Cookie Policy: This site uses cookies to store information on your computer. Read more
| Address | Old Clare Grange, Clare |
|---|---|
| Style | Detached House |
| Bedrooms | 4 |
| Receptions | 3 |
| Bathrooms | 3 |
| Heating | Oil |
| EPC Rating | C78/C78 |
| Status | Sold |
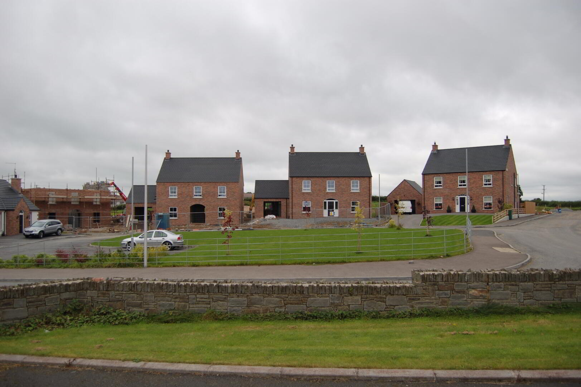
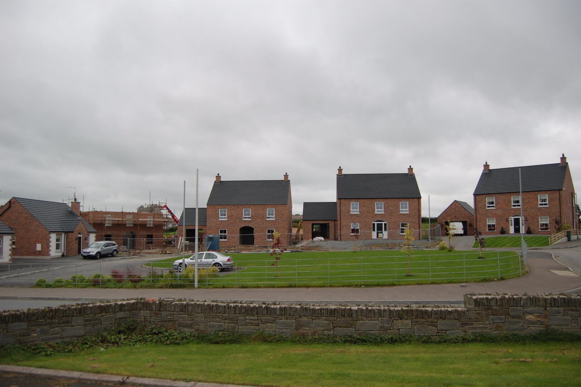
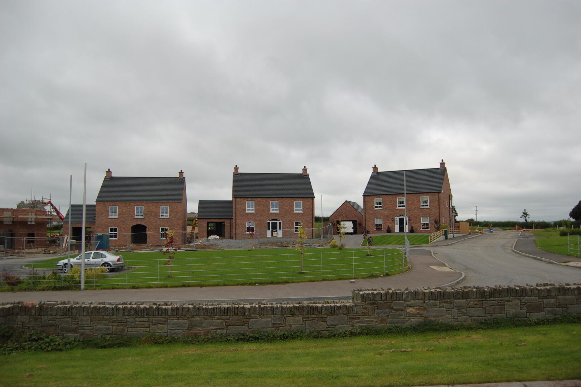
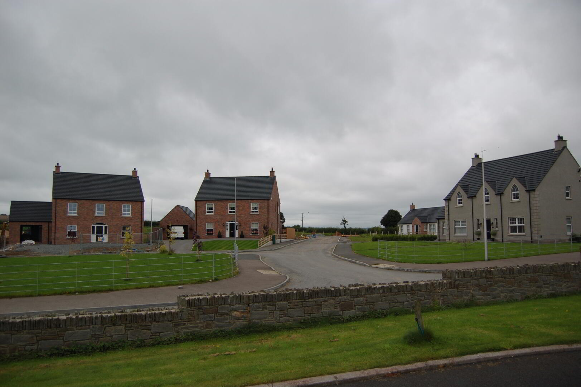
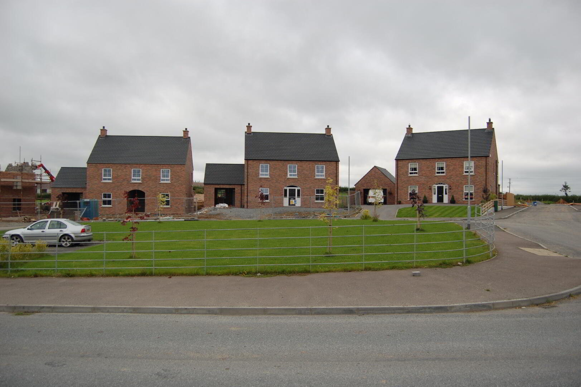
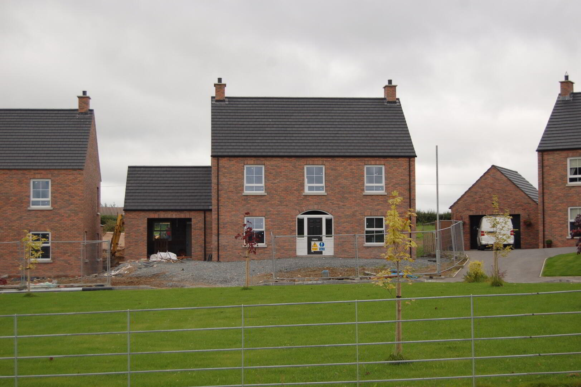
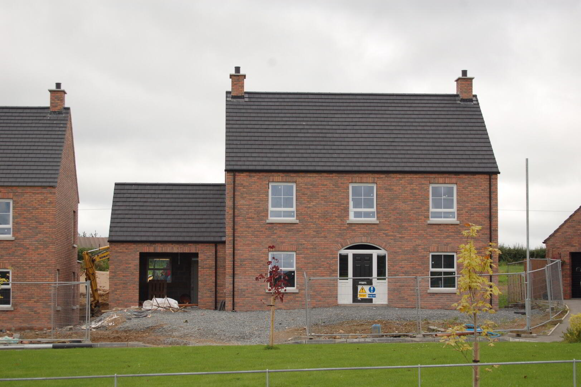
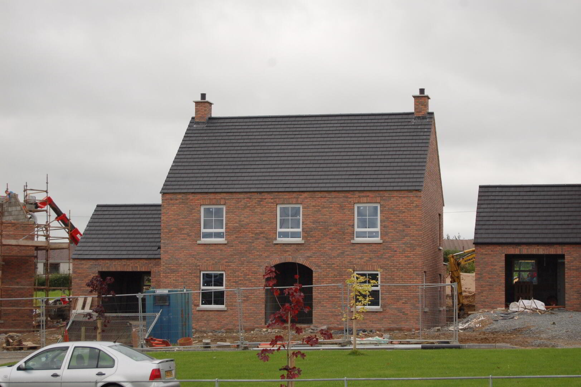
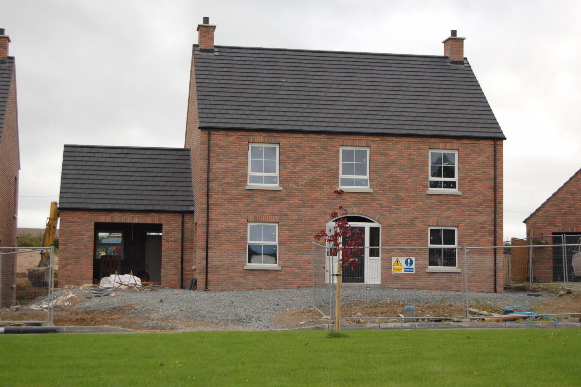
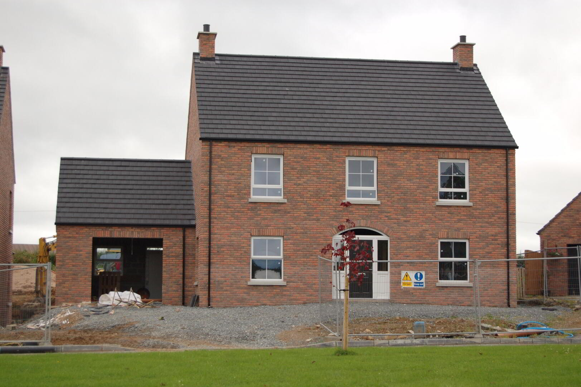
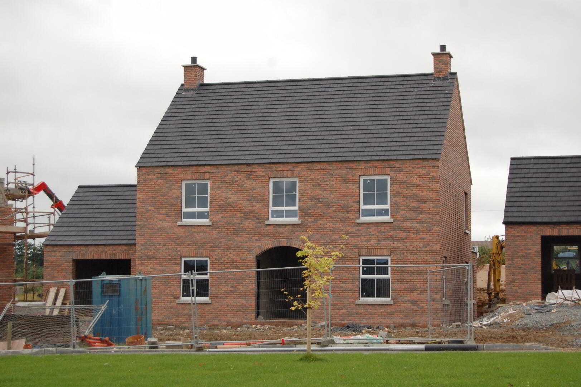
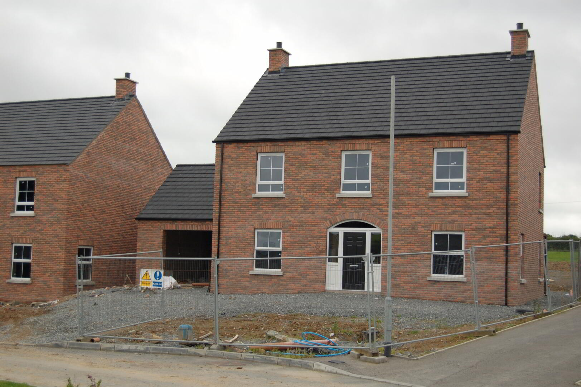
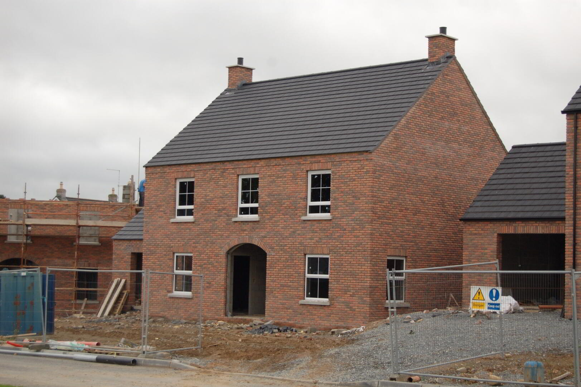
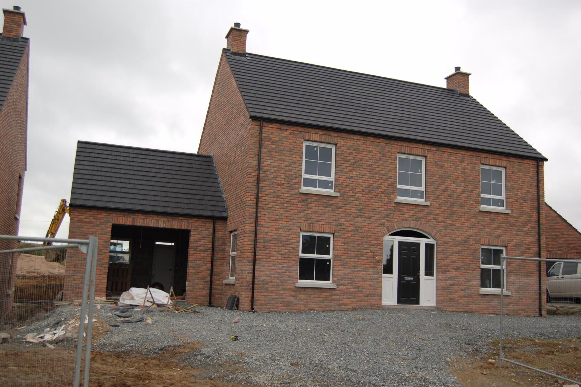
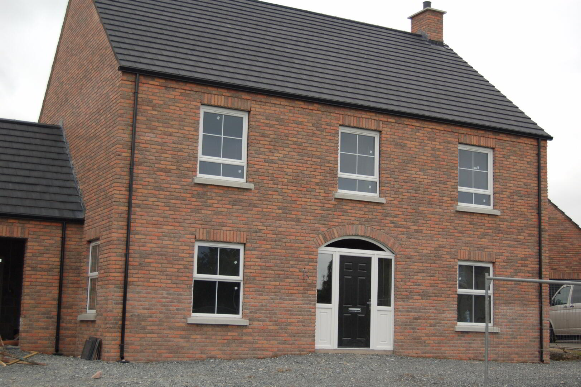
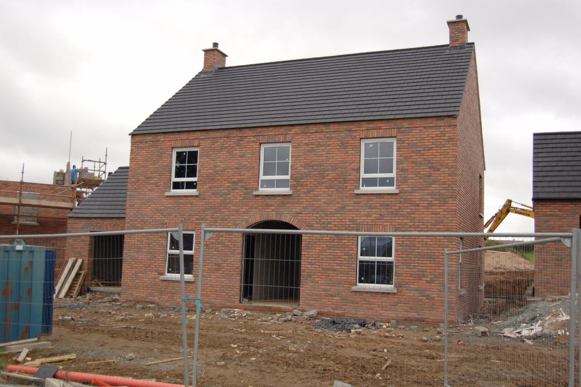
Smyth Countrywide is proud to bring to market this fantastic small development in the centre of Clare. Clare is a highly desirable and sought after area and this new development provides a rare opportunity to acquire a very high specification turnkey house in a rural location. These houses are being constructed to the highest quality and consist of; four bedrooms (master with en-suite and walk-in closet), bathroom, two reception rooms, W.C. and open plan kitchen/diner/sunroom as well as an integrated single car garage. The development has communal green areas and is nestled nicely in the countryside to enjoy the surrounding views as well as the peace and tranquillity associated with the area but is still close to all the local amenities including walking distance to the well renowned Clare Glen Park.
Prices and Availability: (Prices at 28/11/16) approx. 2,000 sq.ft
Site No. 8: Four Bedroom Detached House BOOKED Completion: Expected Jan 2017
Site No. 10: Four Bedroom Detached House BOOKED Completion: Expected Jan 2017
SPECIFICATION
INTERNAL LAYOUT (approx.)
Ground Floor;
Entrance Hall: 15”57’ x 7”9’
Reception Room 1 (WP): 12”8’ x 17”3’
Reception Room 2 (WP): 15”1’ x 12”7’
Kitchen/Diner: 21”0’ x 12”1’
Sunroom: 13”0’ x 10”5’
Downstairs W.C.: 5”6’ x 3”3’
Integrated Garage: 14”9’ x 18”2’
1st Floor;
Landing: 21”6’ x 7”9’
Hot press: 4”6’ x 3”3’
Bathroom: 10”6’ x 5”6’
Master Bedroom: 12”6’ x 12”8’
En-suite: 6”9’ x 4”3’
Walk-in Closet: 5”5’ x 4”3’
Bedroom No.2 (WP): 12”8’ 15”5’
Bedroom No.3: 11”8’ x 12”8’
Bedroom No. 4 (WP): 9”9’ x 10”0’
EPC Rating: Current - 78, Potential - 78
HOUSE PLANS AVAILABLE FROM THE OFFICE