Cookie Policy: This site uses cookies to store information on your computer. Read more
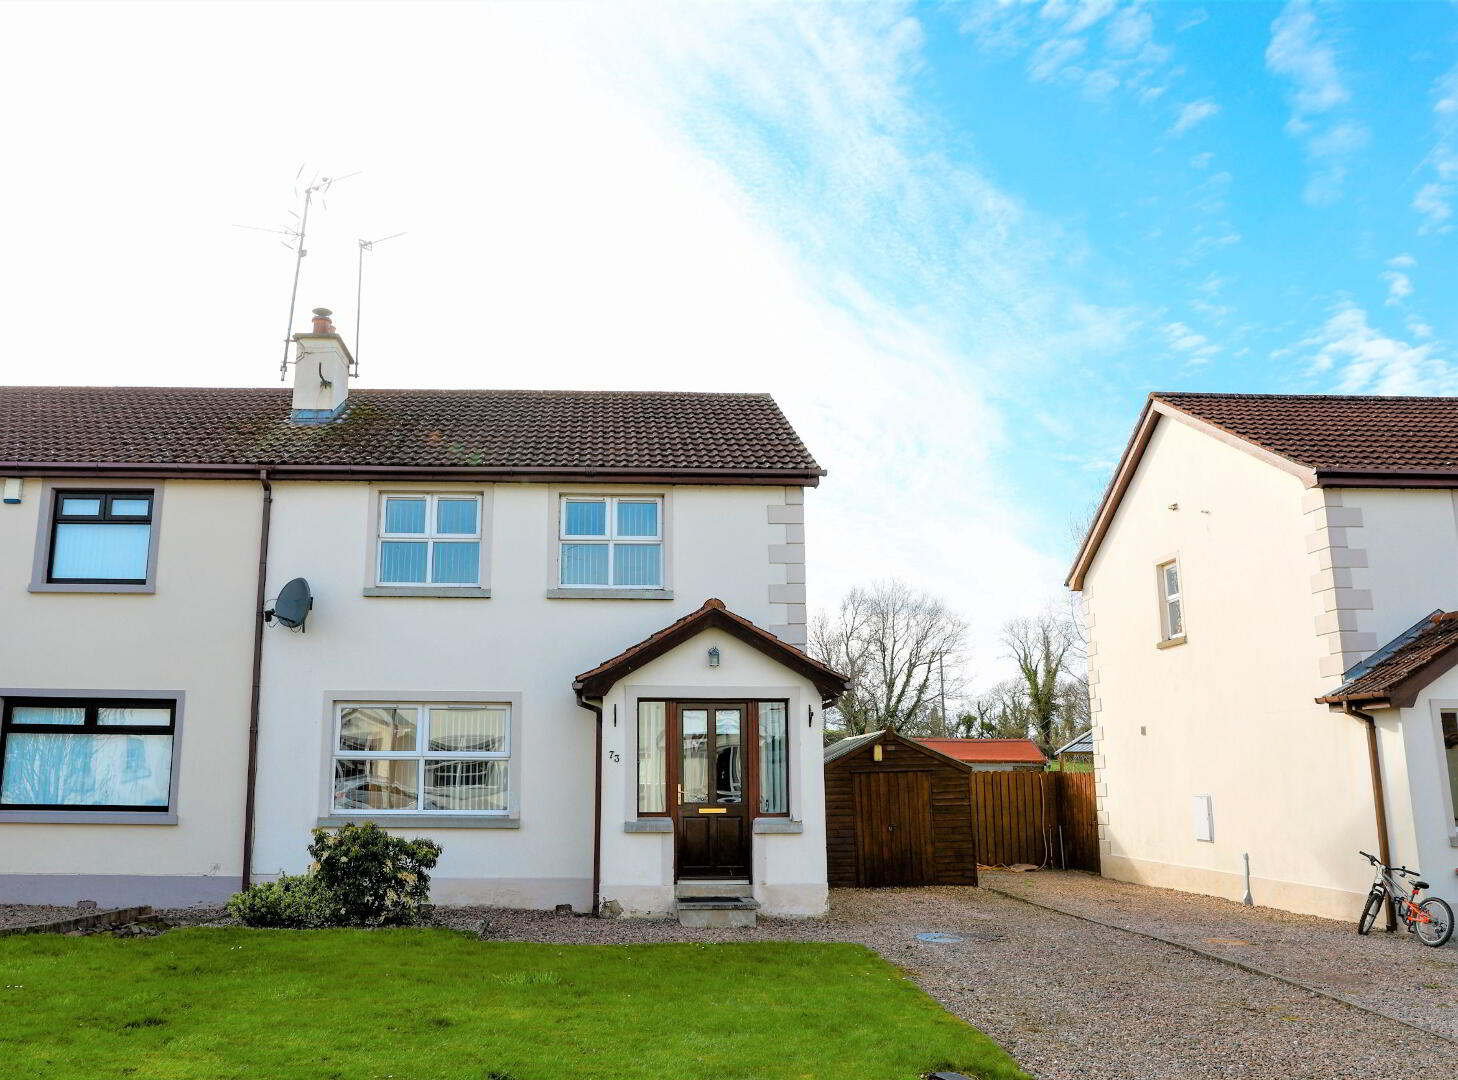
| Address | 73 Castle Rise, Tandragee |
|---|---|
| Style | Semi-Detached House |
| Bedrooms | 3 |
| Receptions | 2 |
| Bathrooms | 1 |
| Heating | Oil |
| EPC Rating | D63/C72 |
| Status | Sold |
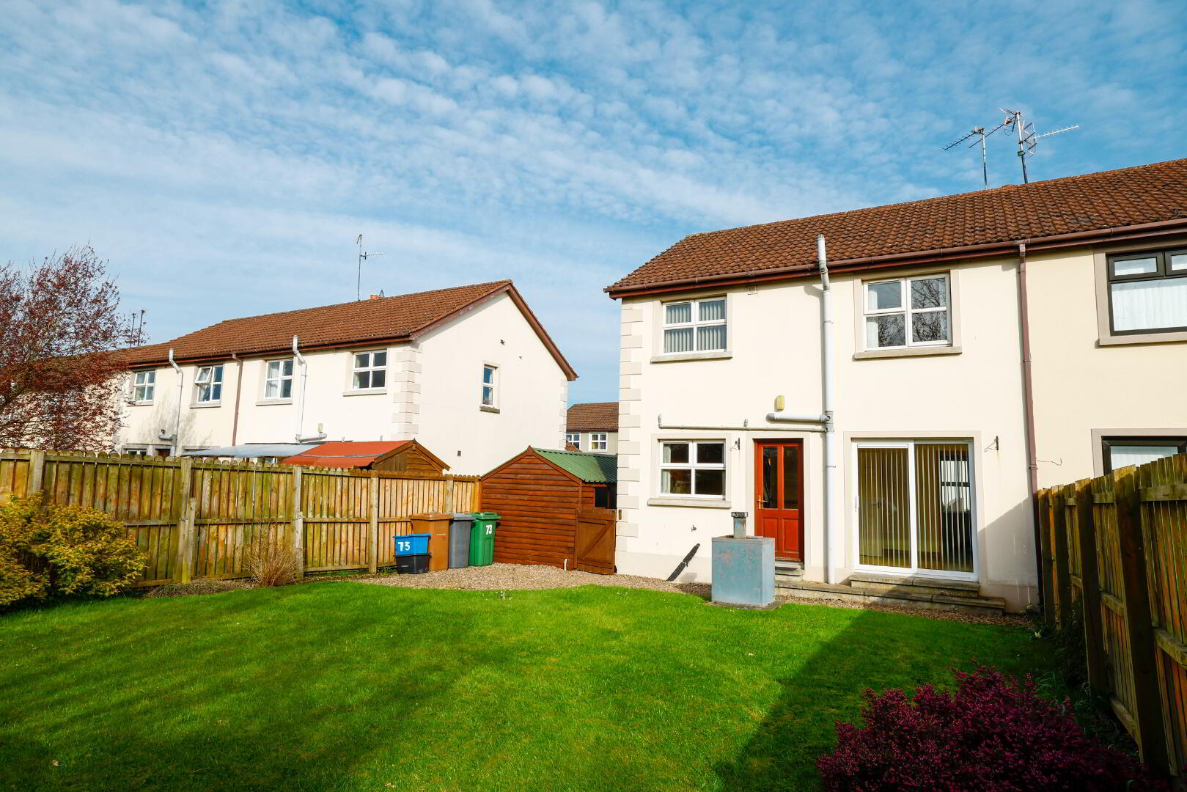
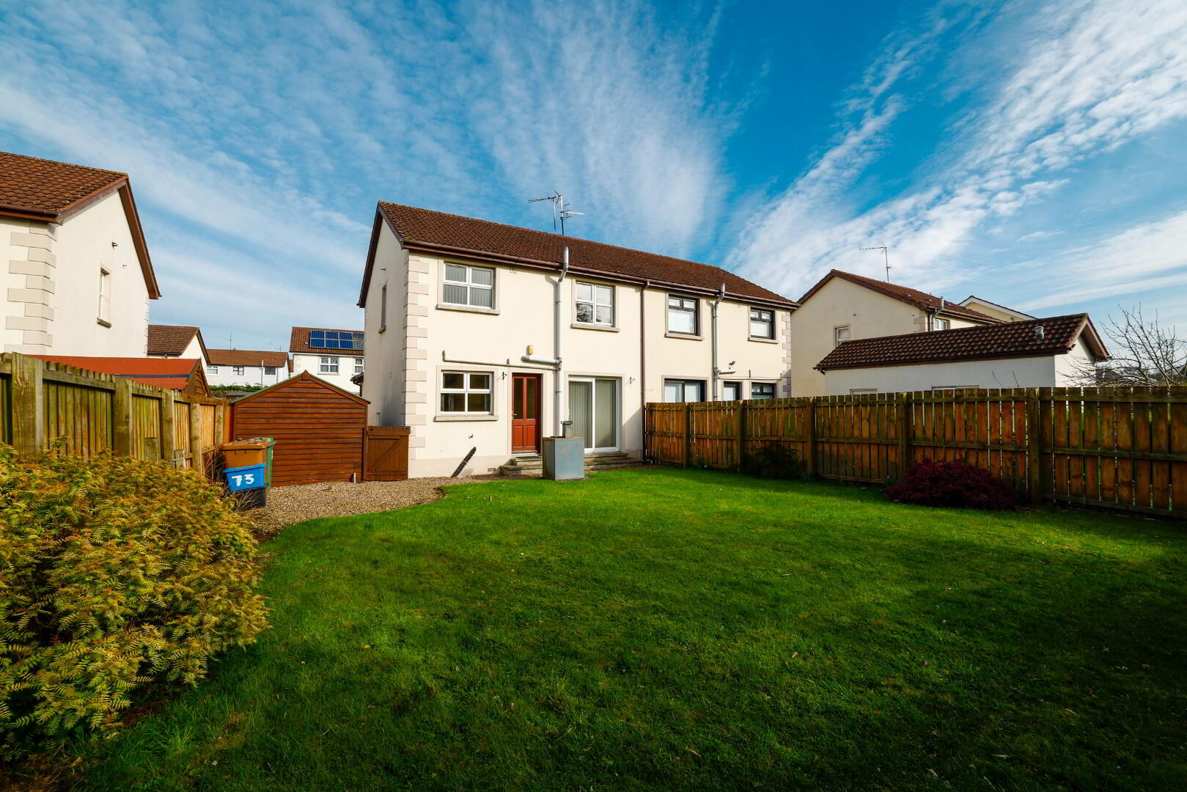
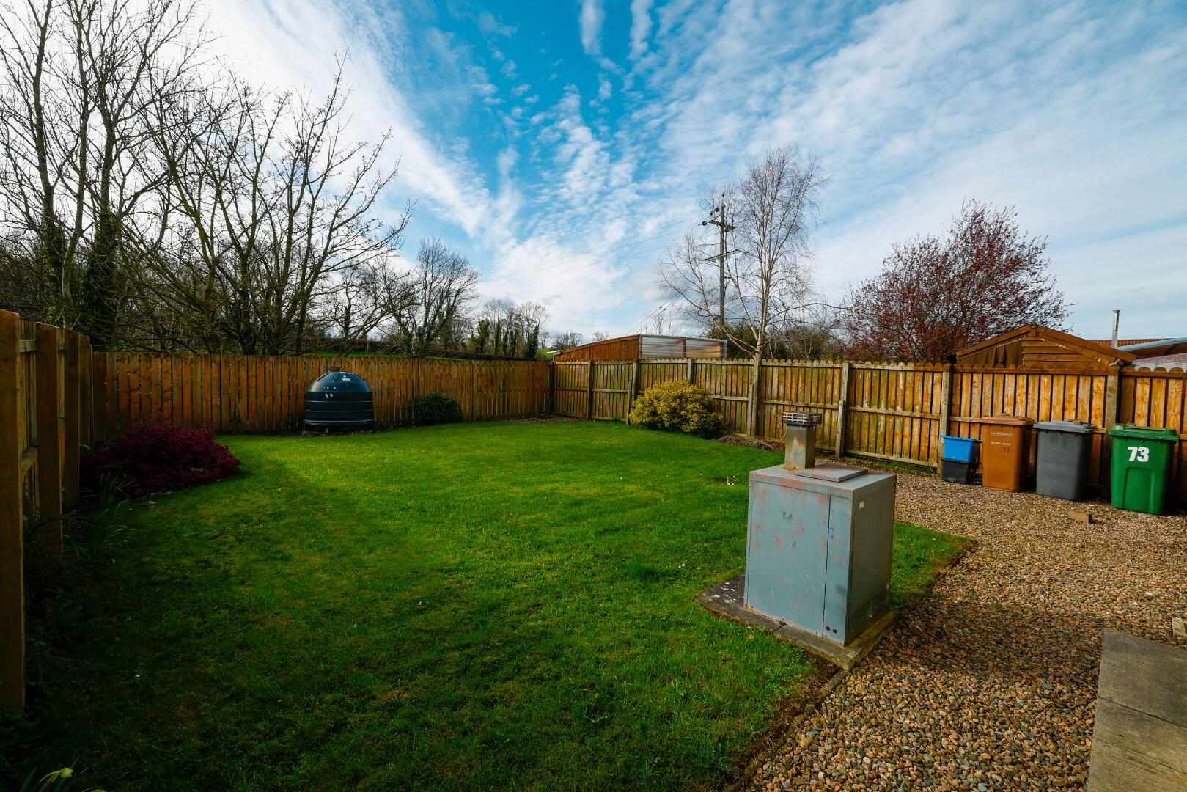
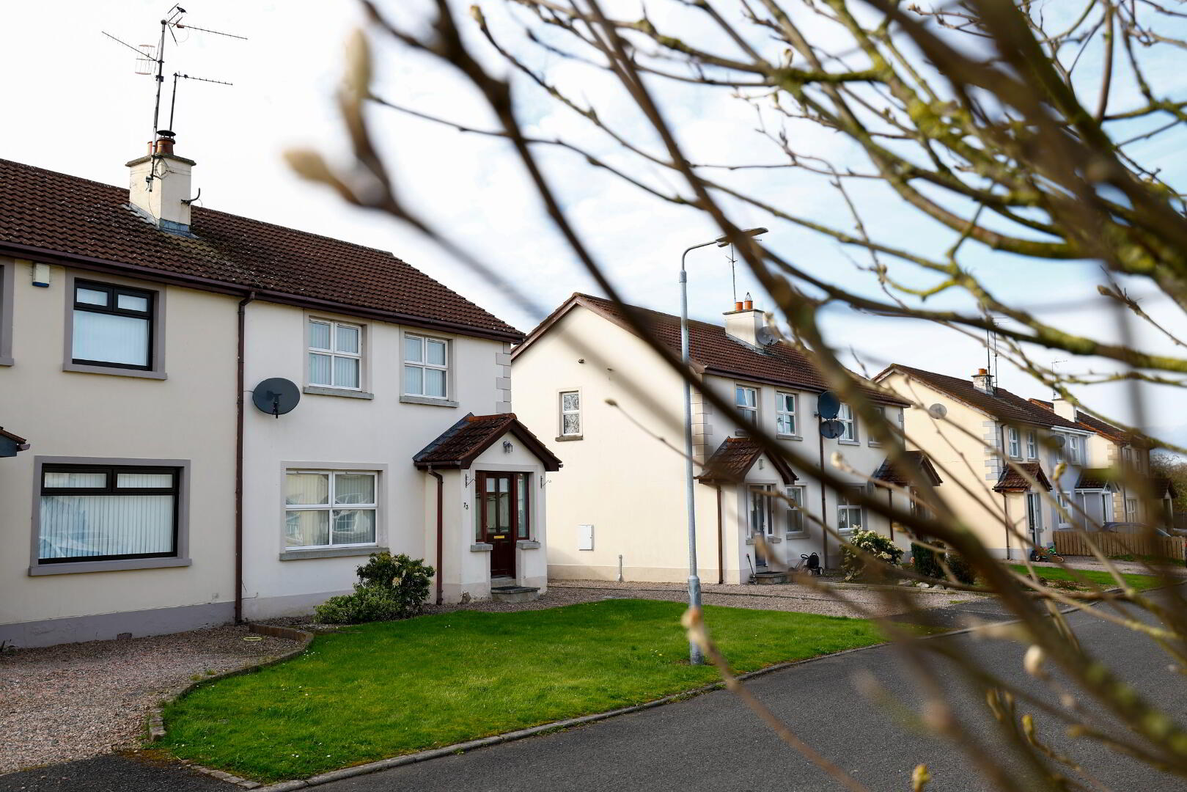
Next Move are proud to offer 73 Castle Rise, Tandragee to the market. This three-bedroom semi-detached dwelling is located in a highly sought after location, features include: Private enclosed rear garden, private driveway, high & low kitchen units with a pine effect, dining room separate from kitchen. The location of this dwelling is perfect for amenities around the area all within walking distance.
ACCOMMODATION COMPRISES:
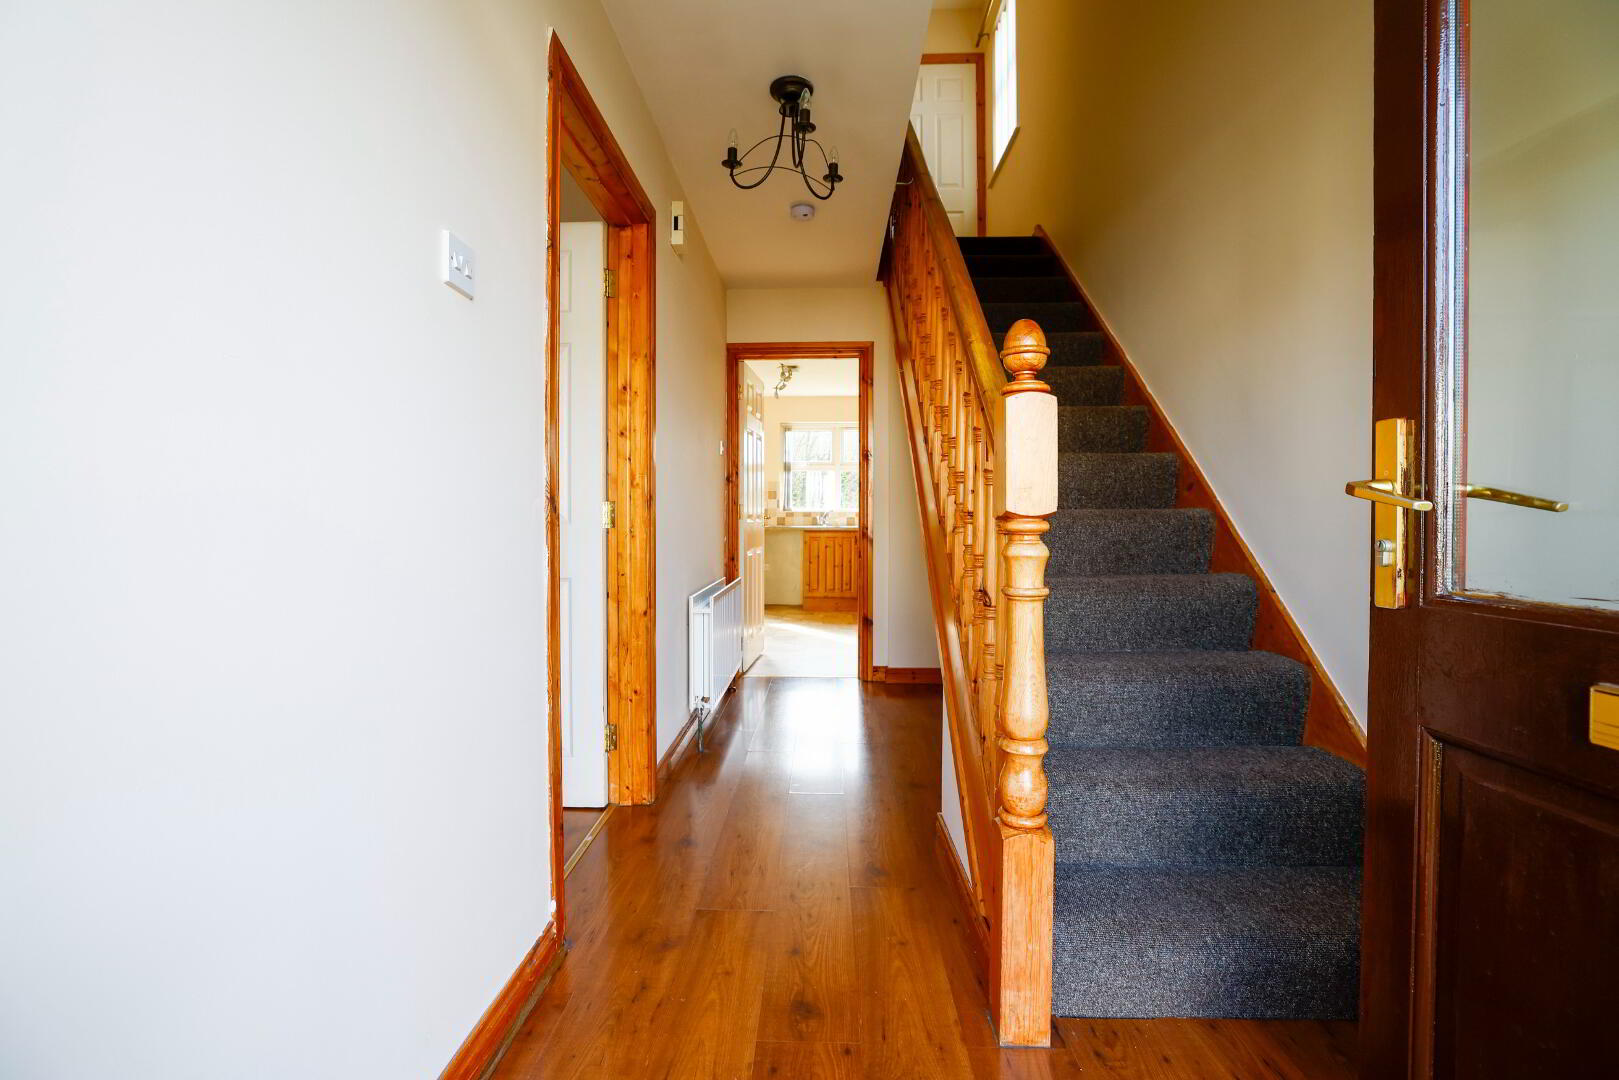
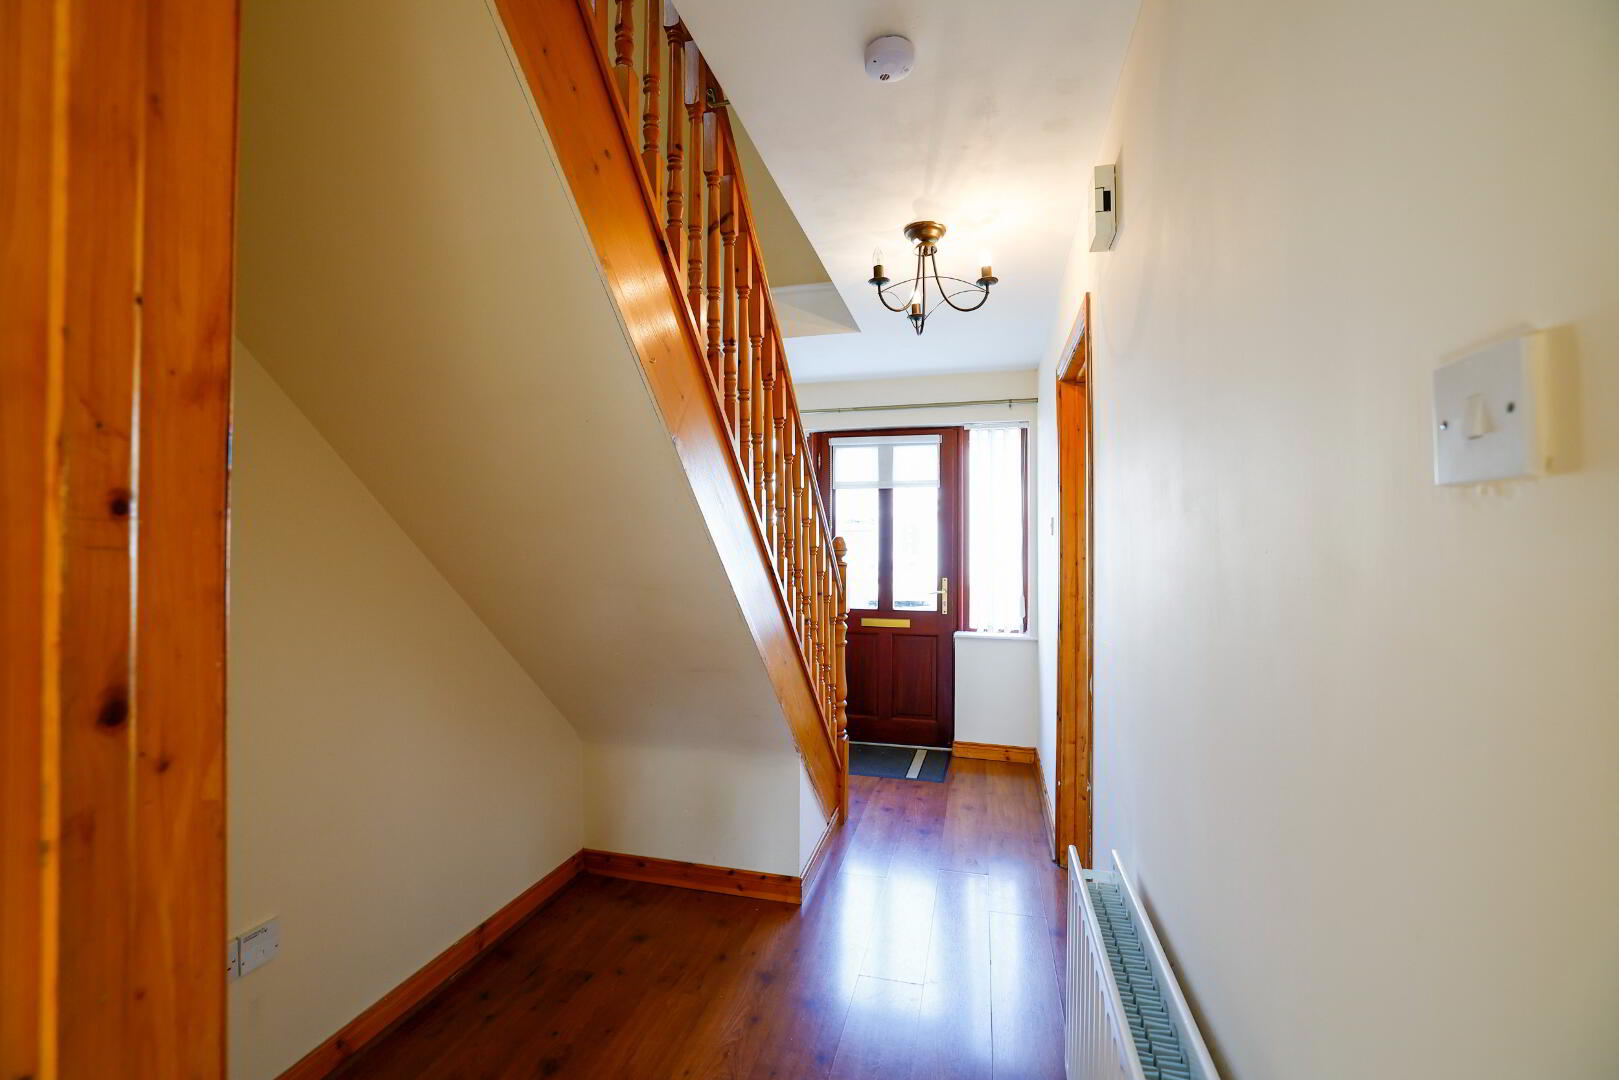
Entrance Hall:
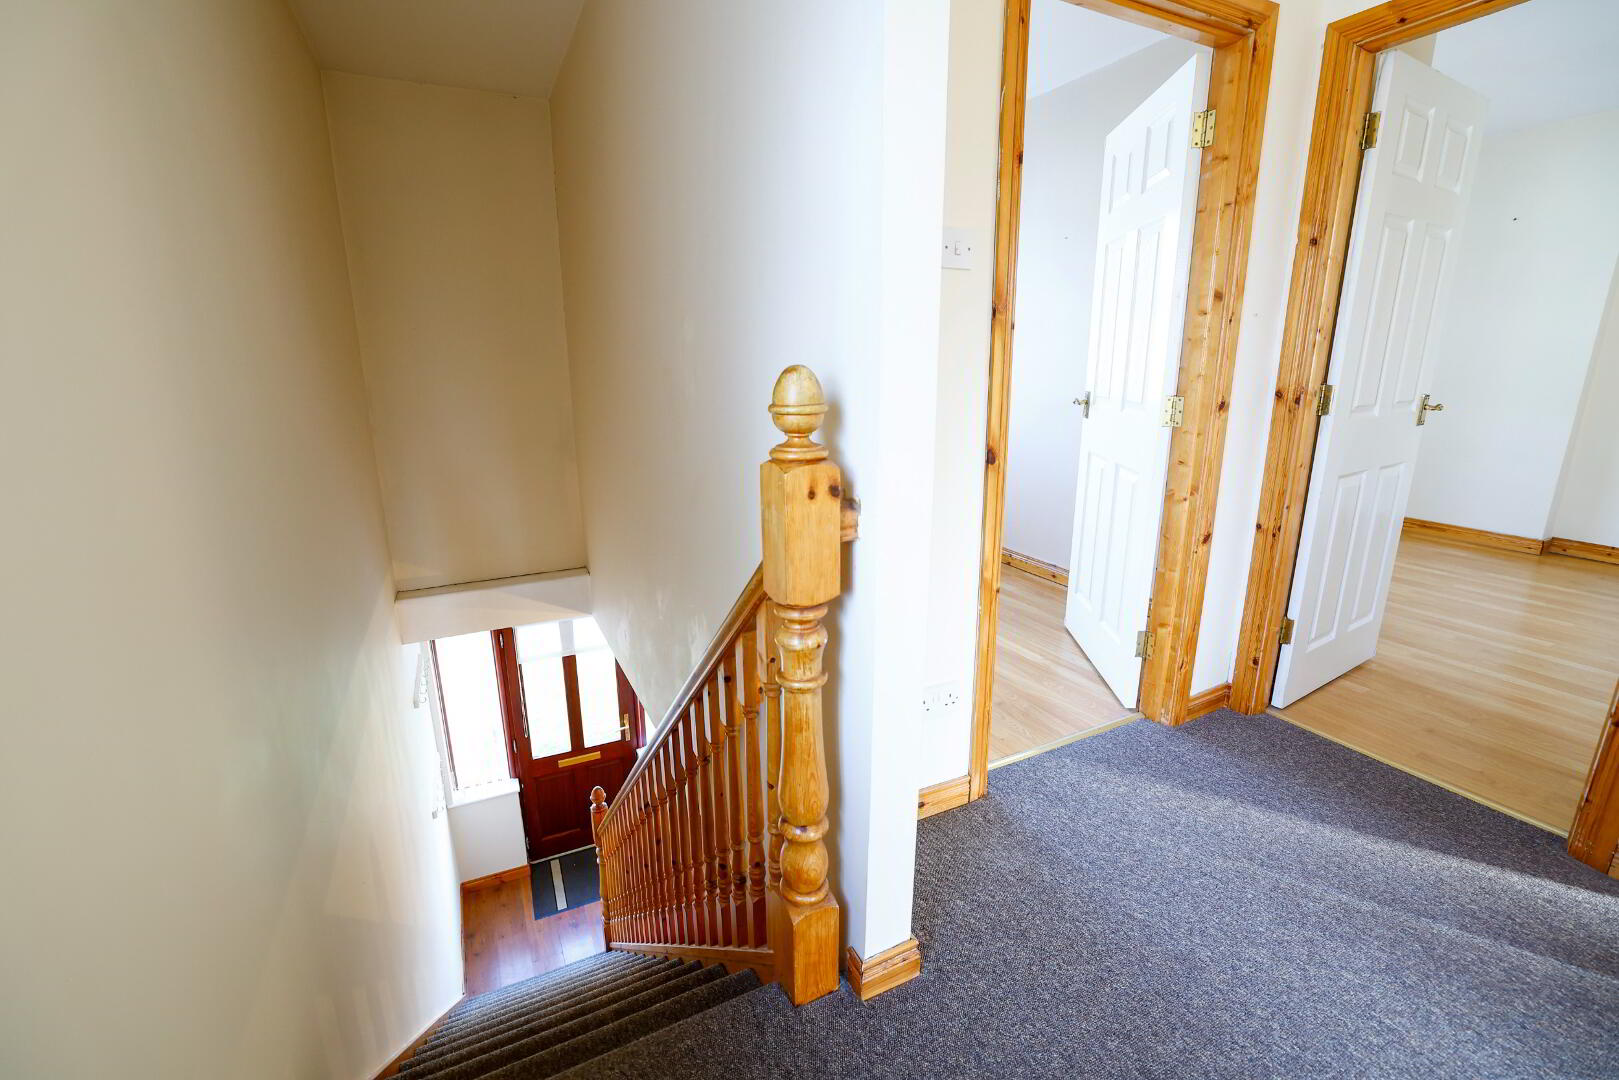
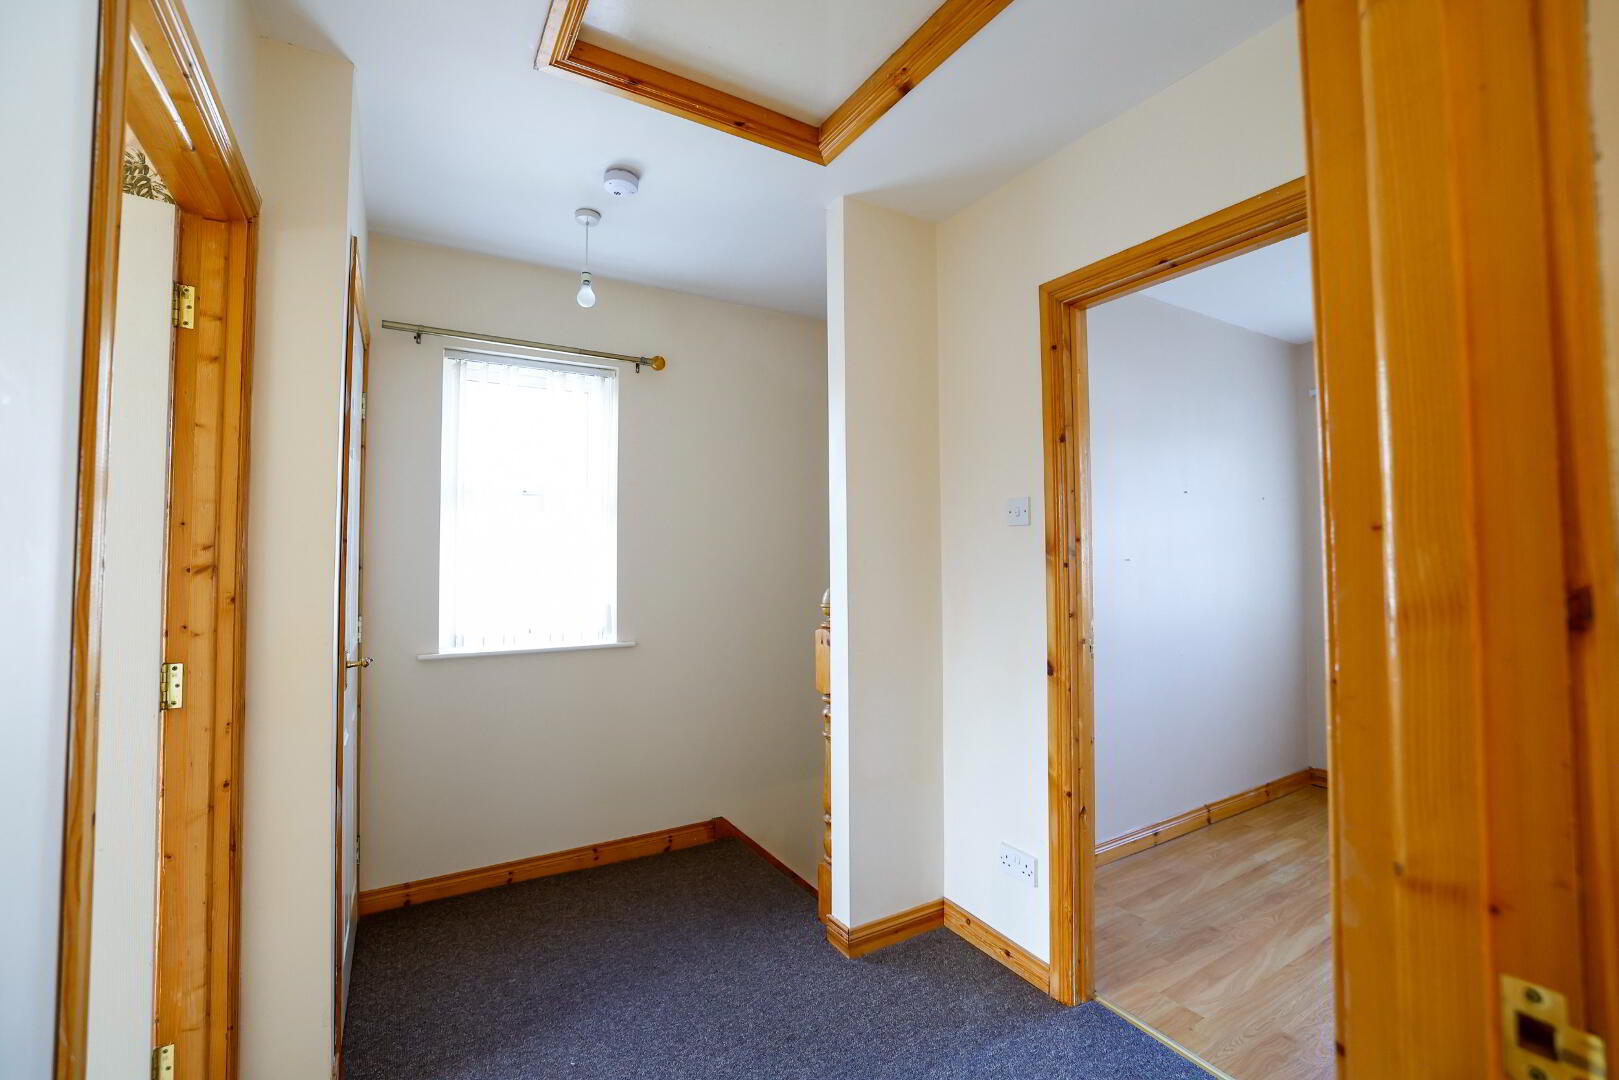
Solid oak door, laminate floor, double radiator, telephone point, power points, carpet stairs, breaker box
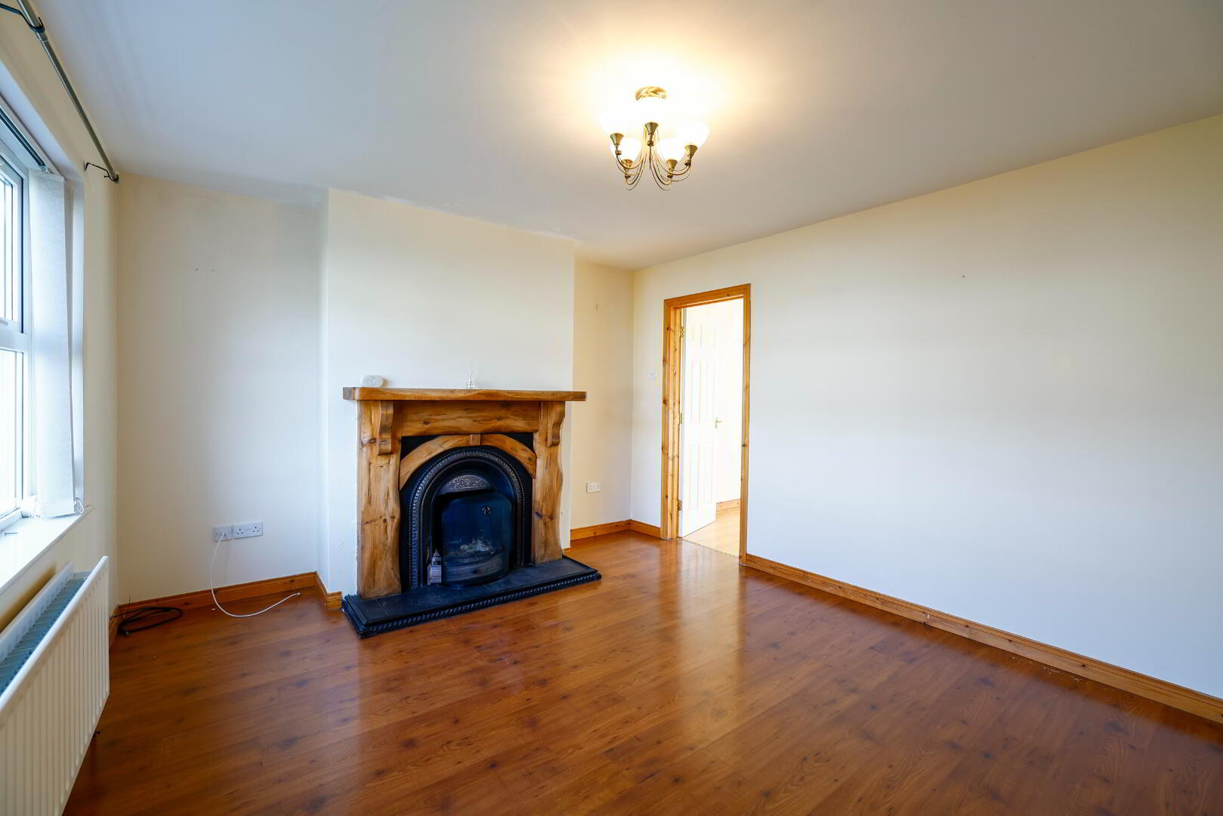
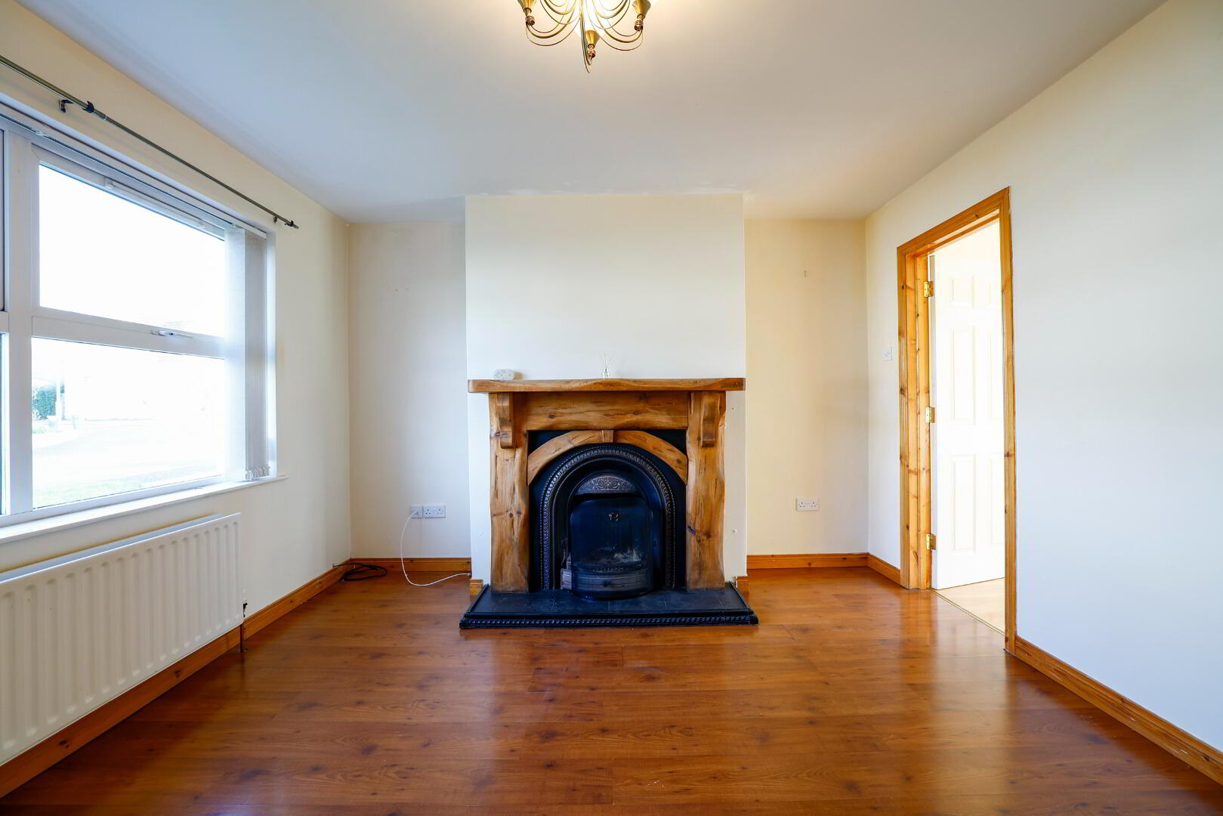
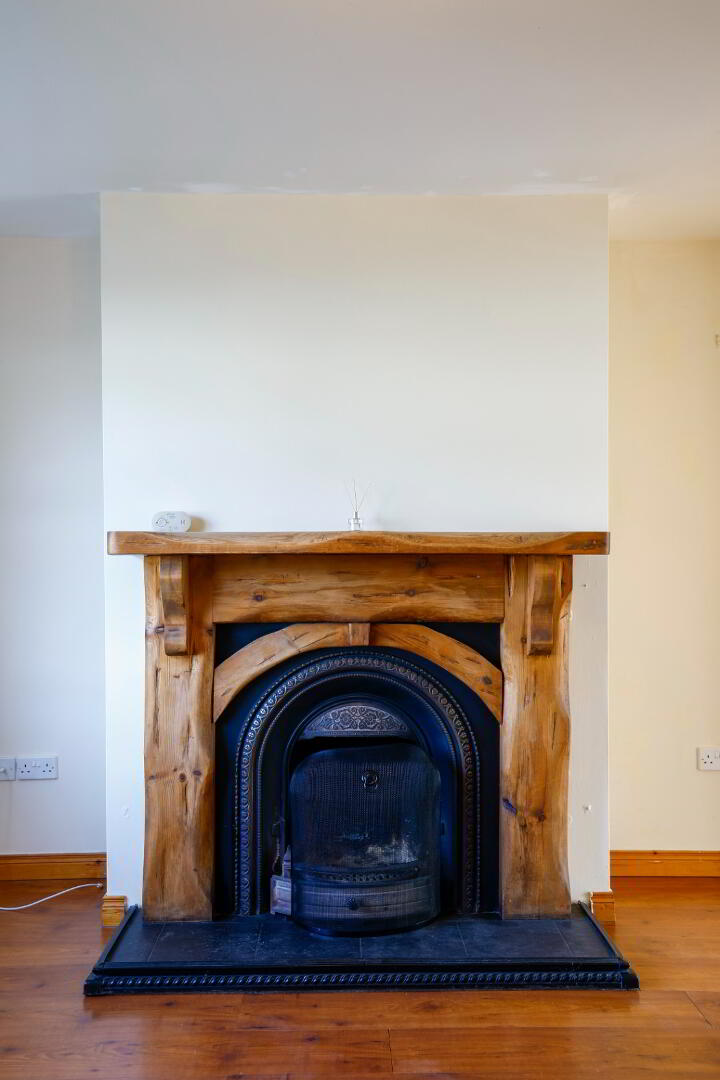
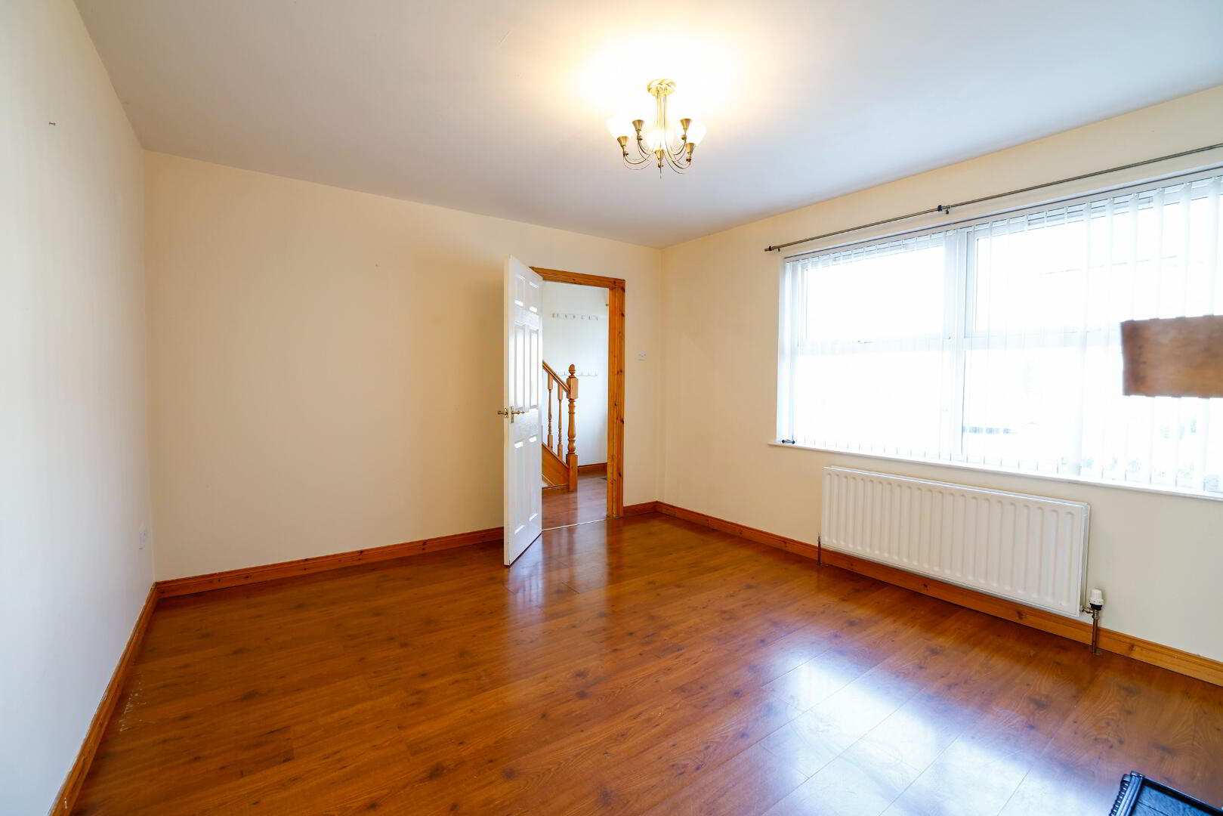
Lounge: 13’11” x 11’08”
Open fire, laminate floor, double radiator, power points, TV point
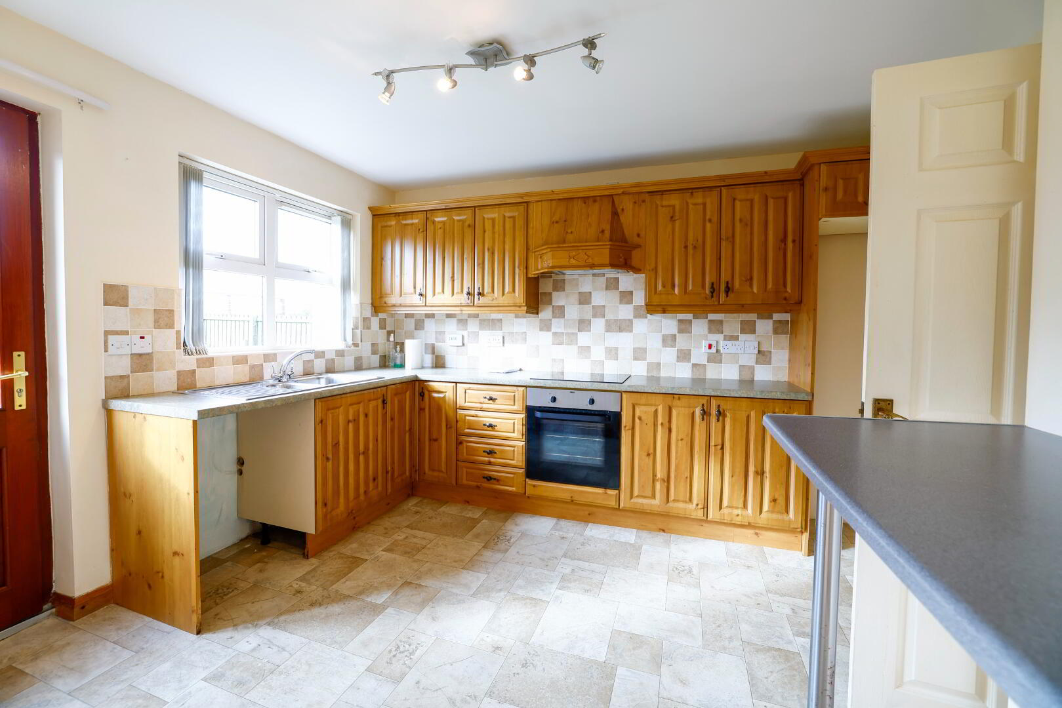
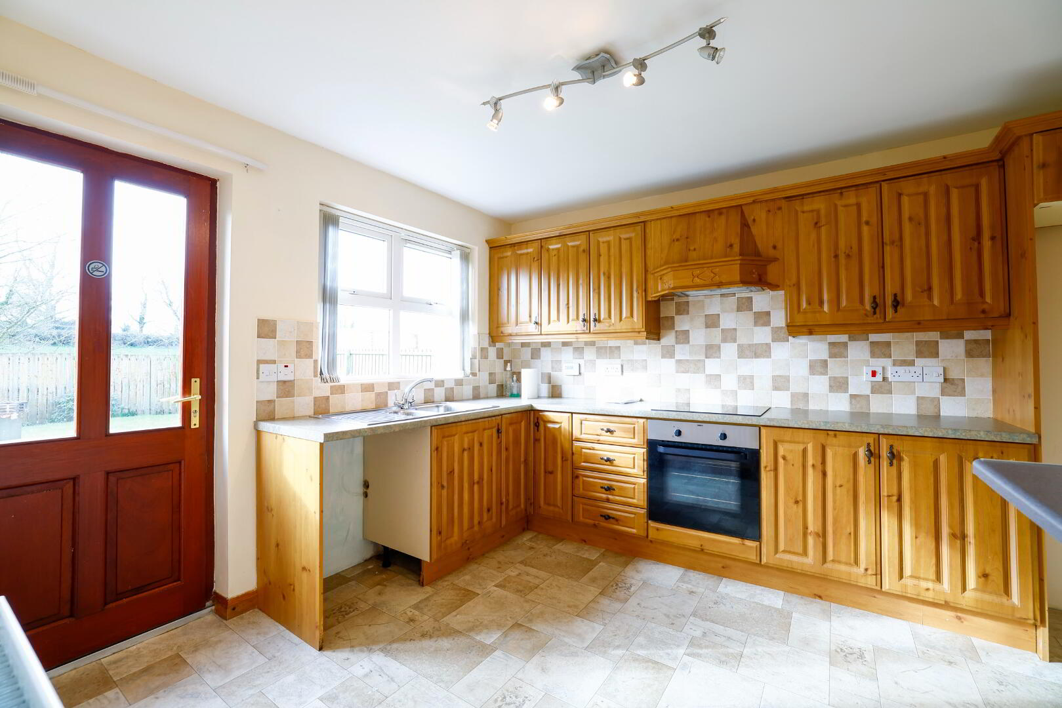
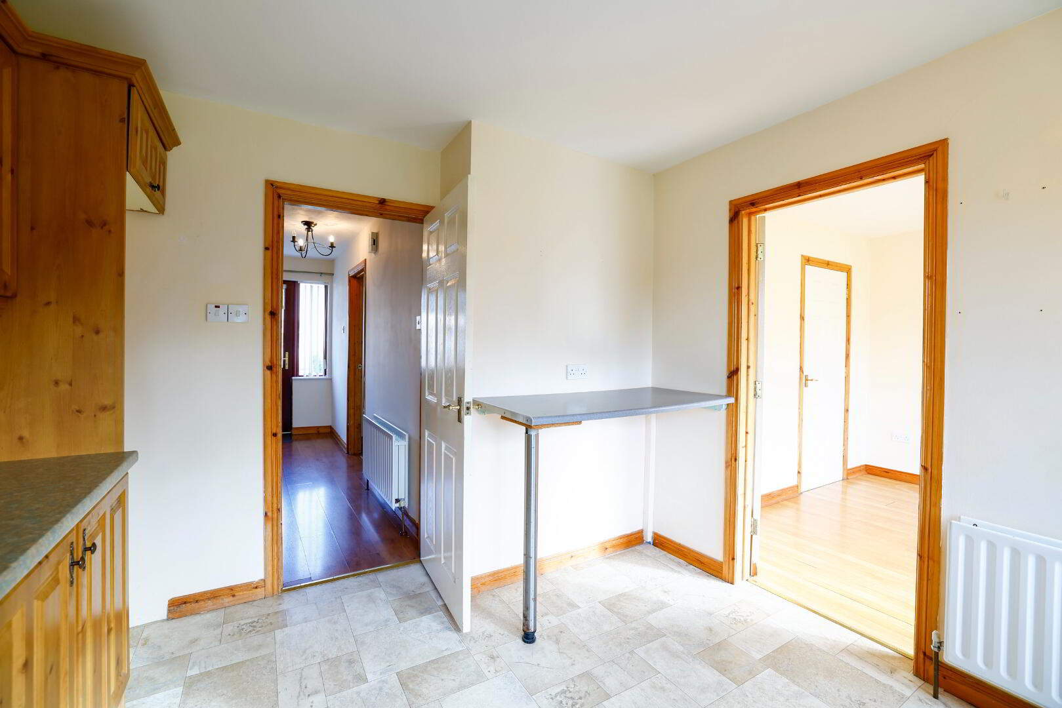
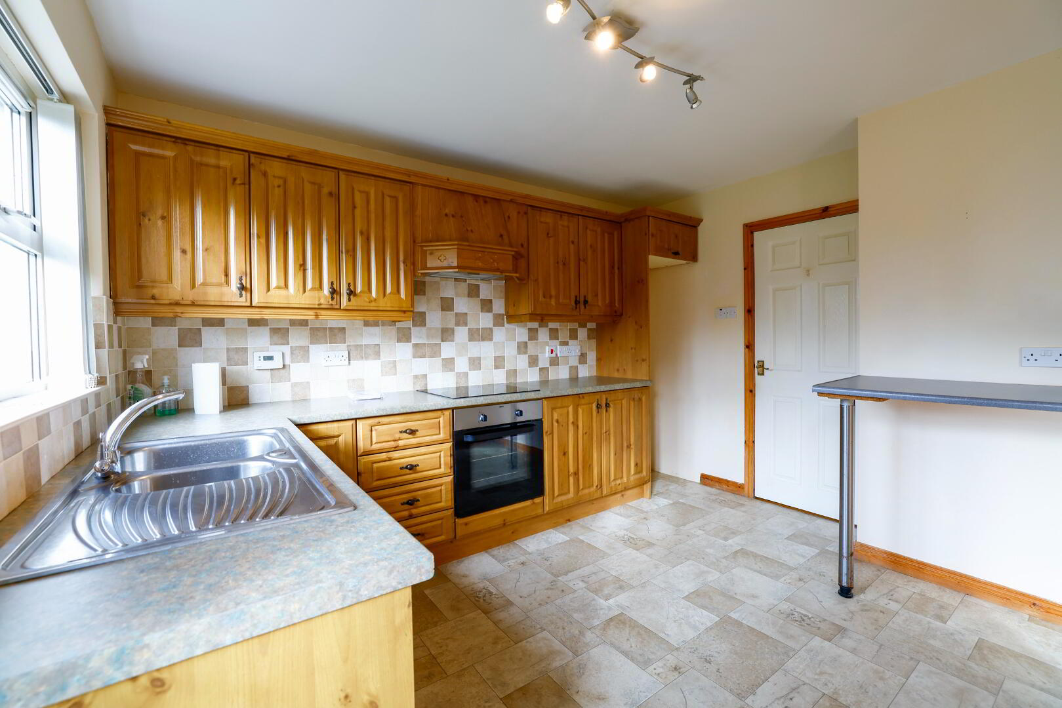
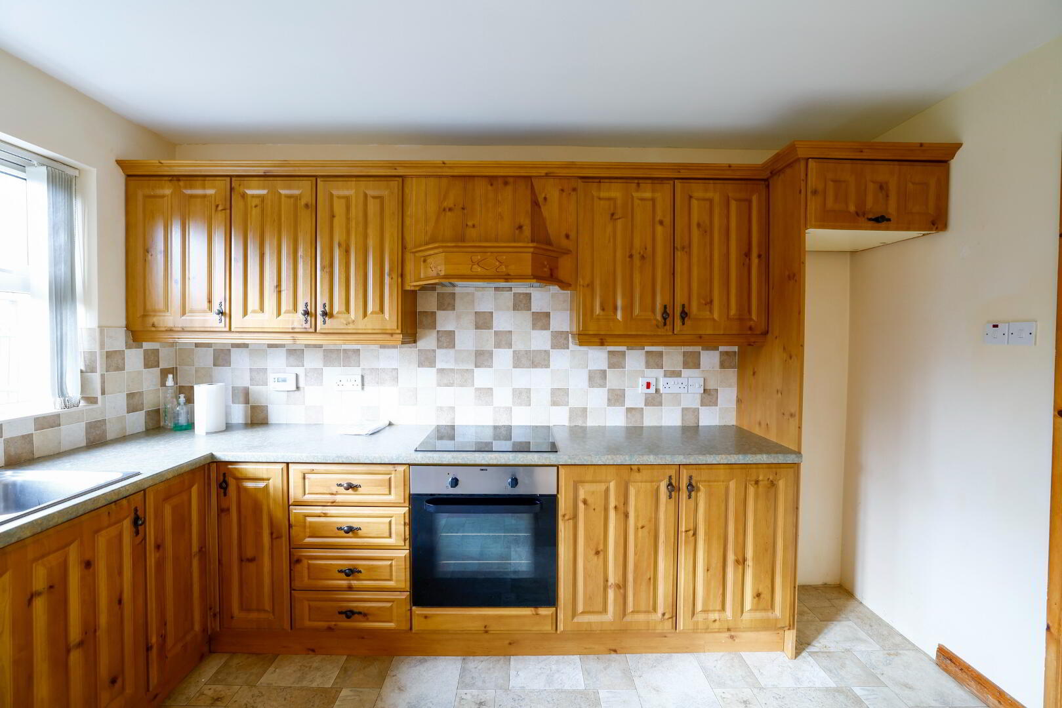
Kitchen: 10’03” x 11’10”
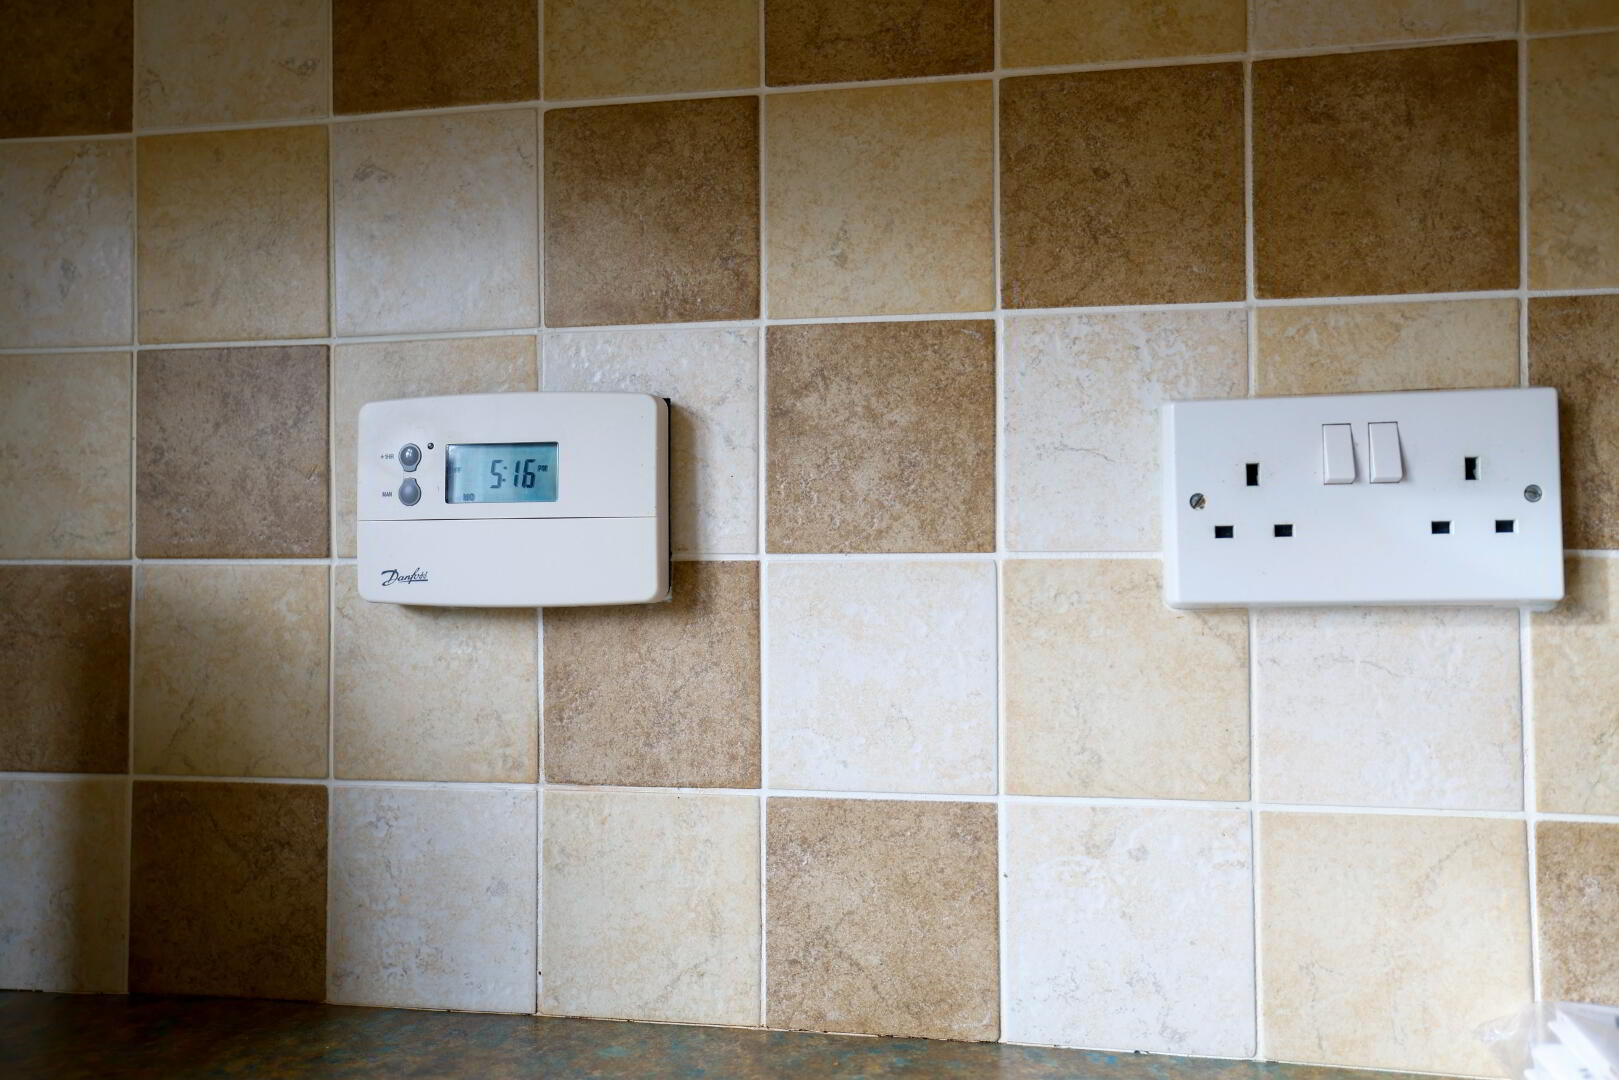
Breakfast bar, vinyl floor, tiled walls, integrated hob, high & low units pine effect, stainless steel sink, extractor fan, double radiator power points
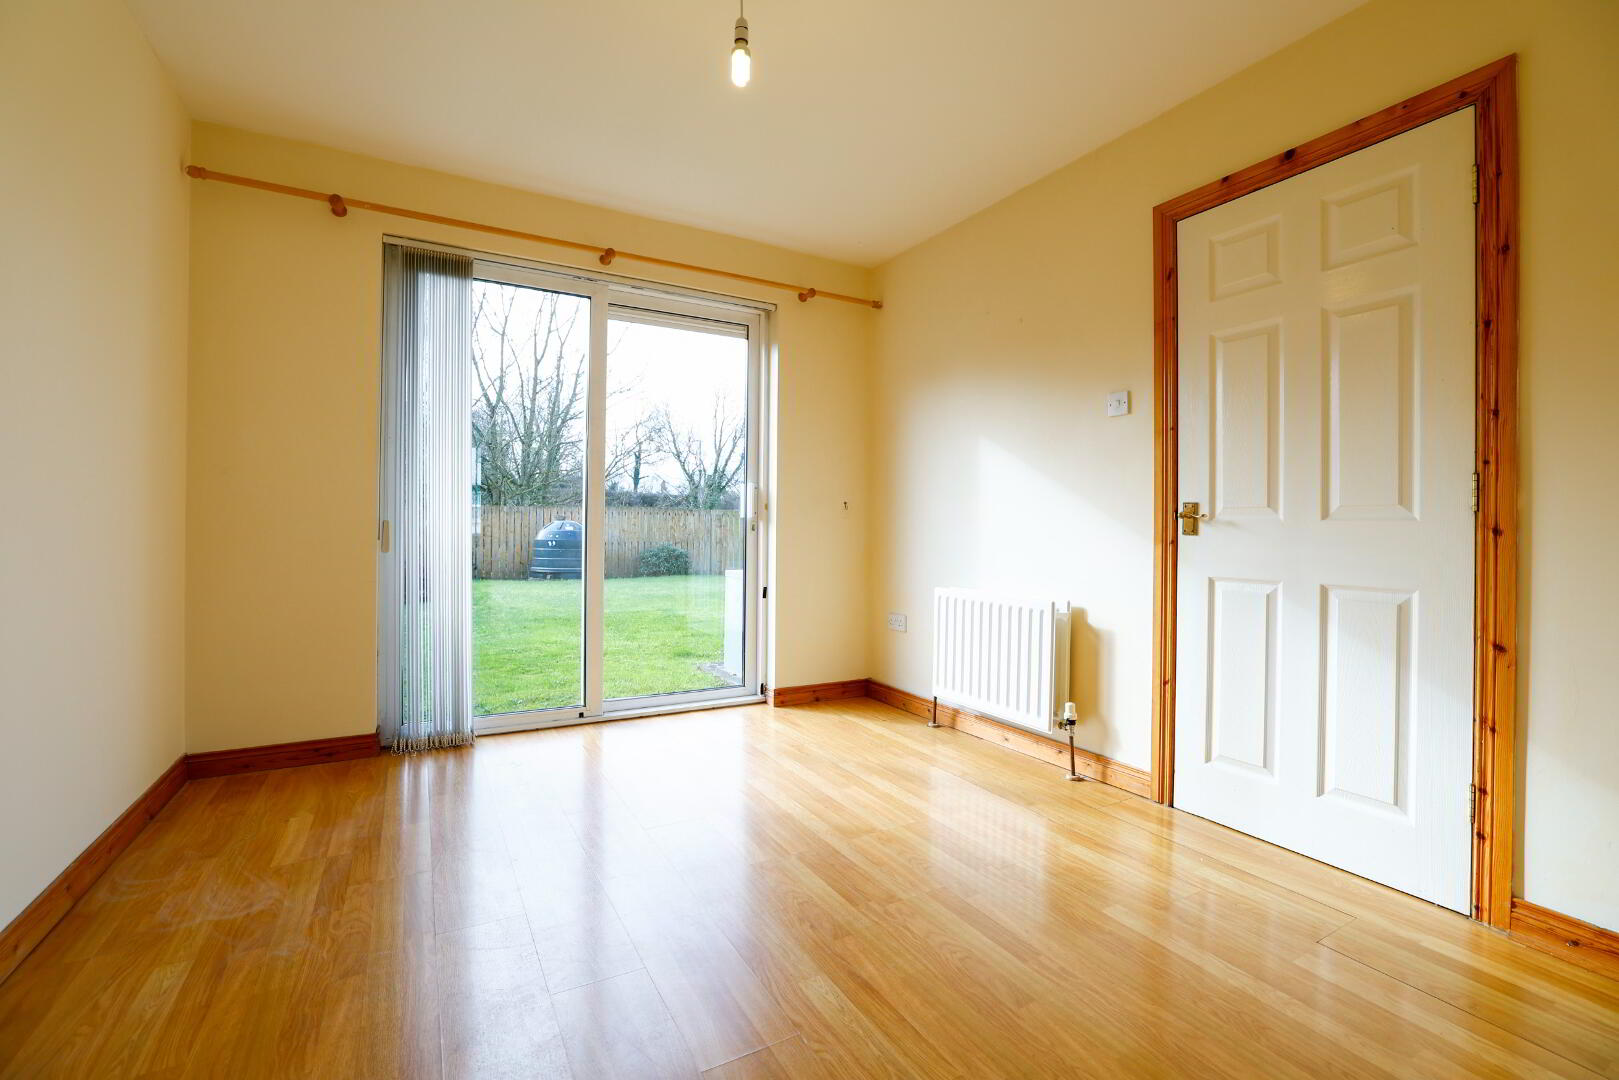
Dining: 9’09” x 10’04”
Laminate floor, PVC sliding door, double radiator, power points.
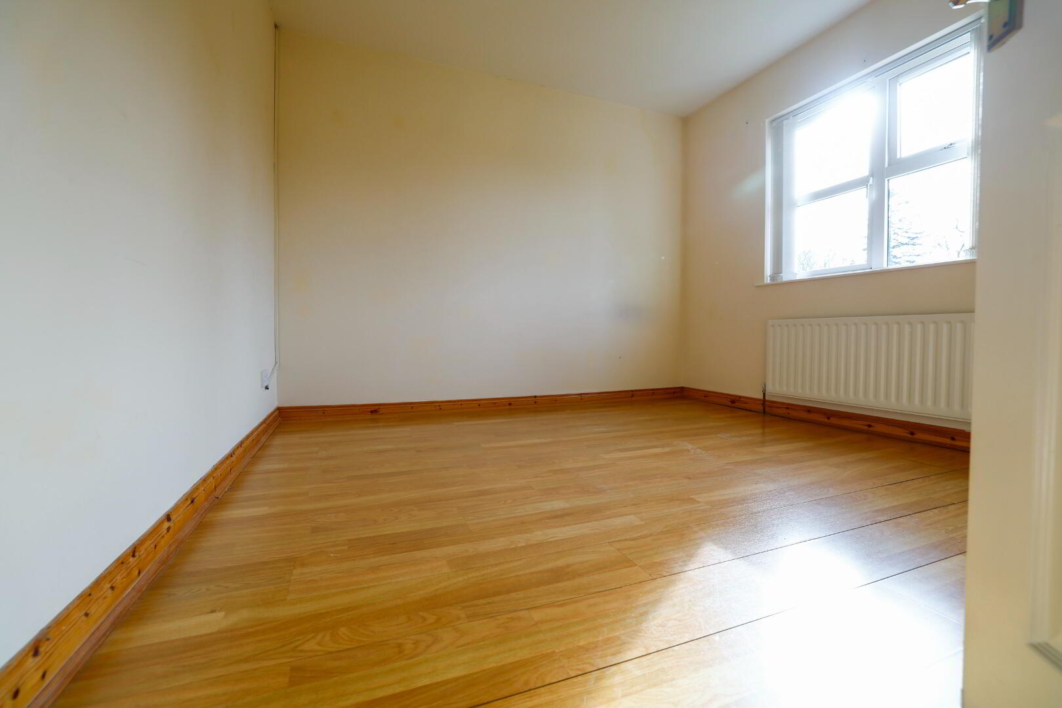
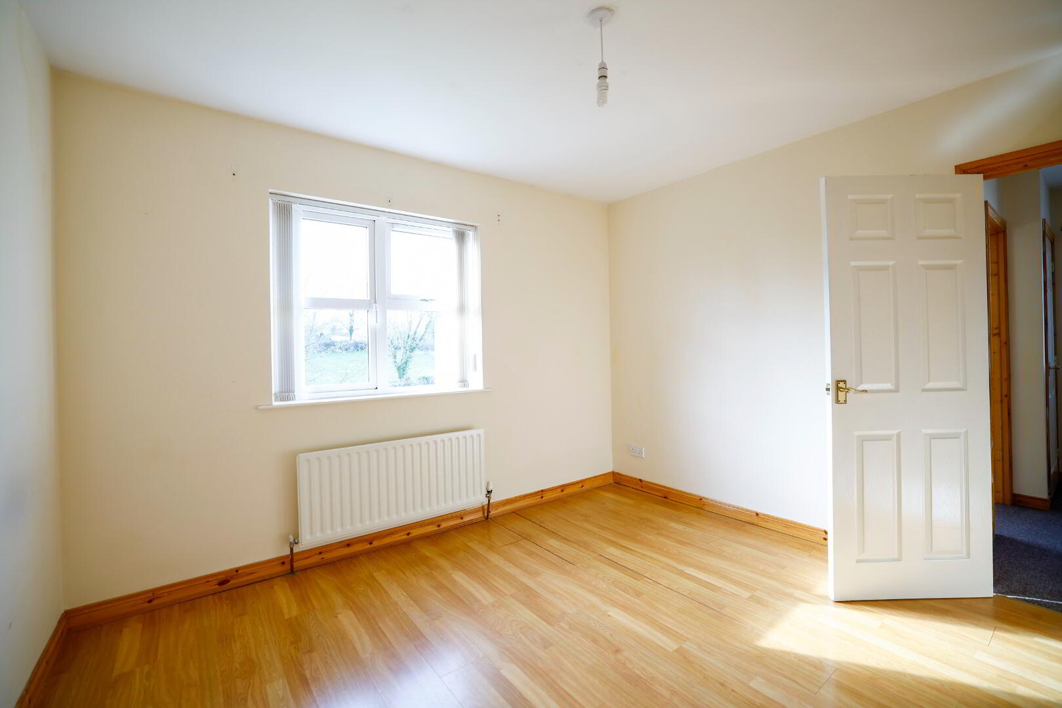
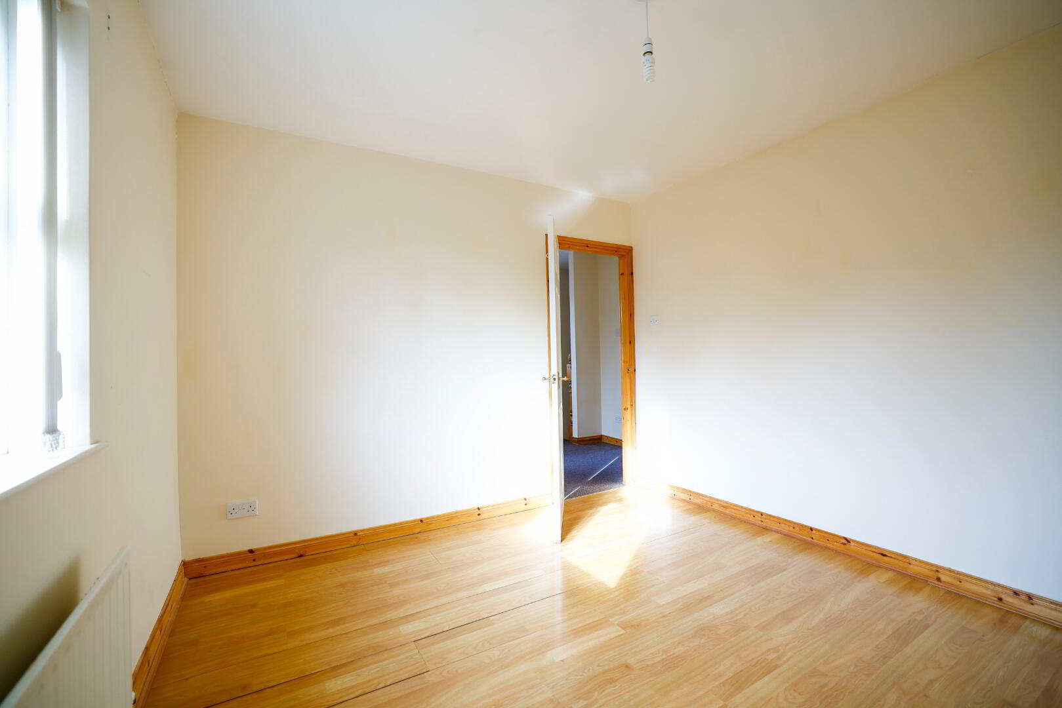
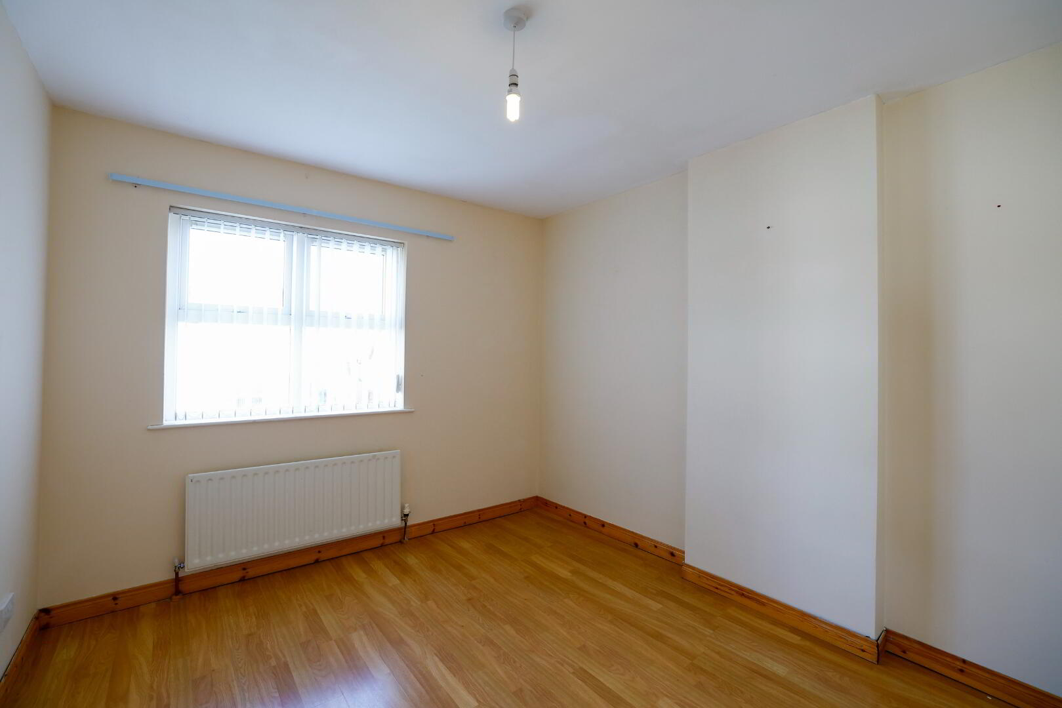
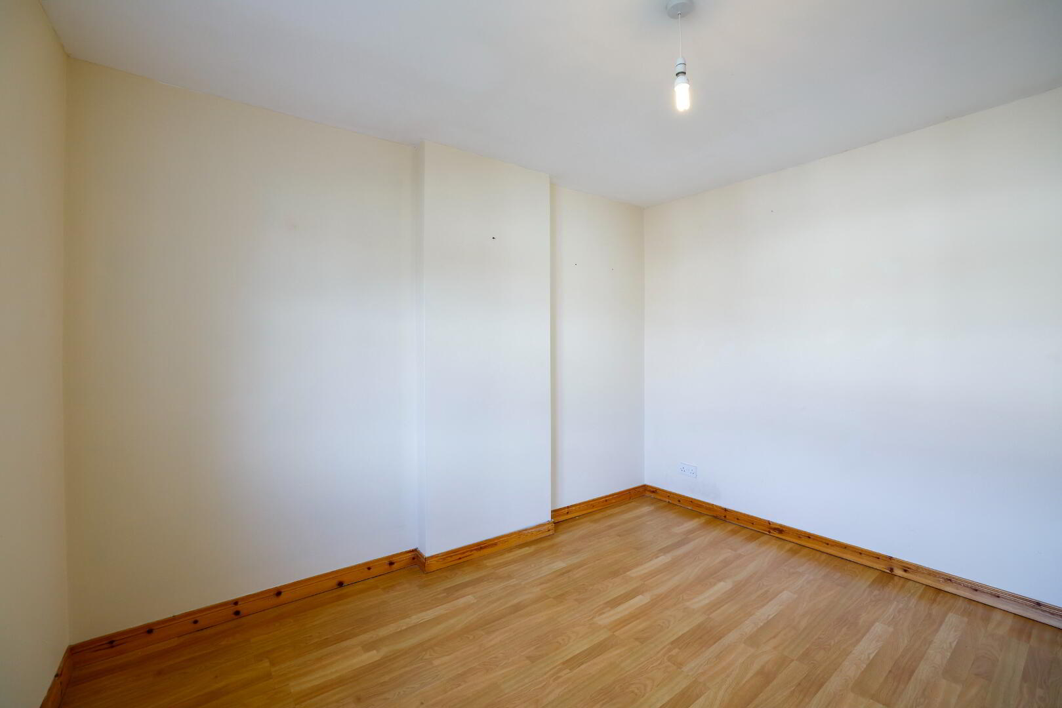
Bedroom 1: 11’04” x 10’05”
Laminate floor, single radiator, power points
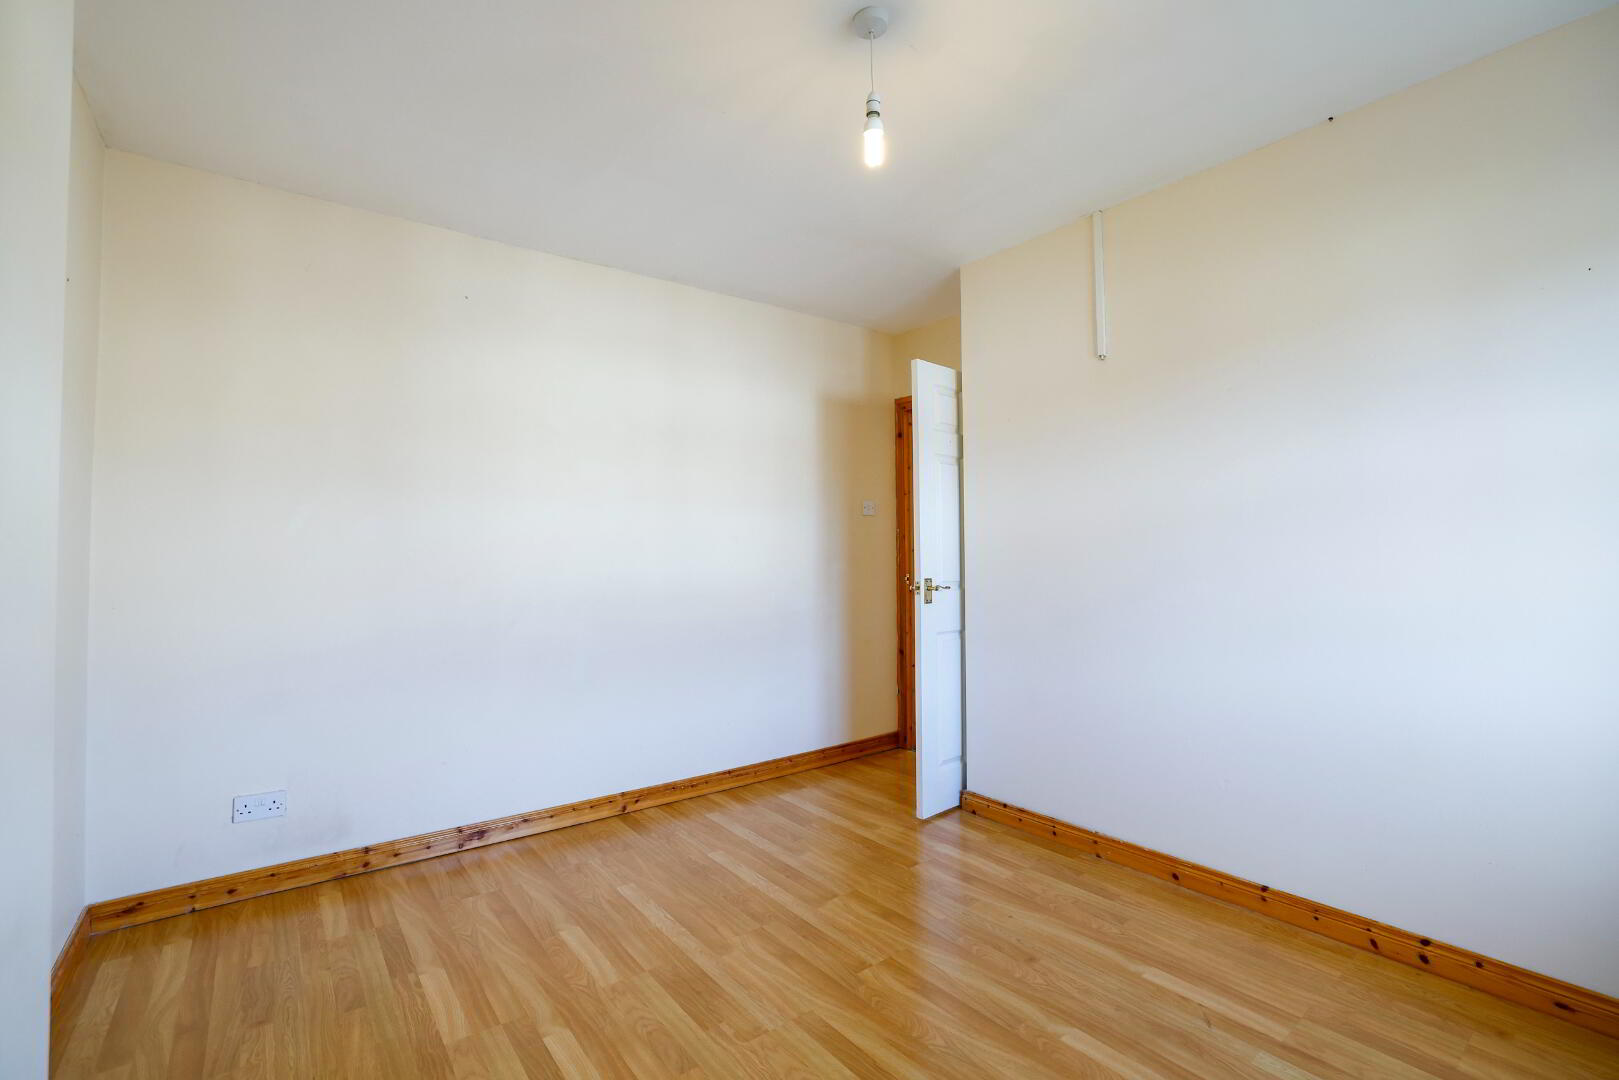
Bedroom 2: 11’08” x 9’09”
Laminate floor, single radiator, power points
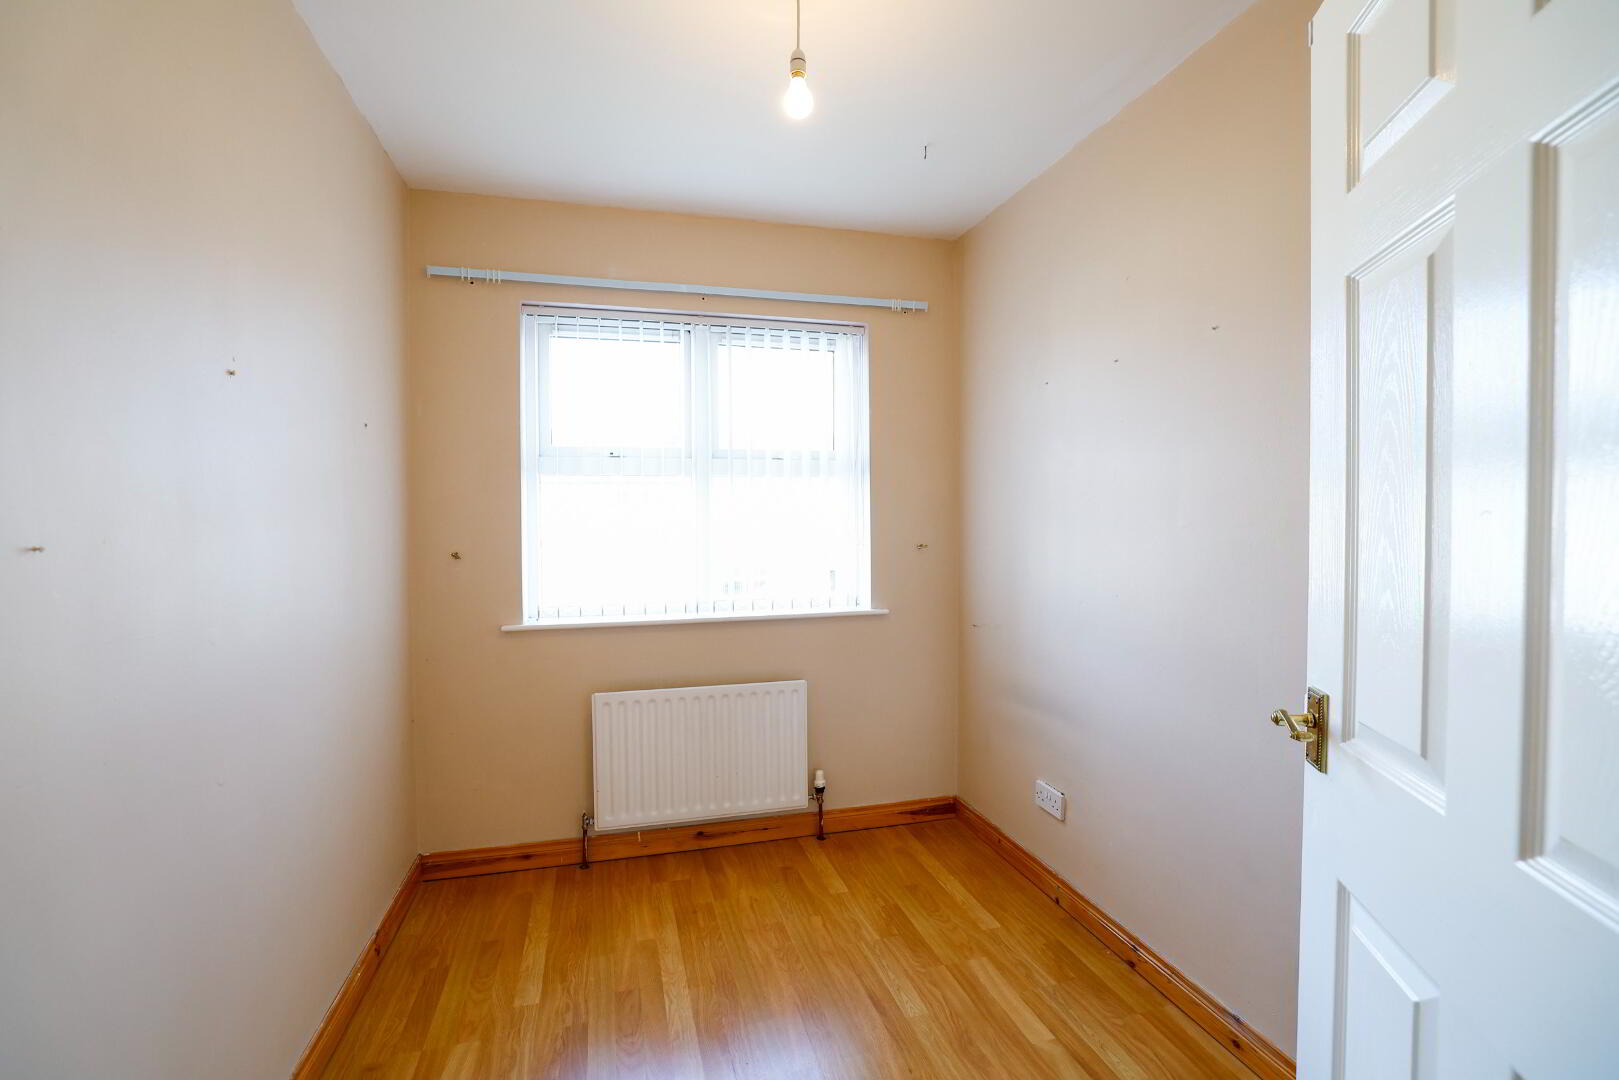
Bedroom 3: 8’05” x 6’10”
Laminate floor, single radiator, power points
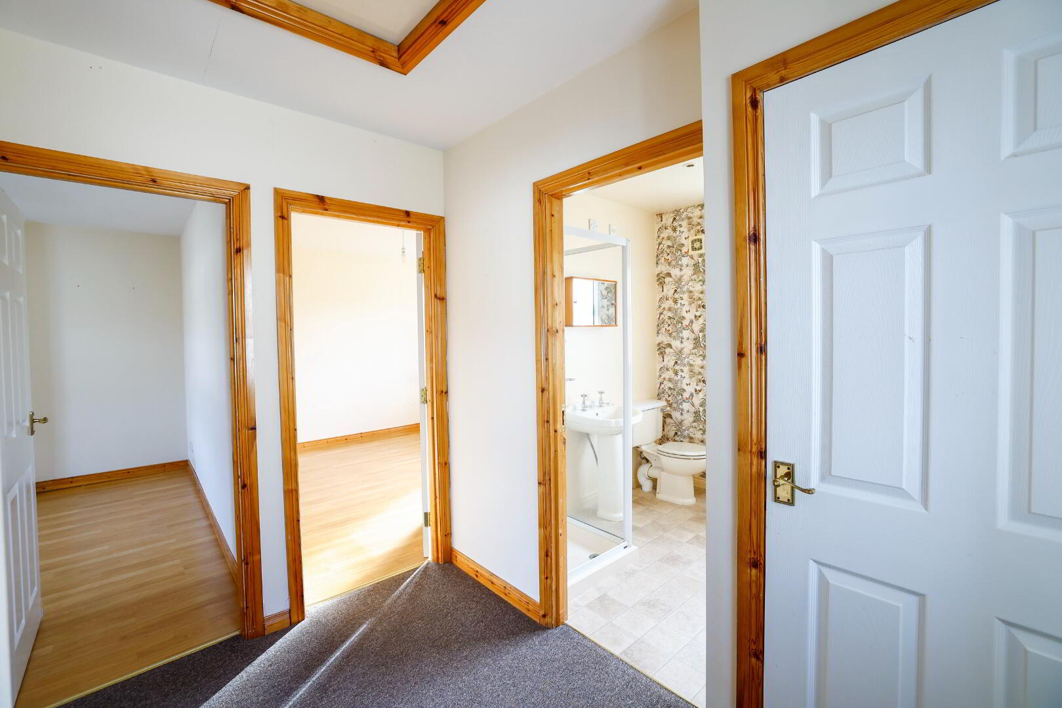
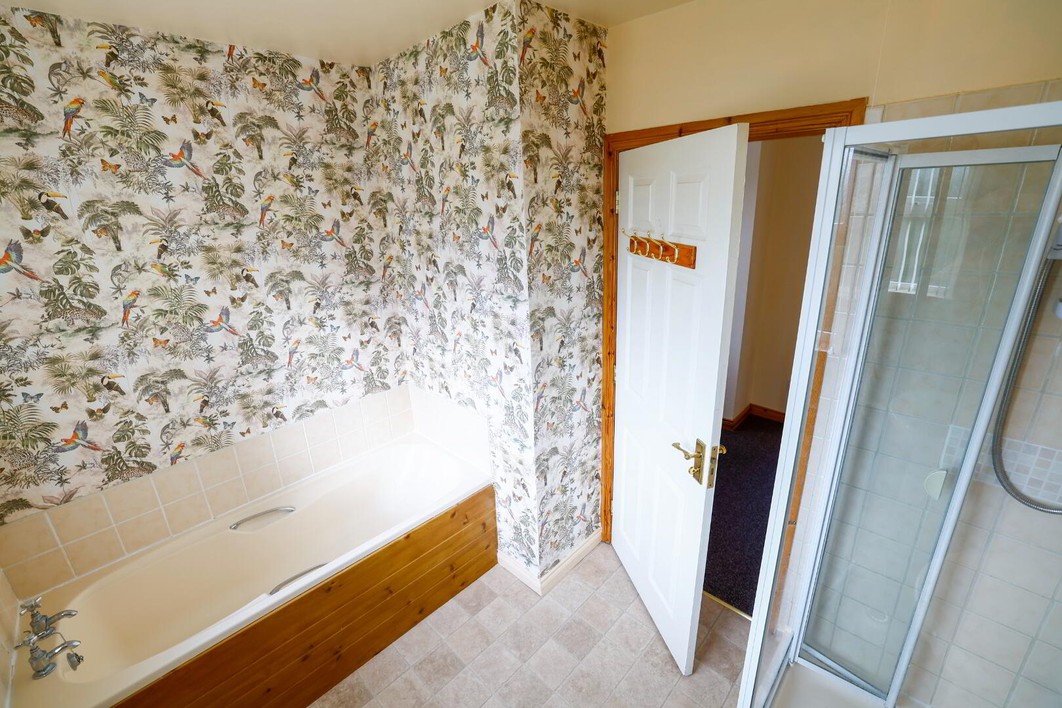
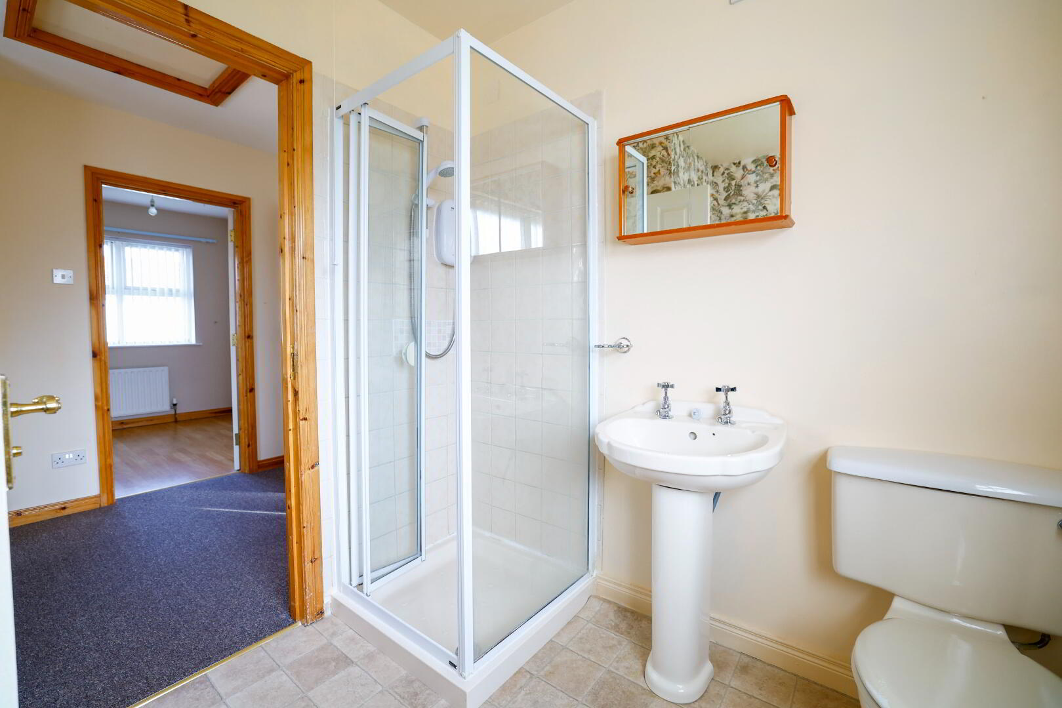
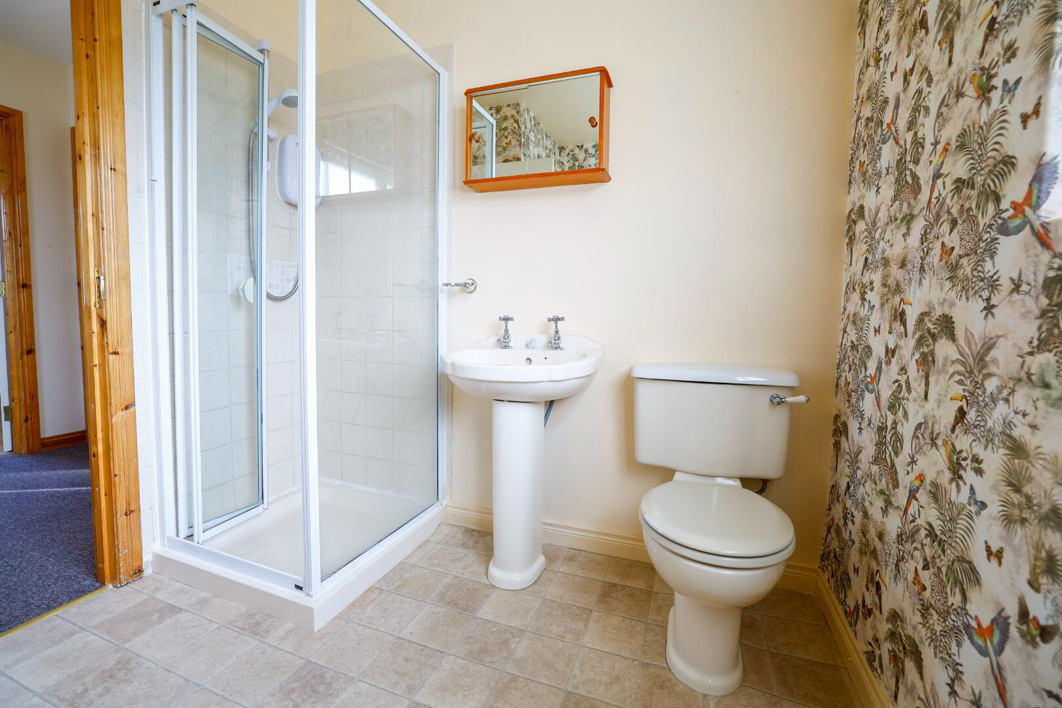
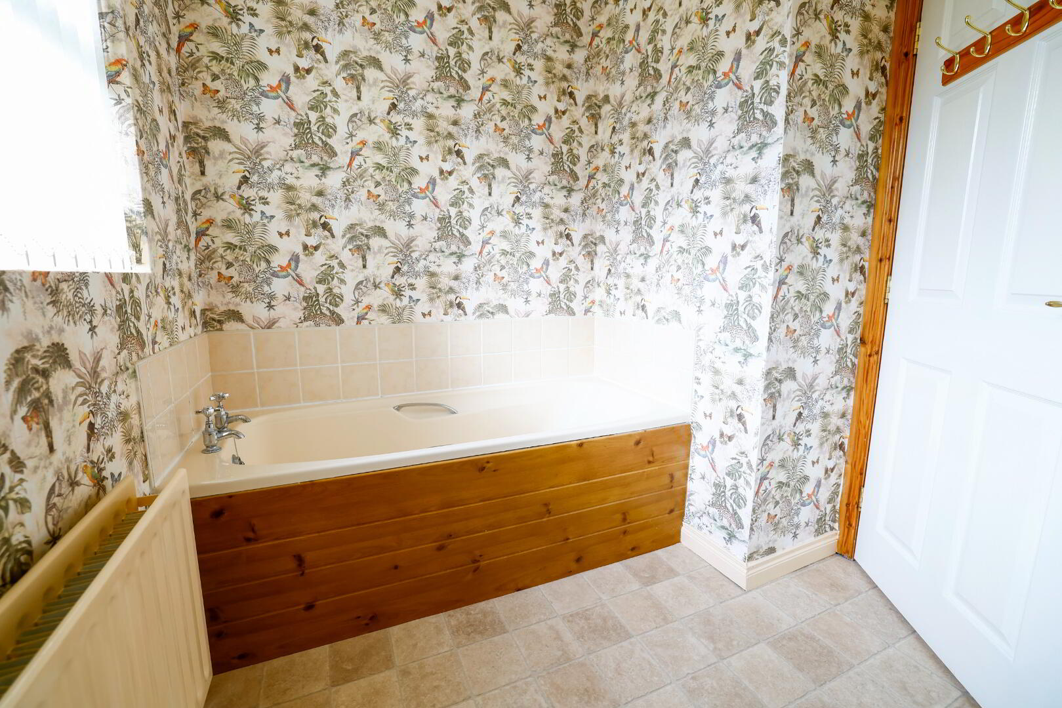
Bathroom: 8’10” x 7’01”
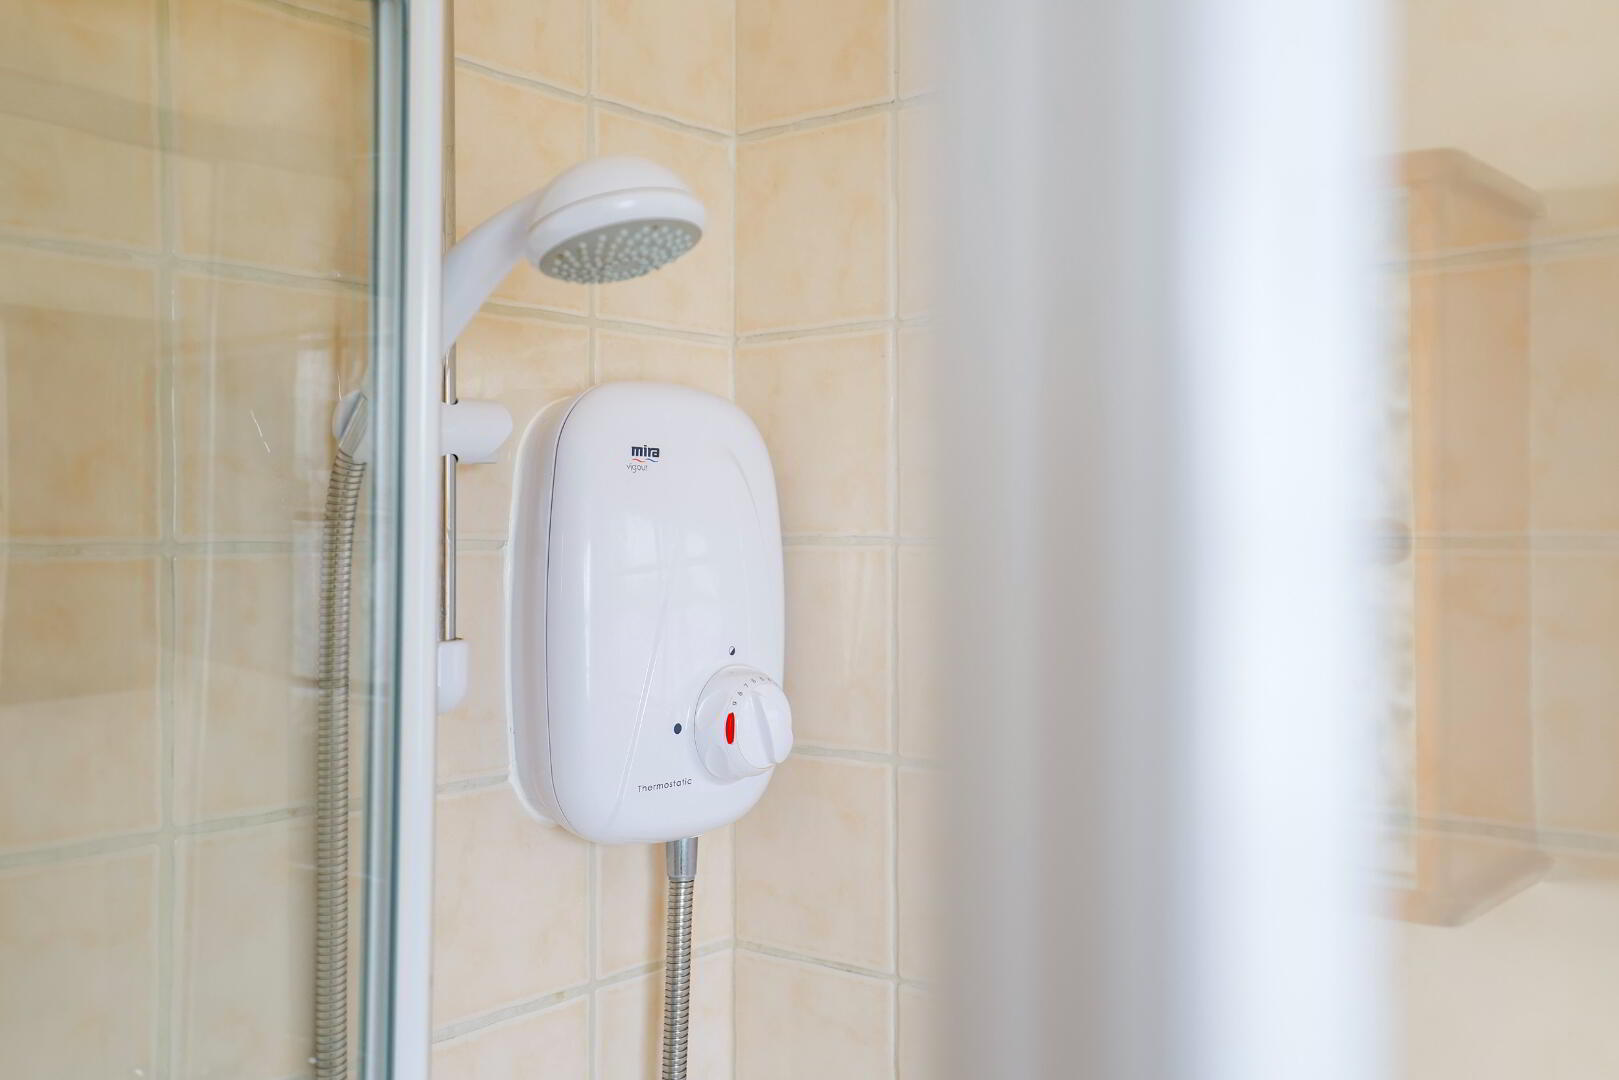
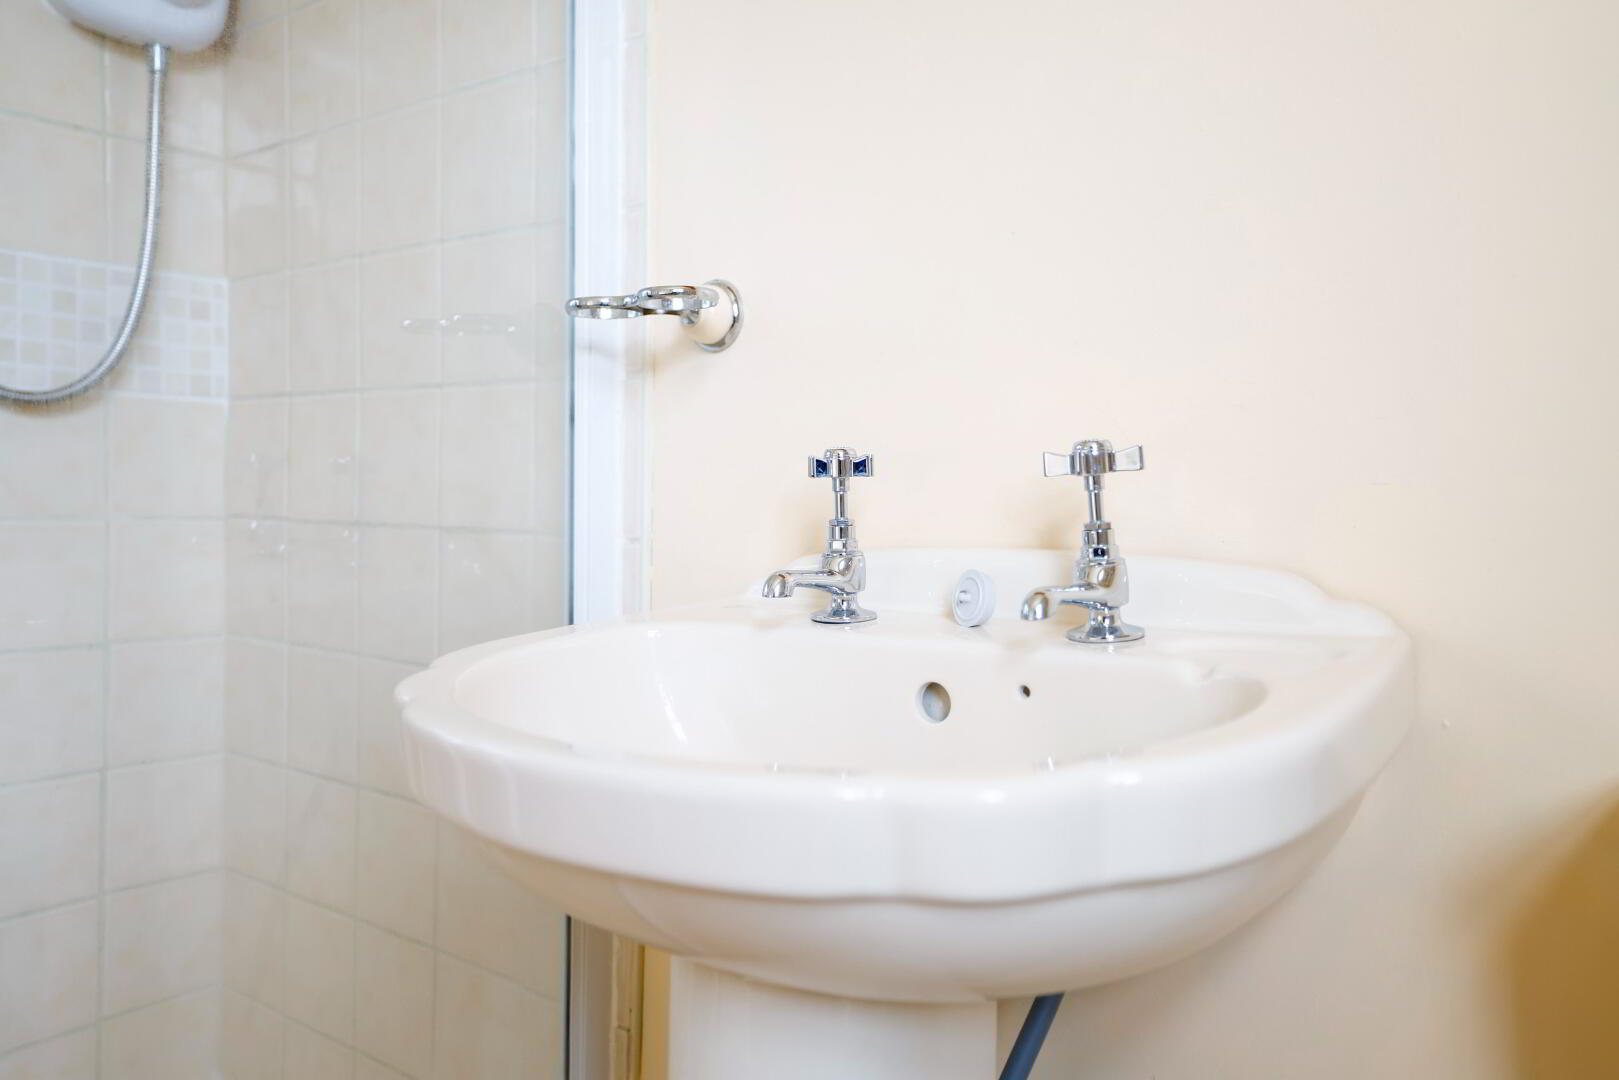
Vinyl floor, separate electric shower, spotlights, coloured suite, fan, double radiator
Front Garden: Lawn, pebbled footpath
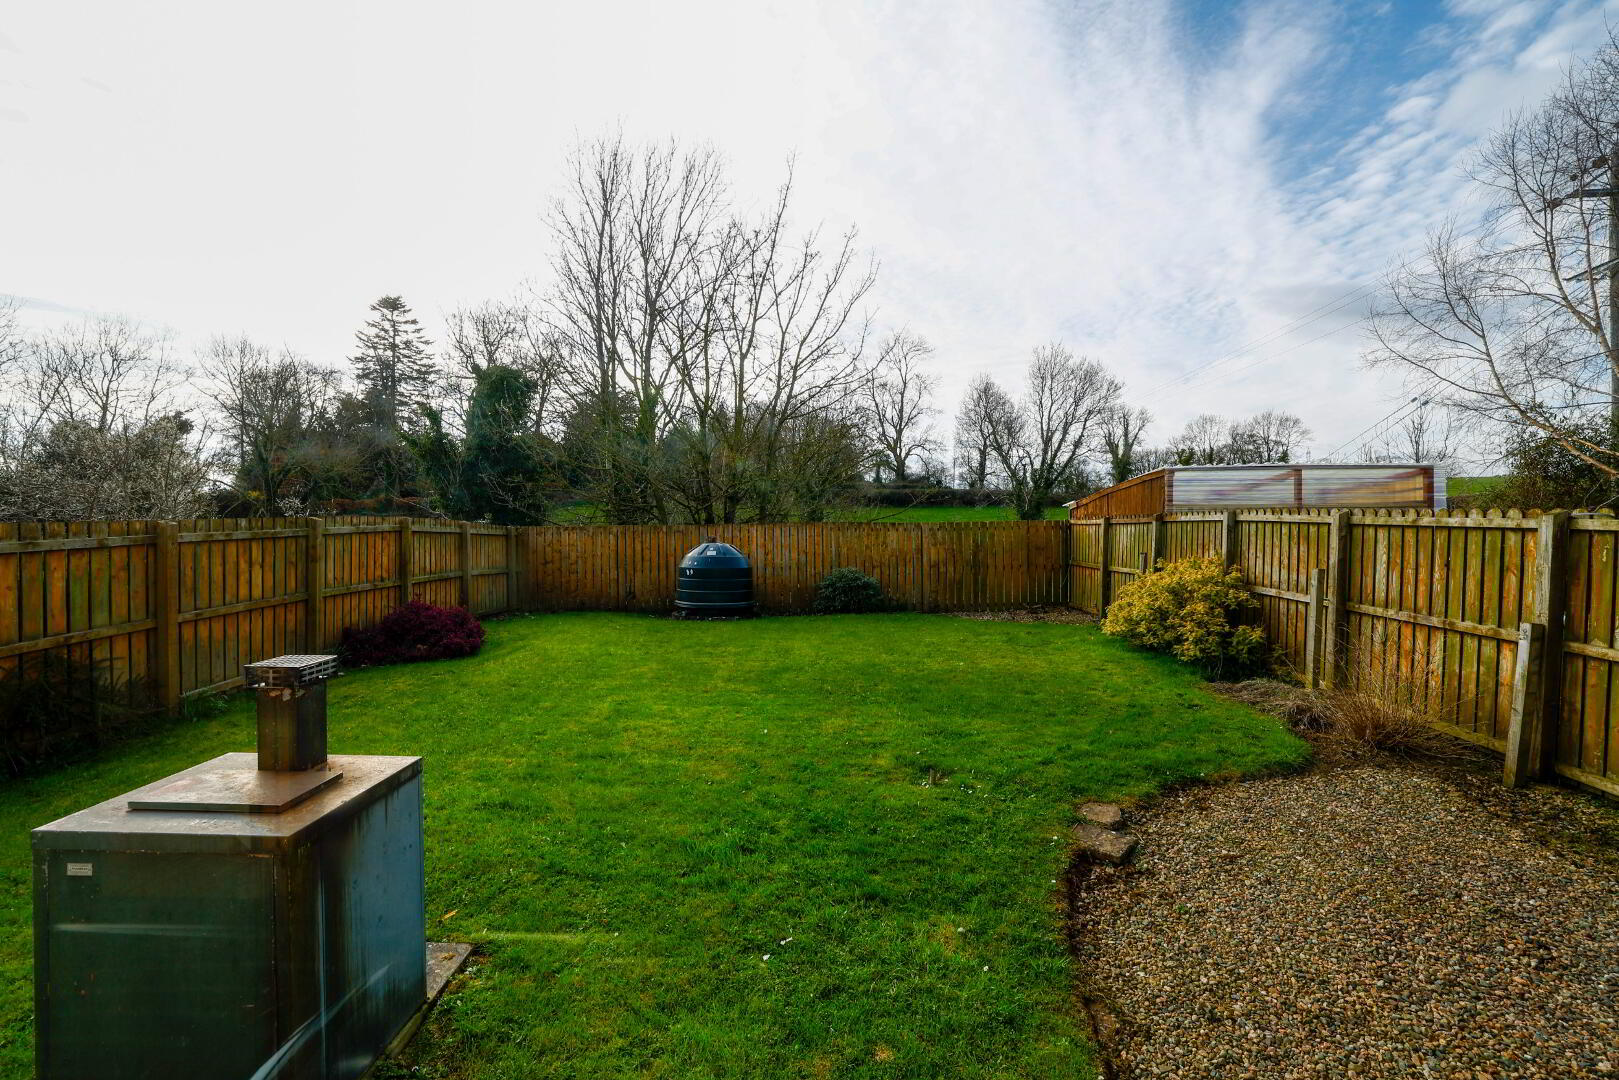
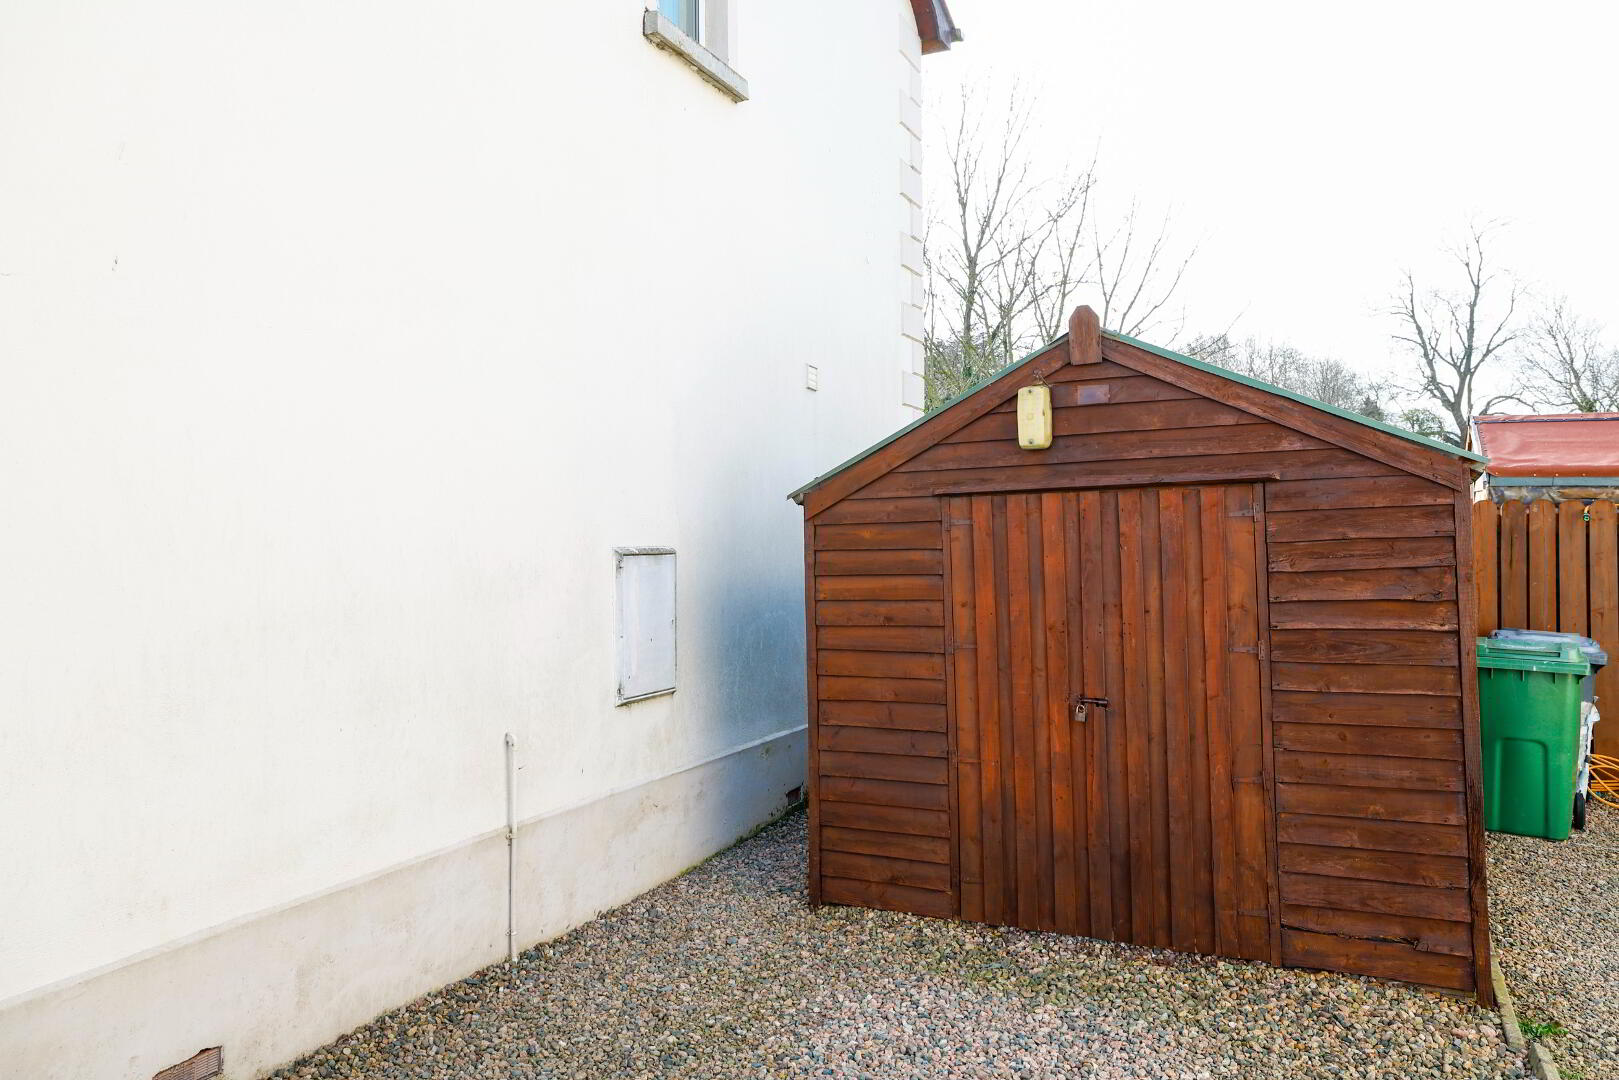
Rear Garden: Pebbled, lawn, fenced & enclosed, oil tank & burner
Driveway: Pebbled
Other
OFCH, PVC Windows, wood fascia boards
These particulars are given on the understanding that they will not be construed as part of a contract, conveyance or lease. Whilst every care is taken in compiling the information, we can offer no guarantee as to the accuracy thereof and enquirers must satisfy themselves regarding descriptions and measurements.