Cookie Policy: This site uses cookies to store information on your computer. Read more
| Address | 7 Thornhill Avenue Tandragee, BT62 2EL |
|---|---|
| Style | Detached House |
| Bedrooms | 4 |
| Receptions | 2 |
| Bathrooms | 2 |
| Heating | Oil |
| EPC Rating |
EPC
E54/D60
|
| Status | Sold |
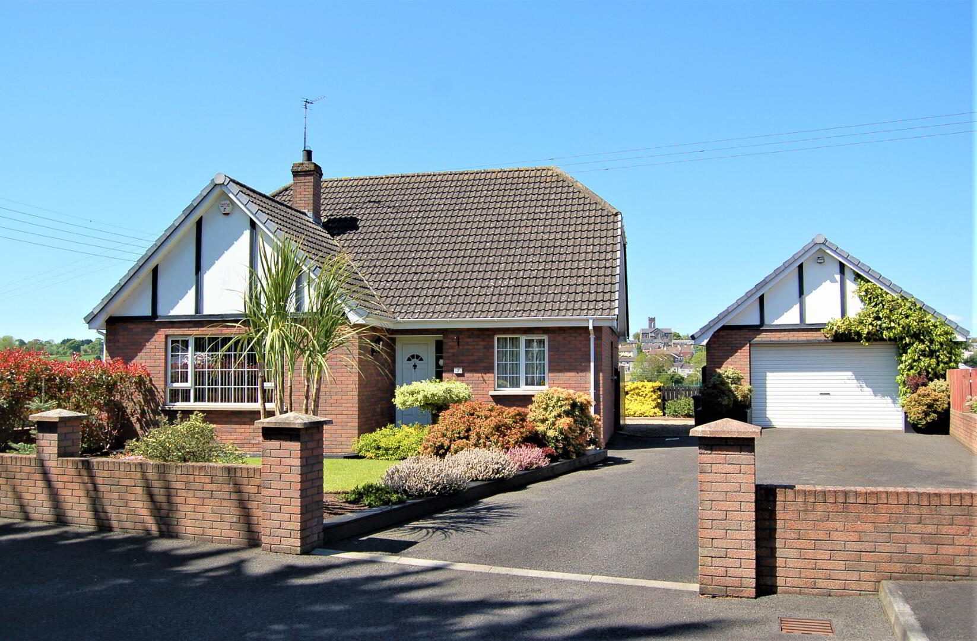
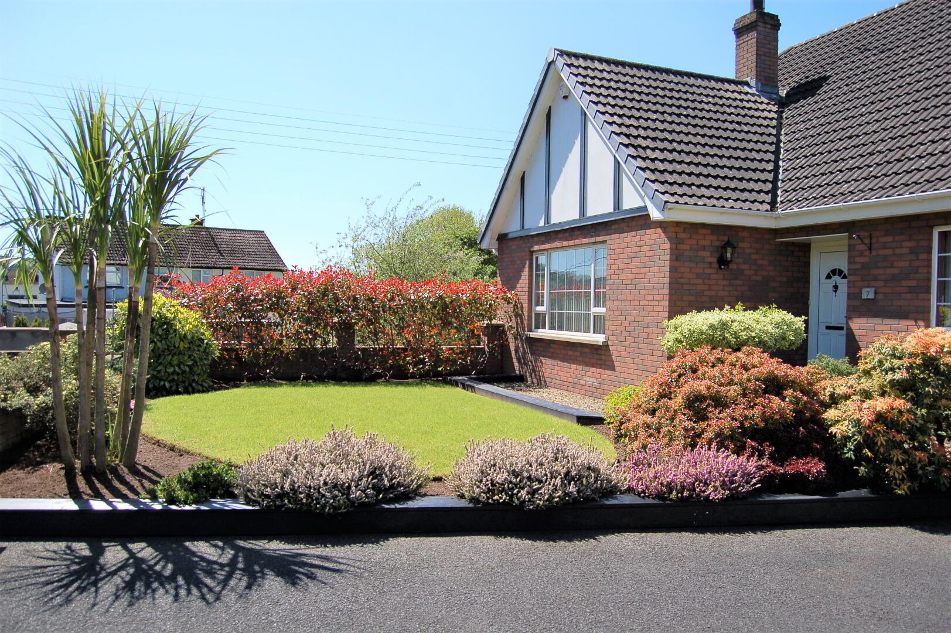
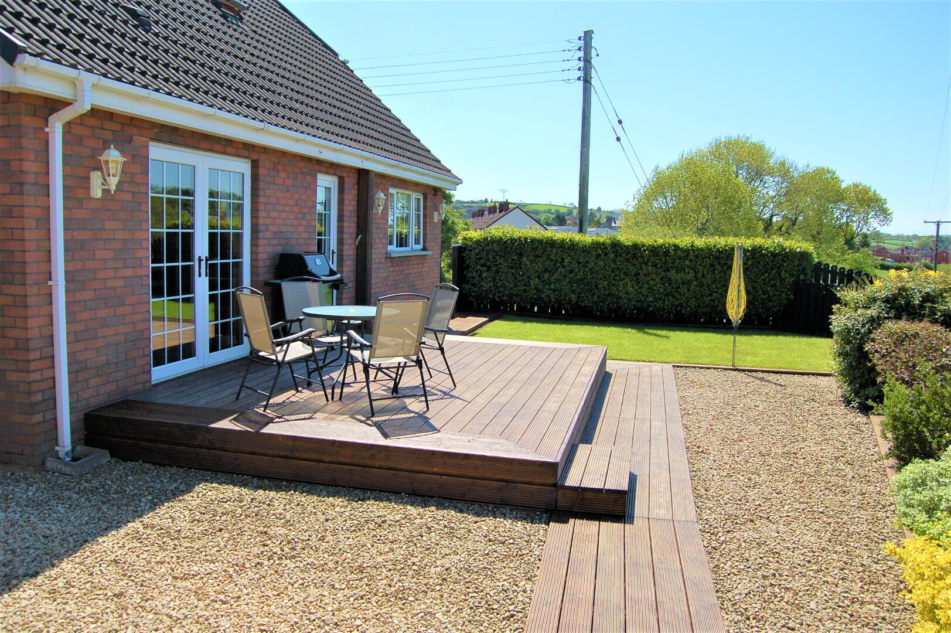
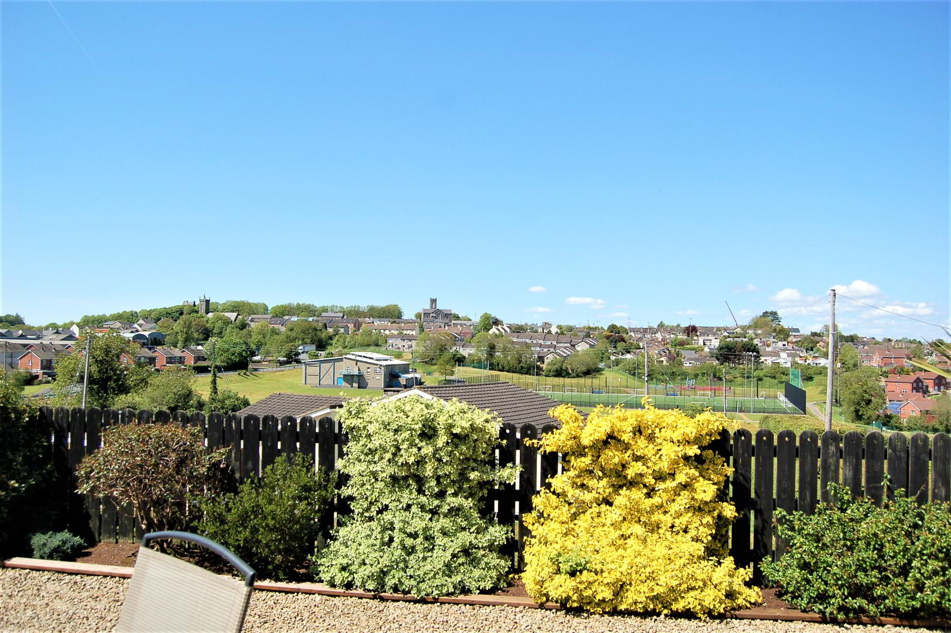
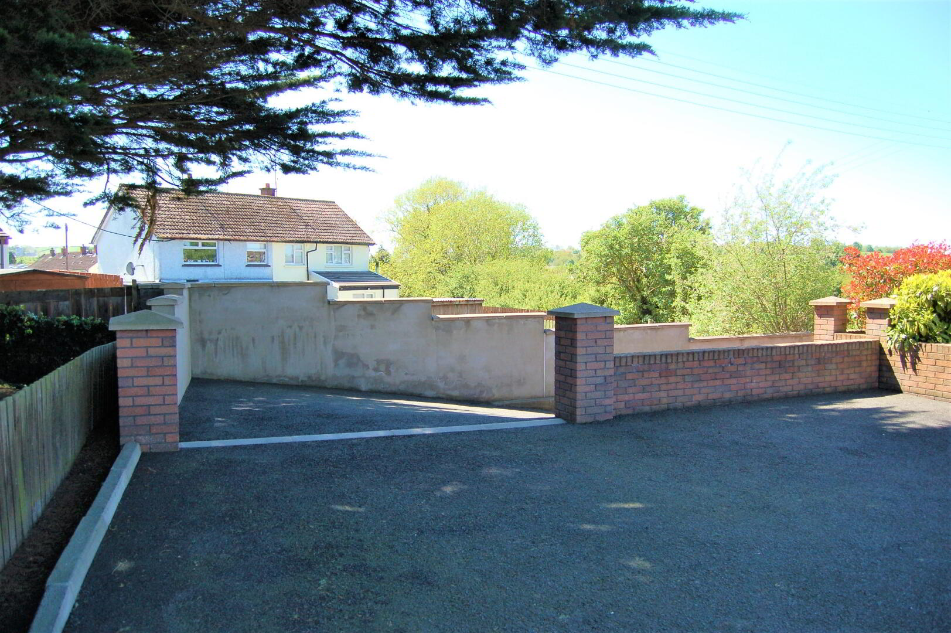
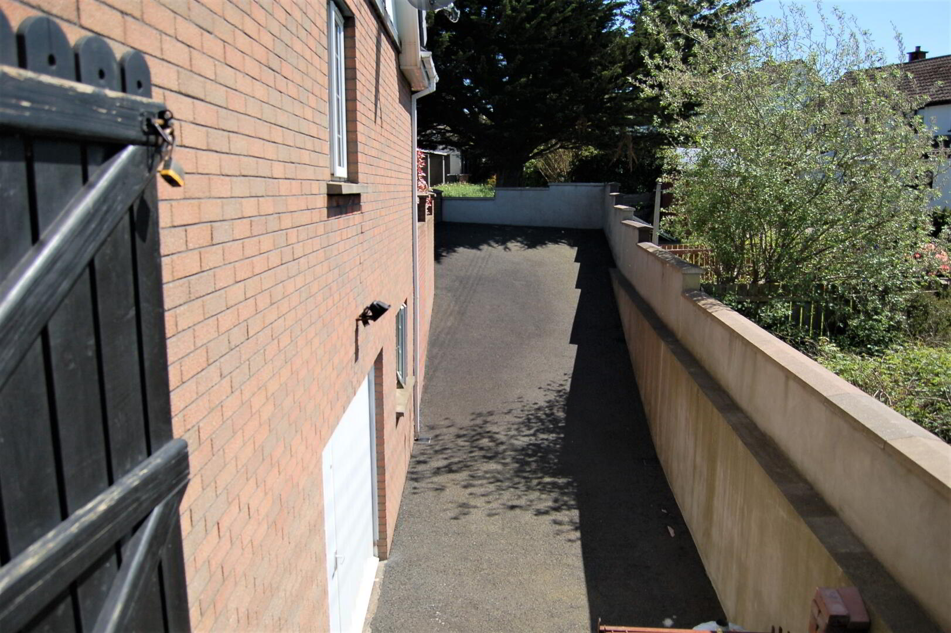
This exceptionally well presented detached property is situated in a small residential development on the edge of Tandragee yet convenient to Schools and all Town Centre amenities. The spacious well laid out accommodation boasts numerous features and extras including a large Basement, Lounge, Family Room/ Dining area if desired, Kitchen, 4 well proportioned bedrooms, one with Ensuite, family bathroom and large detached garage. To the outside at the front of the property there is a well maintained garden, driveway parking & garage. At the rear there is an enclosed garden with great views over Tandragee Town. Given the excellent location & demand for this type of property we anticipate a lot of interest. Early viewing is advised to avoid disappointment.
4 Well proportioned Bedrooms
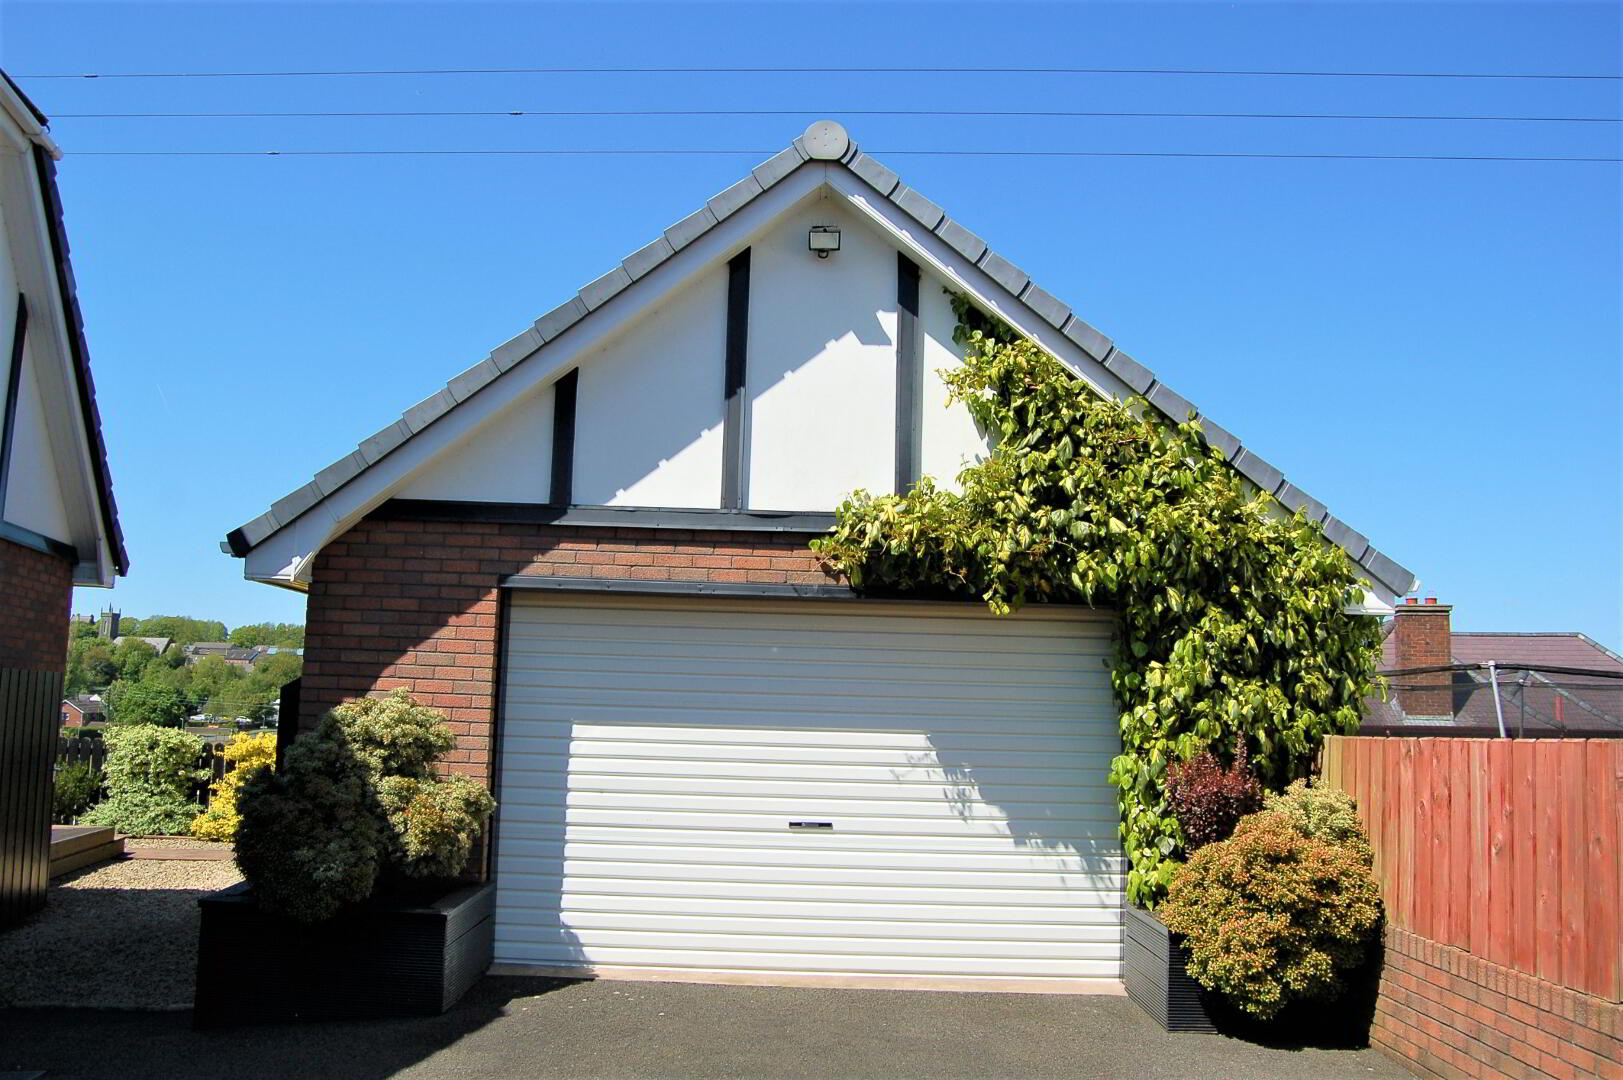
Detached Oversized Double Garage with Roller Door
Large Basement
PVC Double Glazed Window Frames.
GROUND FLOOR
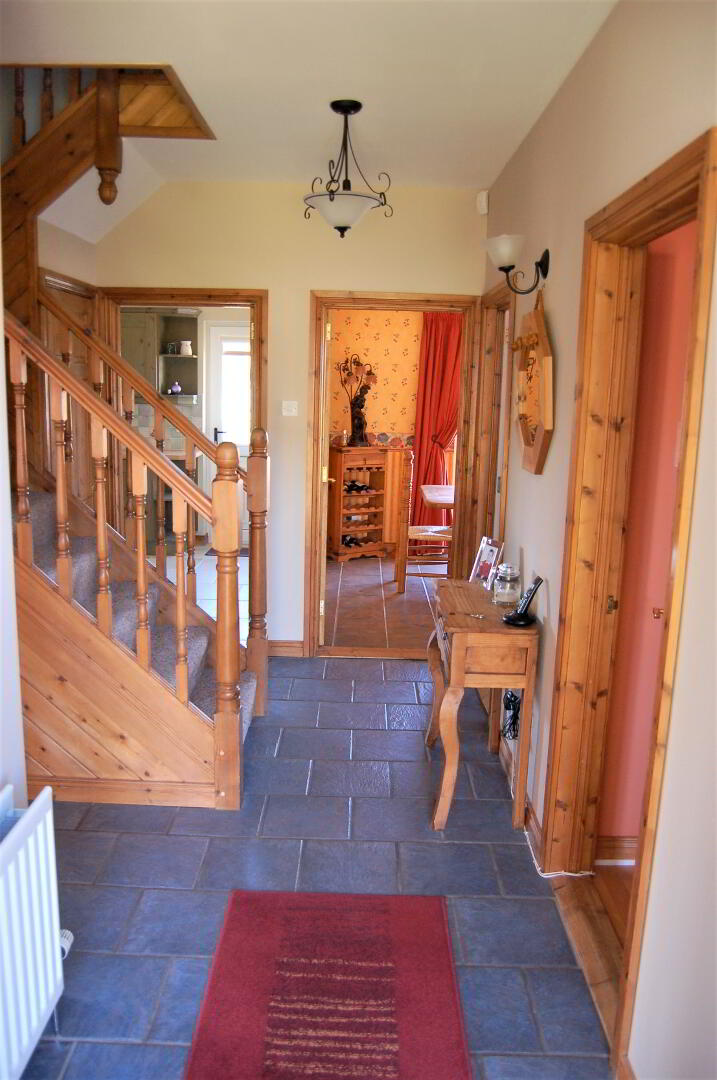
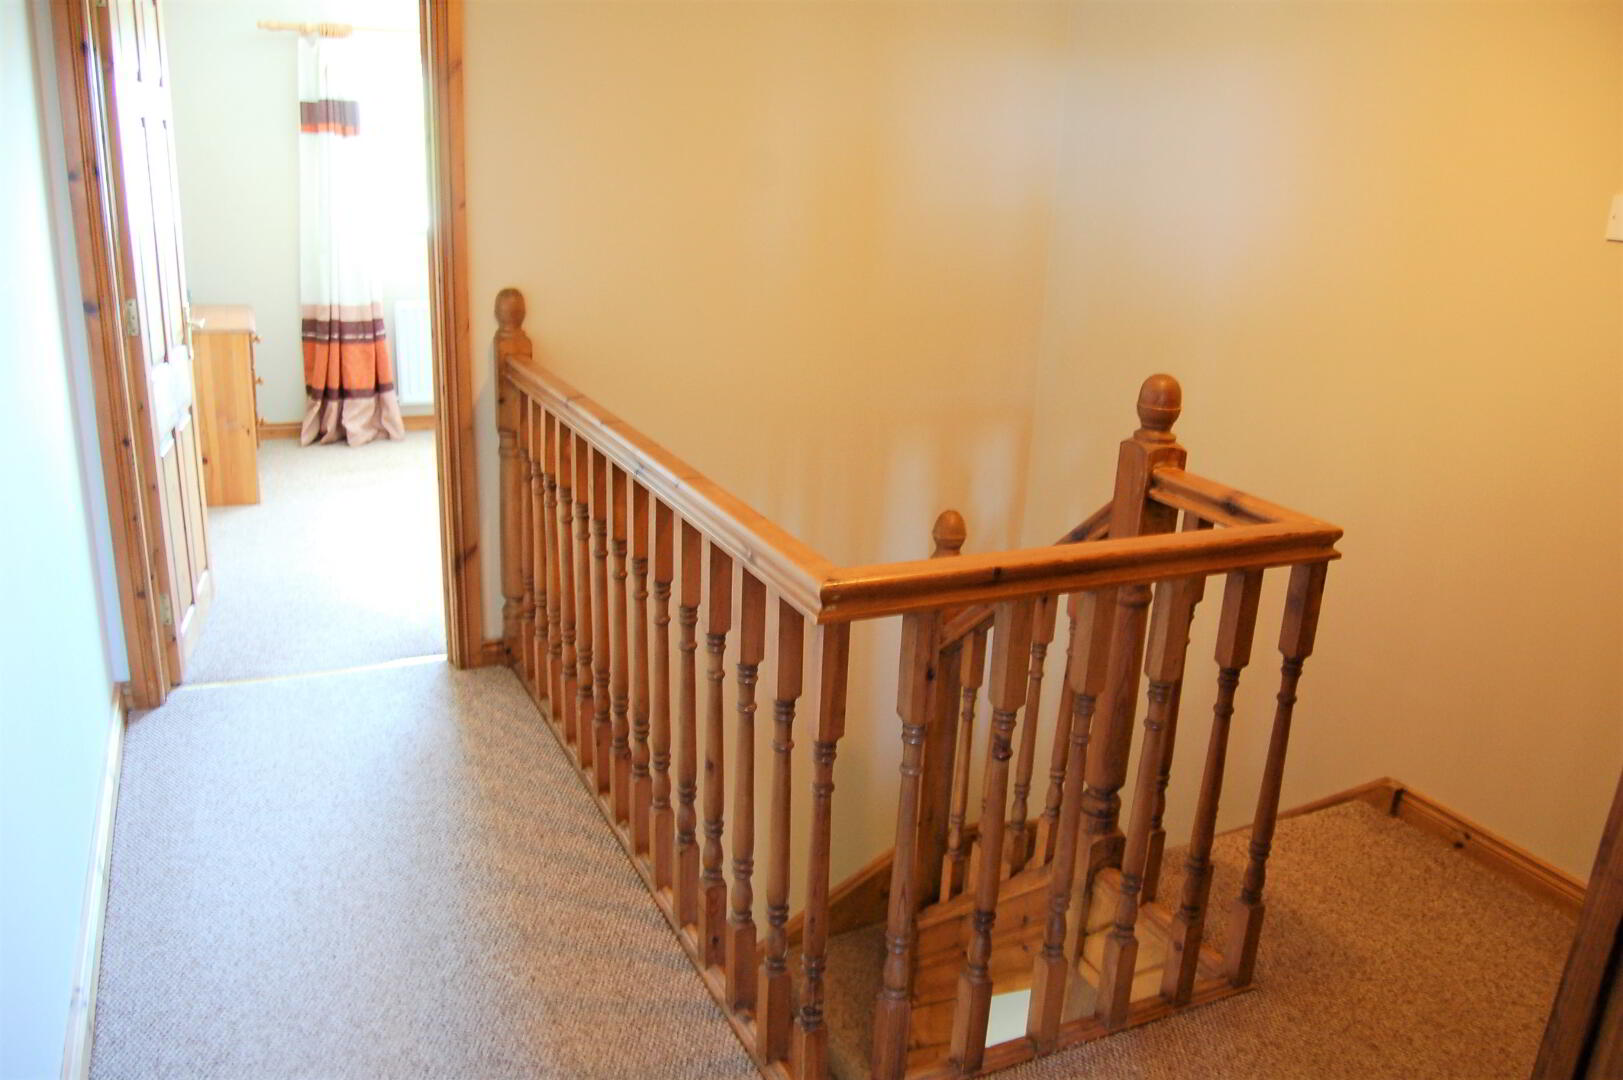
Entrance Hall & Landing:
Tiled Floor, stairs carpeted, phone point, power point, cloakroom and double radiator
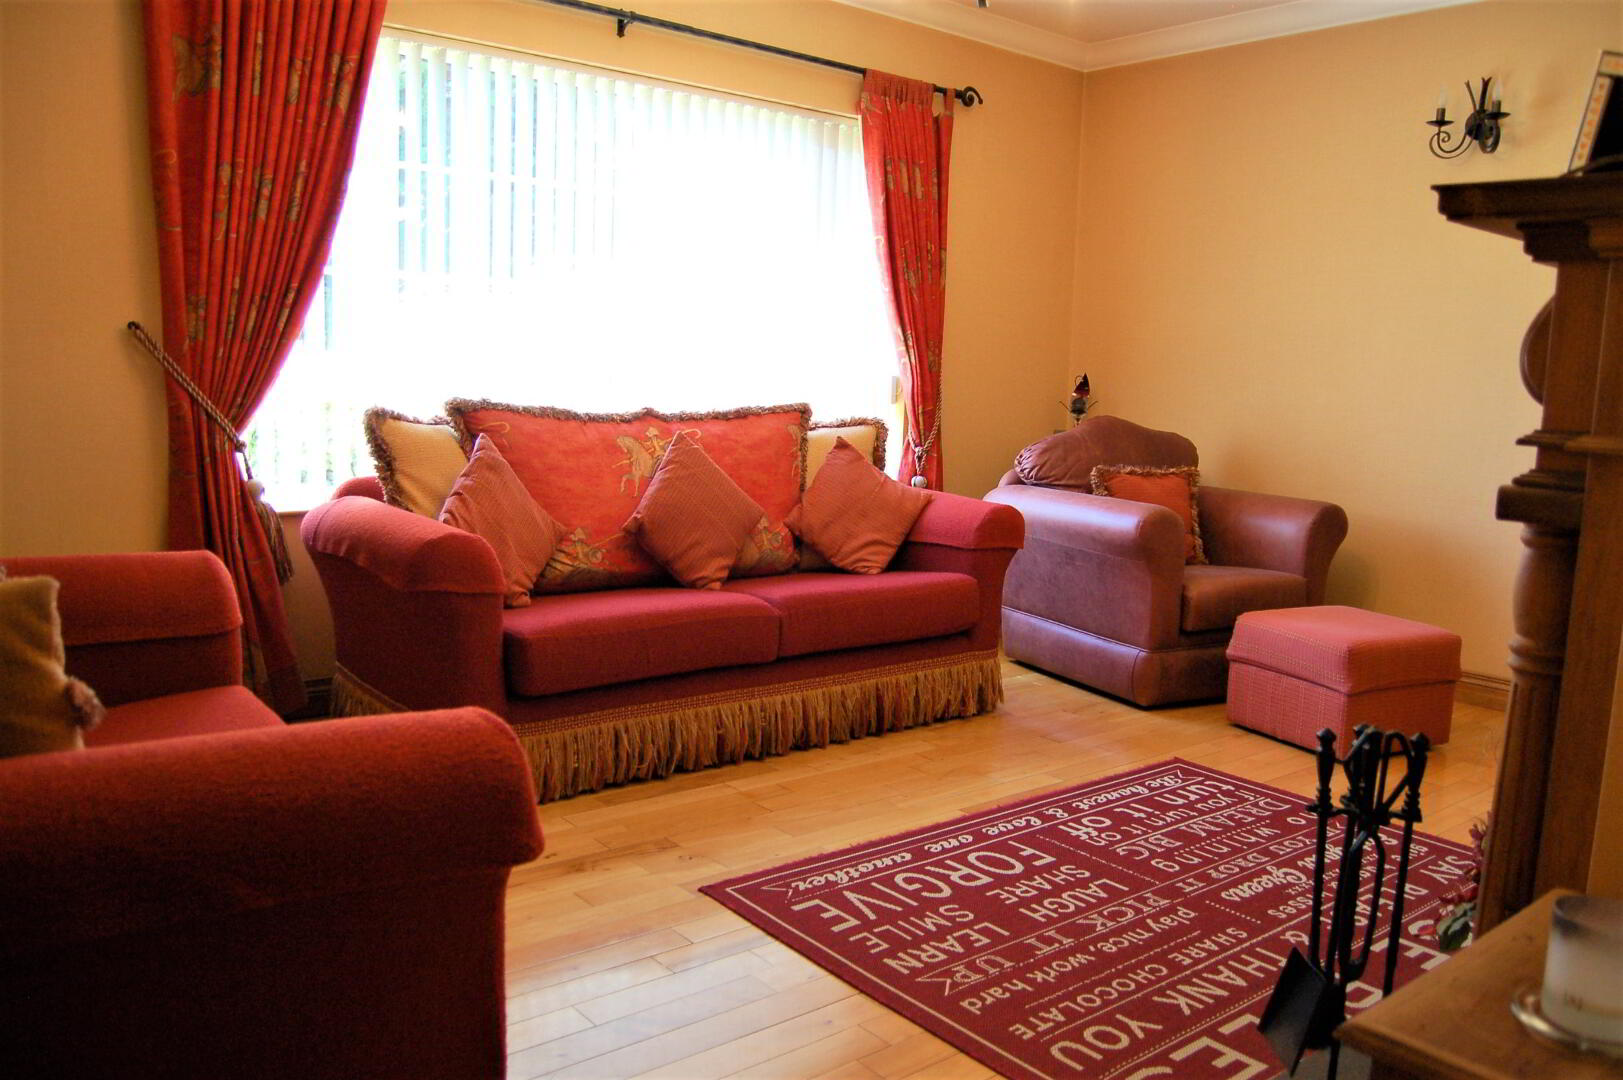
Lounge: 16’1” x 12’1”
Open Pine Surround fireplace, wooden floor, double radiator, multiple power points, TV point
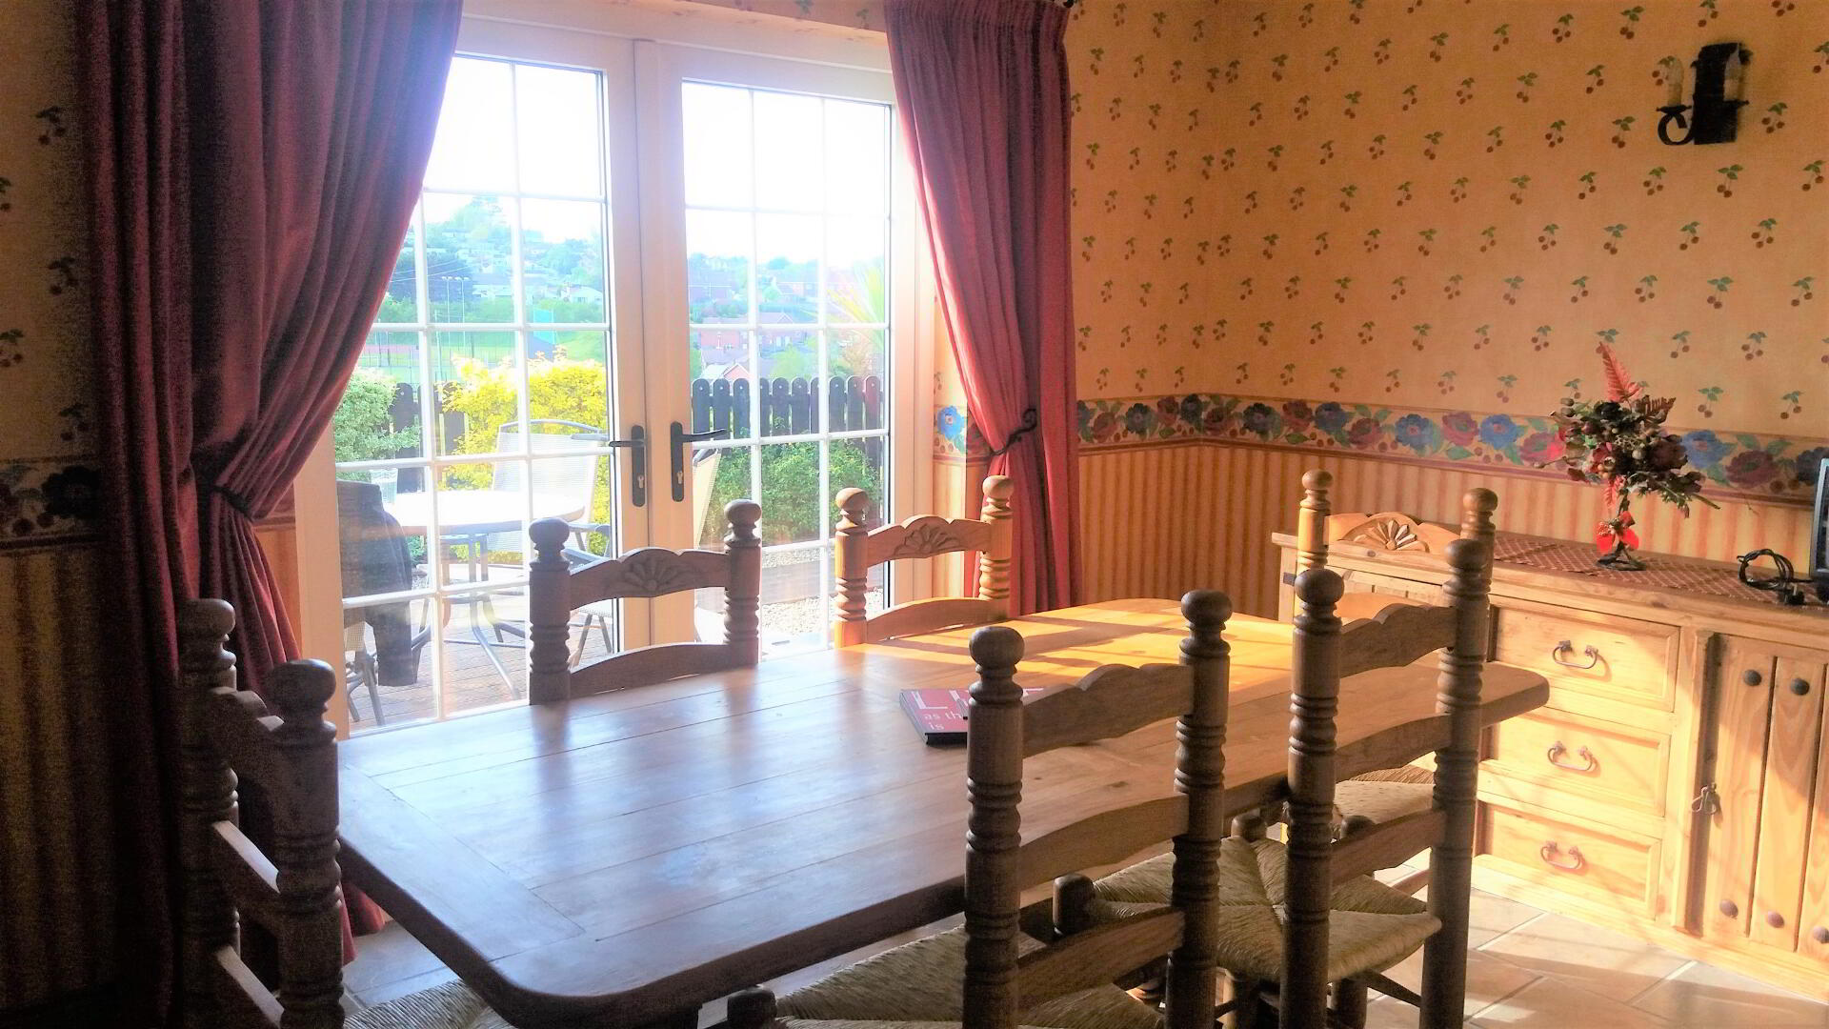
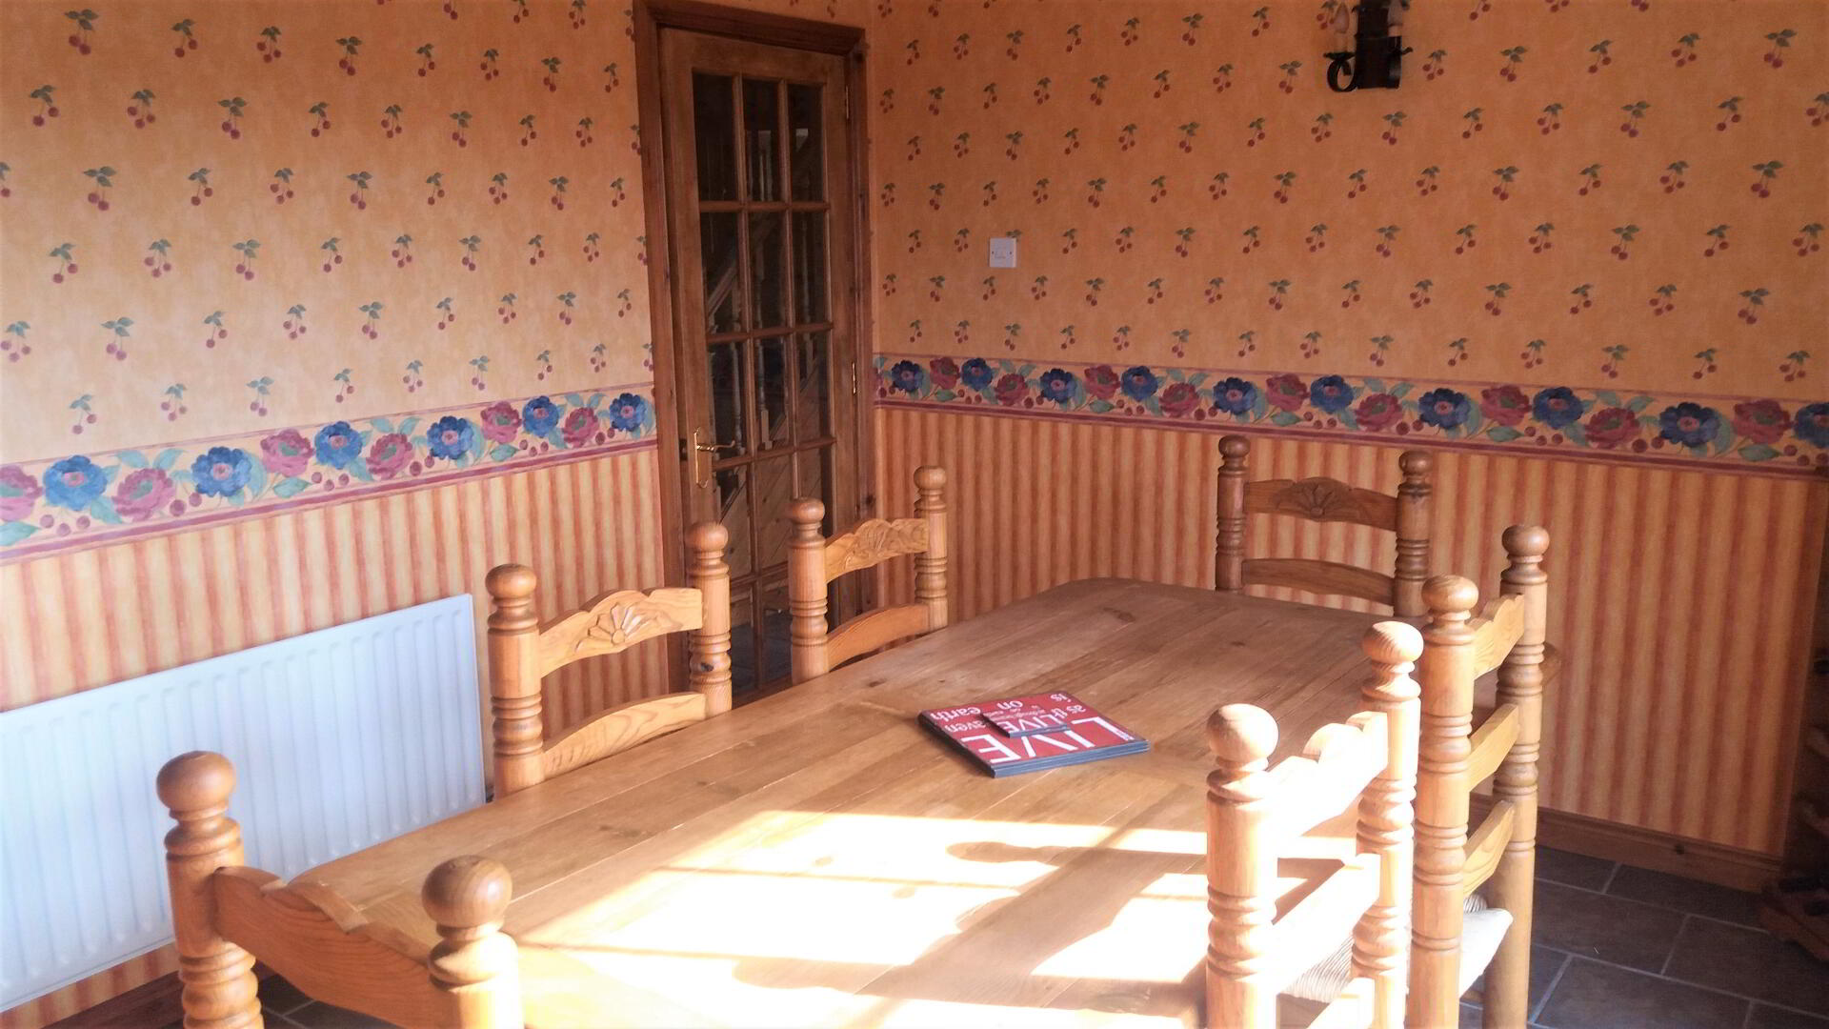
Dining/Family Room: 13’0” x 9’1”
Tiled floor, single radiator, multiple power points, TV point, patio doors
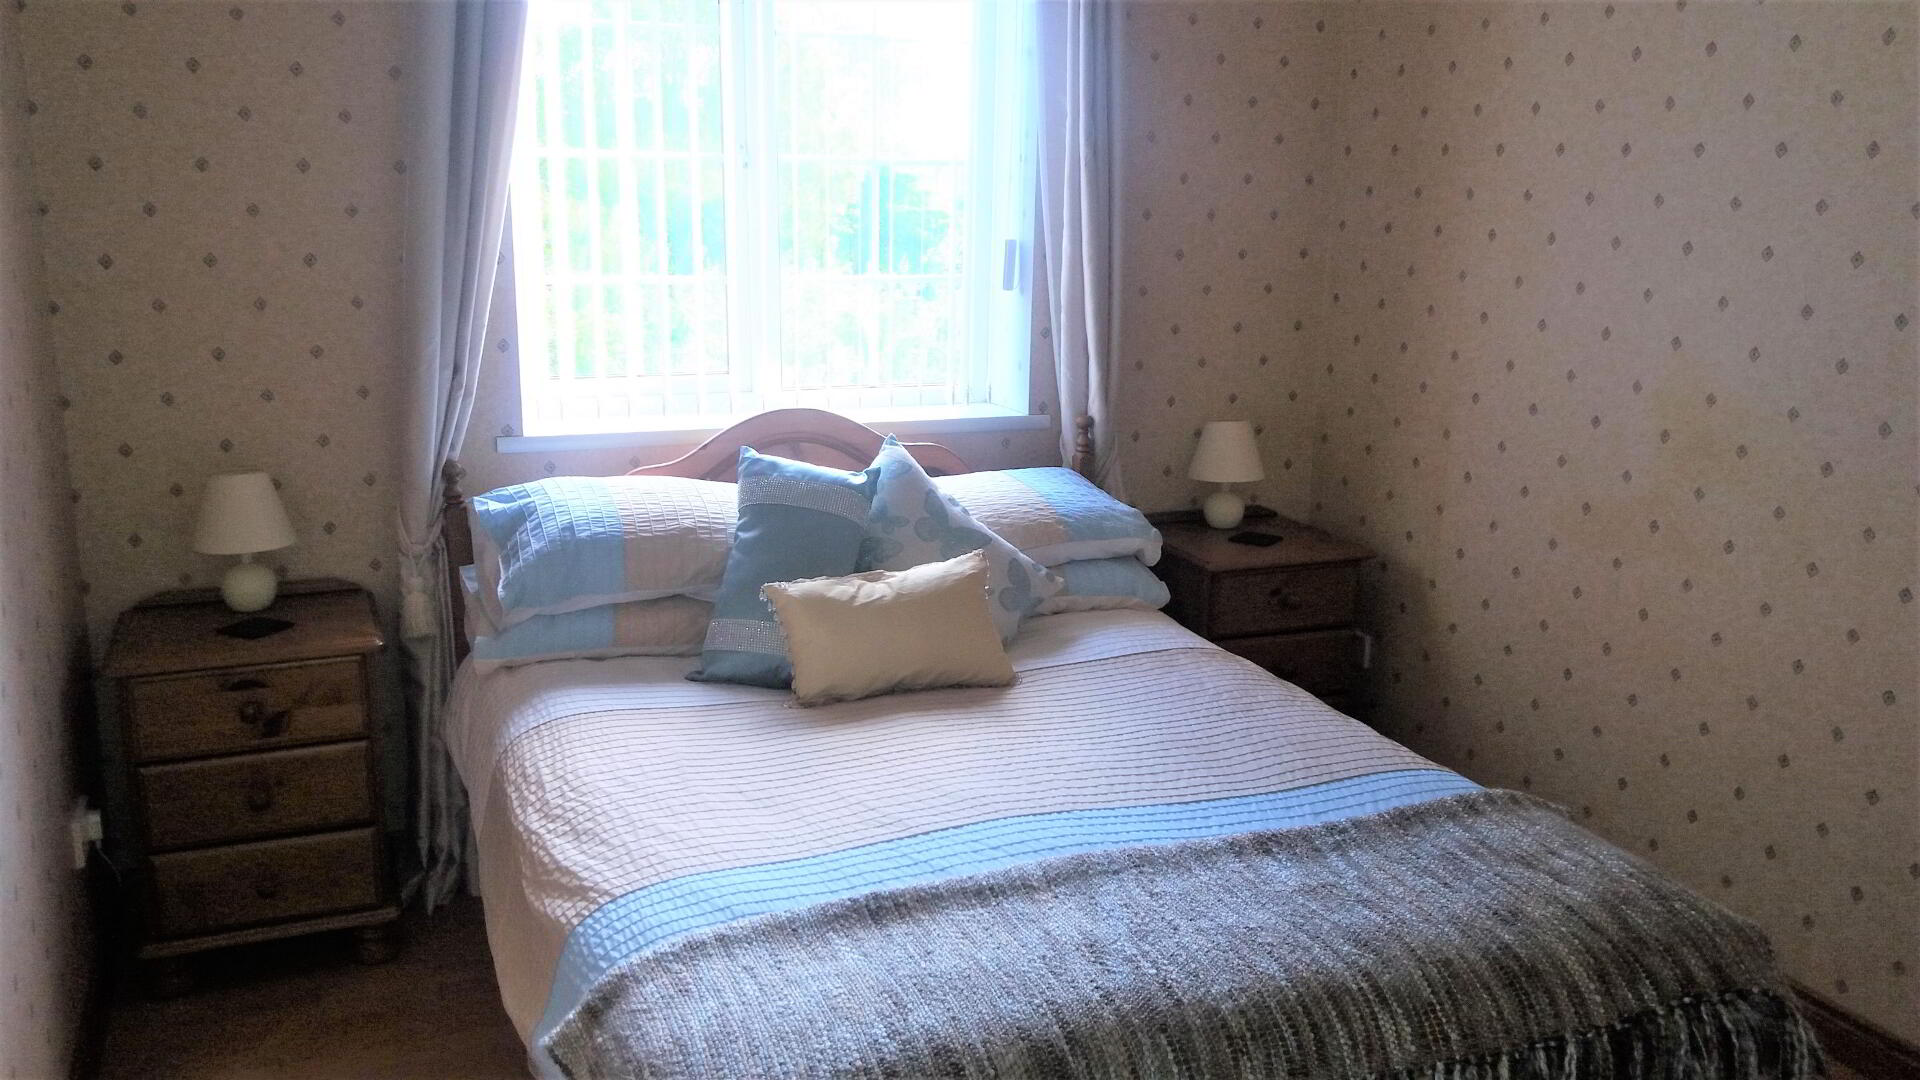
Bedroom No.1: 10’0’’ x 9’0’’
Laminate floor, multiple power points, single radiator
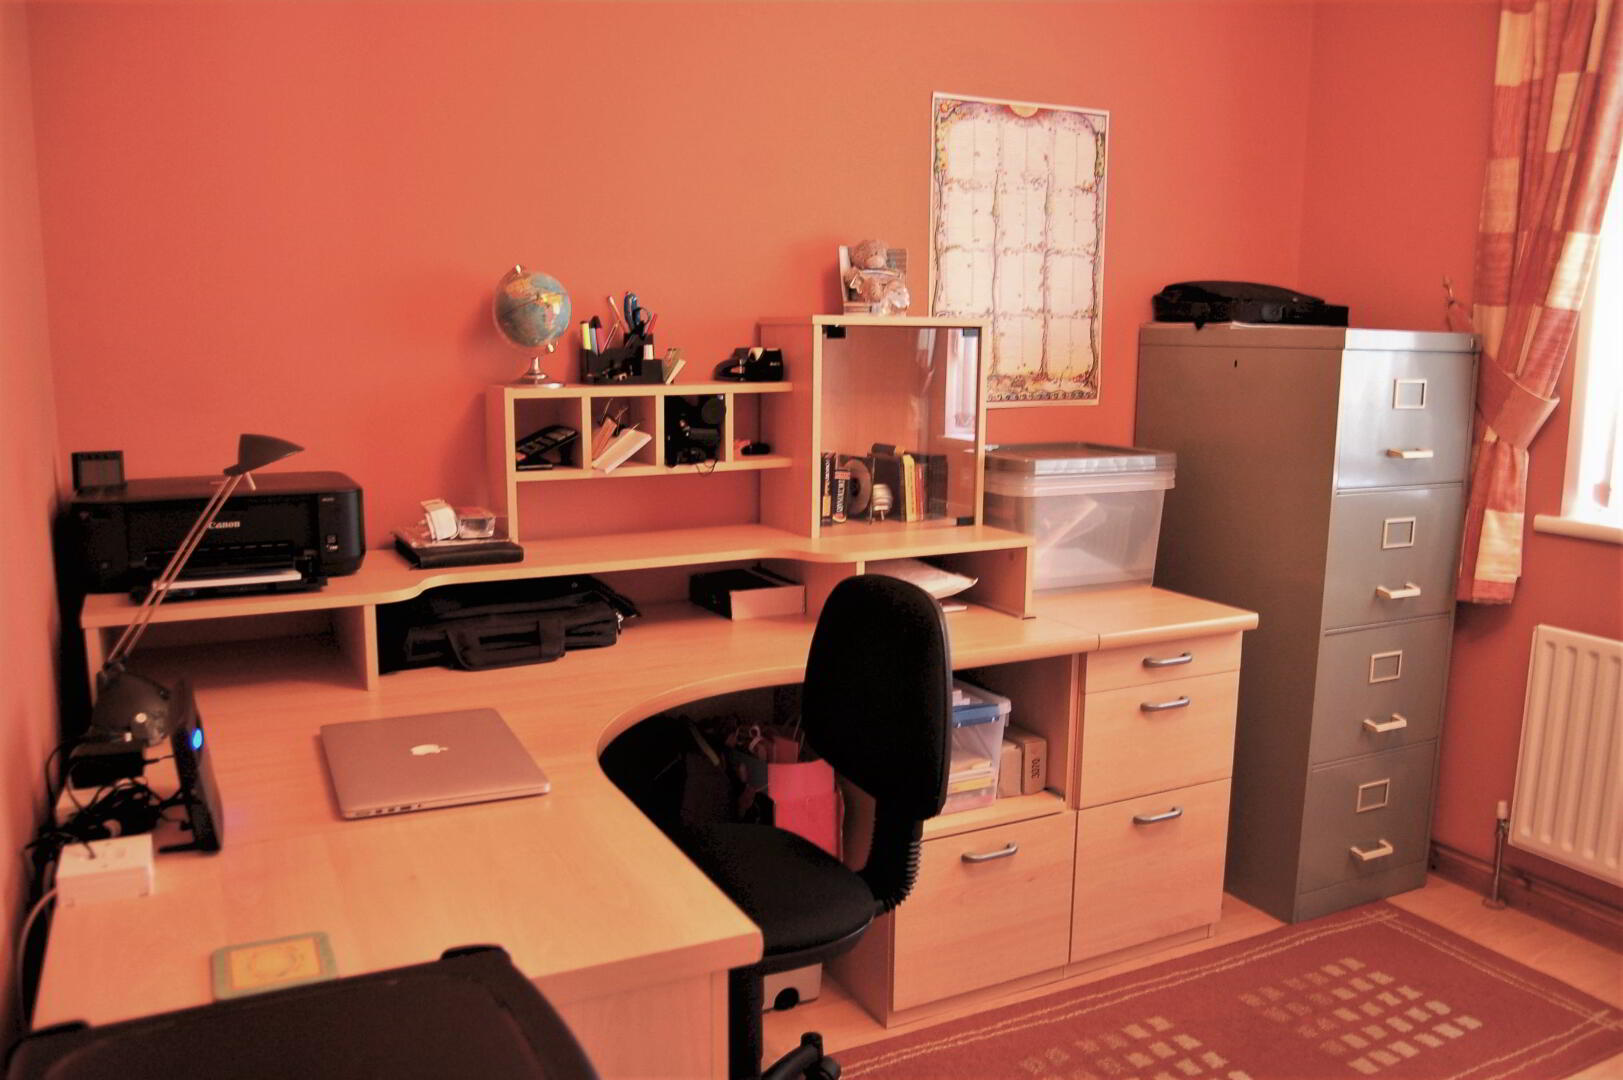
Bedroom 4/Office: 9’1 x9’1”
Laminate floor, single radiator and power points
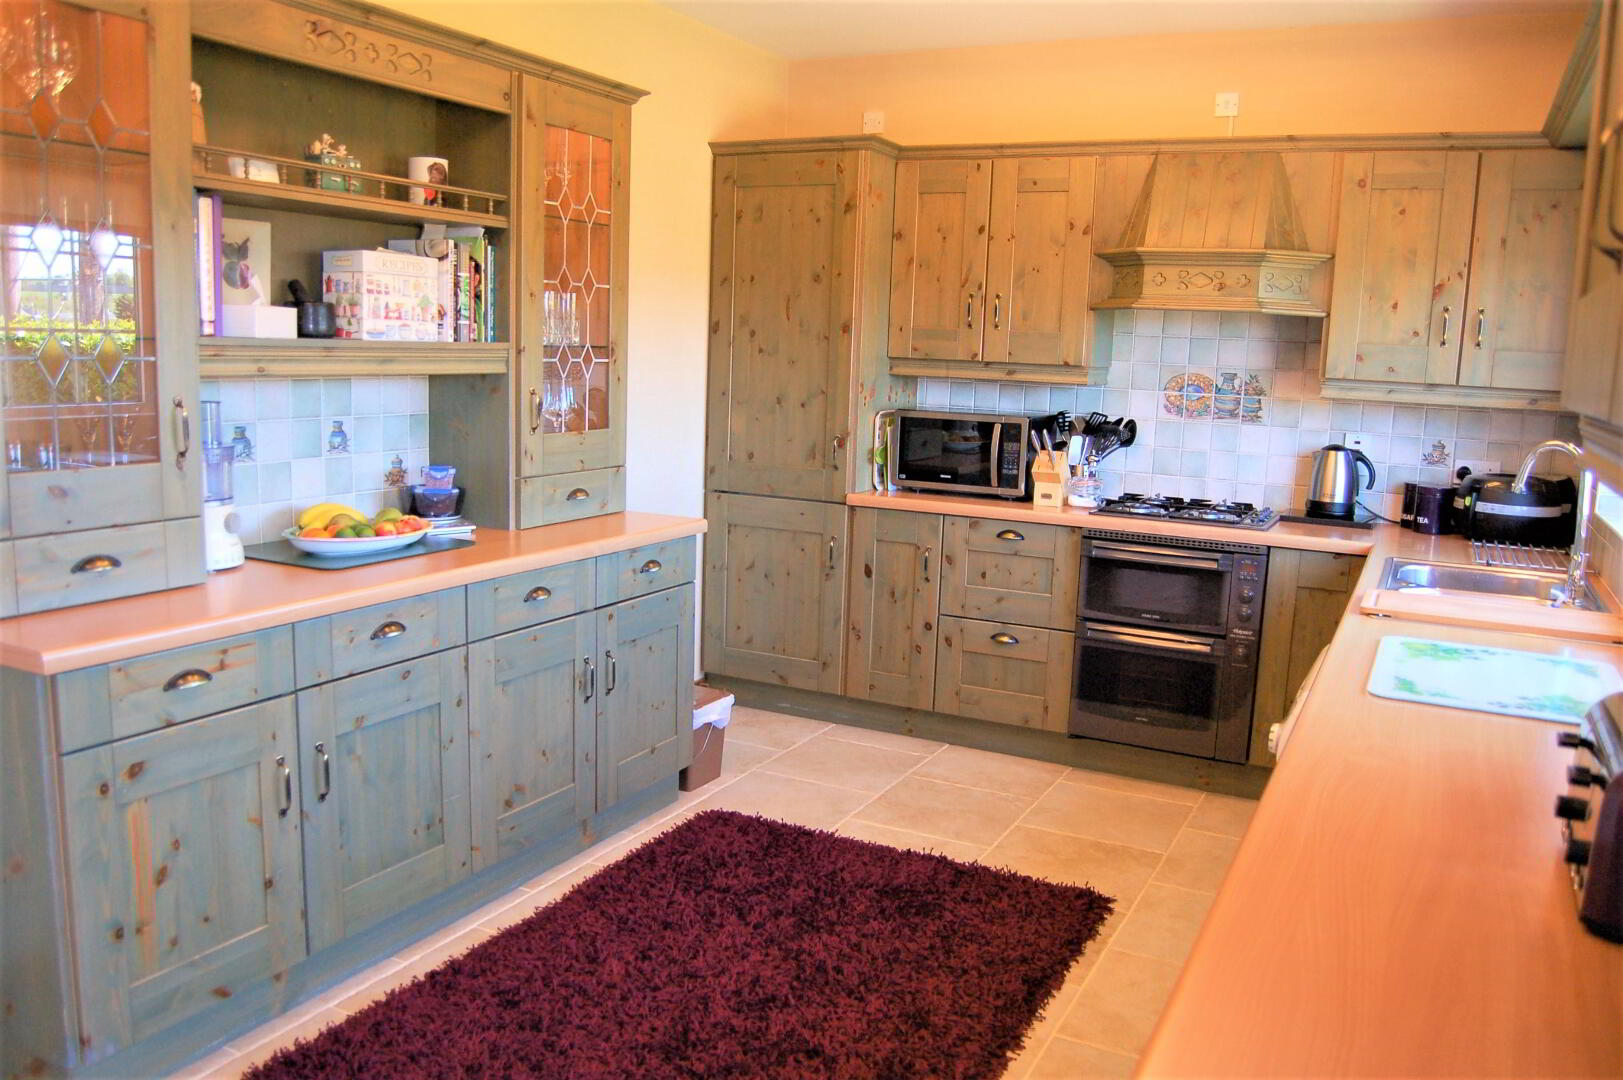
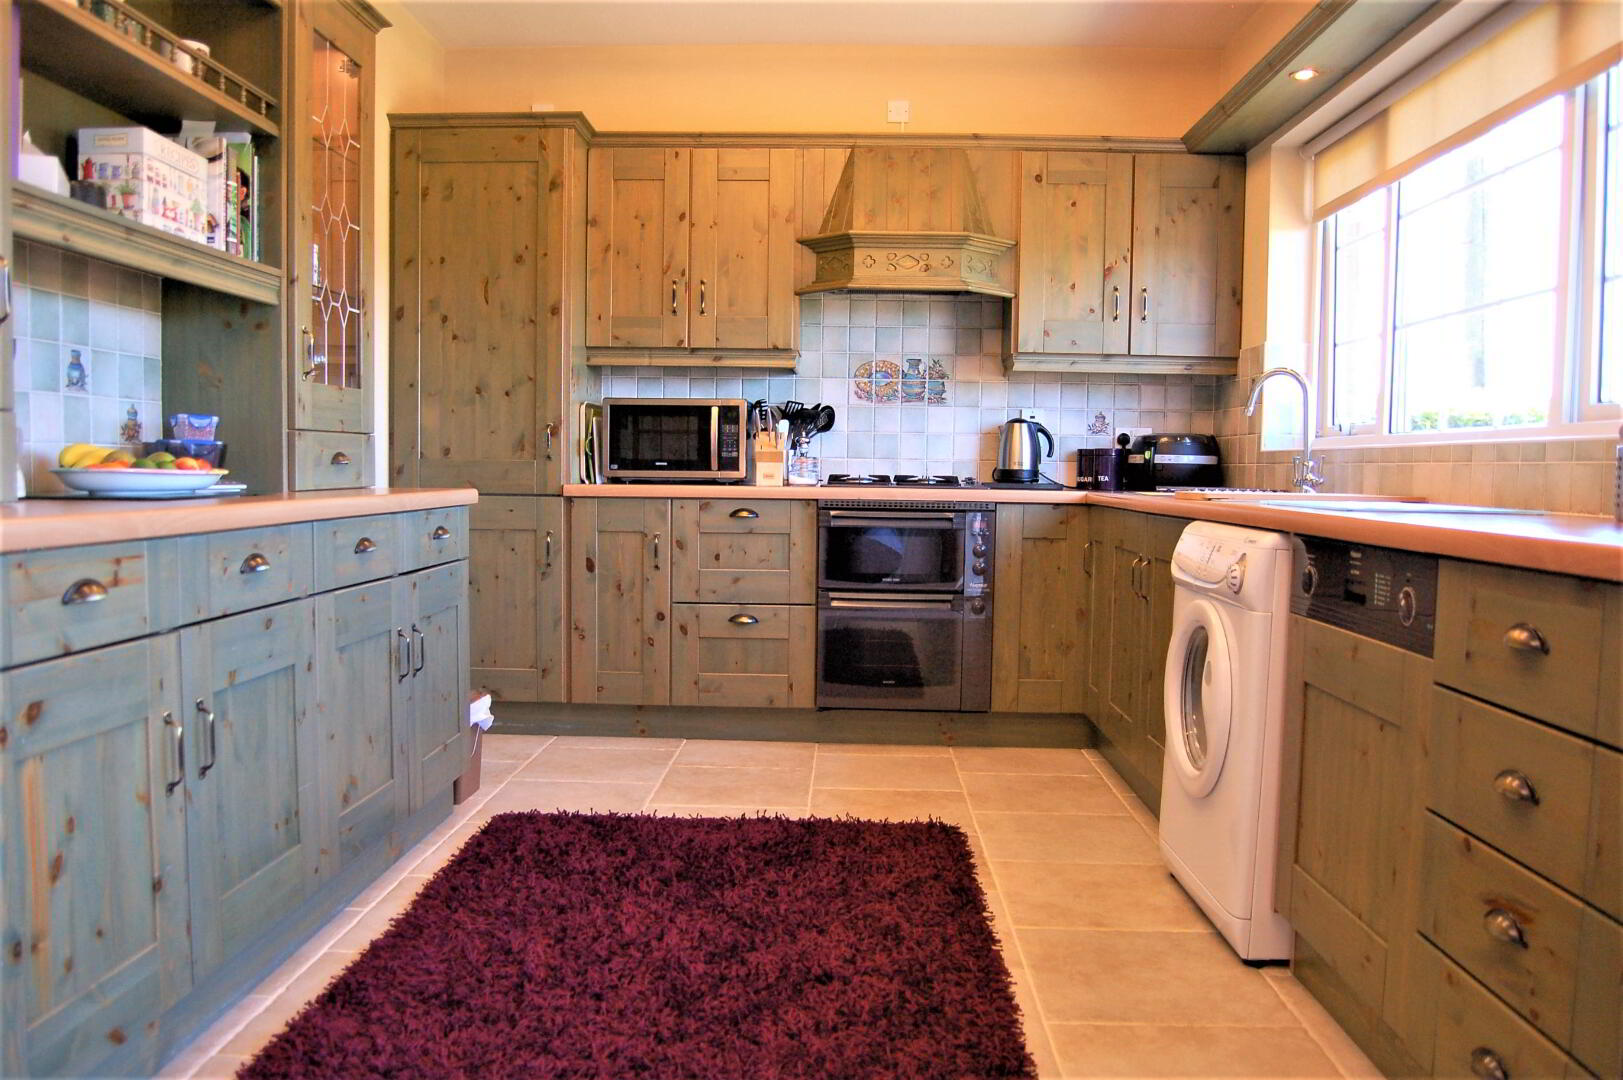
Kitchen: 17’1” x 9’2”
High and low level units, tiled floor, splash back tiles, stainless steel sink, integrated: dish washer, double electric ovens, Gas Hob and fridge freezer.
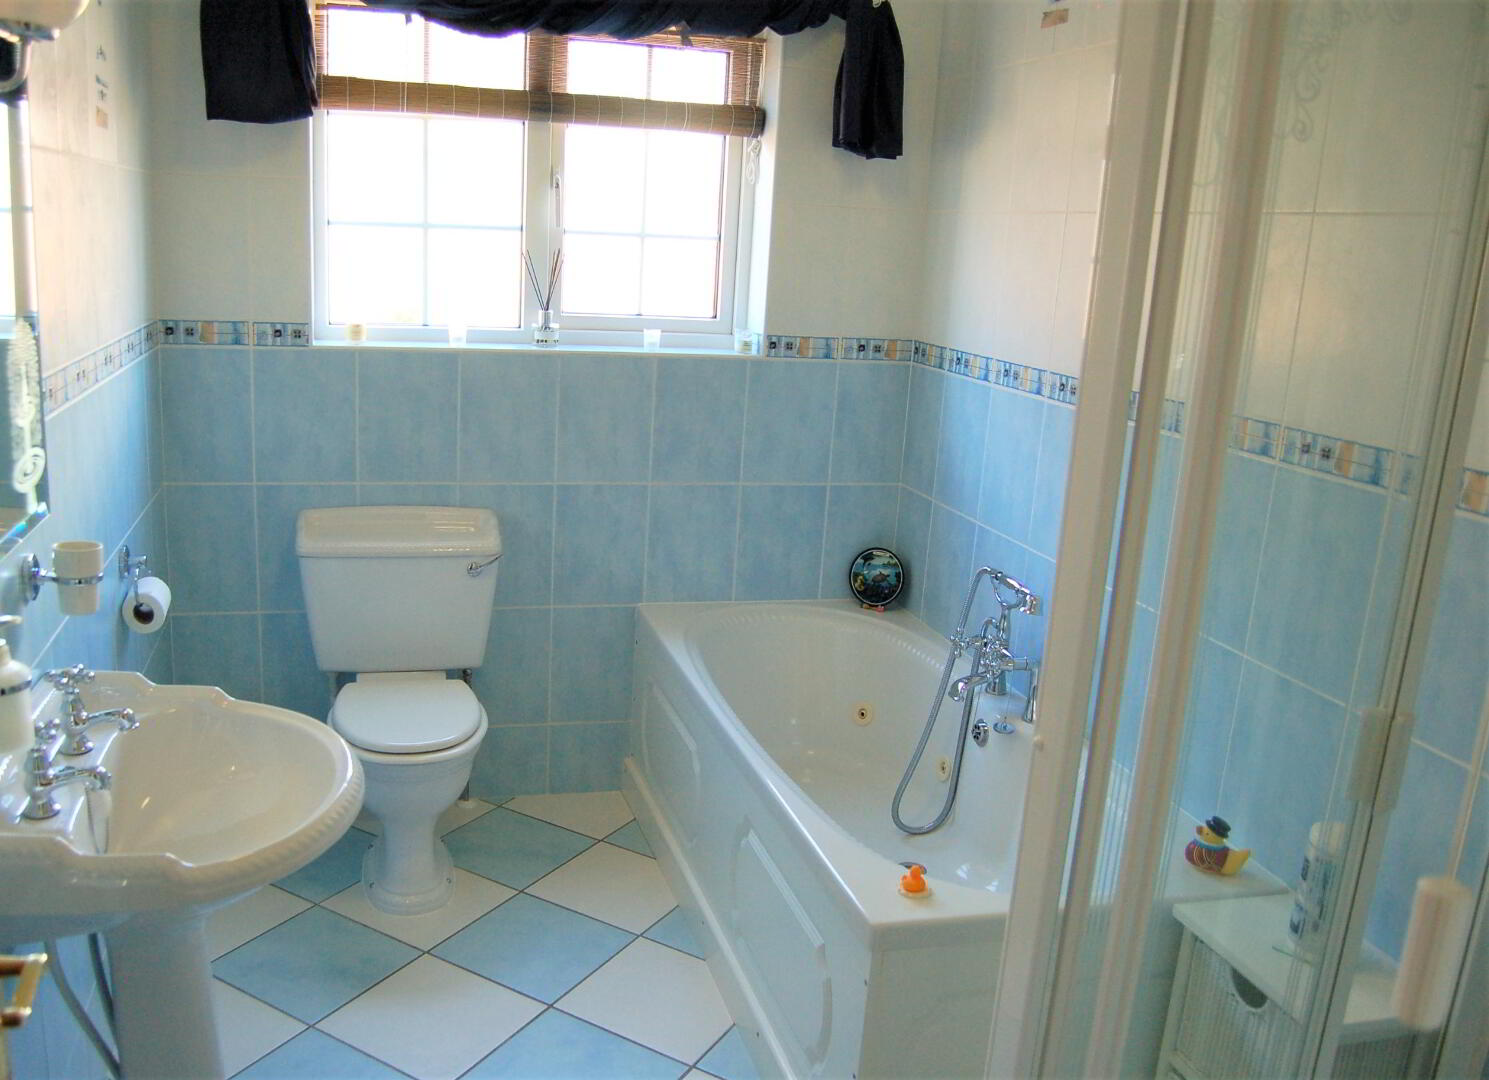
Bathroom: 9’1” x 6’0”
Tiled walls and floor, white suite, main shower (cubicle), white jacuzzi bath, chrome fittings and single radiator
FIRST FLOOR
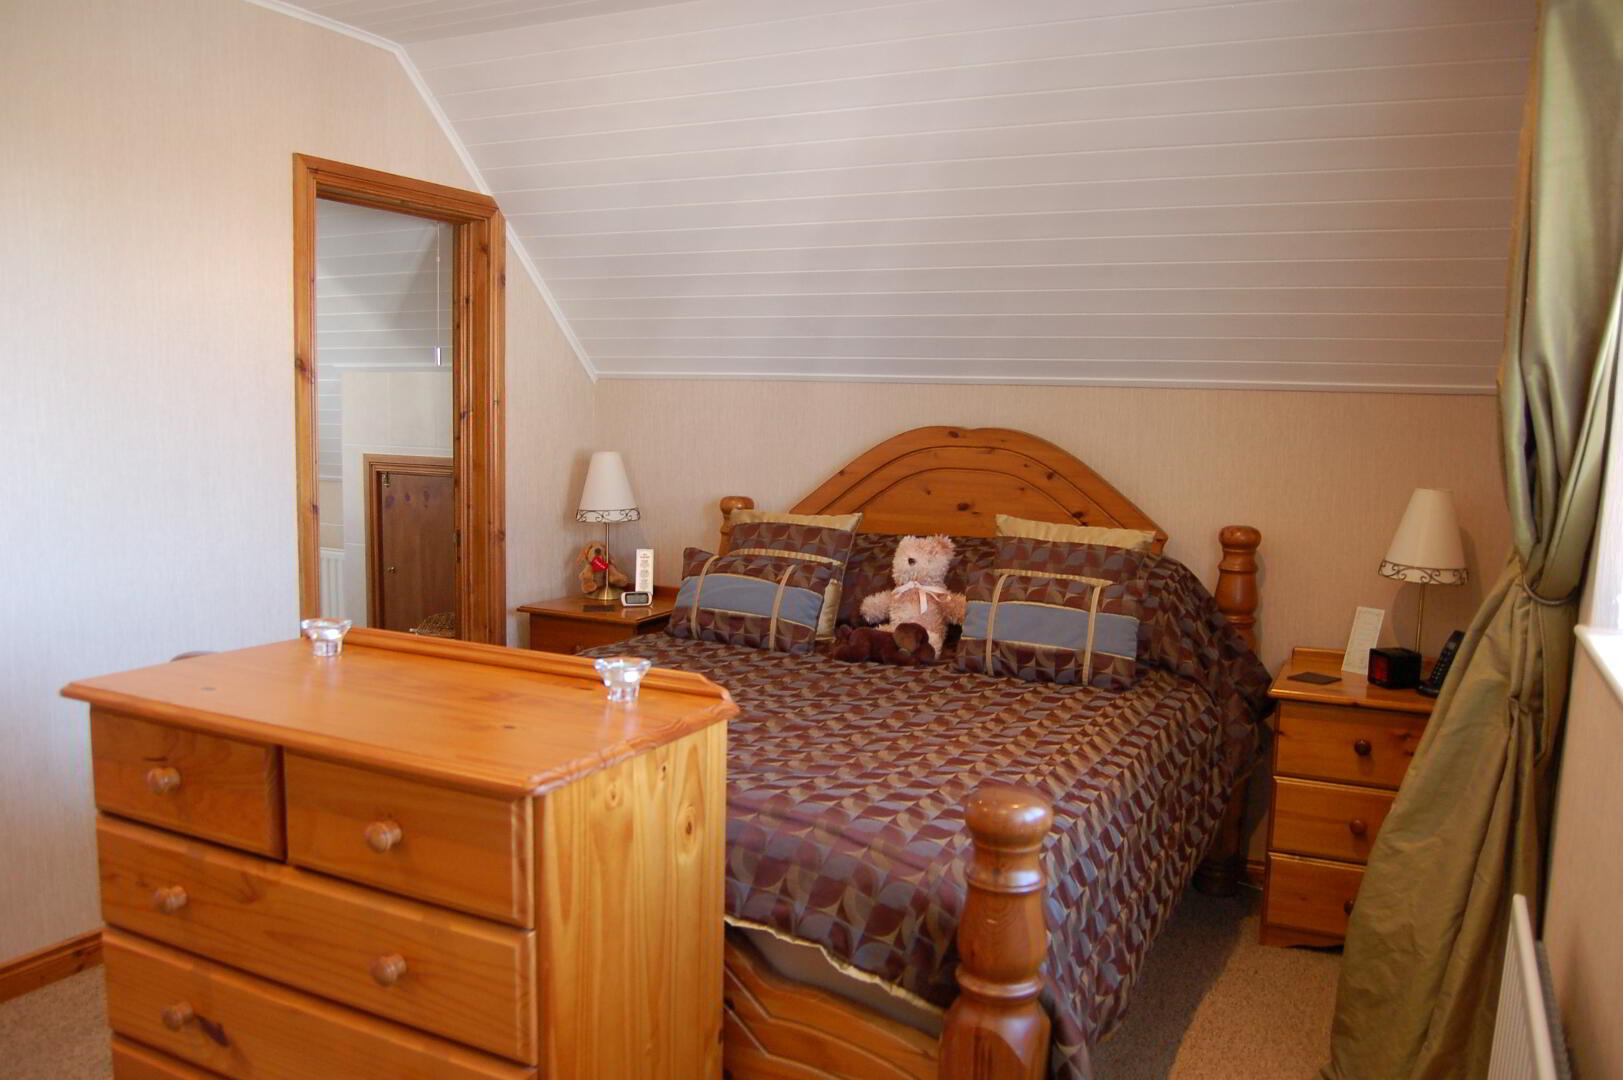
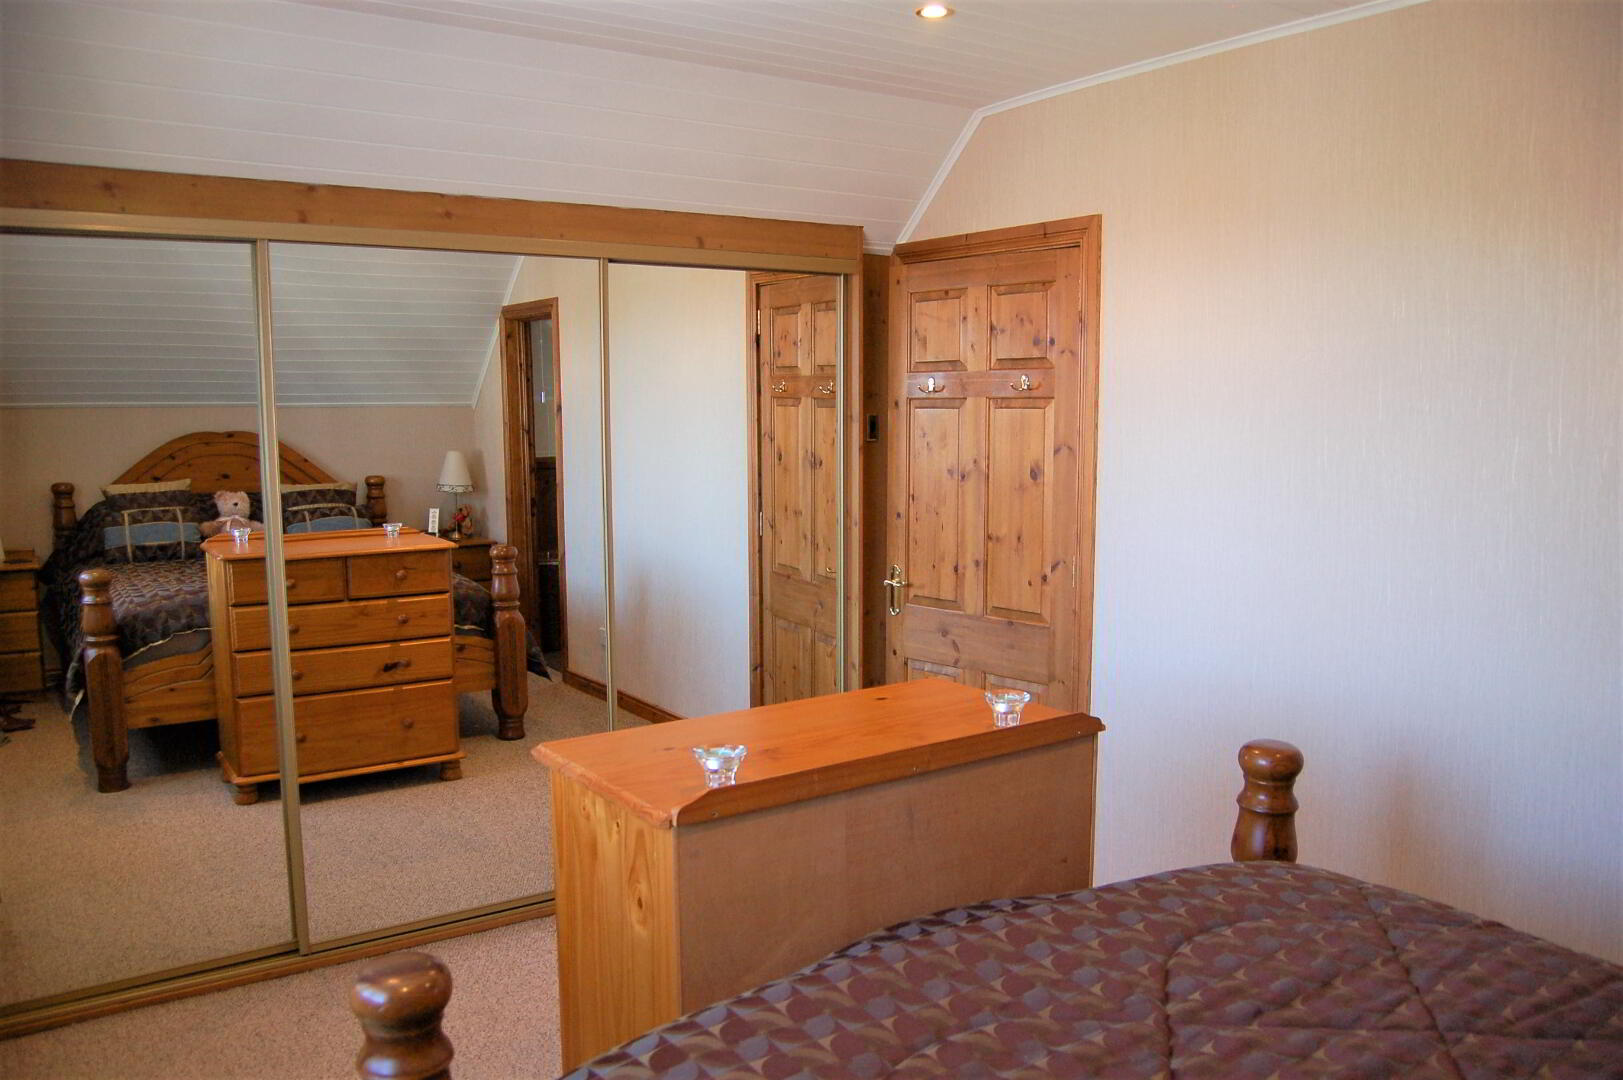
Master Bedroom: 13’1’’ x 9’1’’
Built in slider wardrobe, carpet, single radiator, multiple power points, spotlights
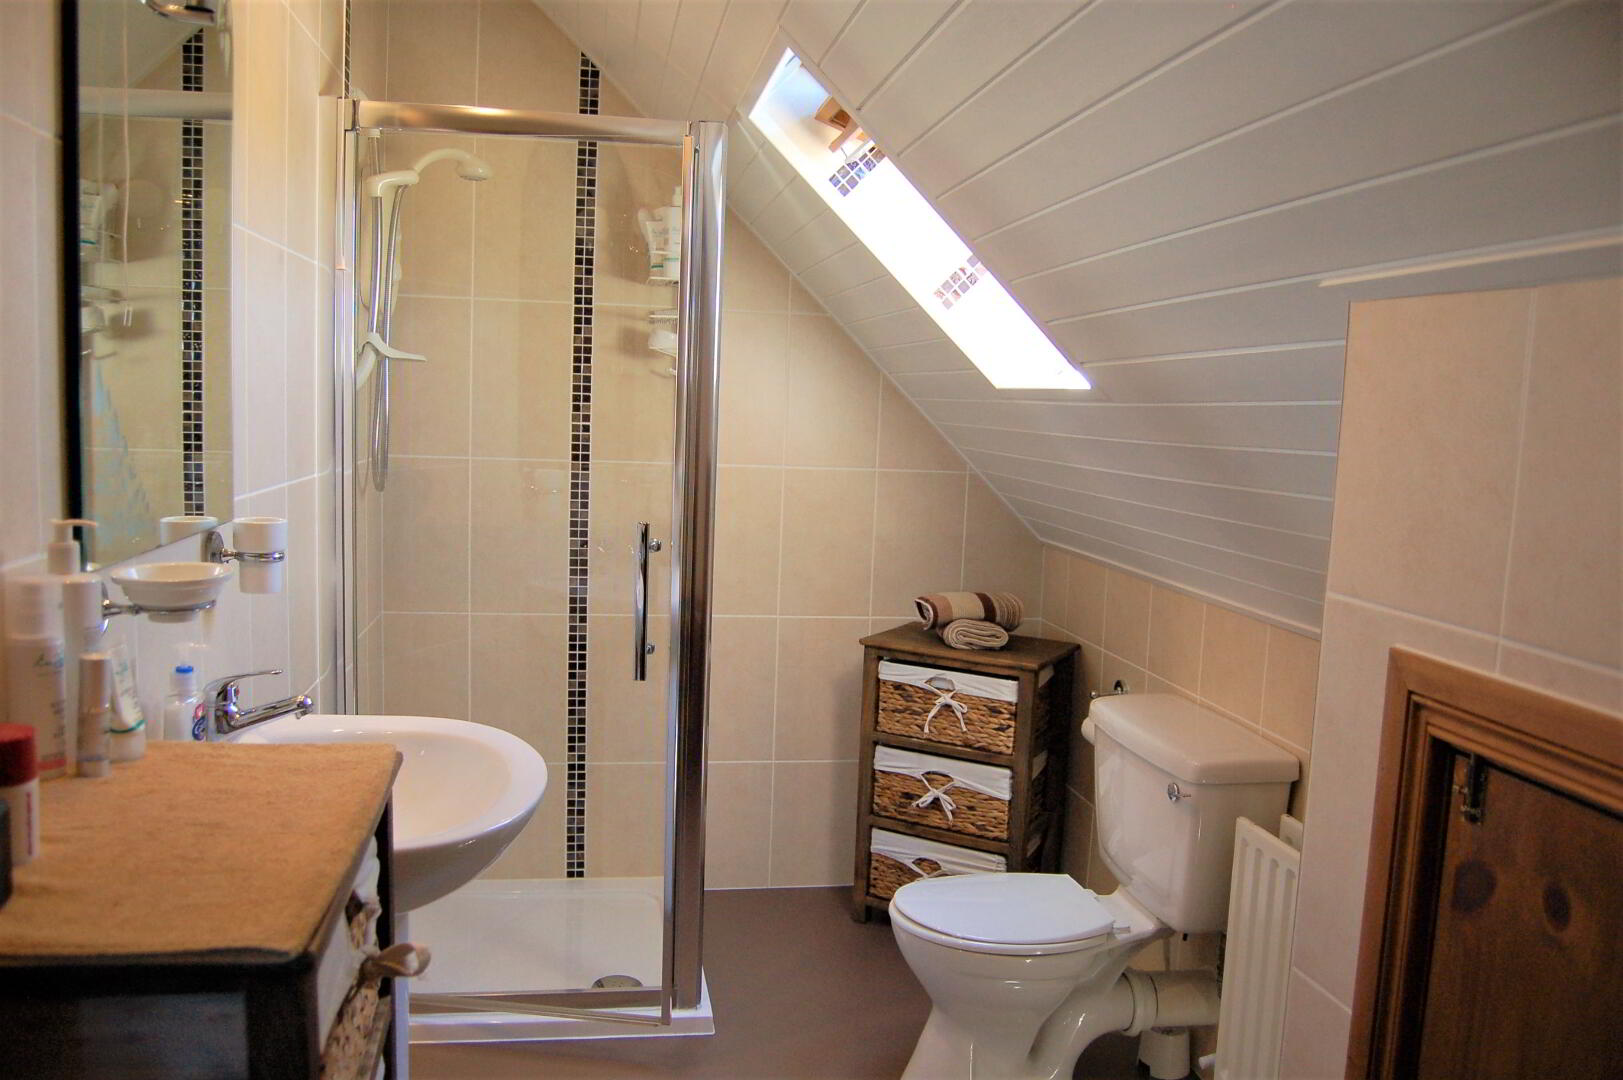
Ensuite: 10’1” x 5’1”
Electric shower, white suite, chrome fittings, extractor fan, velux window, non-slip vinyl floor
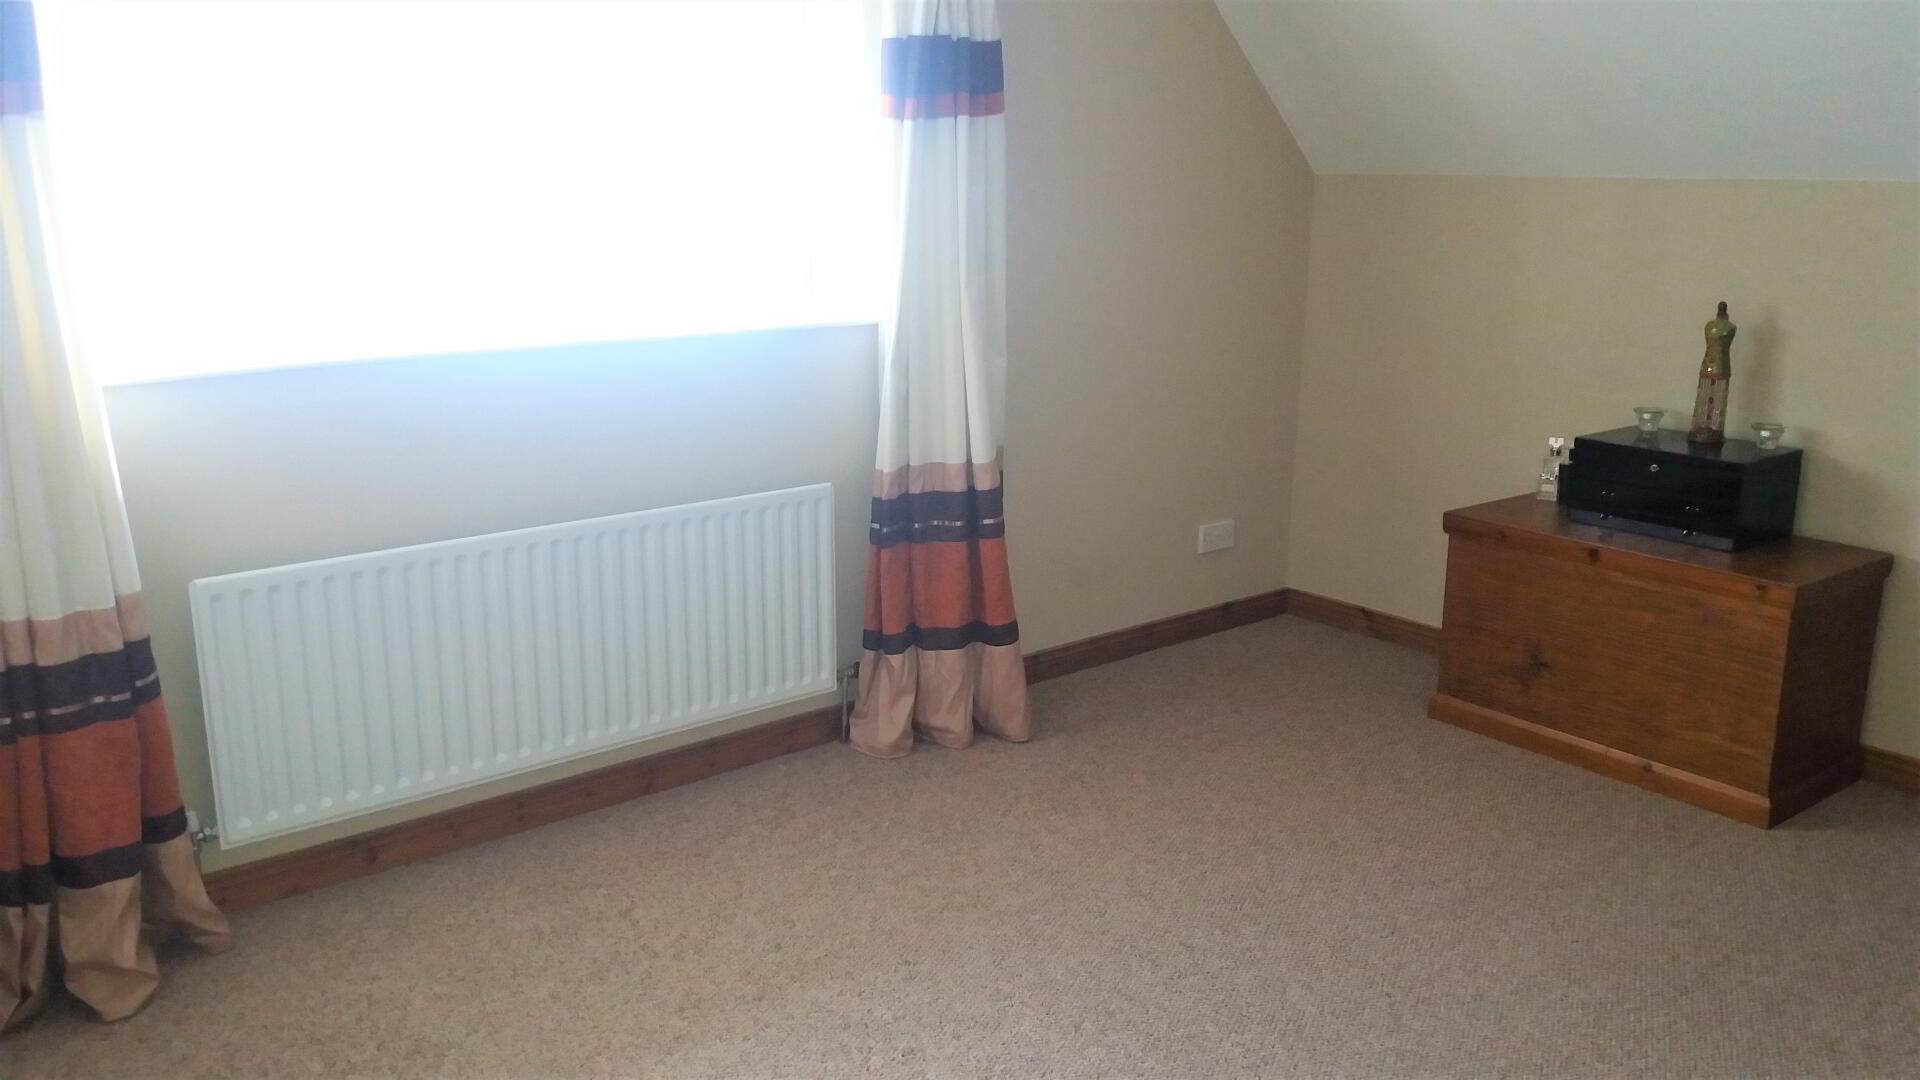
Bedroom No.3: 14’0’’ x 10’0’’
Carpet, multiple power points, single radiator
LOWER FLOOR
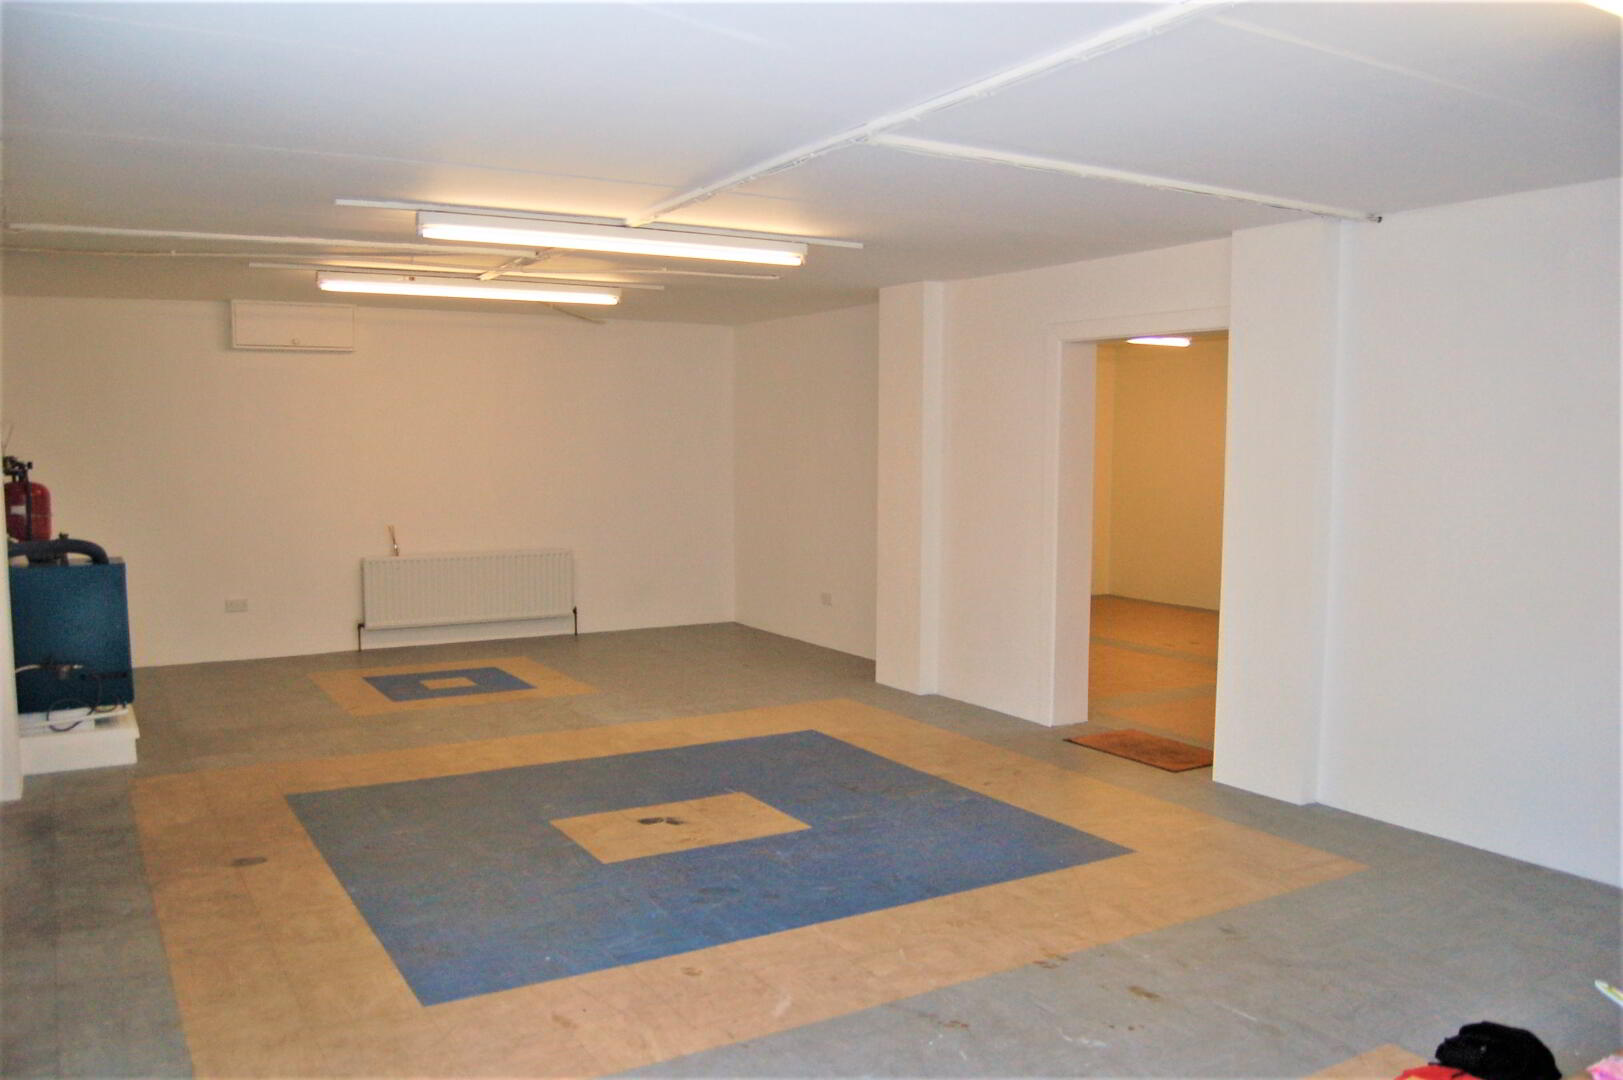
Basement:
No 1: 32’1” x 17’1”
2 Radiators, Oil Burner, multiple power points, vinyl floor tiles
No 2: 24’0” x 14’1”
2 Radiators, multiple power points, vinyl floor tiles
Front Garden & Driveway:
Tarmac driveway, lawn and shrubs front garden
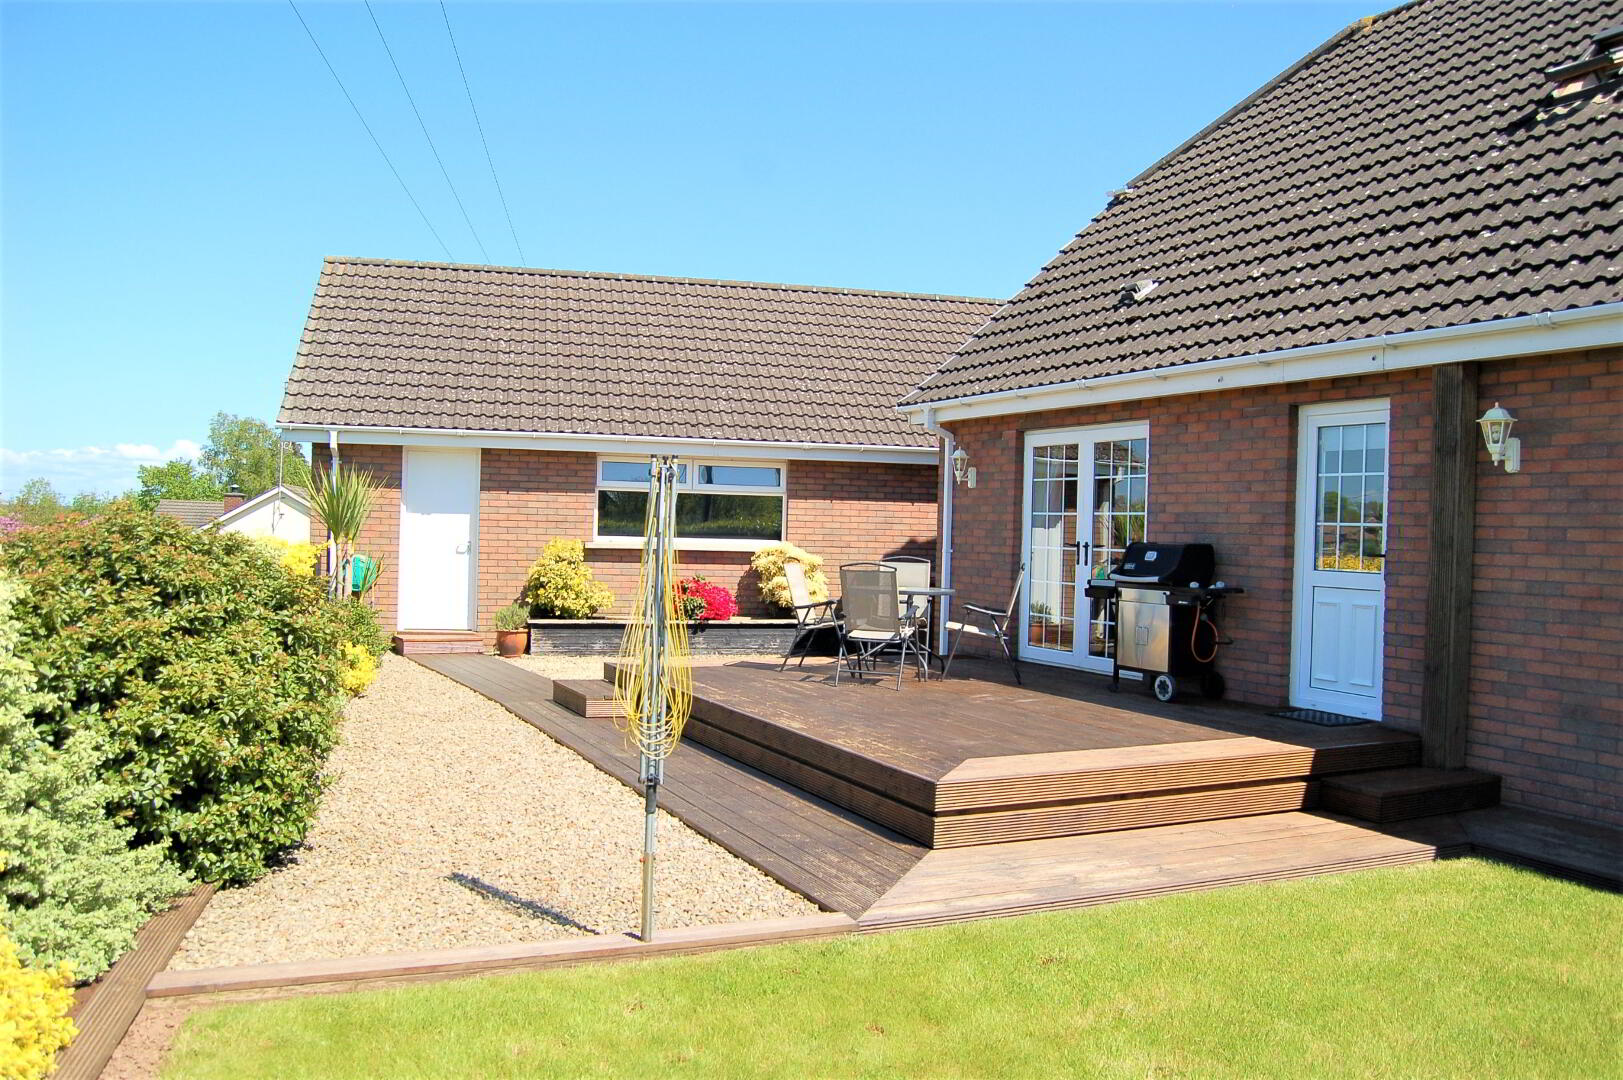
Rear Garden:
Lawn, shrubs, patio area, decking area
Garage: 28’1” x 17’0”
Oversized double garage with roller door, multiple power points, shelved, plumbed for tumble dryer machine, toilet and sink, loft
Other:
Oil fired central heating, PVC windows, external doors, facia and guttering
Viewings:
Viewings are by appointment only and are highly recommended
These particulars are given on the understanding that they will not be construed as part of a contract, conveyance or lease. Whilst every care is taken in compiling the information, we can offer no guarantee as to the accuracy thereof and enquirers must satisfy themselves regarding descriptions and measurements.