Cookie Policy: This site uses cookies to store information on your computer. Read more
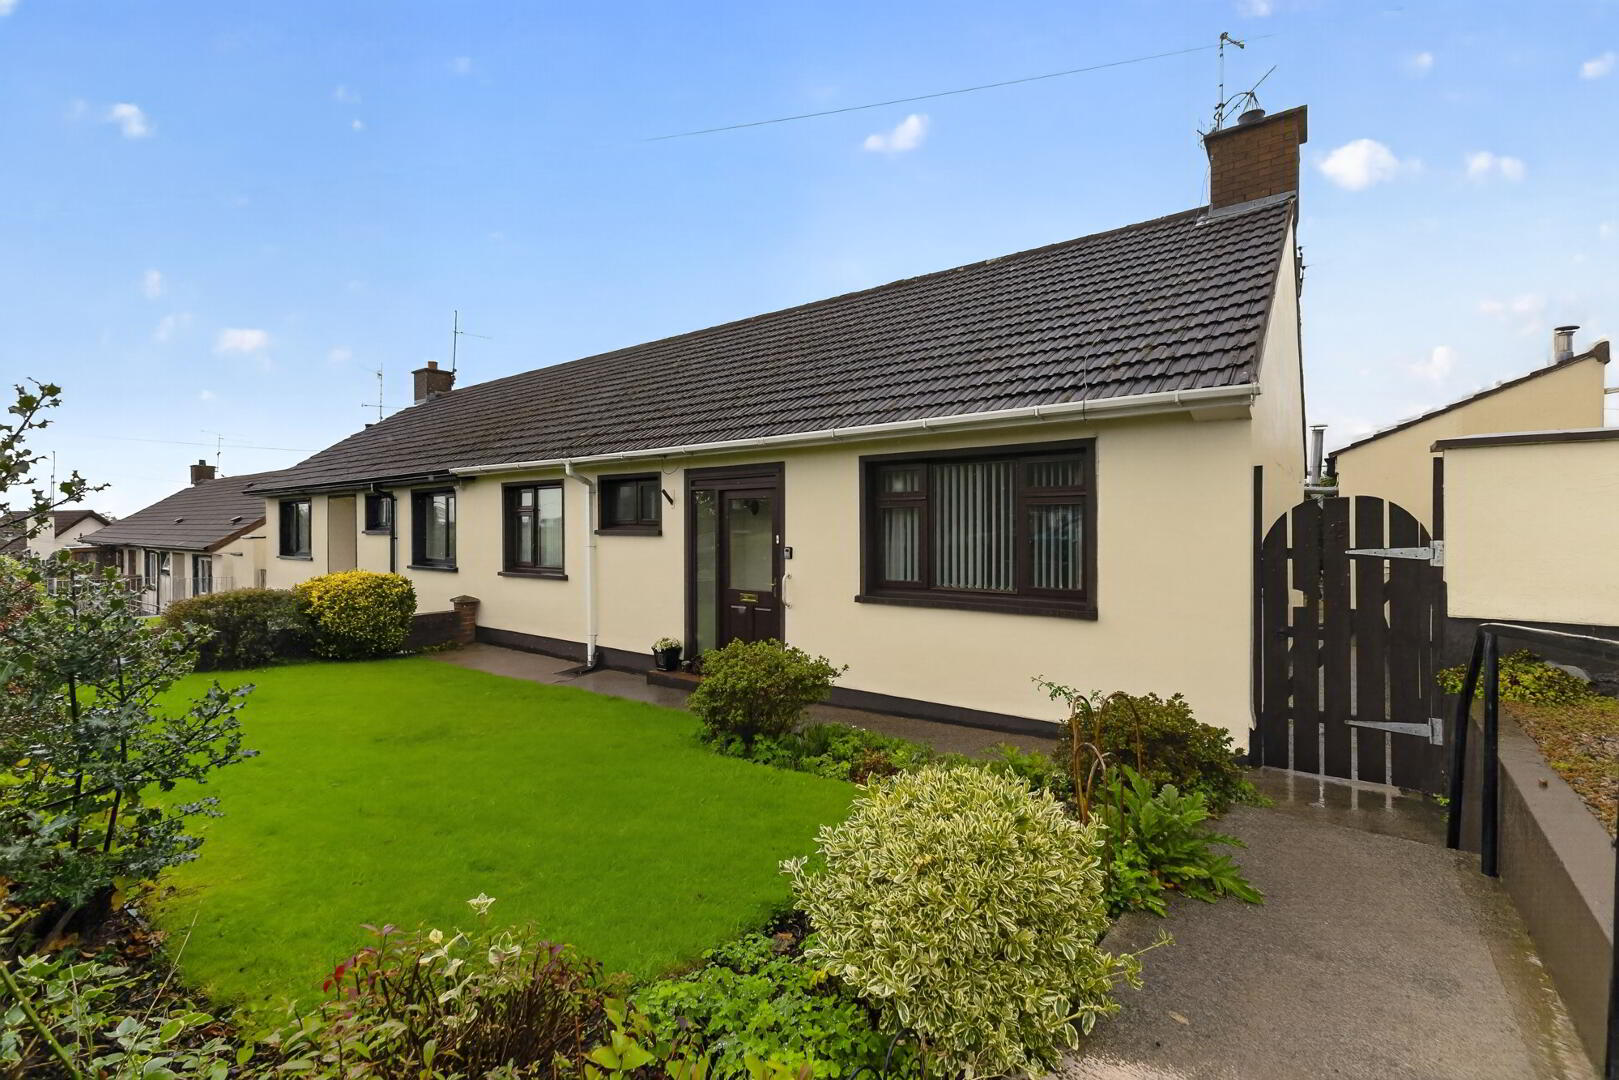
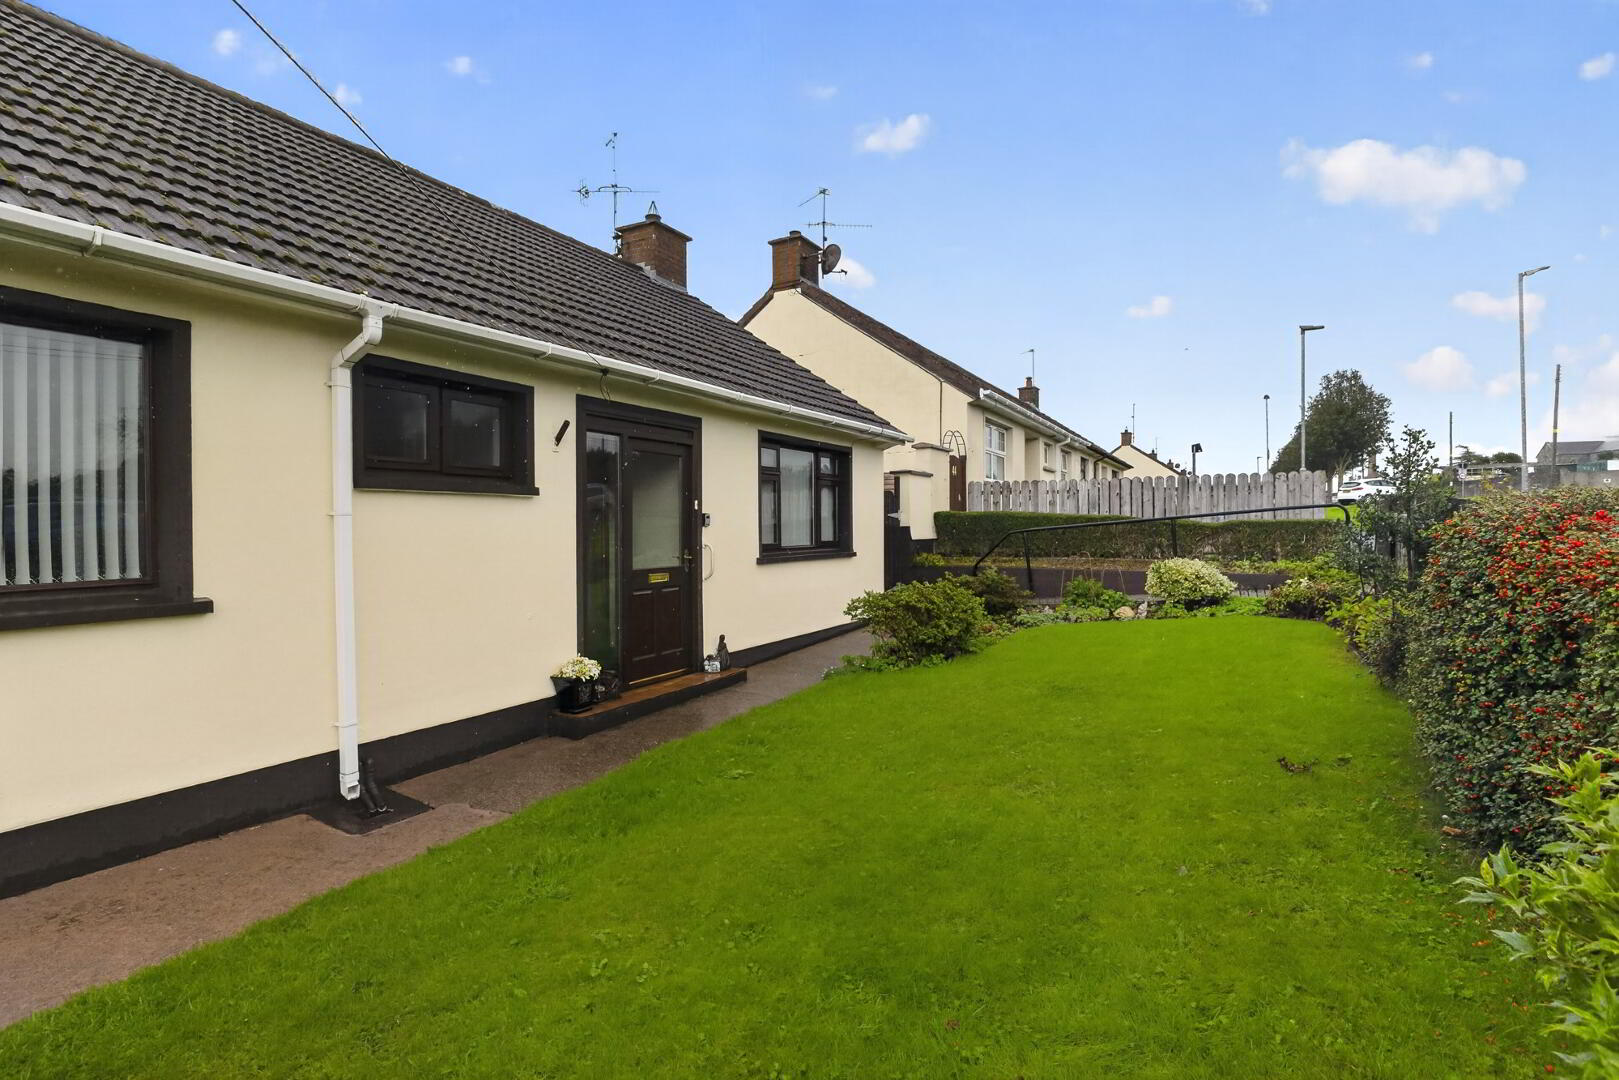
| Address | 45 Ballymore Park, Tandragee |
|---|---|
| Price | Offers over £124,950 |
| Style | Semi-Detached Bungalow |
| Bedrooms | 3 |
| Receptions | 1 |
| Bathrooms | 1 |
| Heating | Oil |
| Status | For sale |
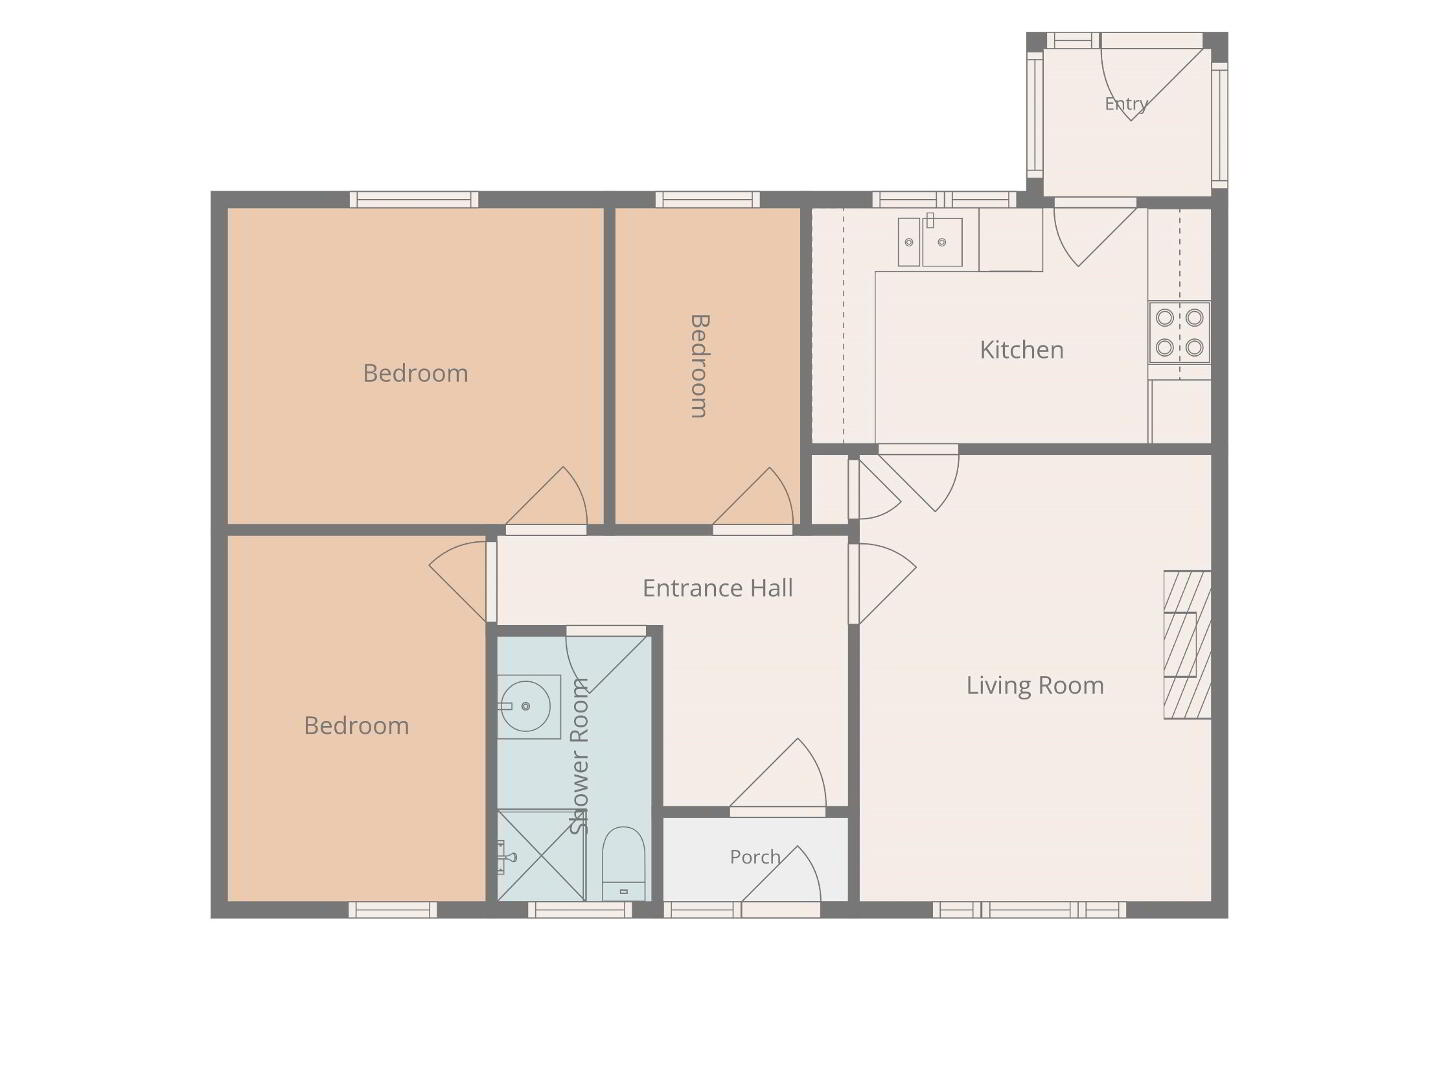
ACCOMMODATION:
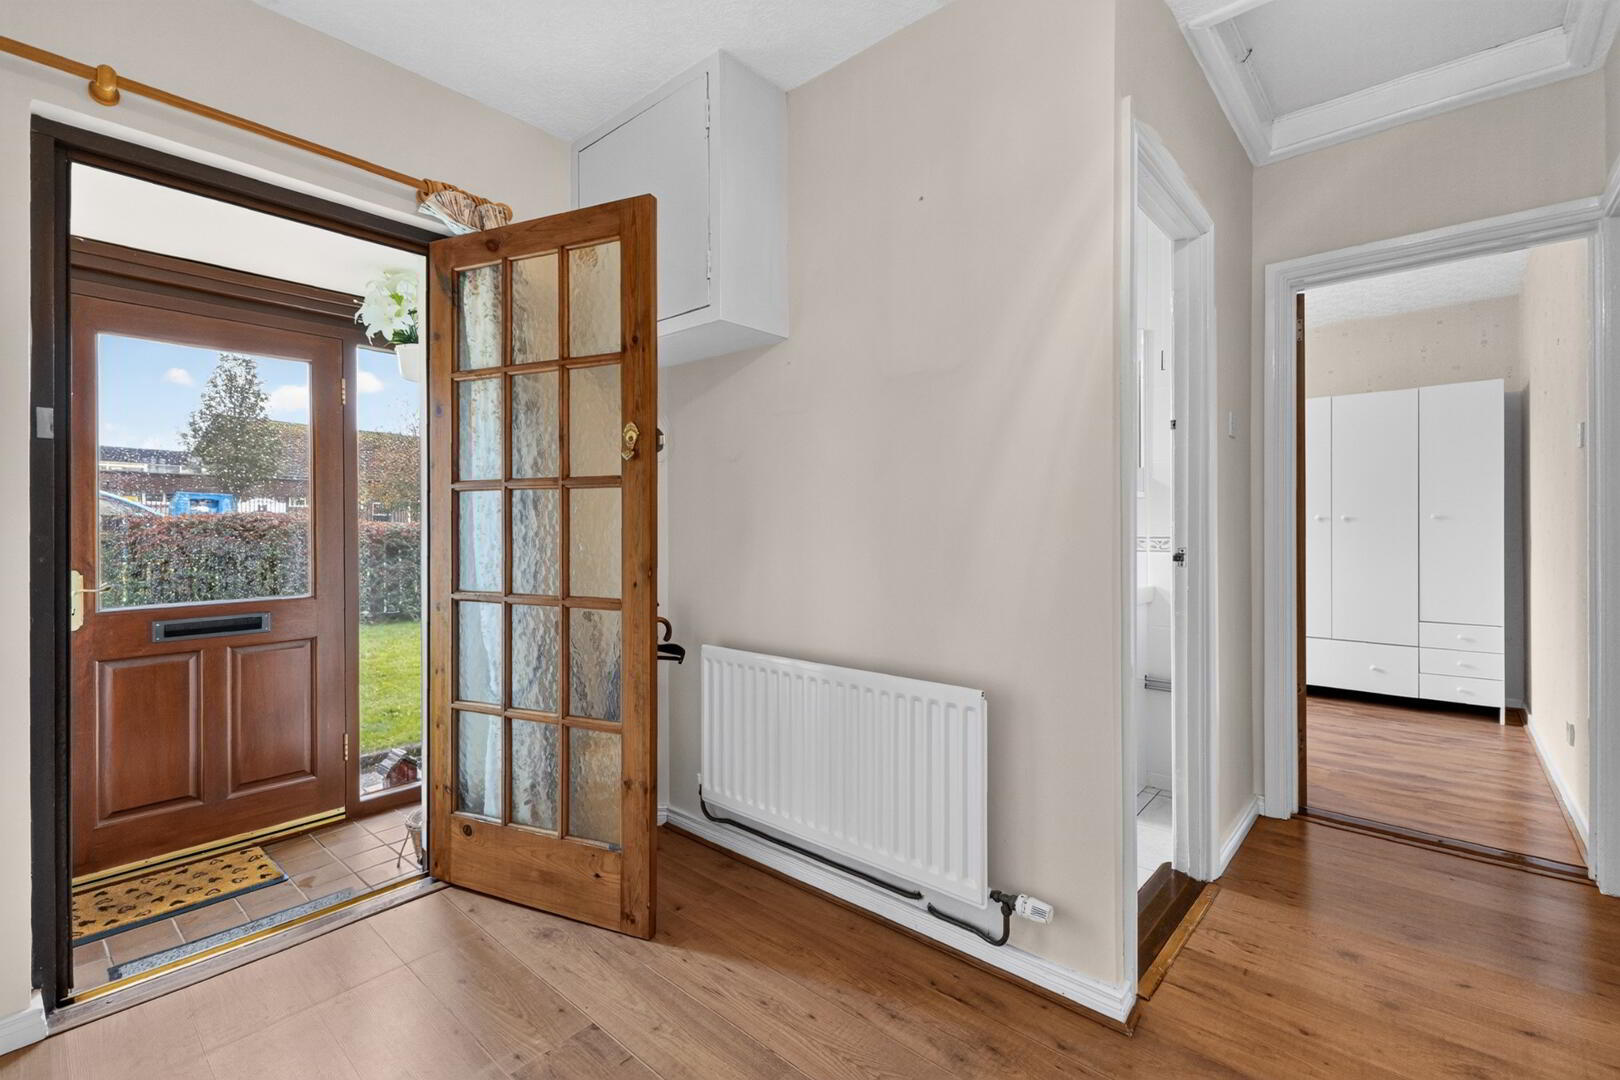
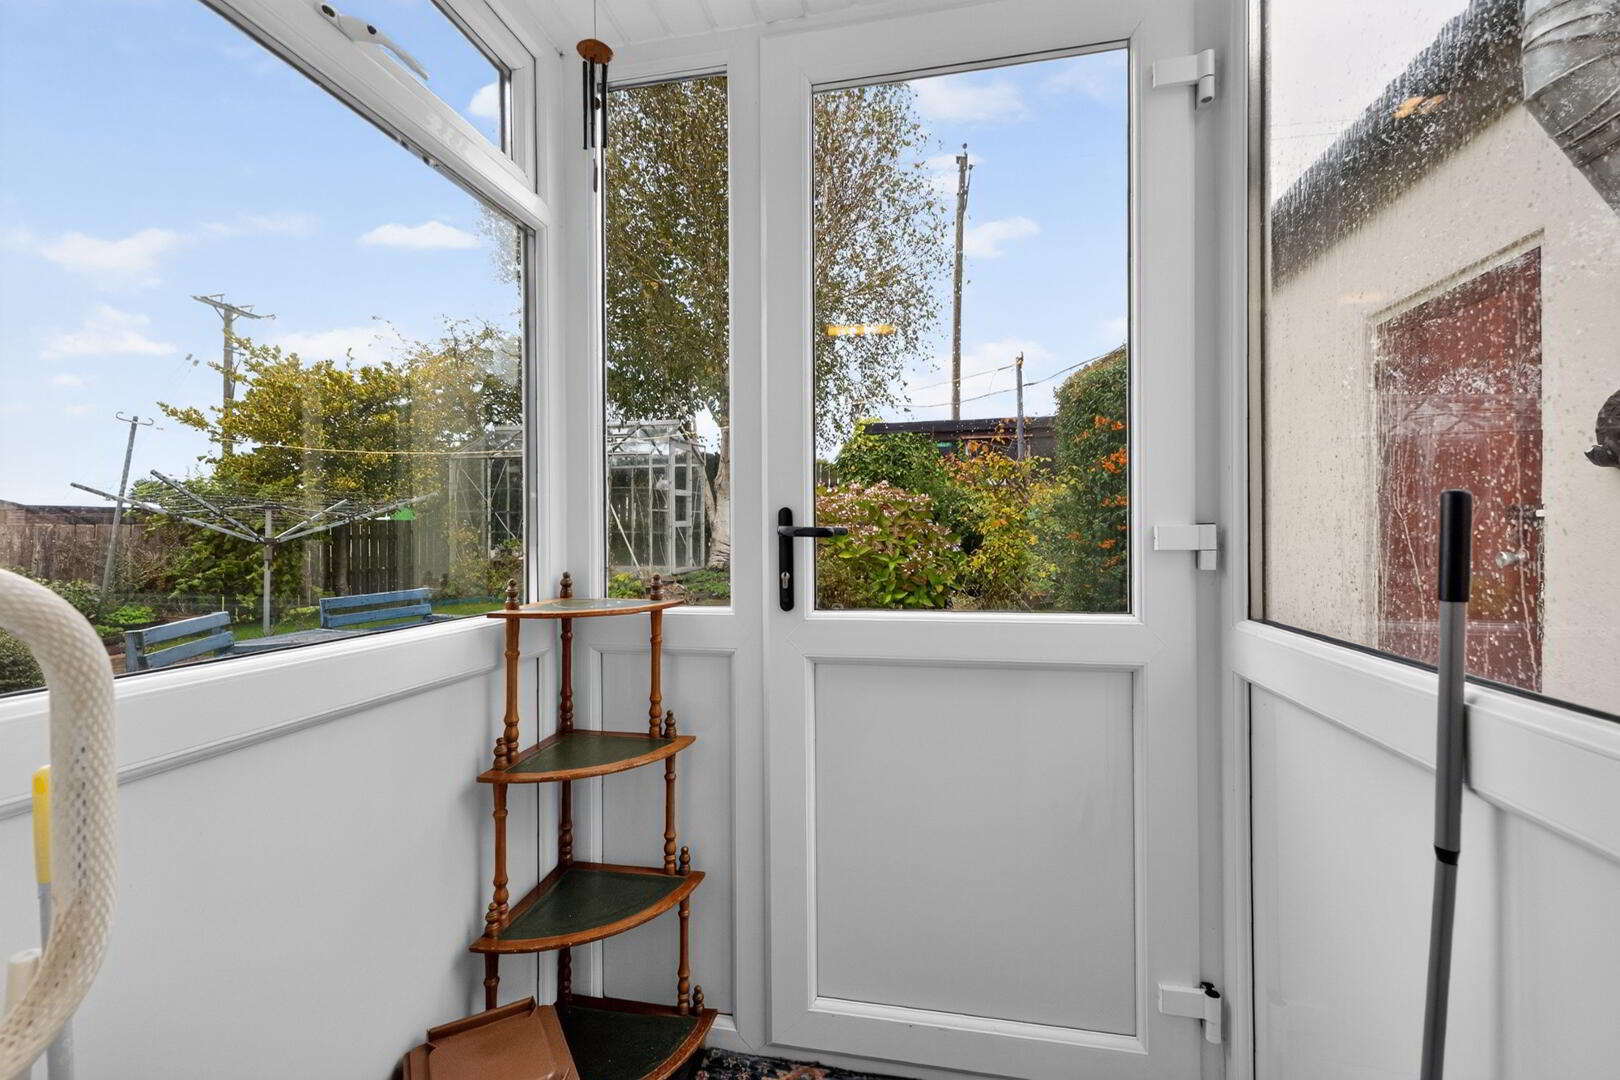
Entrance Porch:
Solid wooden glazed door, tiled floor
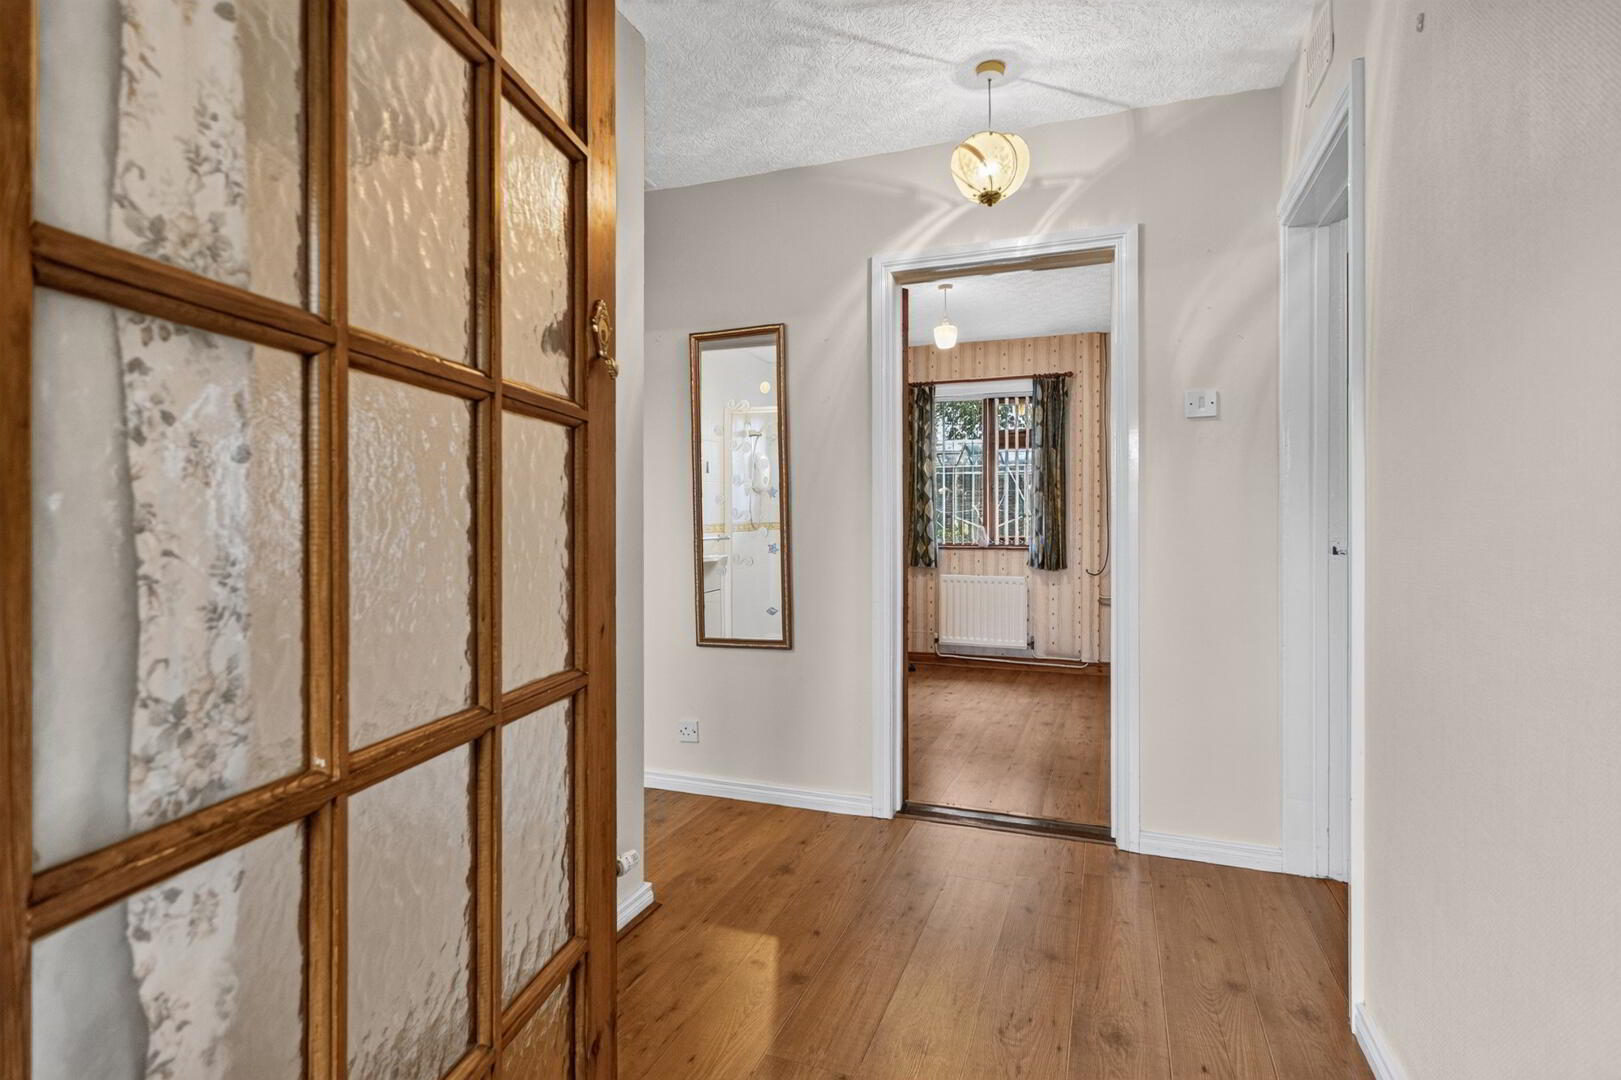
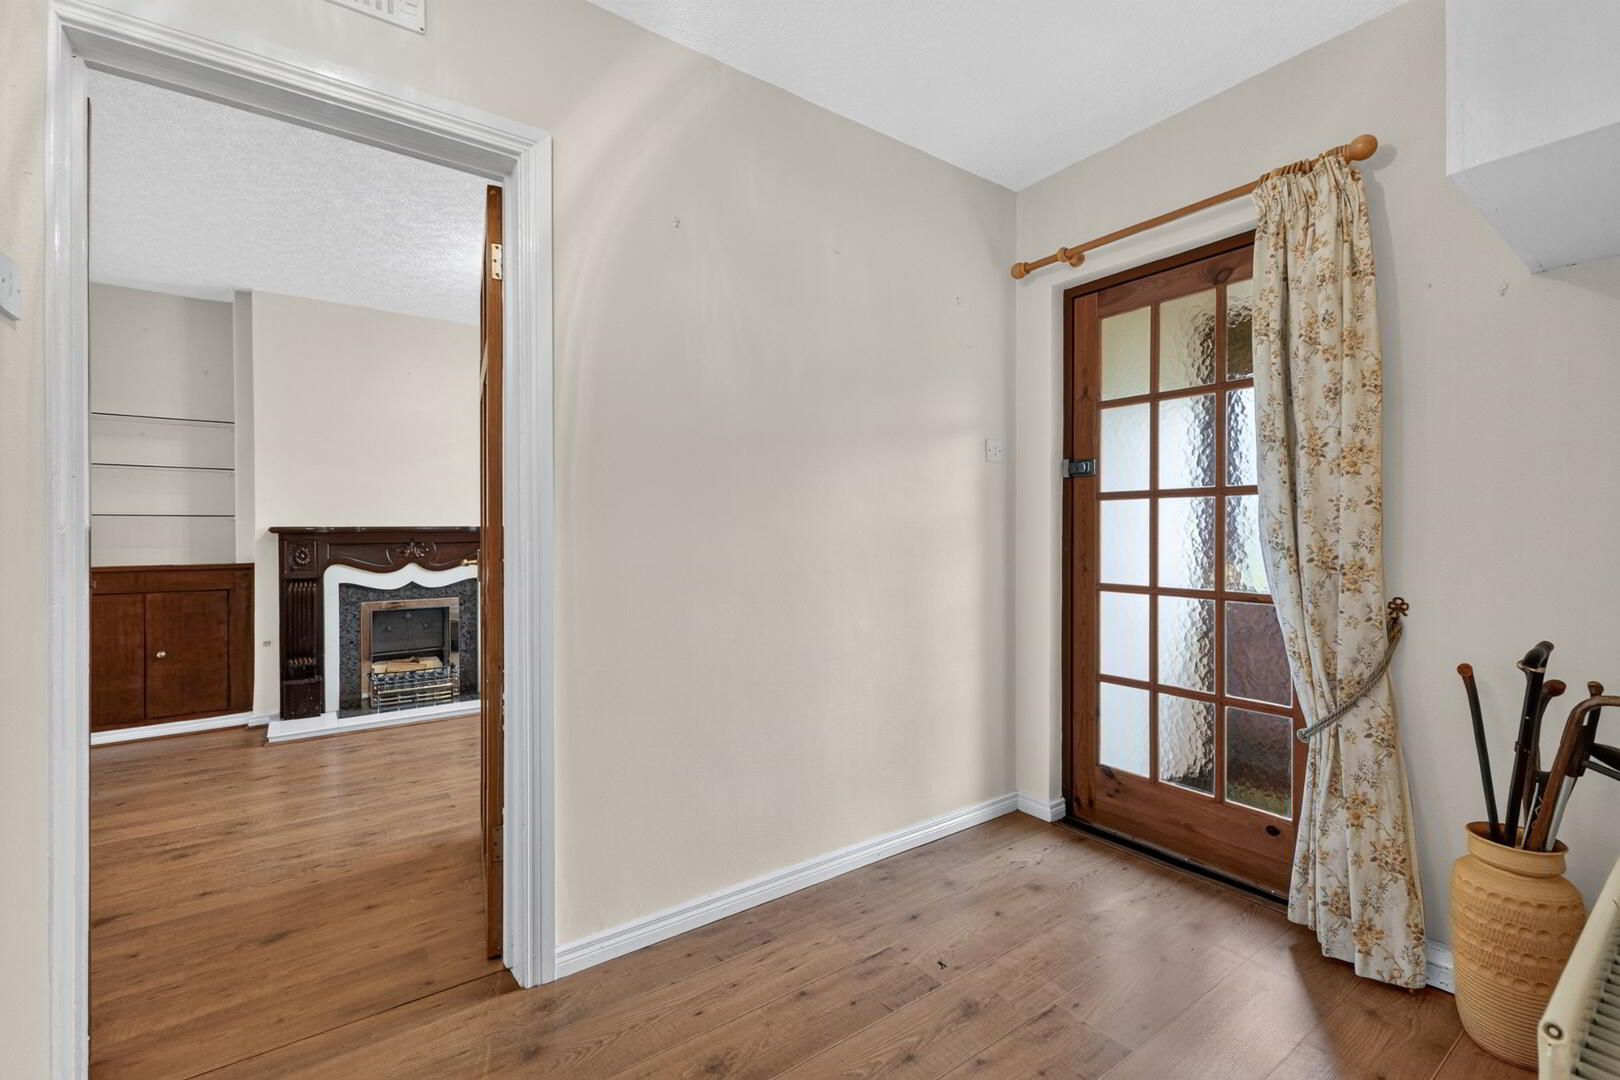
Entrance Hall/Landing:
Glazed door, laminate floor, radiator
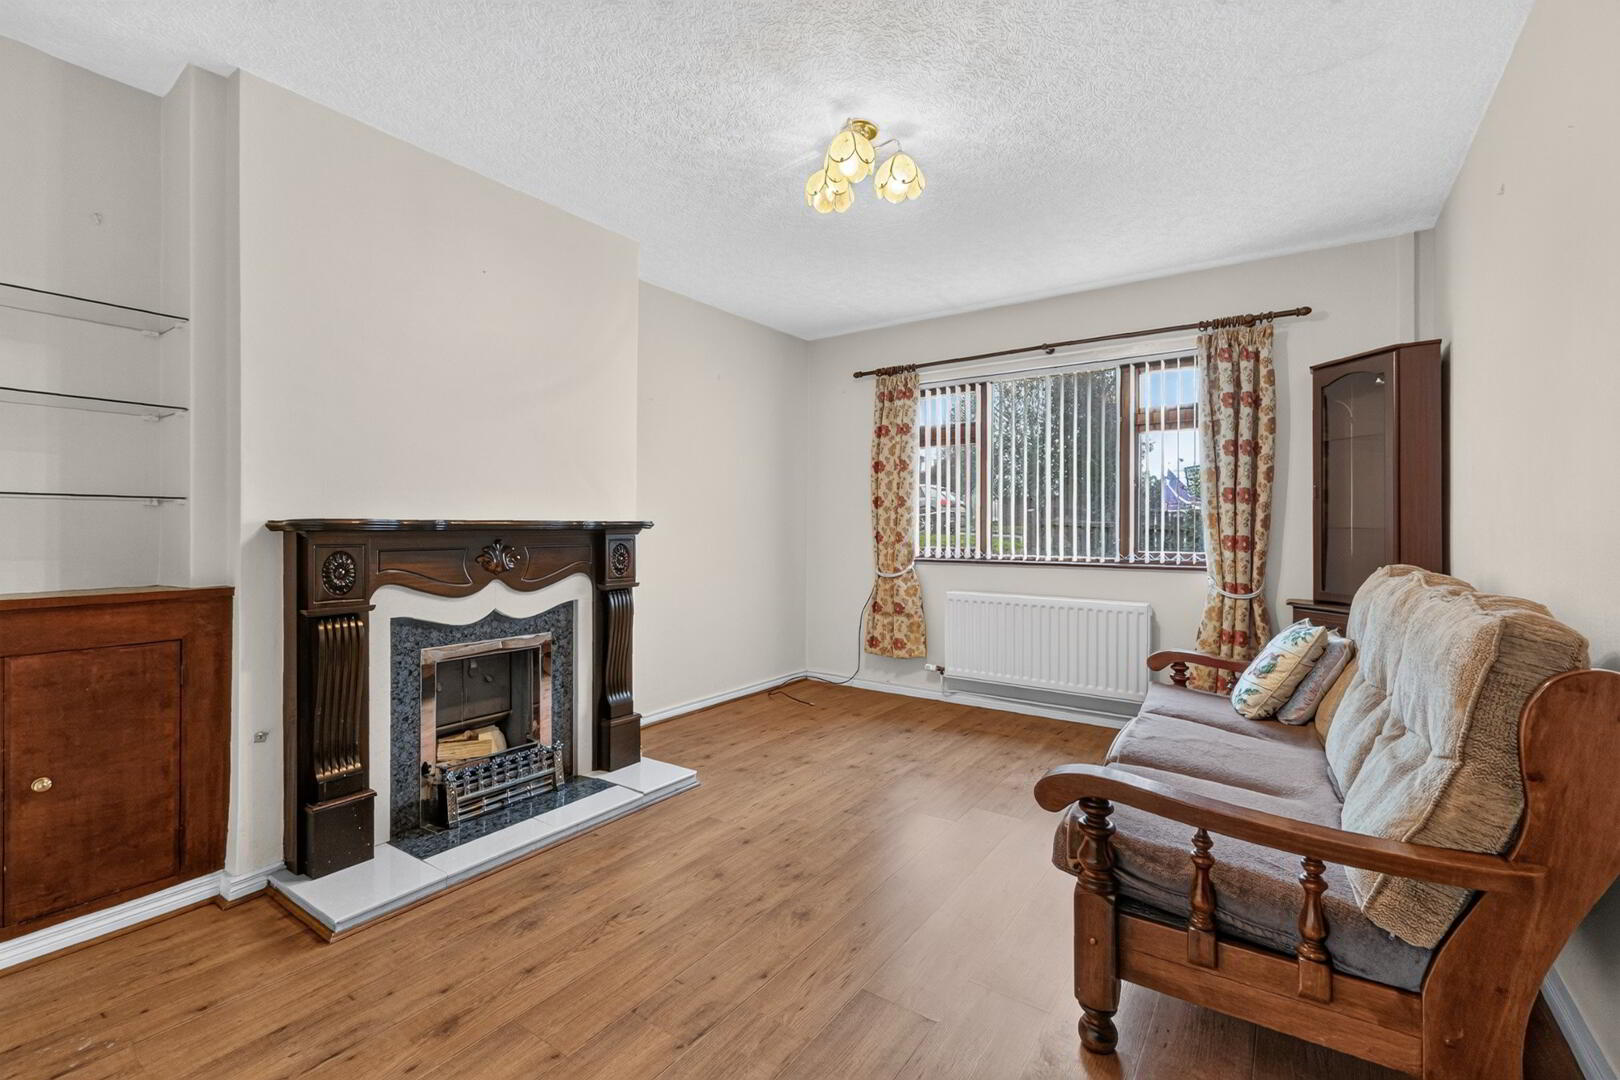
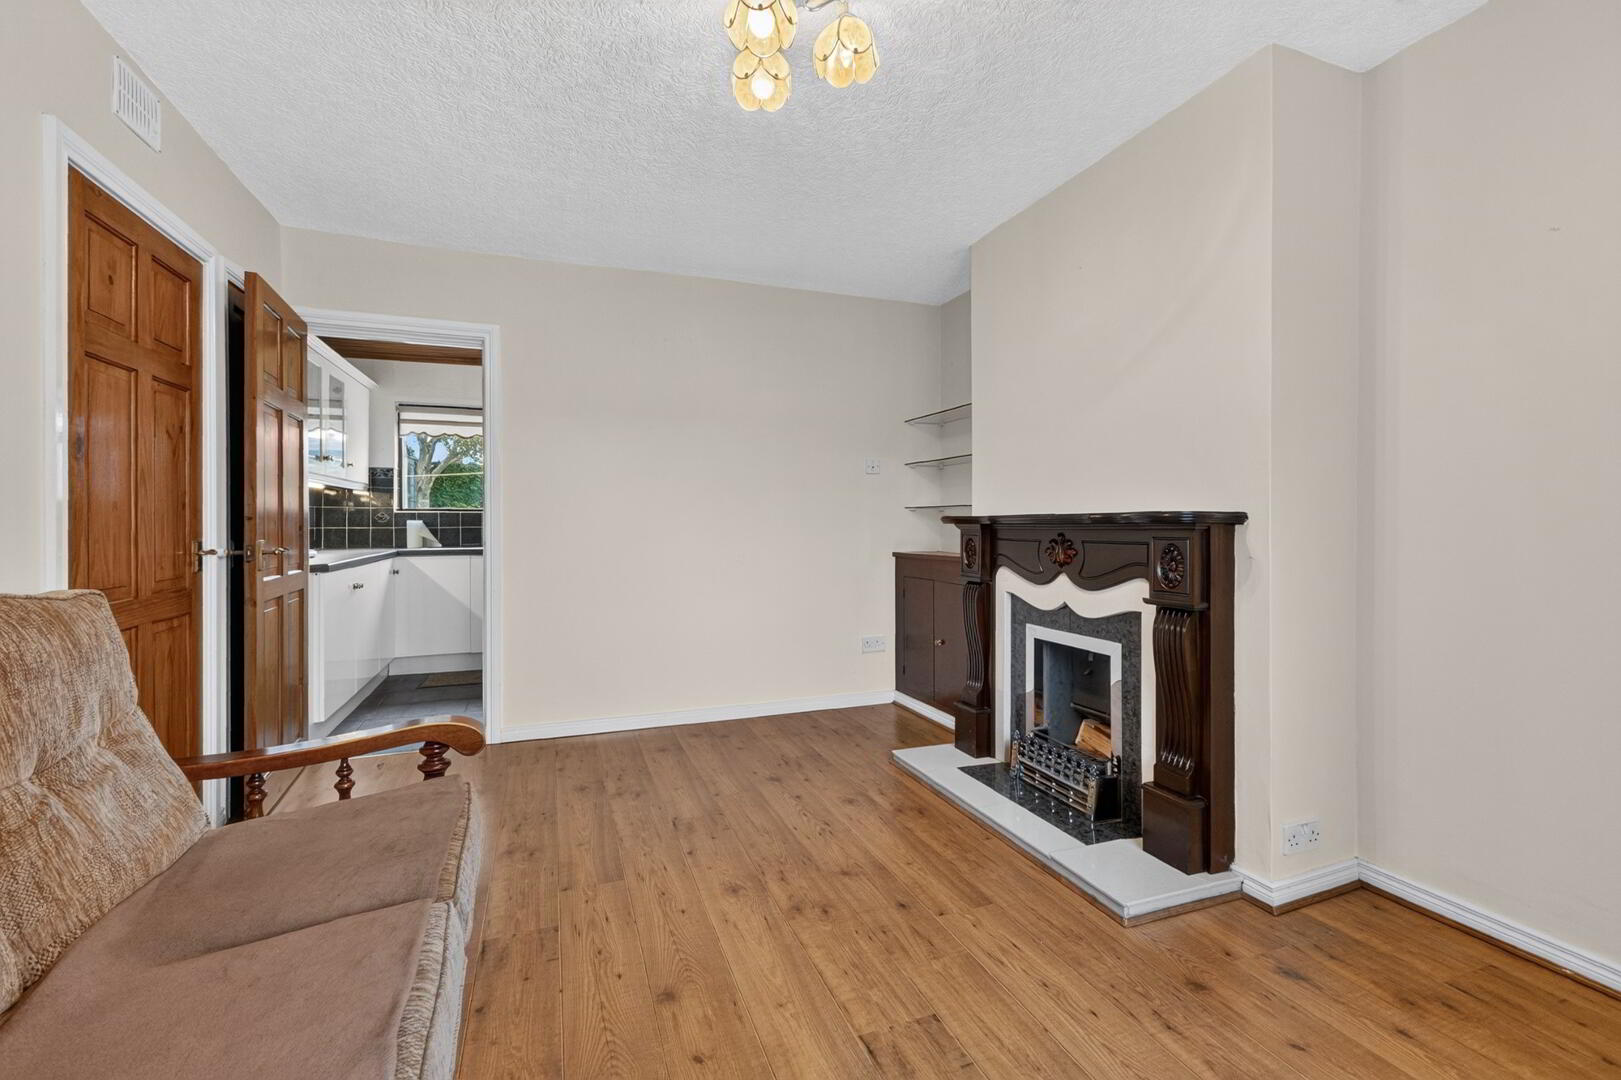
Lounge: 14’2” x 11’2”
Open fire with back boiler, laminate floor, blinds, double radiator, power points
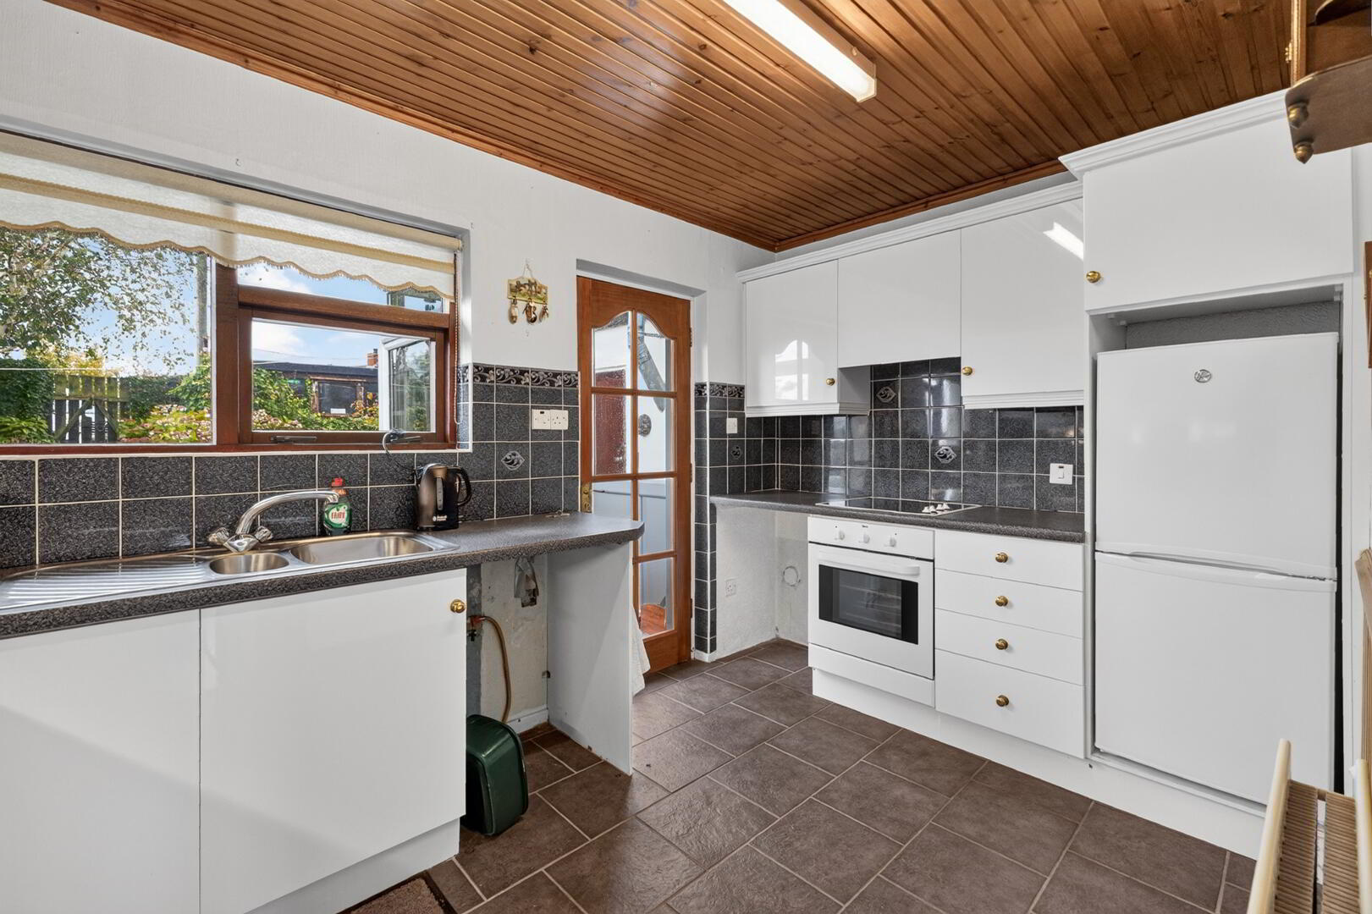
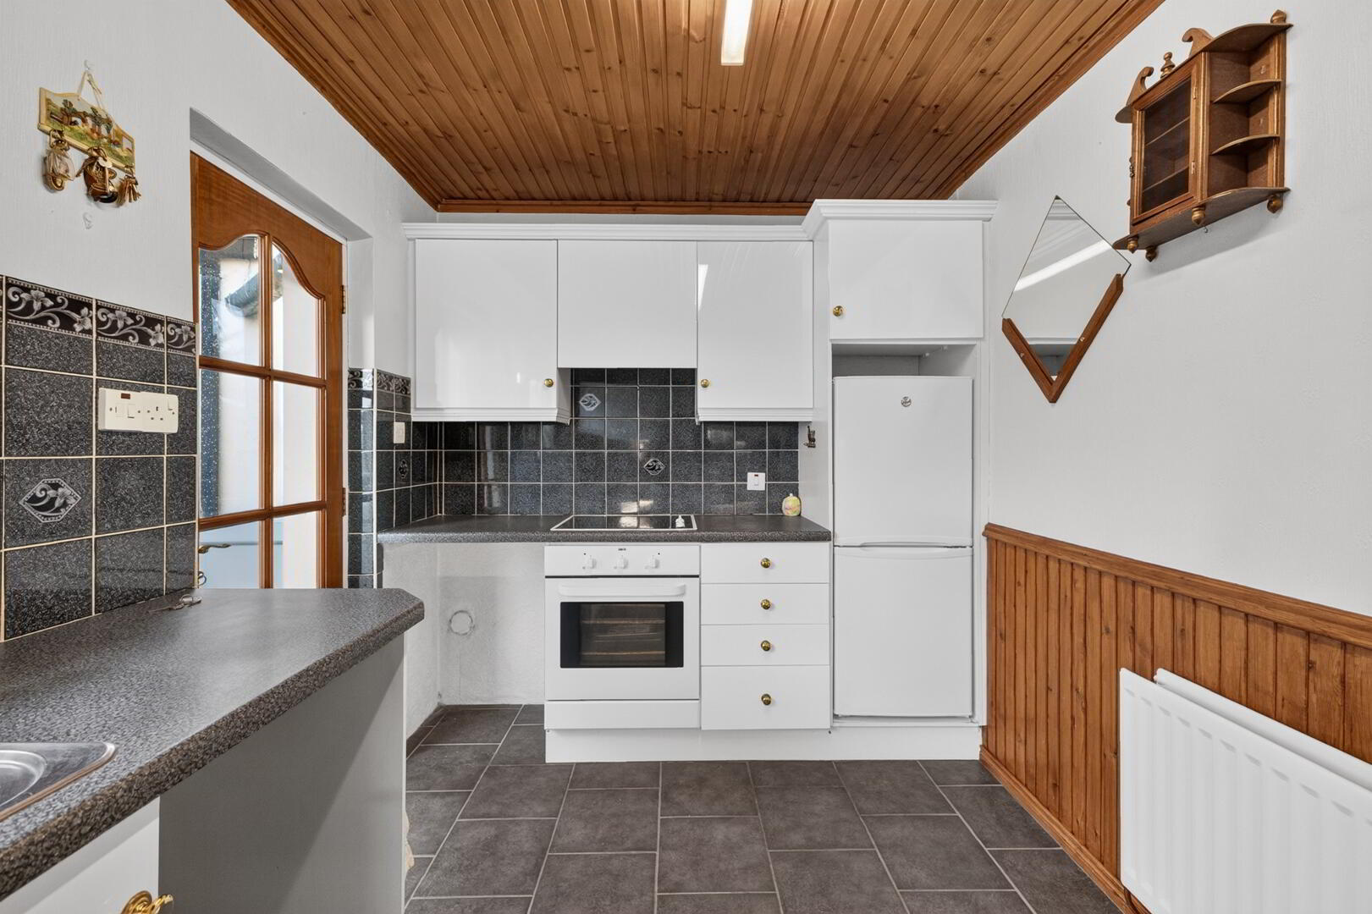
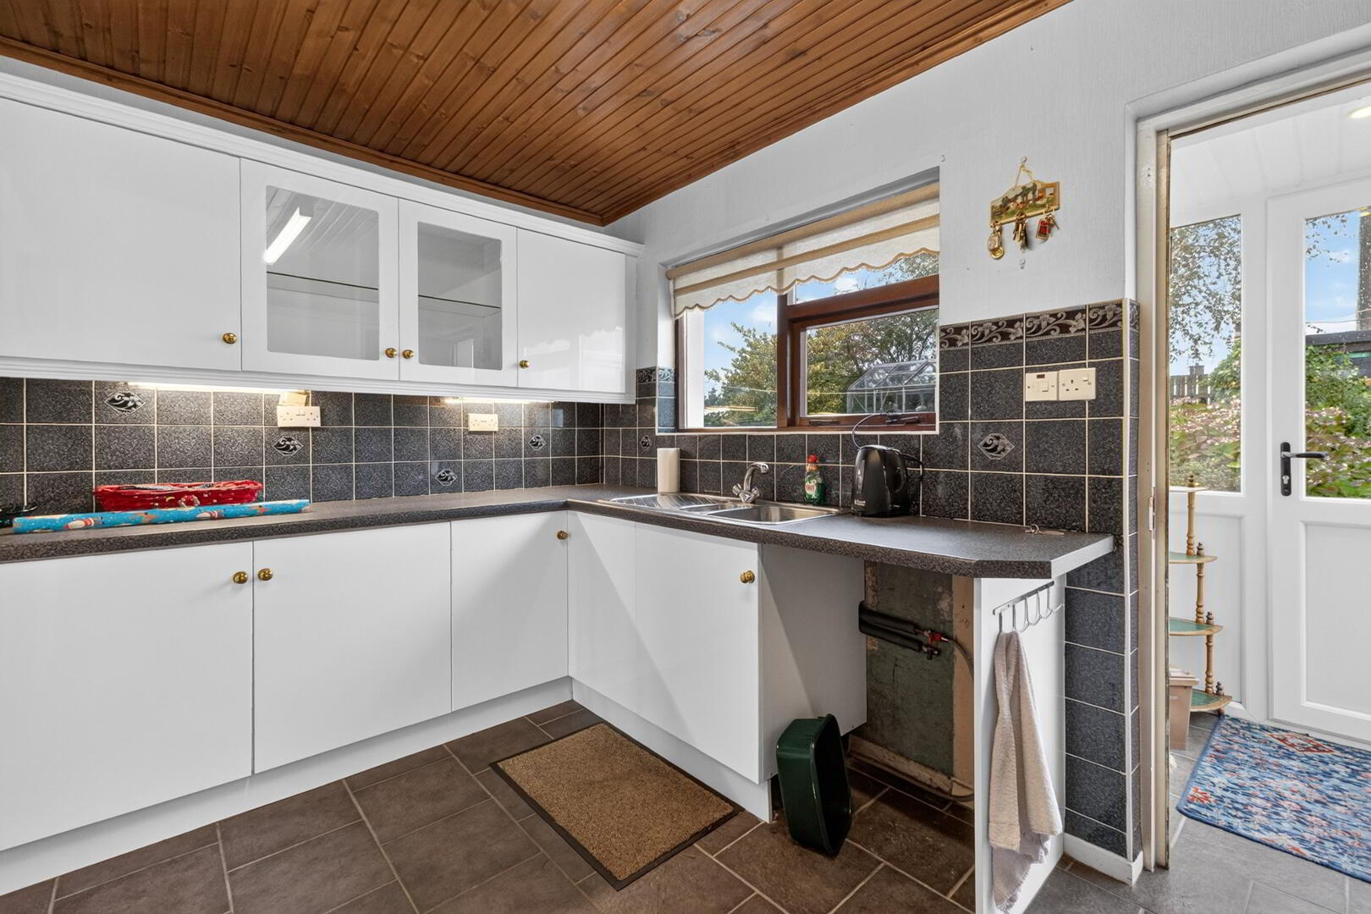
Kitchen/Dining: 12’8” x 7’8”
High and low level white gloss units, stainless steel sink unit, integrated oven and hob, partially tiled walls, tiled floor, double radiator, power points
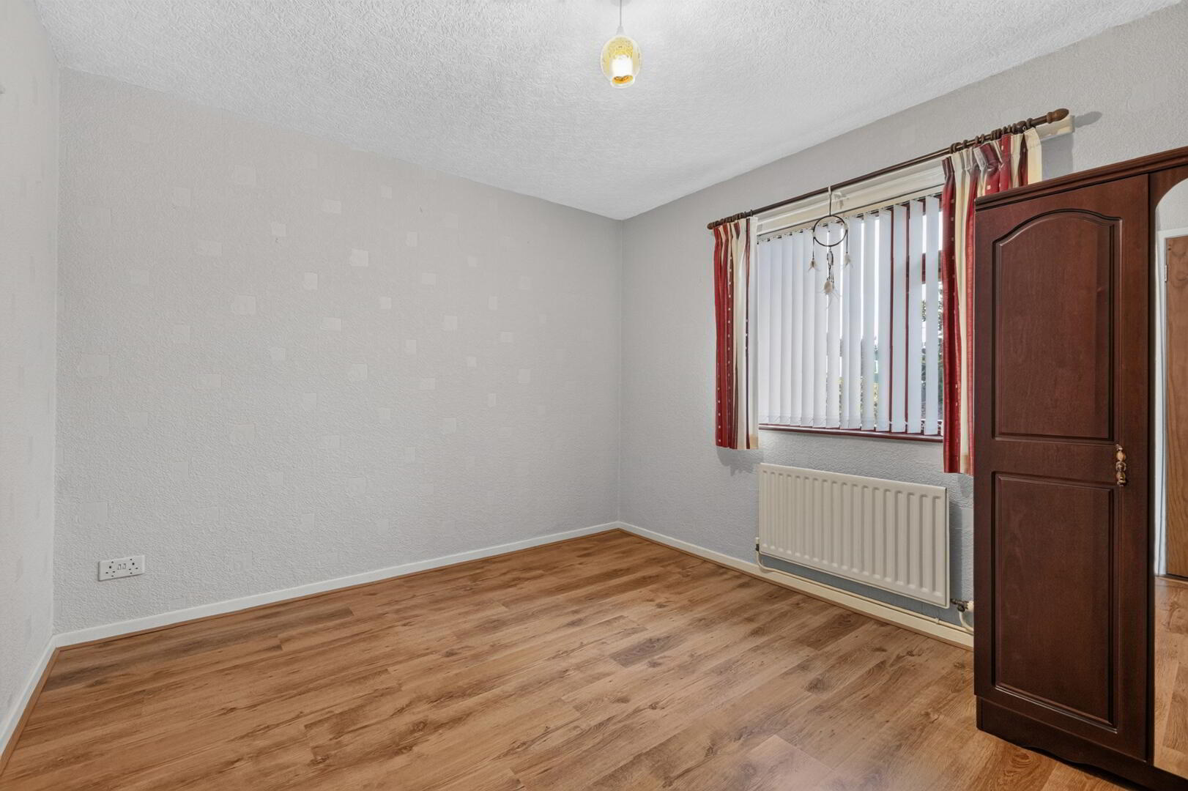
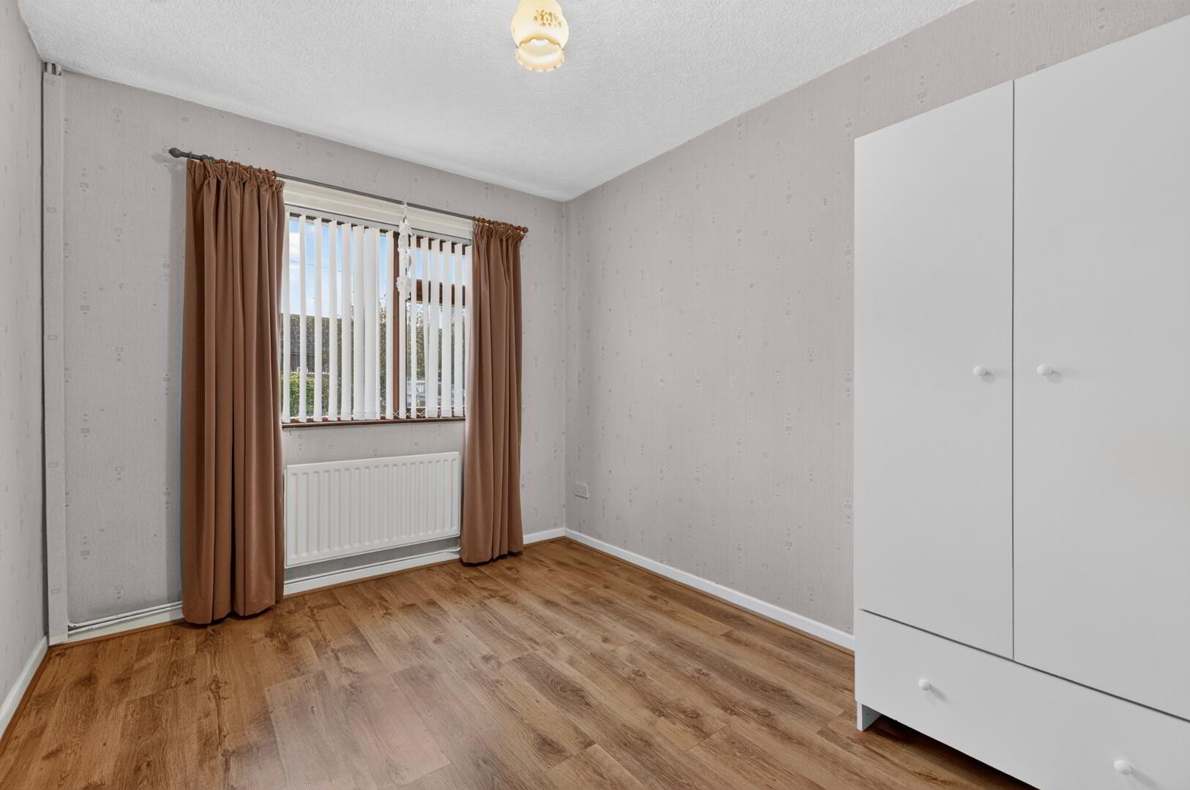
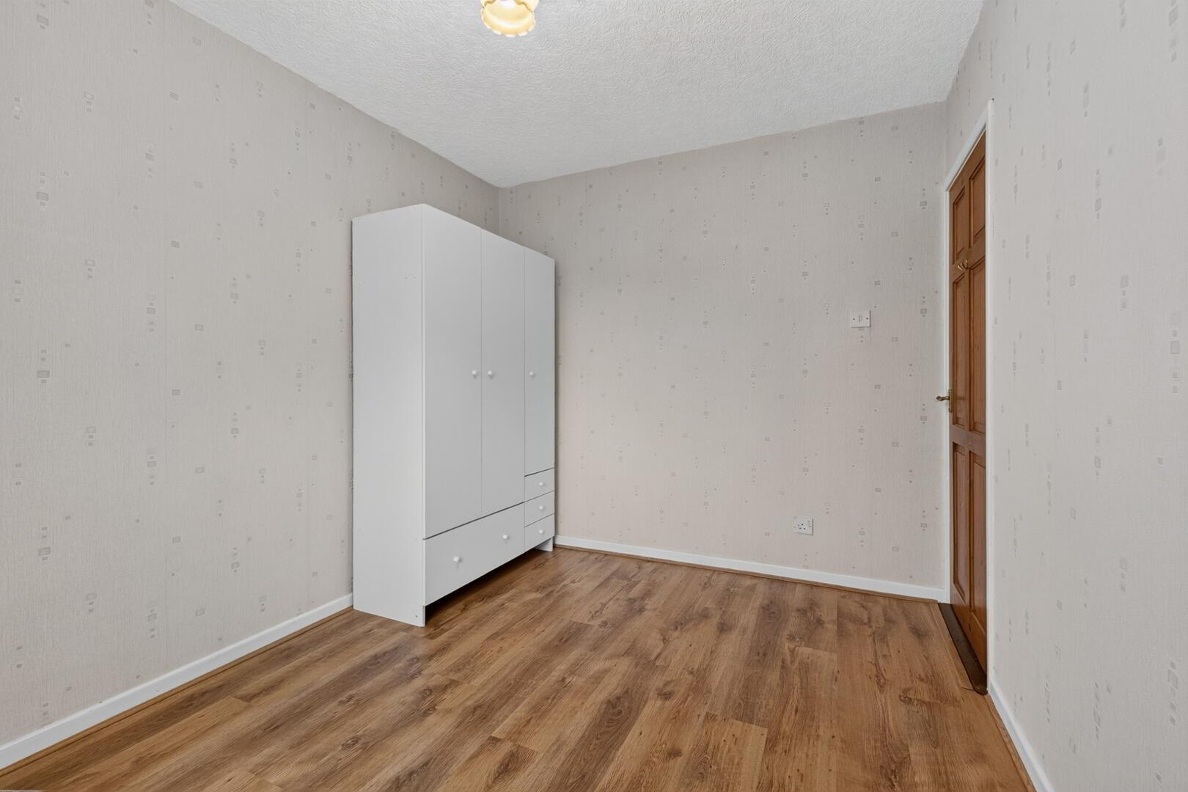
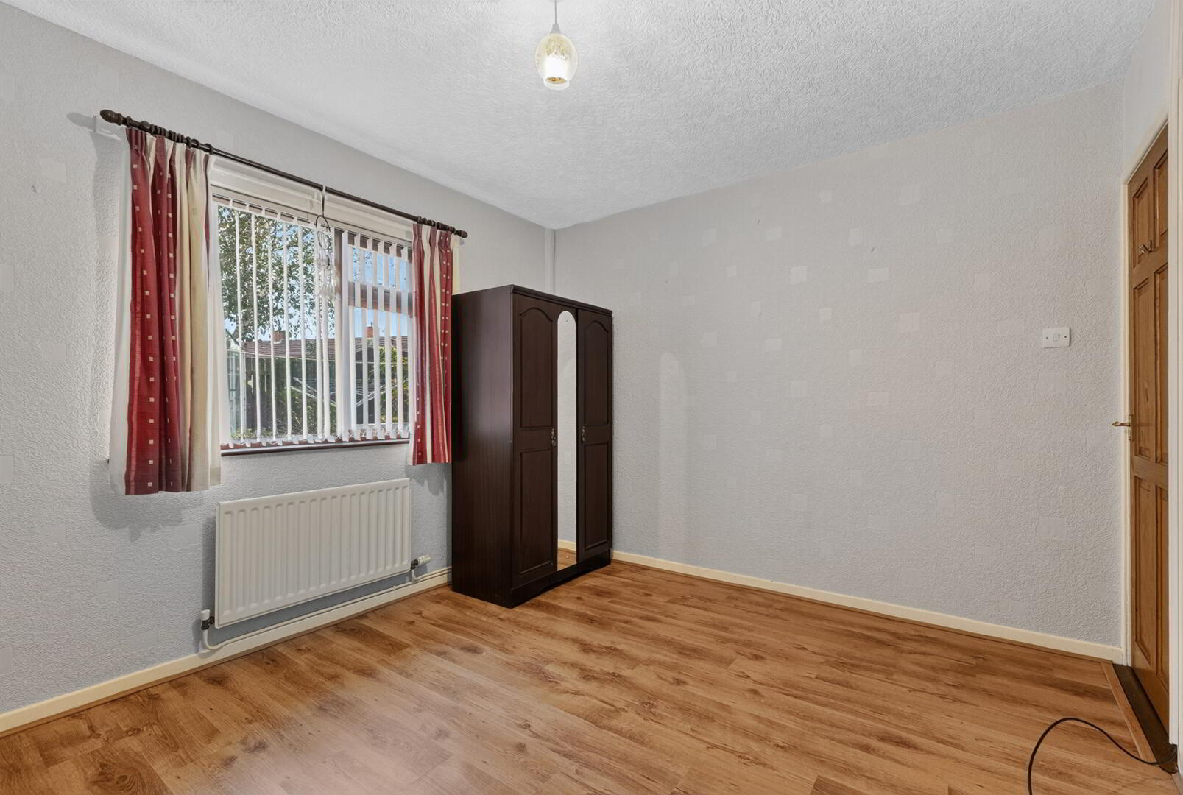
Bedroom 1: 11’10” x 10’2”
Laminate floor, blinds, radiator, power points
Bedroom 2: 11’9” x 8’8”
Laminate floor, blinds, radiator, power points
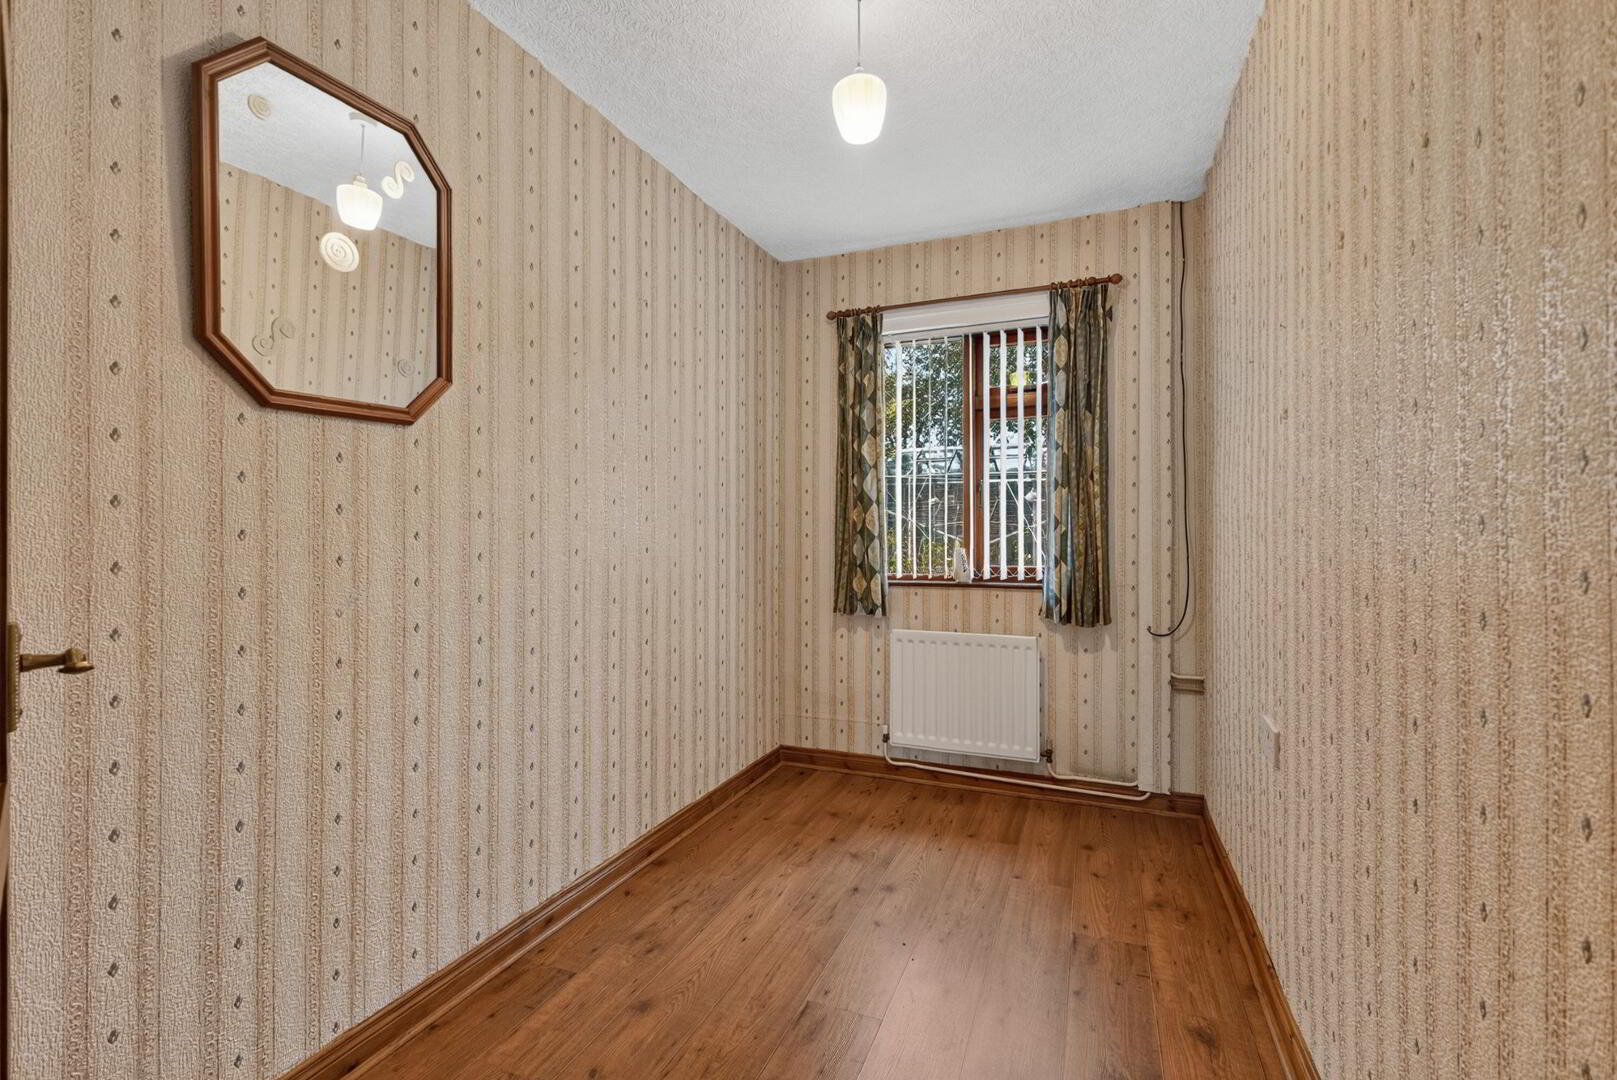
Bedroom 3: 10’1” x 6’0”
Laminate floor, blinds, radiator, power points
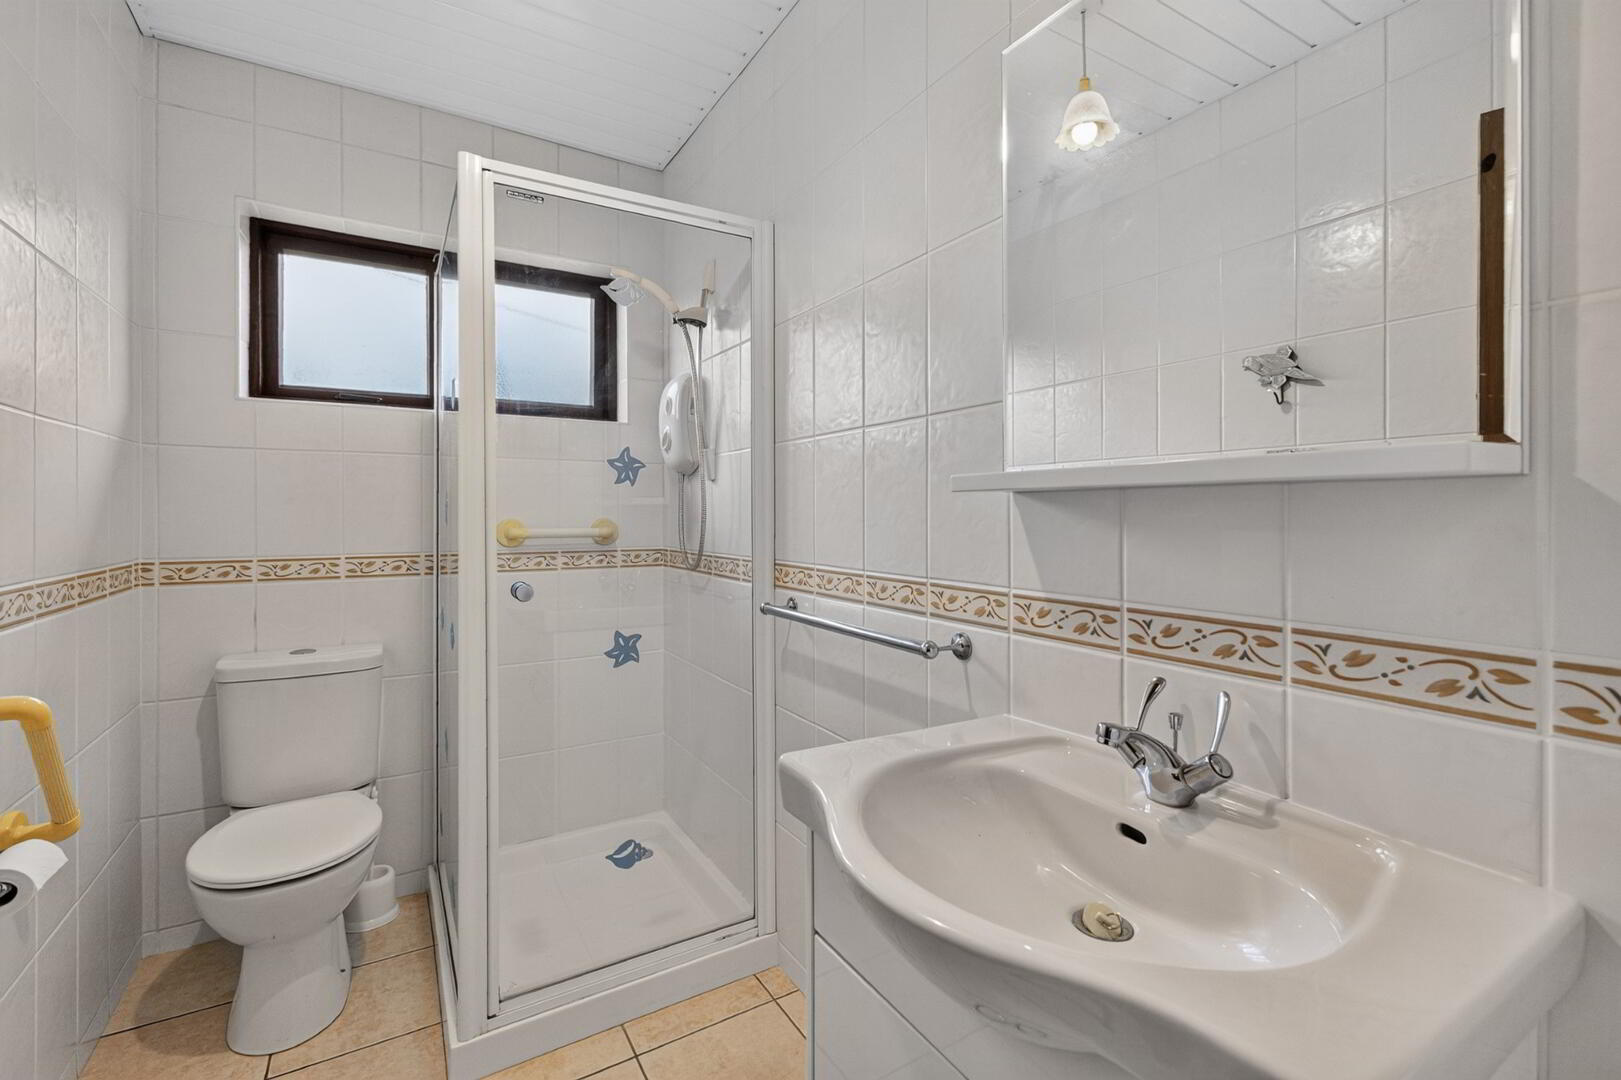
Bathroom: 8’6” x 4’7”
White suite with chrome fittings, electric shower, tiled walls and floor, radiator
Front Garden (fenced): Lawn, shrubs
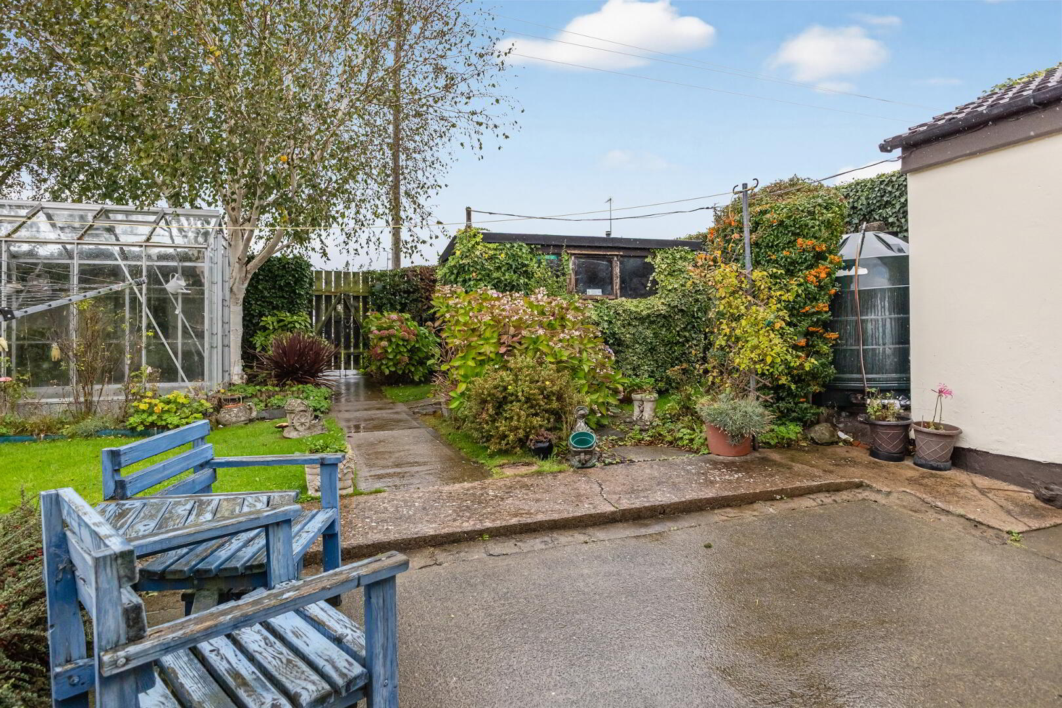
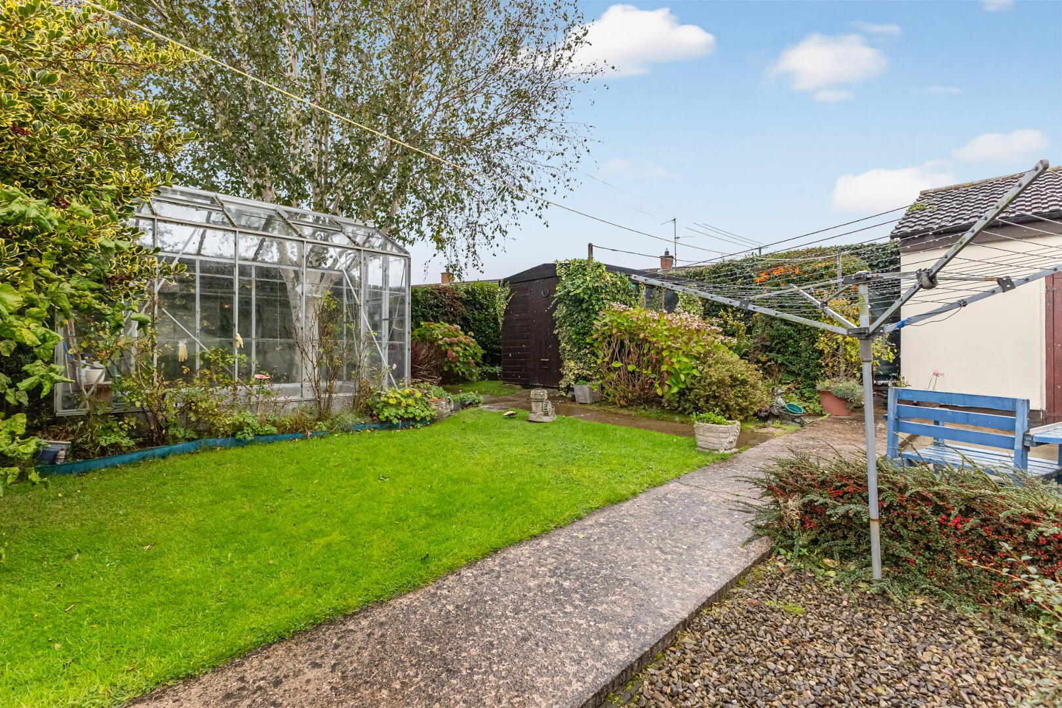
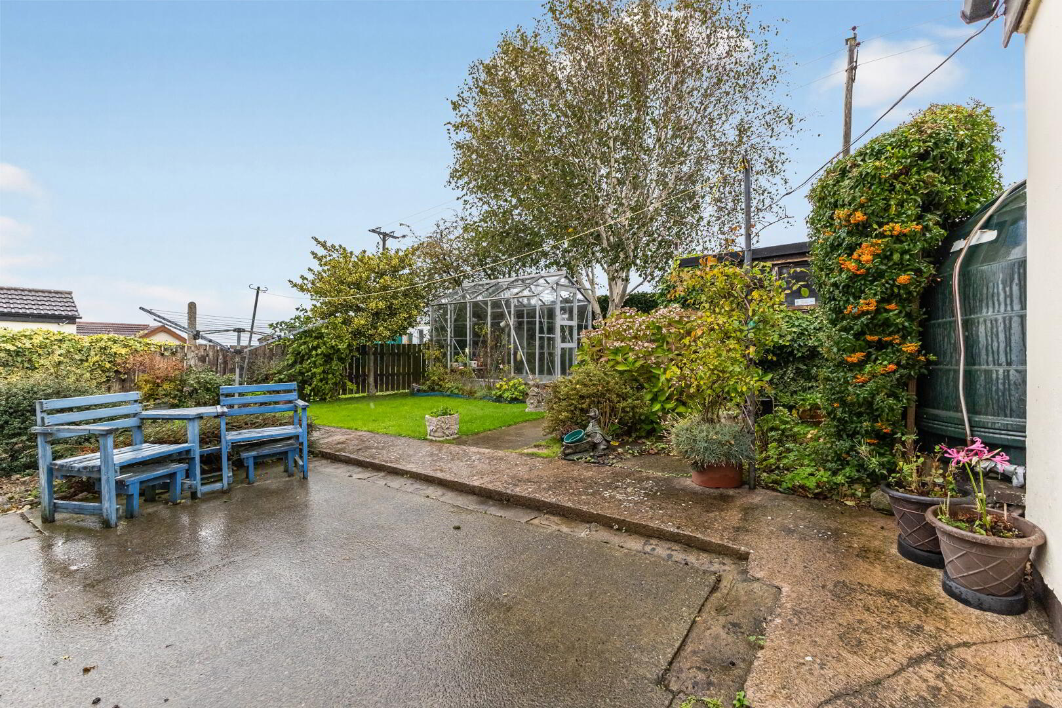
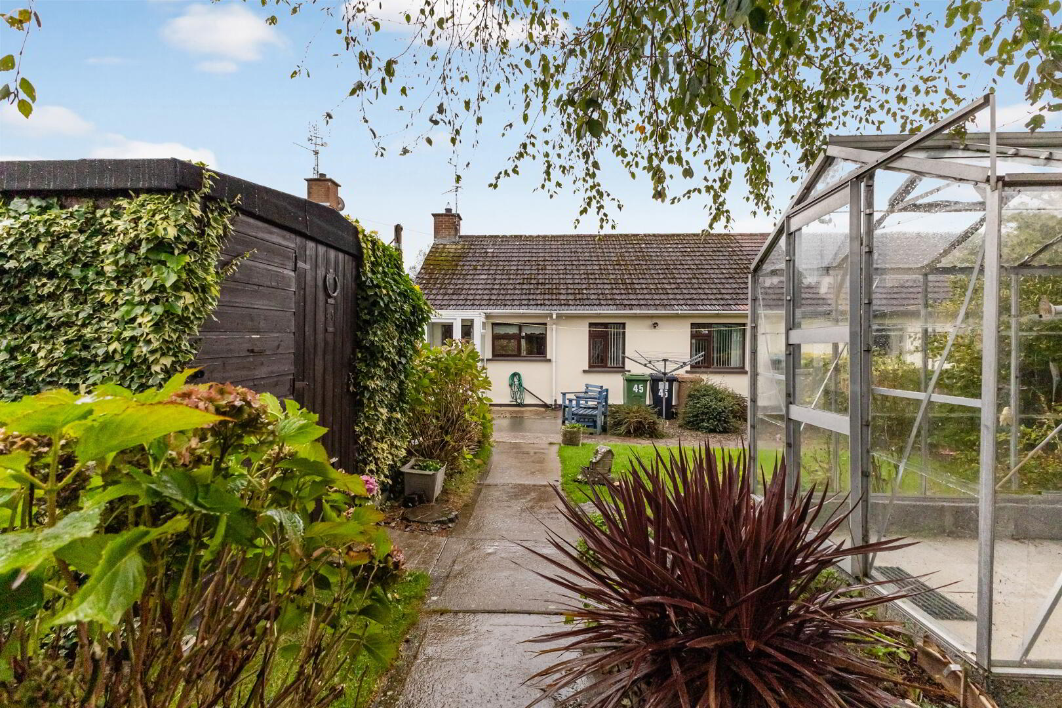
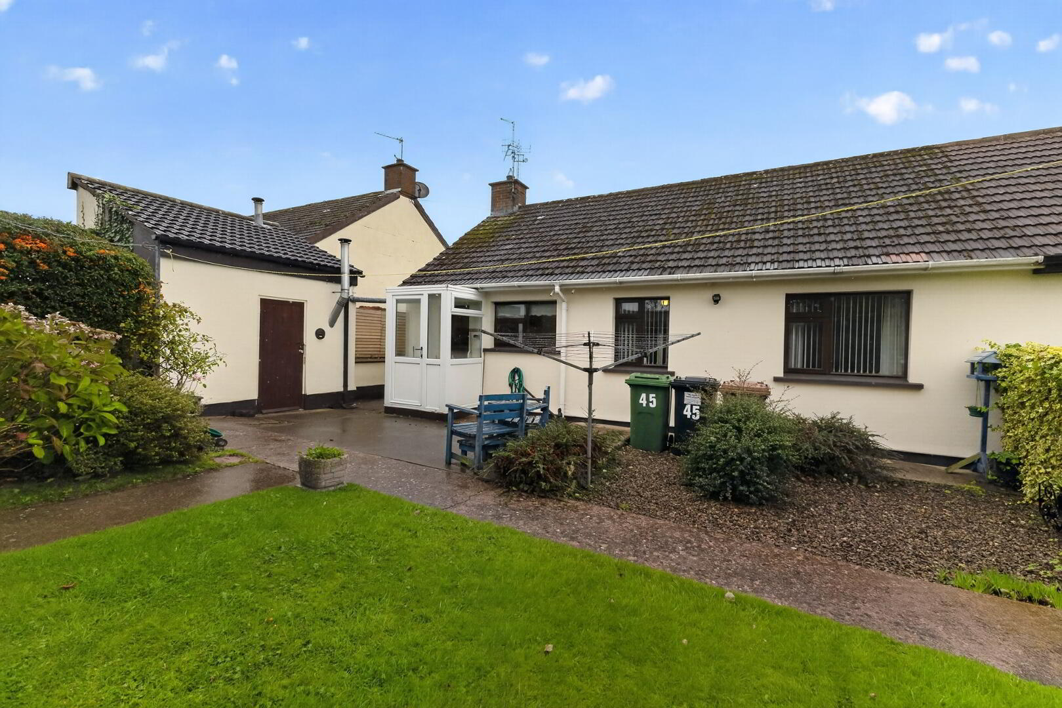
Rear Garden: Lawn, shrubs, greenhouse, wooden shed, patio area, rear gate - parking
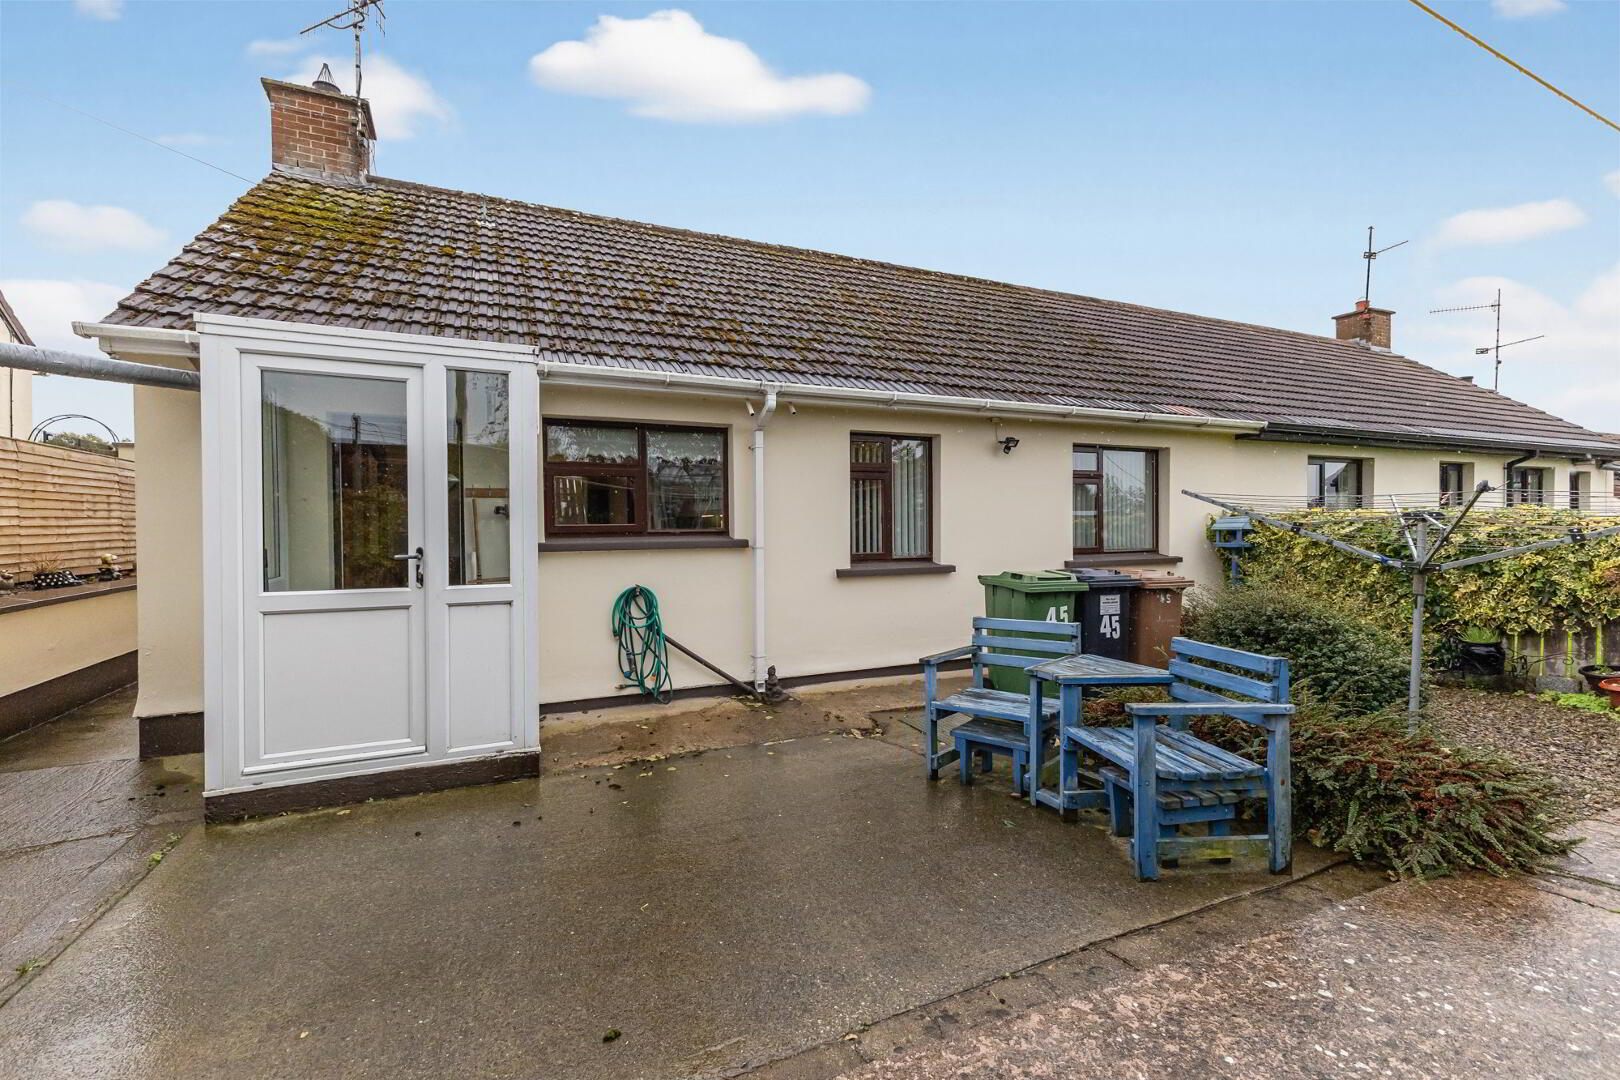
Other: Oil fired central heating, White PVC facia and guttering, wooden double glazed windows
These particulars are given on the understanding that they will not be contrued as part of a contract, conveyance or lease. Whilst every care is taken in compiling the information, we can give no guarantee as to the accuracy thereof and enquirers must satisfy themselves as to descriptions and measurements.