Cookie Policy: This site uses cookies to store information on your computer. Read more
| Address | 31 Tullyhugh Park, Tandragee |
|---|---|
| Style | Mid-Terrace House |
| Bedrooms | 3 |
| Receptions | 1 |
| Bathrooms | 1 |
| Heating | Oil |
| EPC Rating | E50/D64 (CO2: E43/D56) |
| Status | Sold |
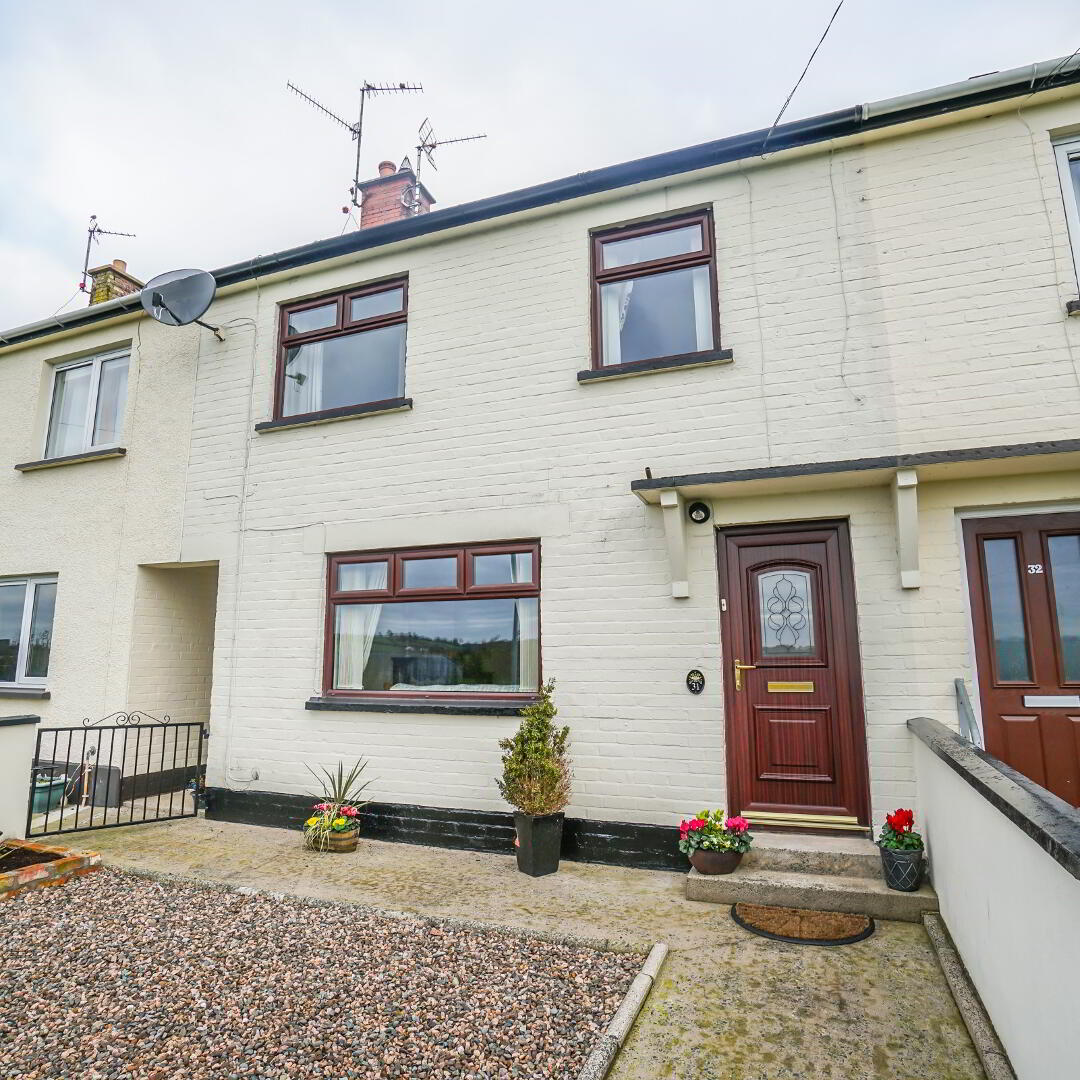
An attractive mid-terrace dwelling situated in a semi-rural location close to Tandragee town centre with only a short walk to all the surrounding shops and schools. This property would be ideal for the first time buyer, investor or someone looking to downsize and be closer to all the local amenities. The house has been kept to a high standard including immaculately maintained front and rear paved gardens.
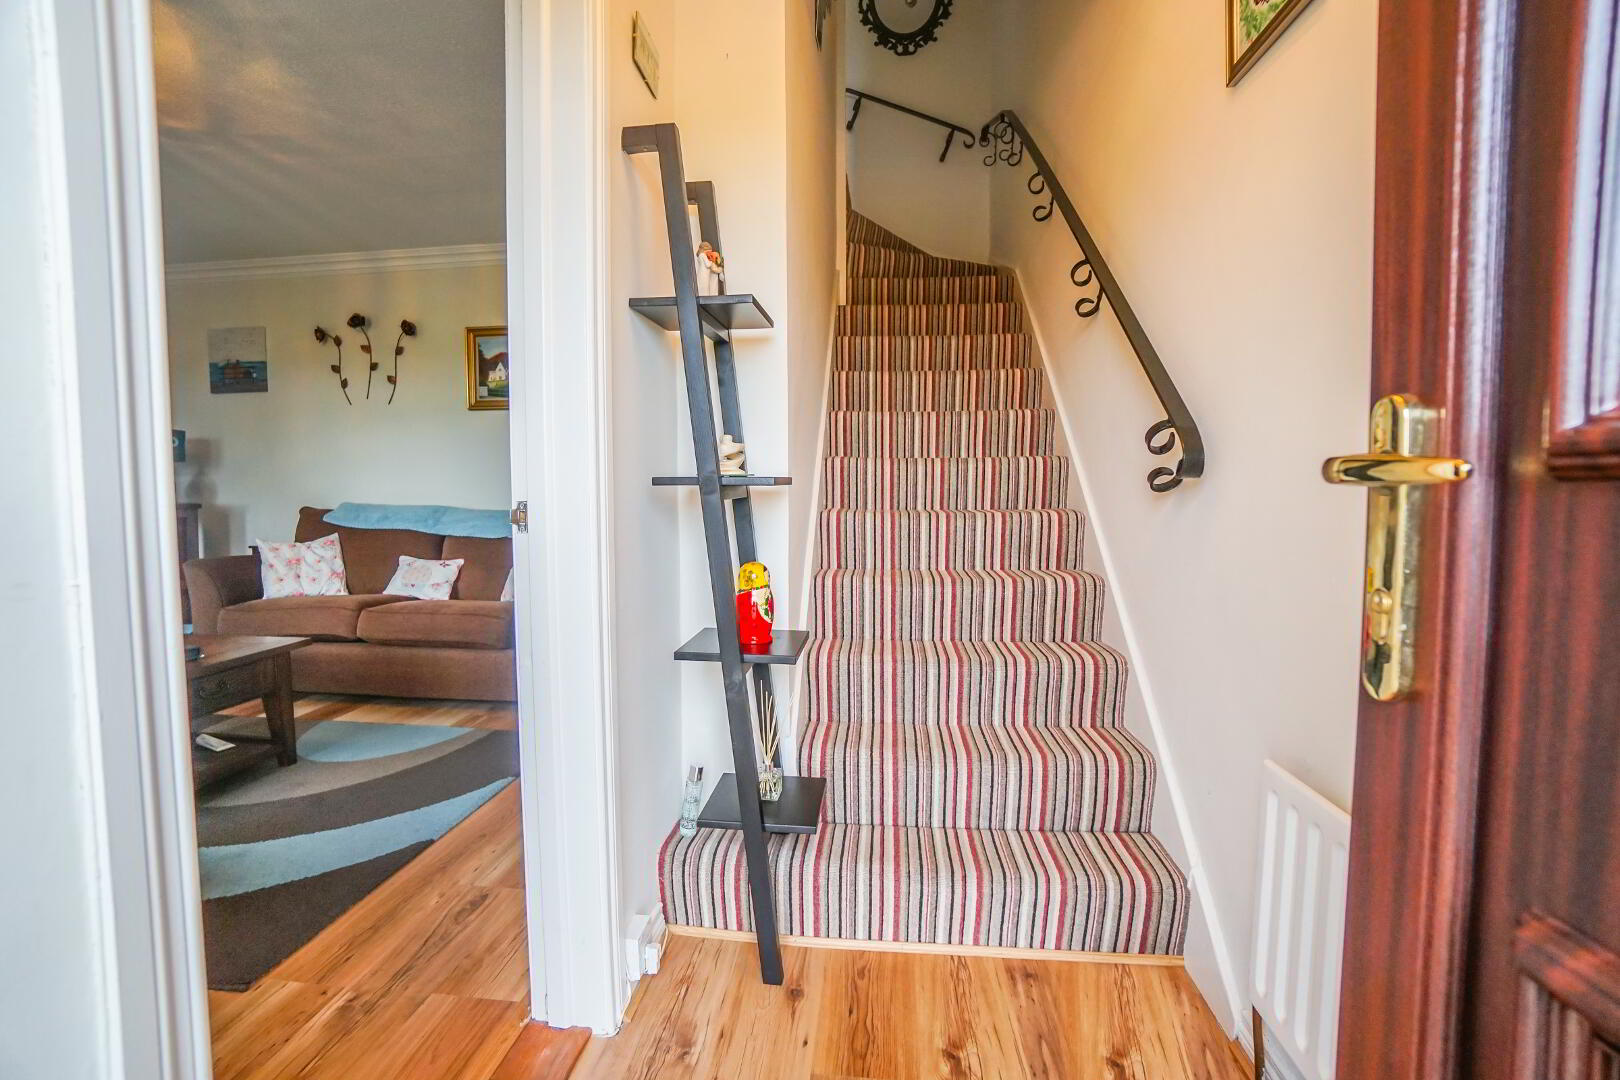
Entrance Hall: wood laminate floor, single panel radiator, handrail, PVC door and carpet stairs
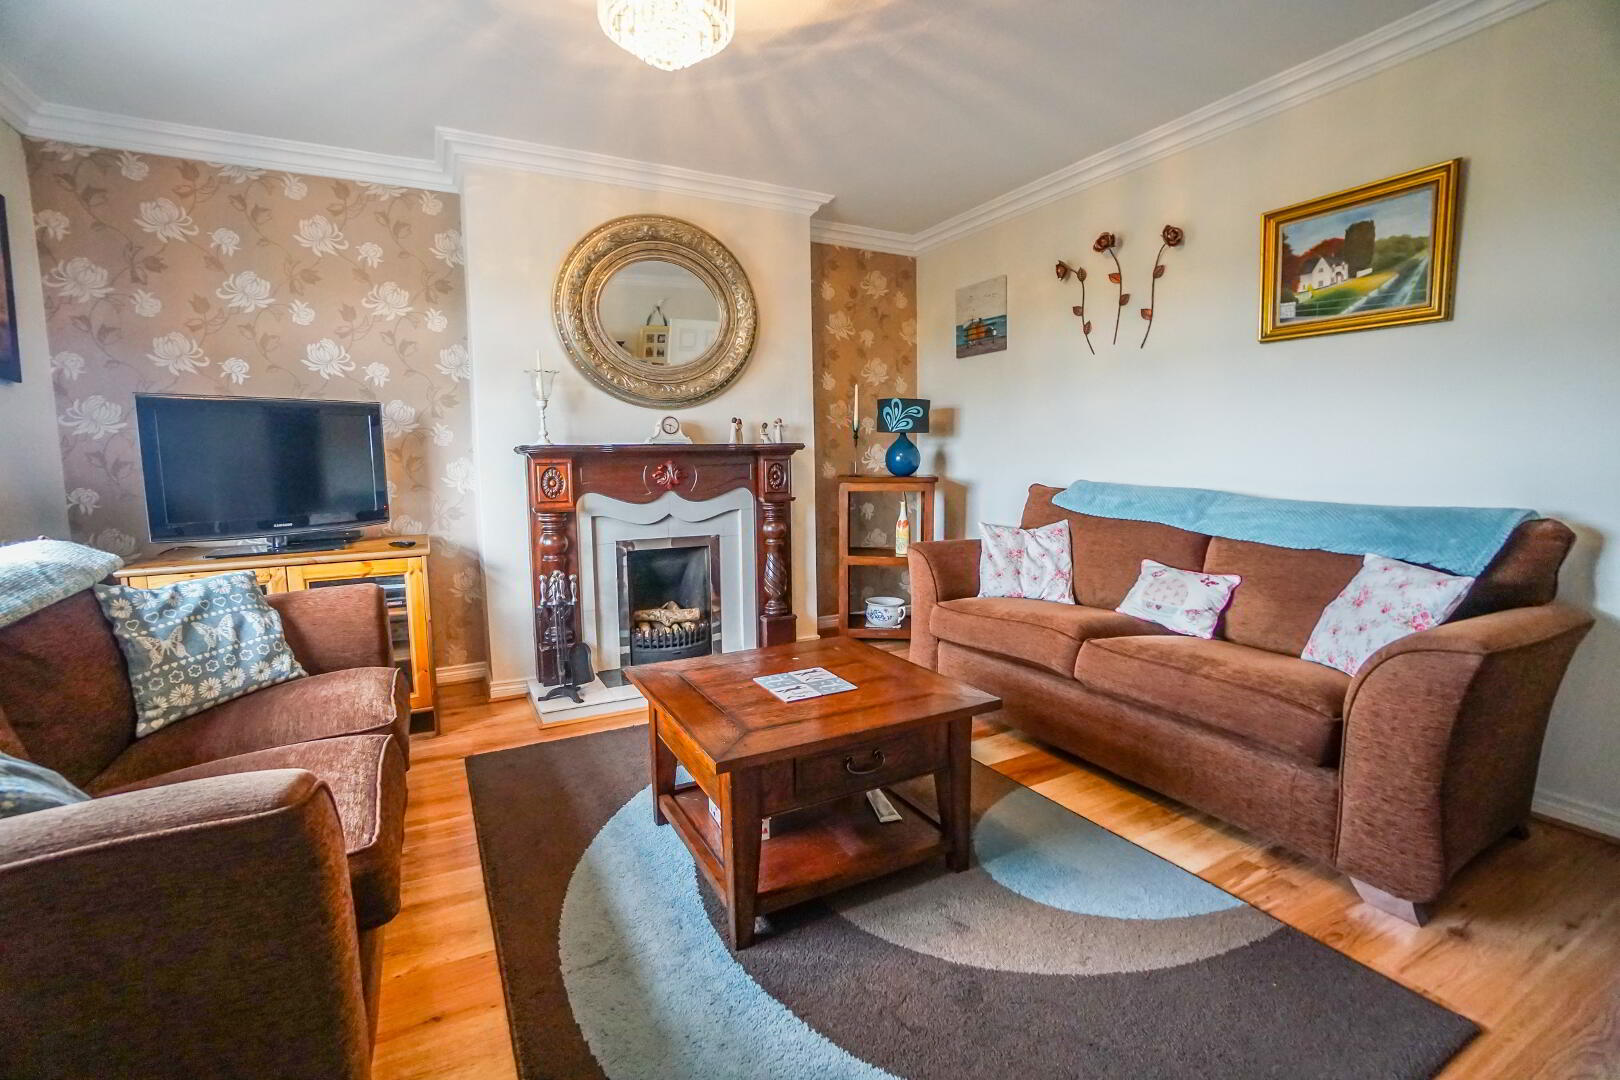
Lounge: 13’8” x 14’1” spacious family lounge with wood laminate floor, TV point, various power sockets, double panel radiator and solid wood fireplace surround with marble base
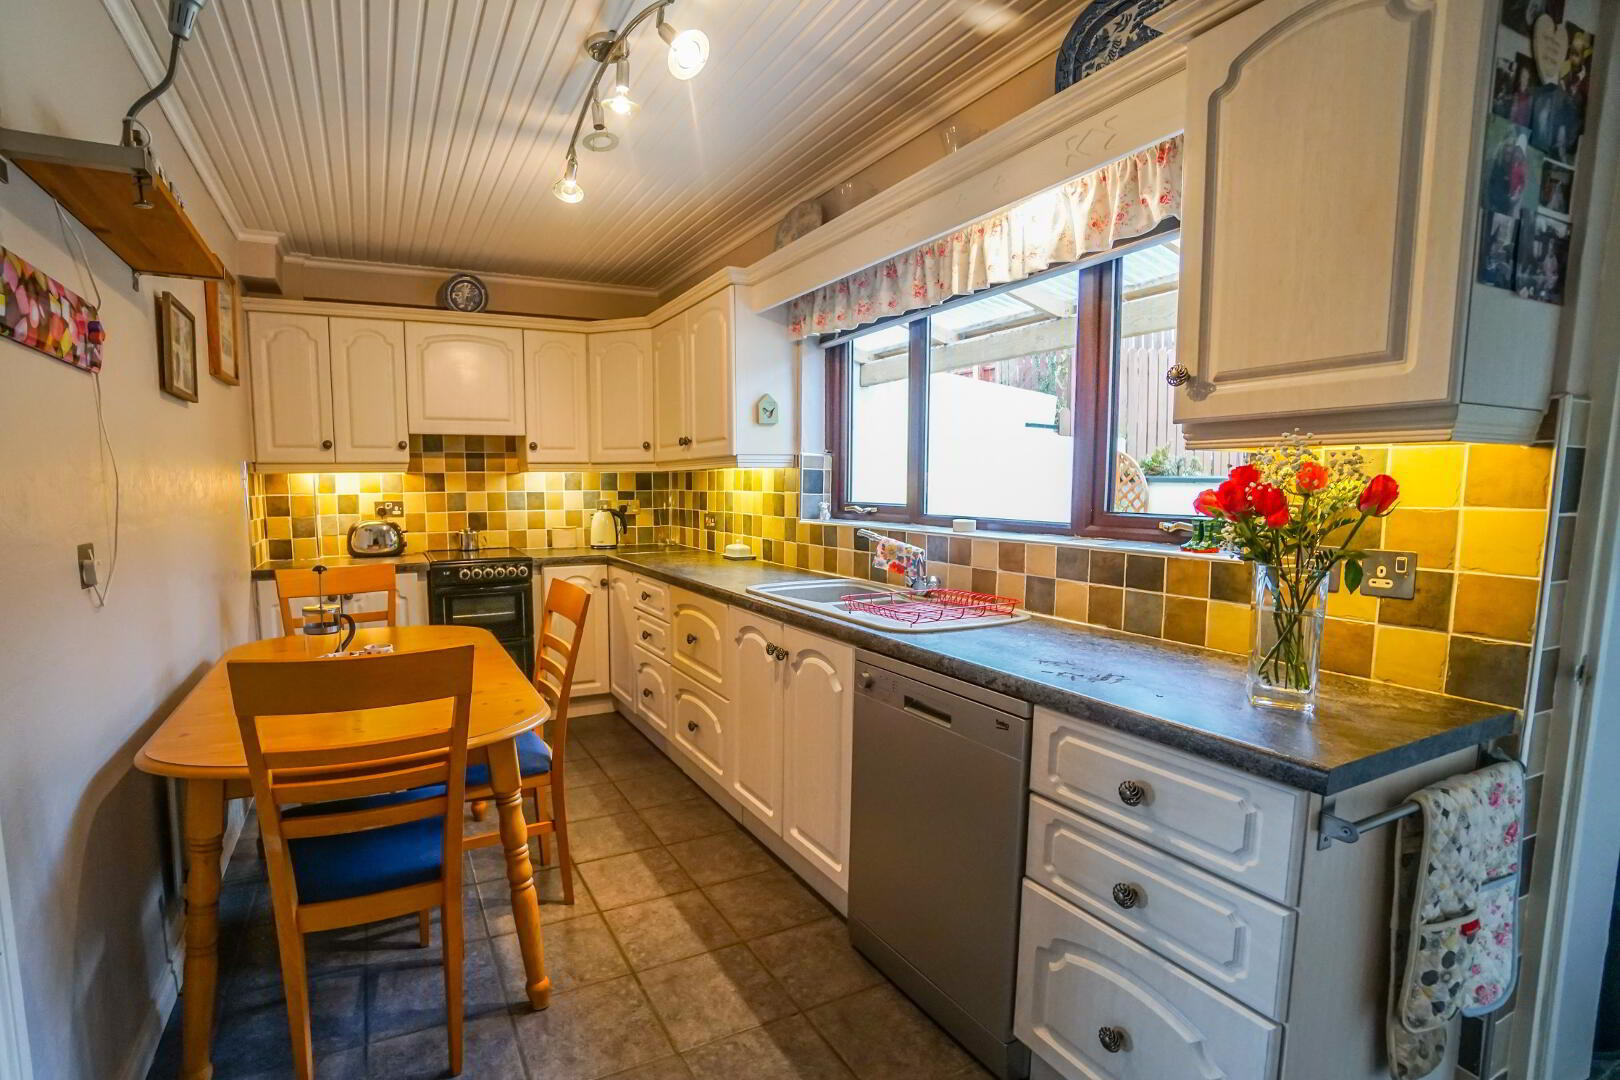
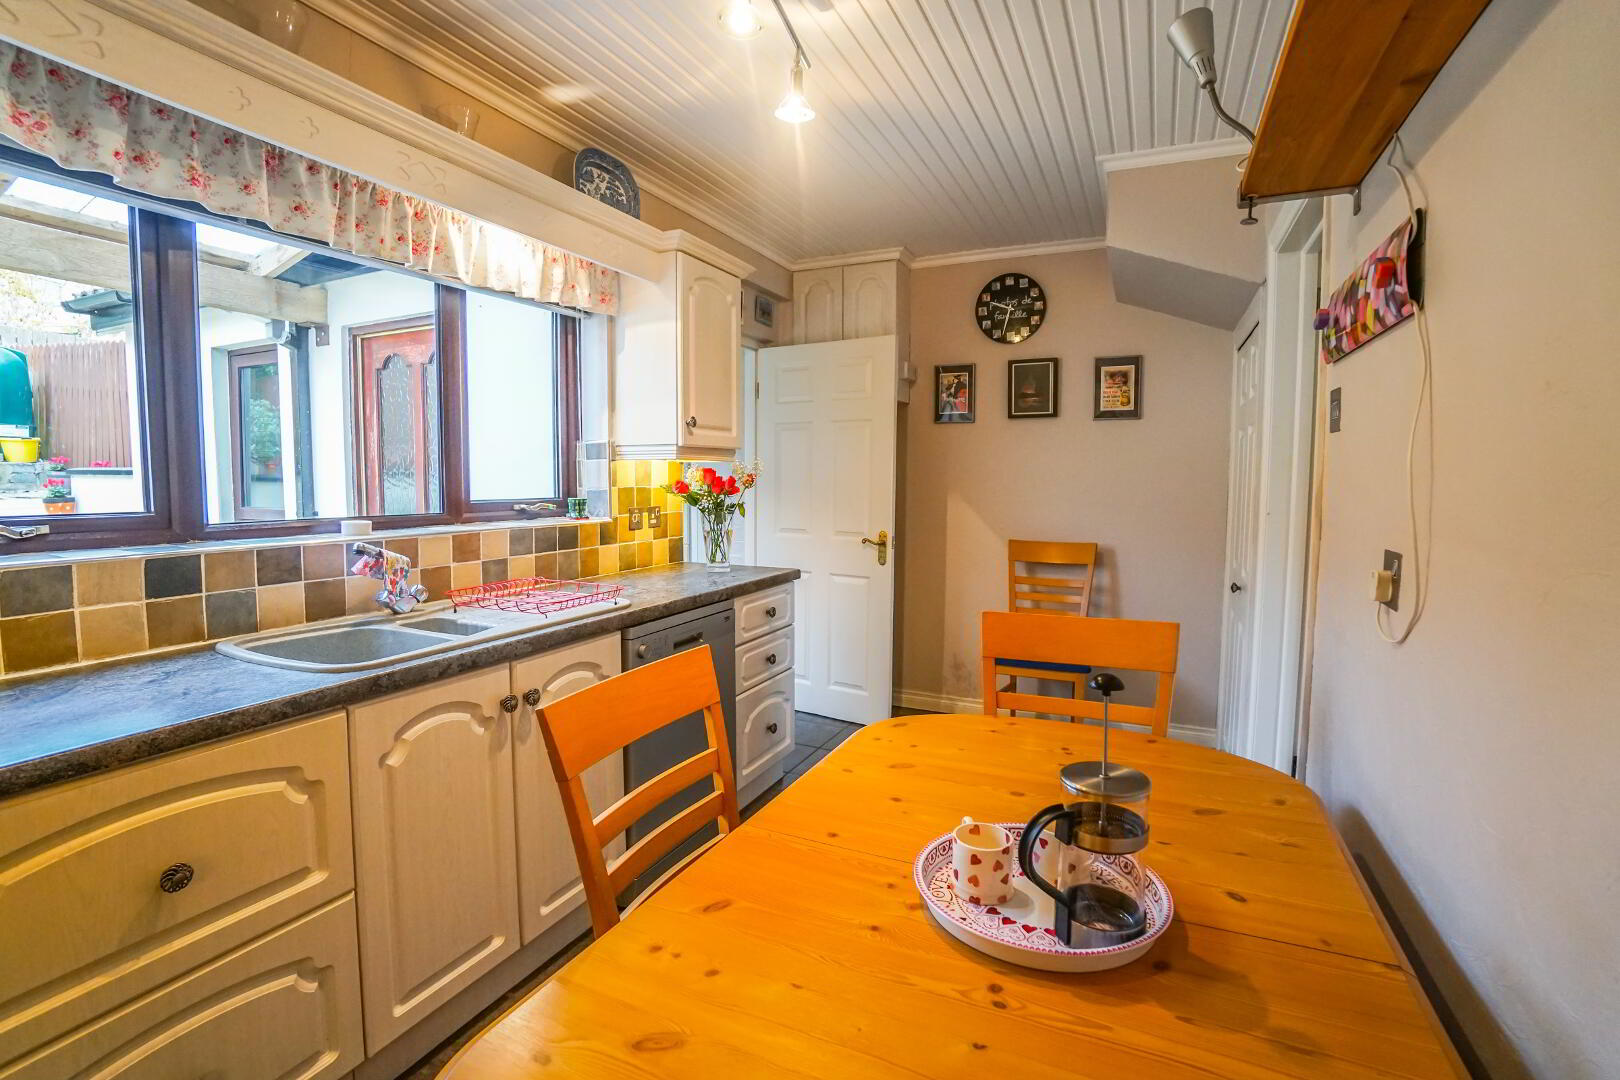
Kitchen: 17”01’ x 7”04’ white kitchen units, tiled floor, tiled splash back, free standing fridge/freezer, fitted hob/oven, dishwasher, various power sockets, double panel radiator and storage cupboard
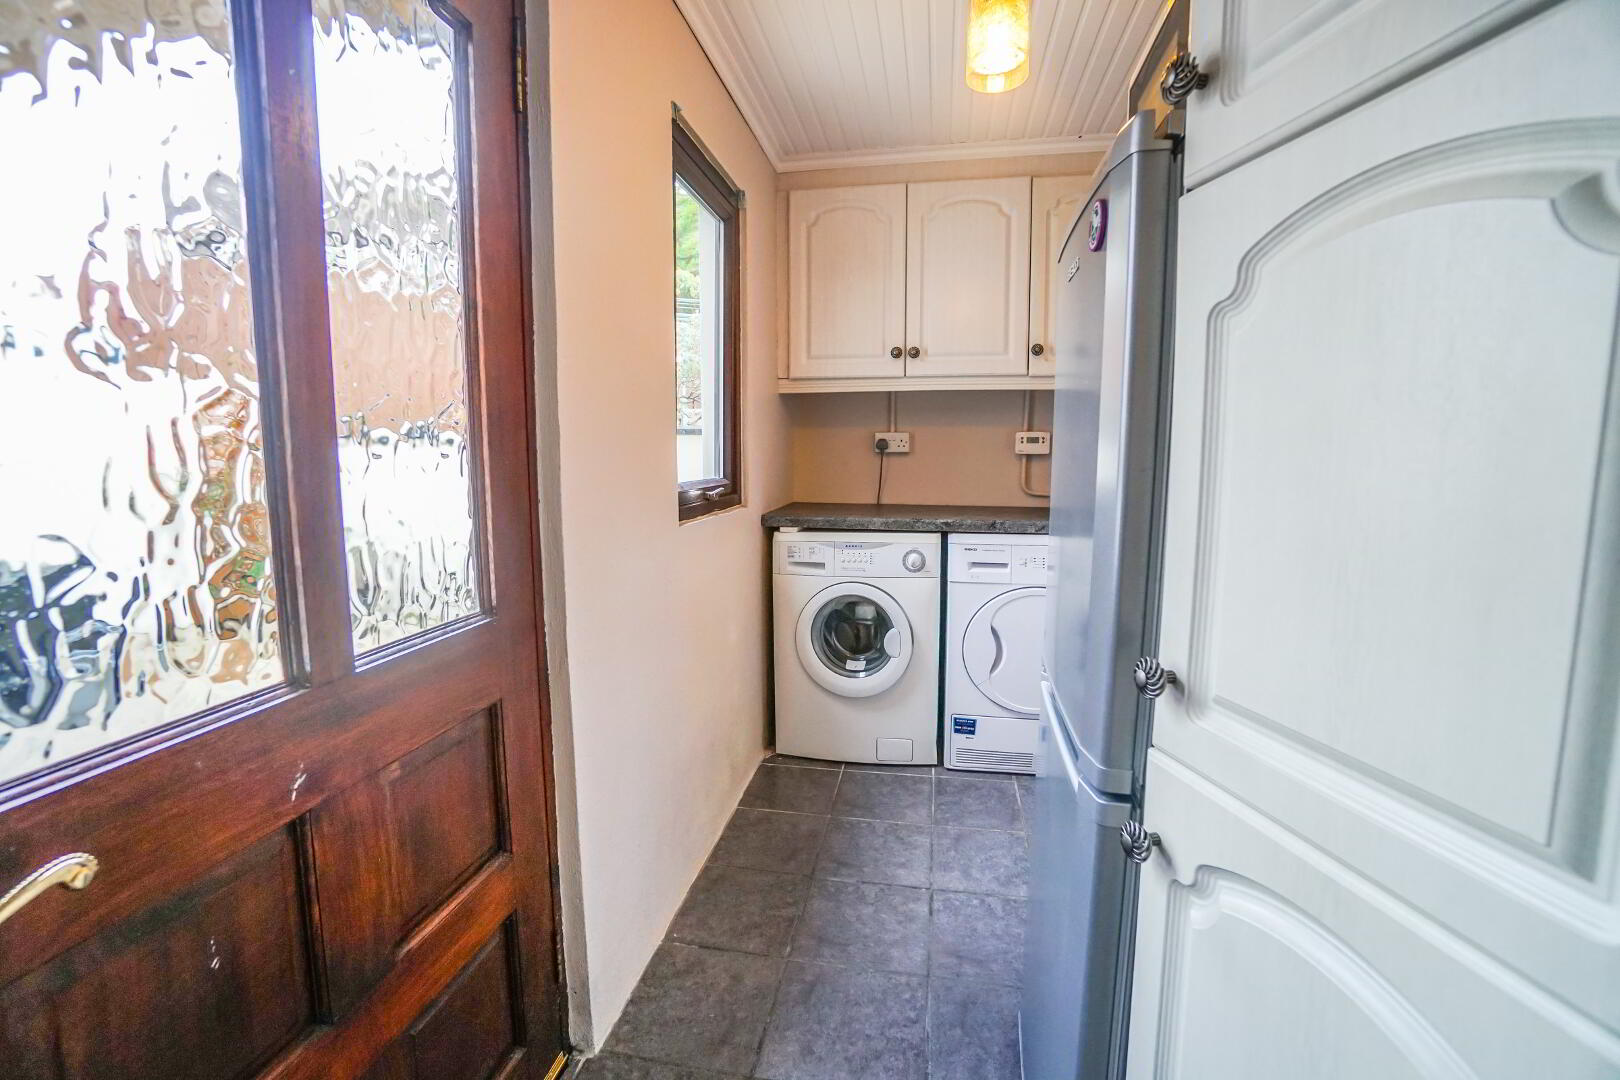
Utility Room: 10’5” x 4’8” Plumbed for washing machine and dryer, high & low level units, tiled floor, double panel radiator, various power points and solid wooden door
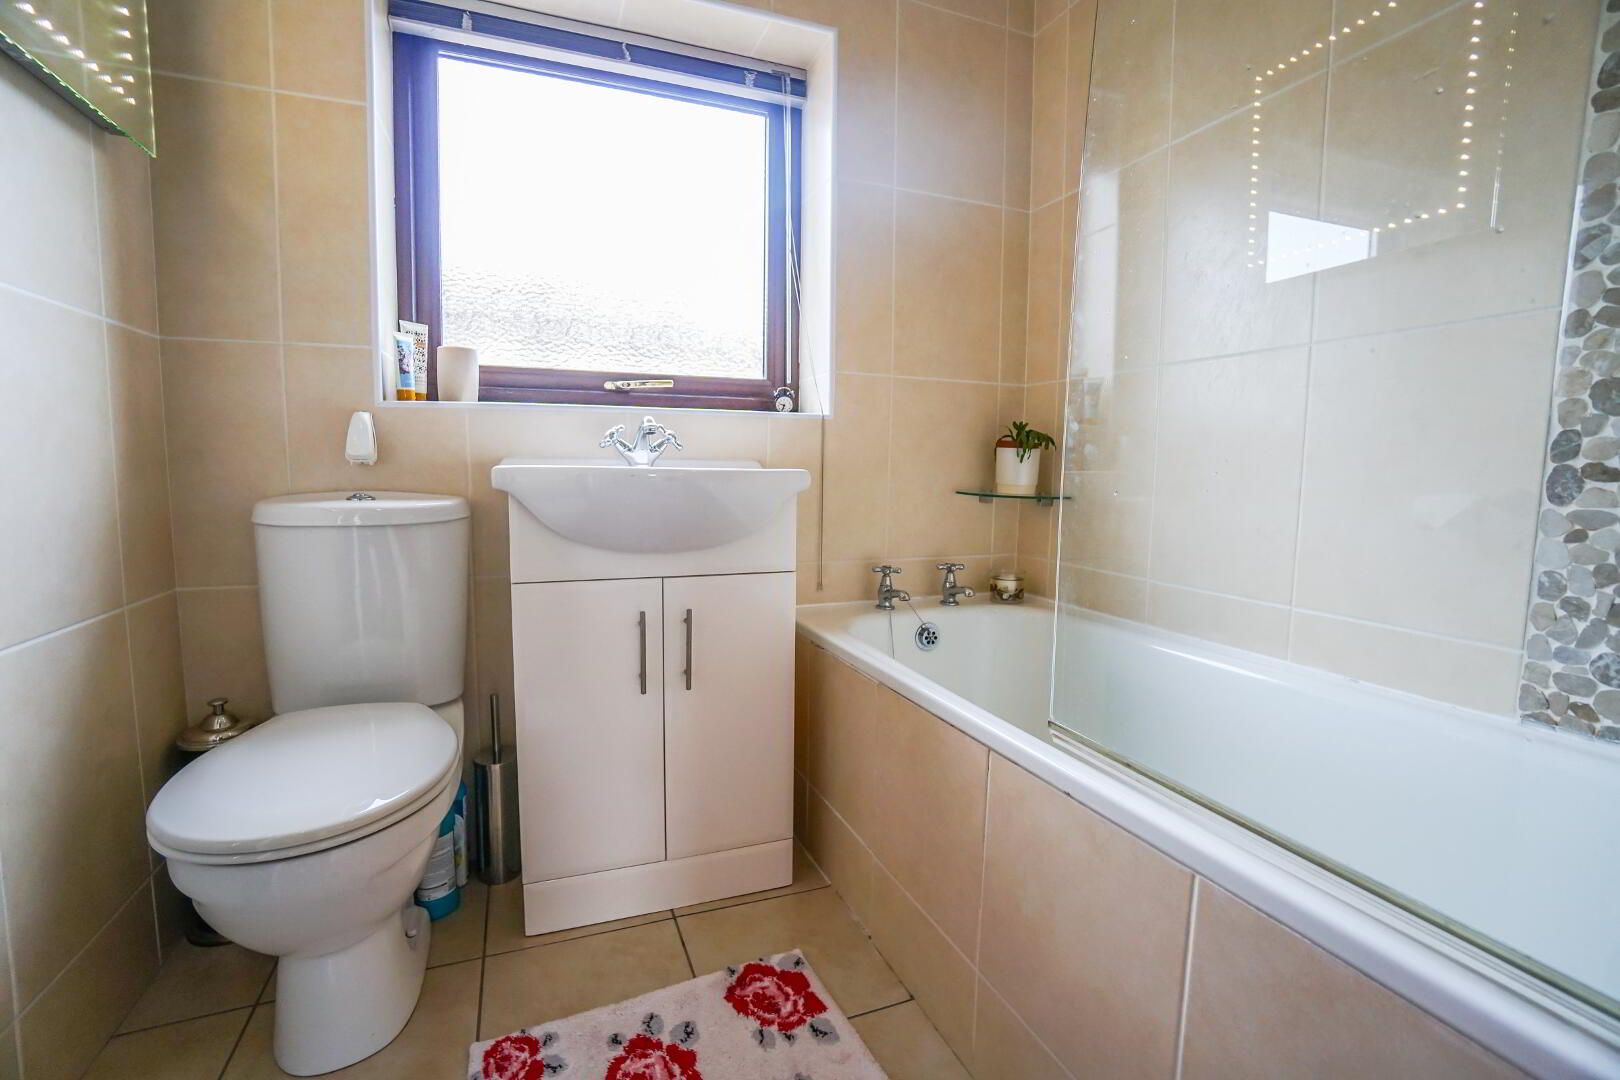
Bathroom: 5”03’ x 6”01’ modern style bathroom with white sanitary ware and tiled floor/walls
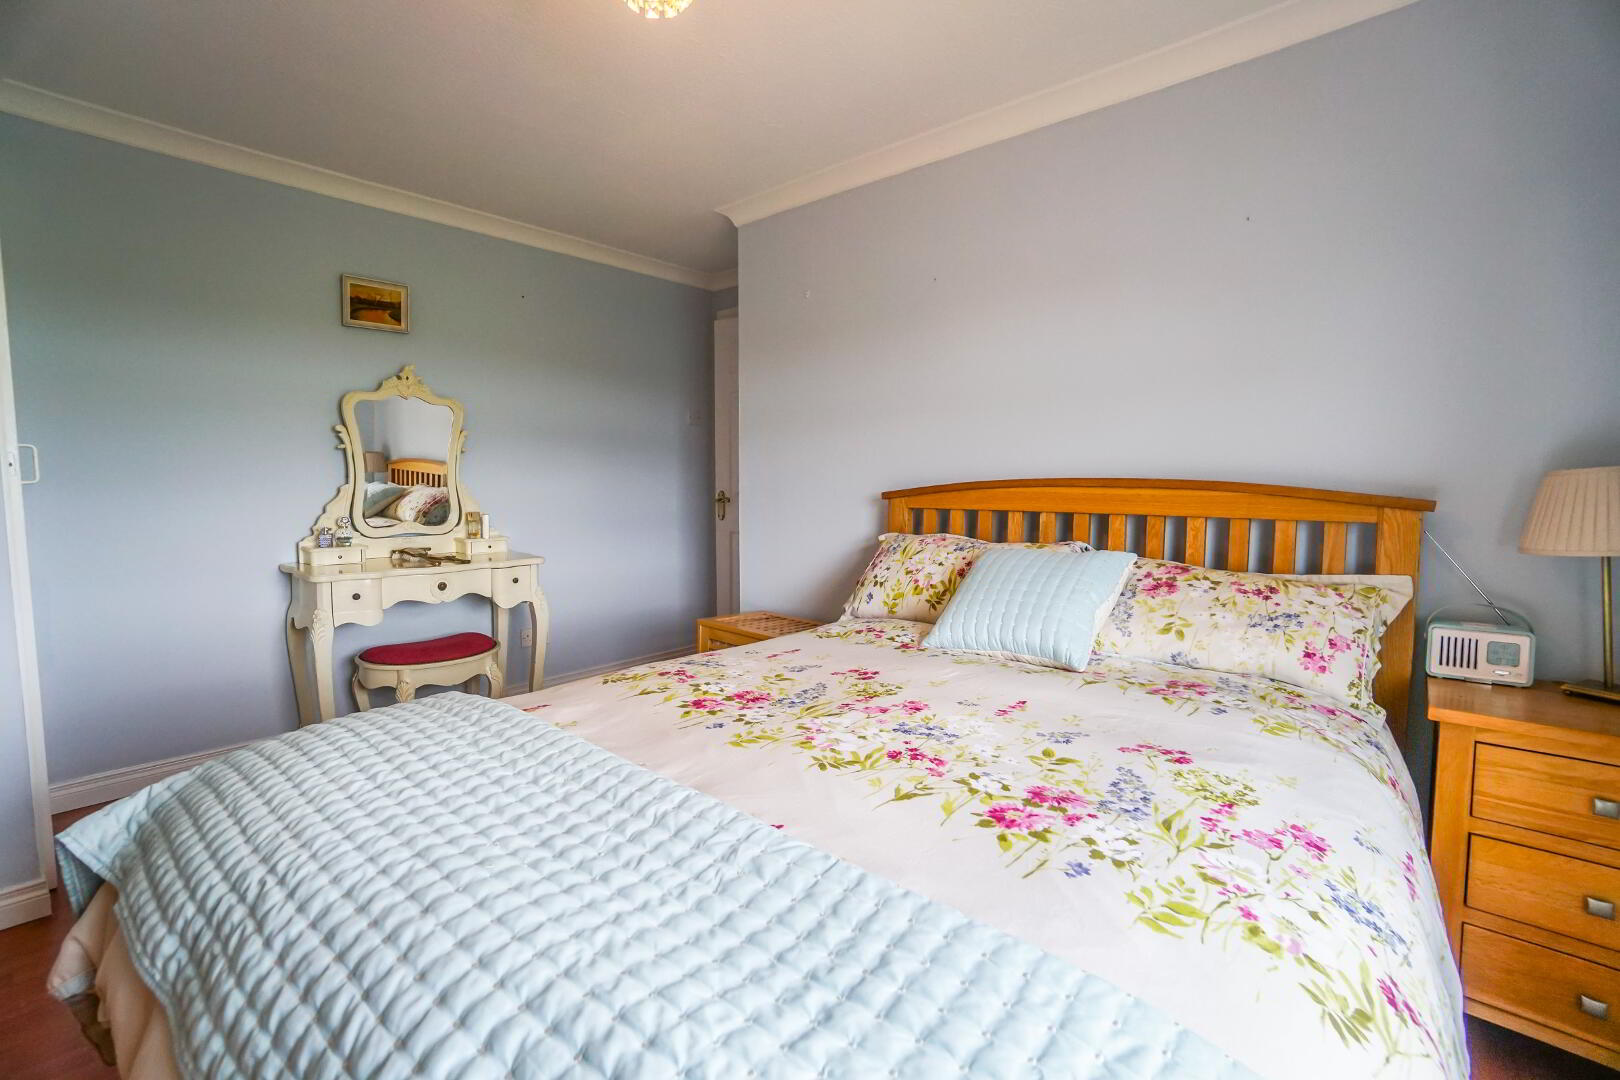
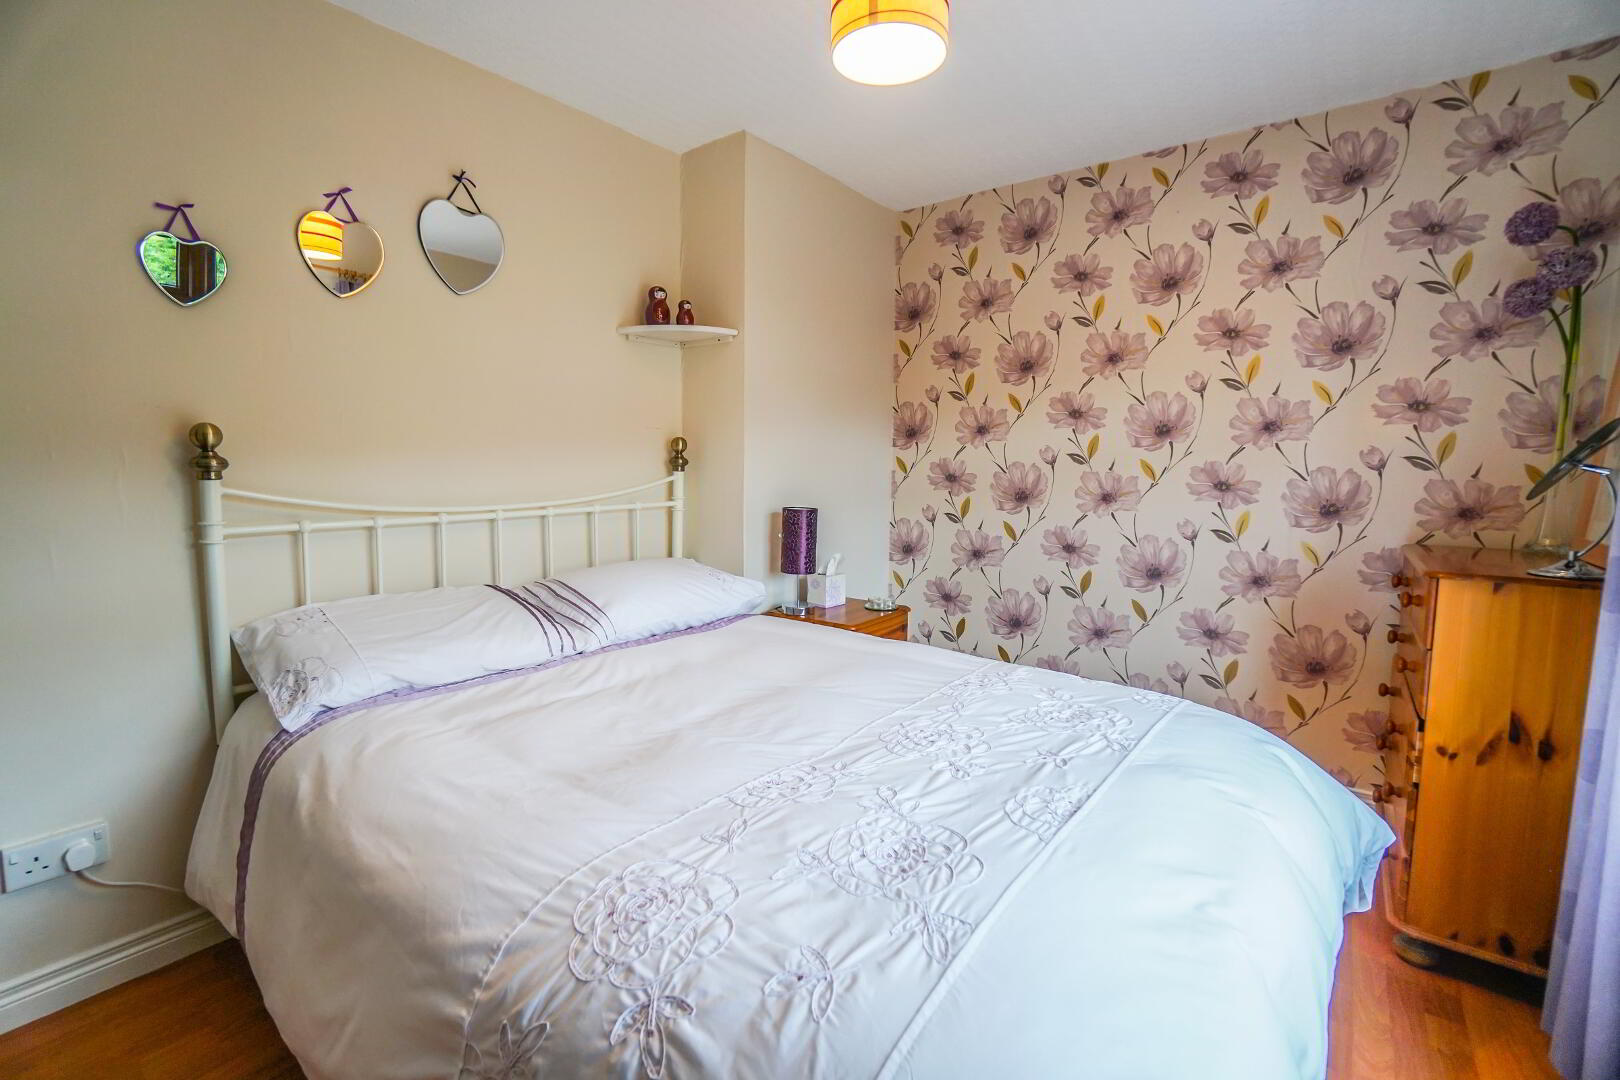
Bedroom No.1: 12”9’ x 8”05’ wood laminate floor, double panel radiator and various power points
Bedroom No.2: 12”07’ x 10”06’ wood laminate floor, storage cupboard, double panel radiator and various power points
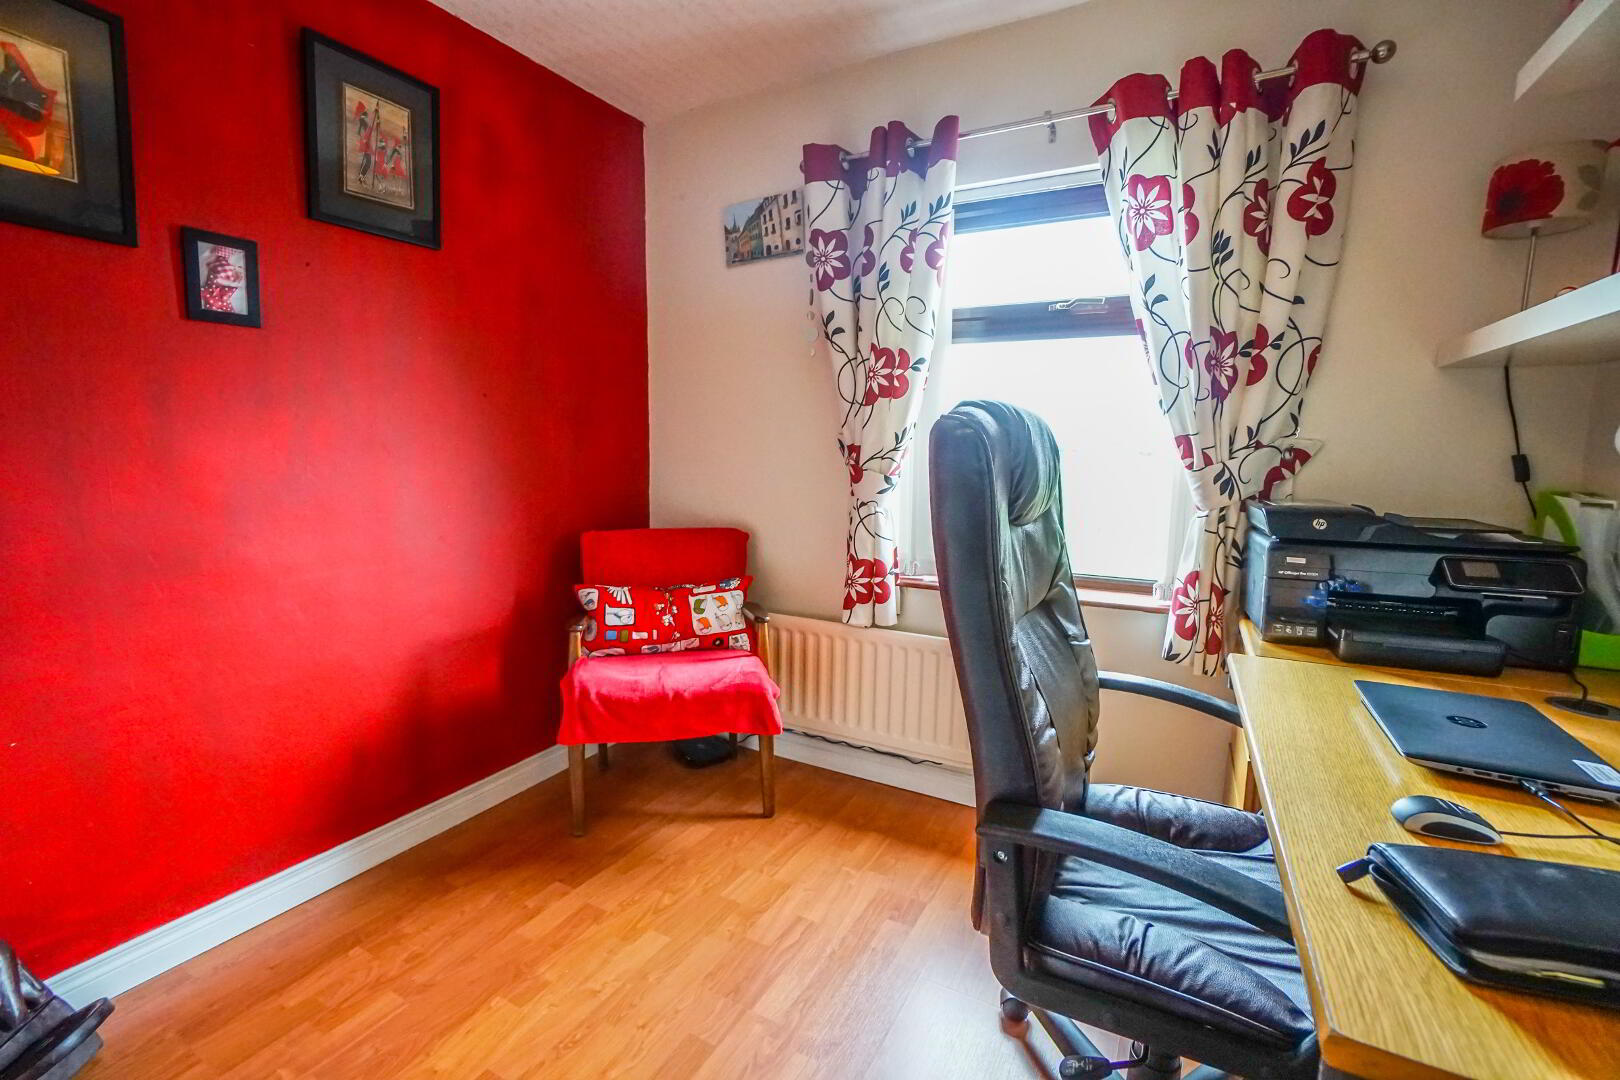
Bedroom No.3: 8”04’ x 9”02’ wood laminate floor, storage cupboards, could also be used as office/study
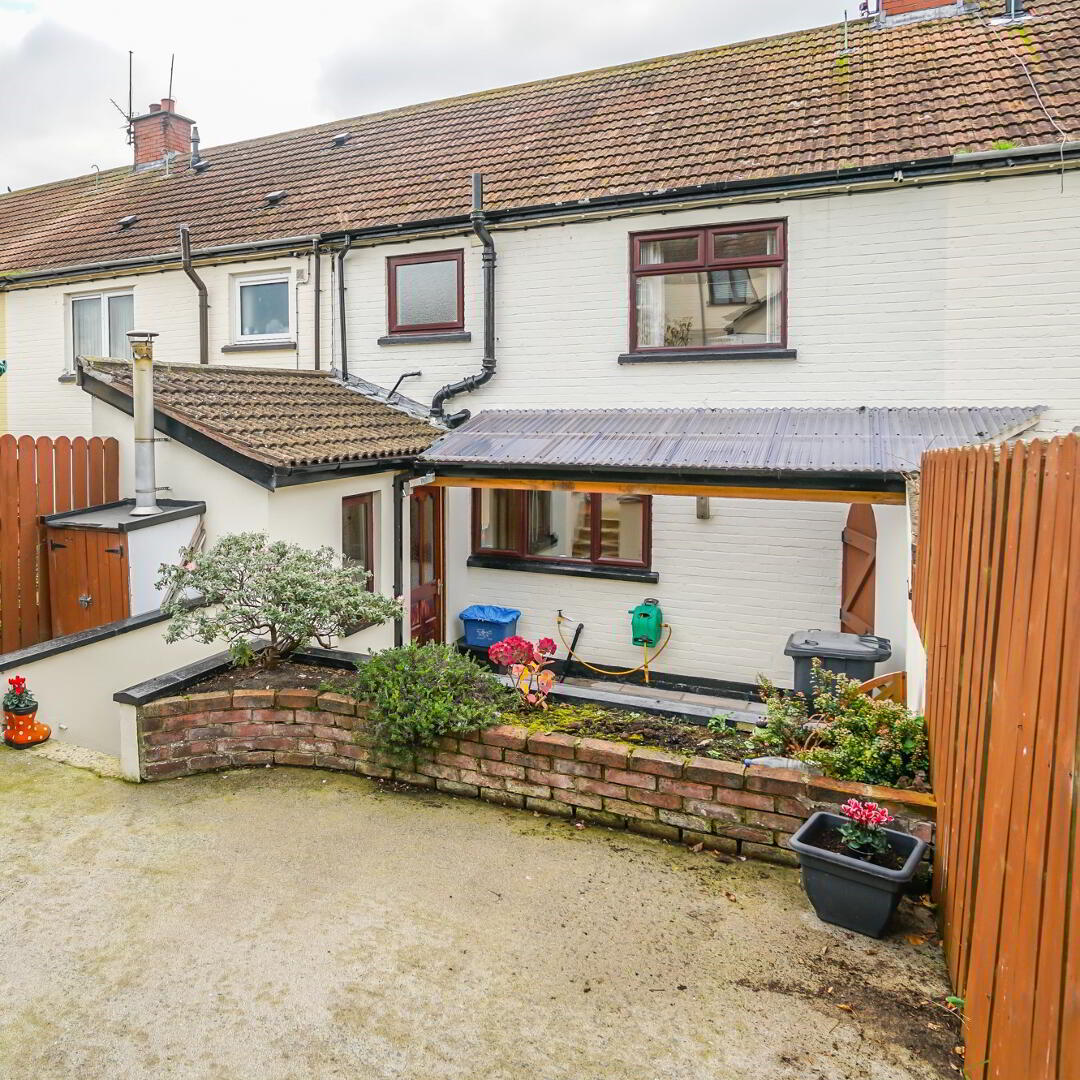
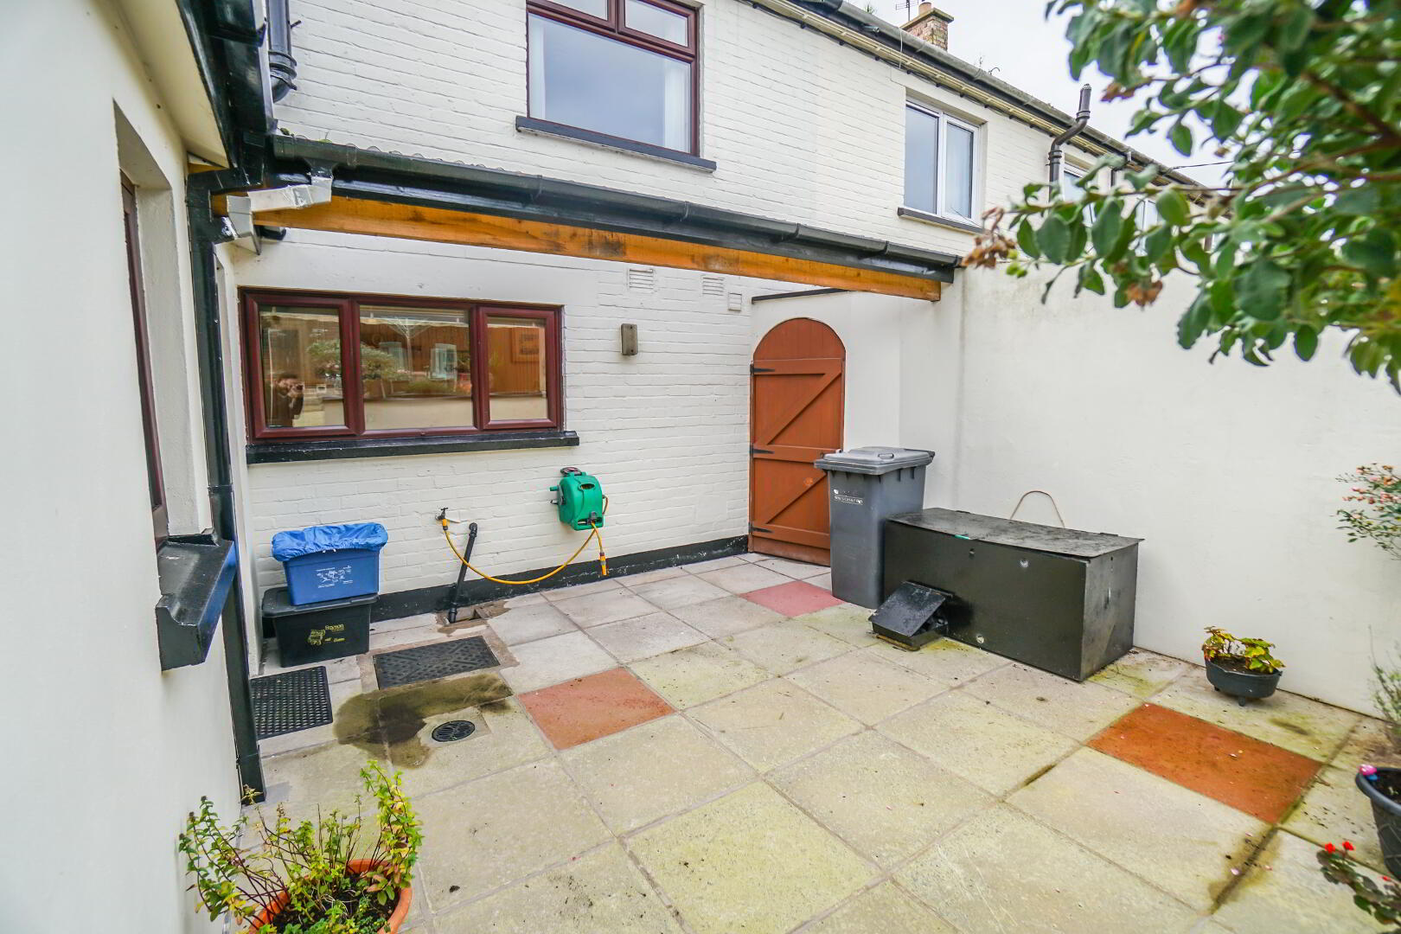
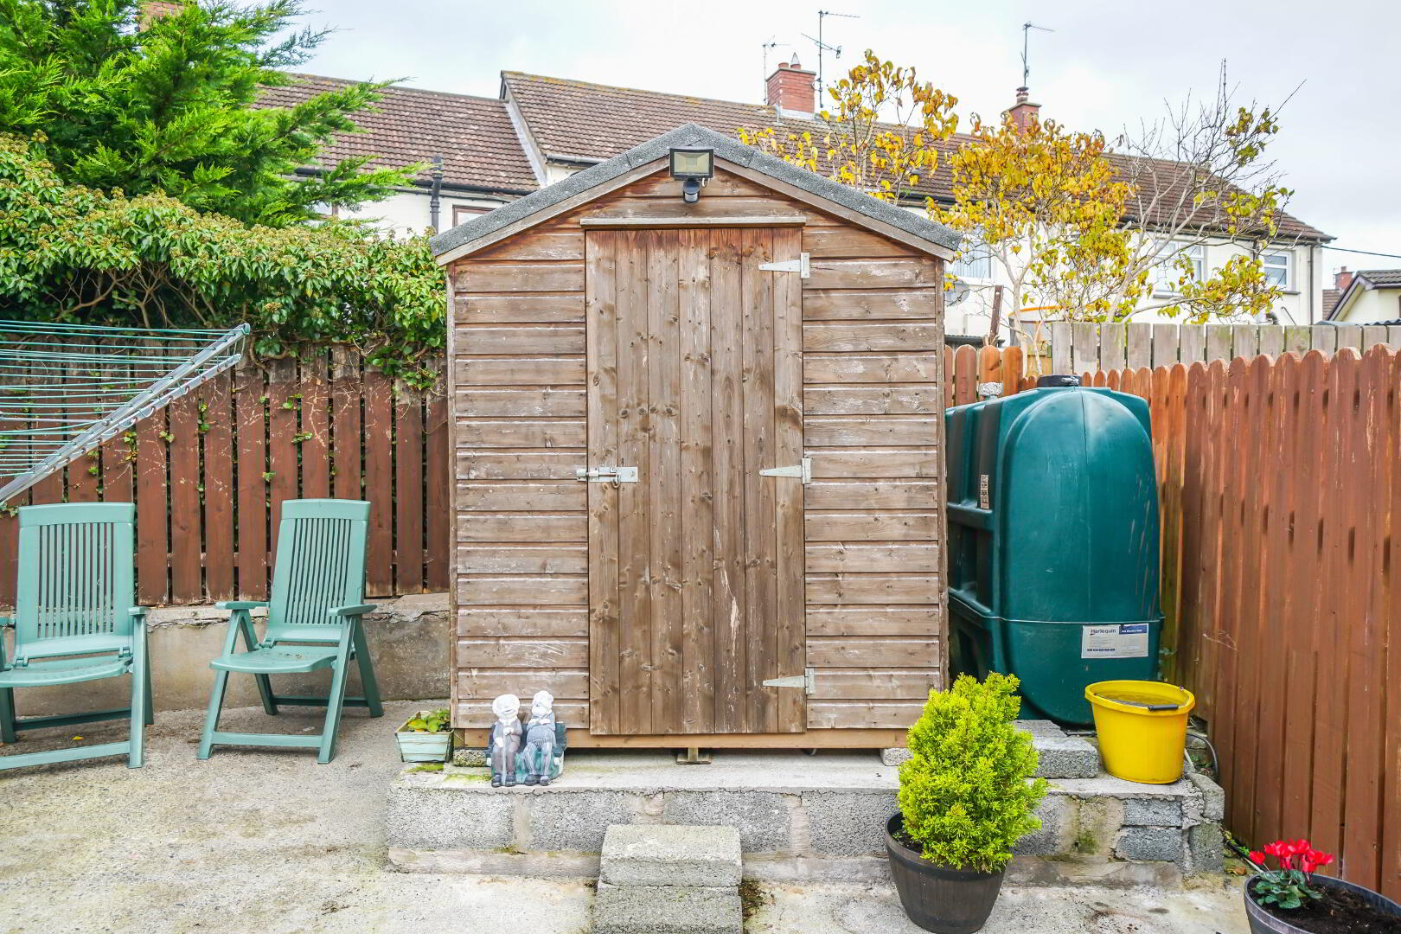
Garden: low maintenance paved front and rear gardens in immaculate condition with elevated patio area, mature shrubs/plants, 6 ft fence and outside shed with electric and sensor light
Other: OFCH , double glazed PVC windows and doors, loft floored, lights and loft ladder
Viewings: viewings are by appointment only and are highly recommended