Cookie Policy: This site uses cookies to store information on your computer. Read more
| Address | 19 Keelmount Grange, Scotch Street, Portadown, BT62 1UE |
|---|---|
| Style | Semi-Detached Bungalow |
| Bedrooms | 3 |
| Receptions | 1 |
| Bathrooms | 2 |
| Heating | Oil |
| EPC Rating |
EPC
C74/C76
|
| Status | Sold |
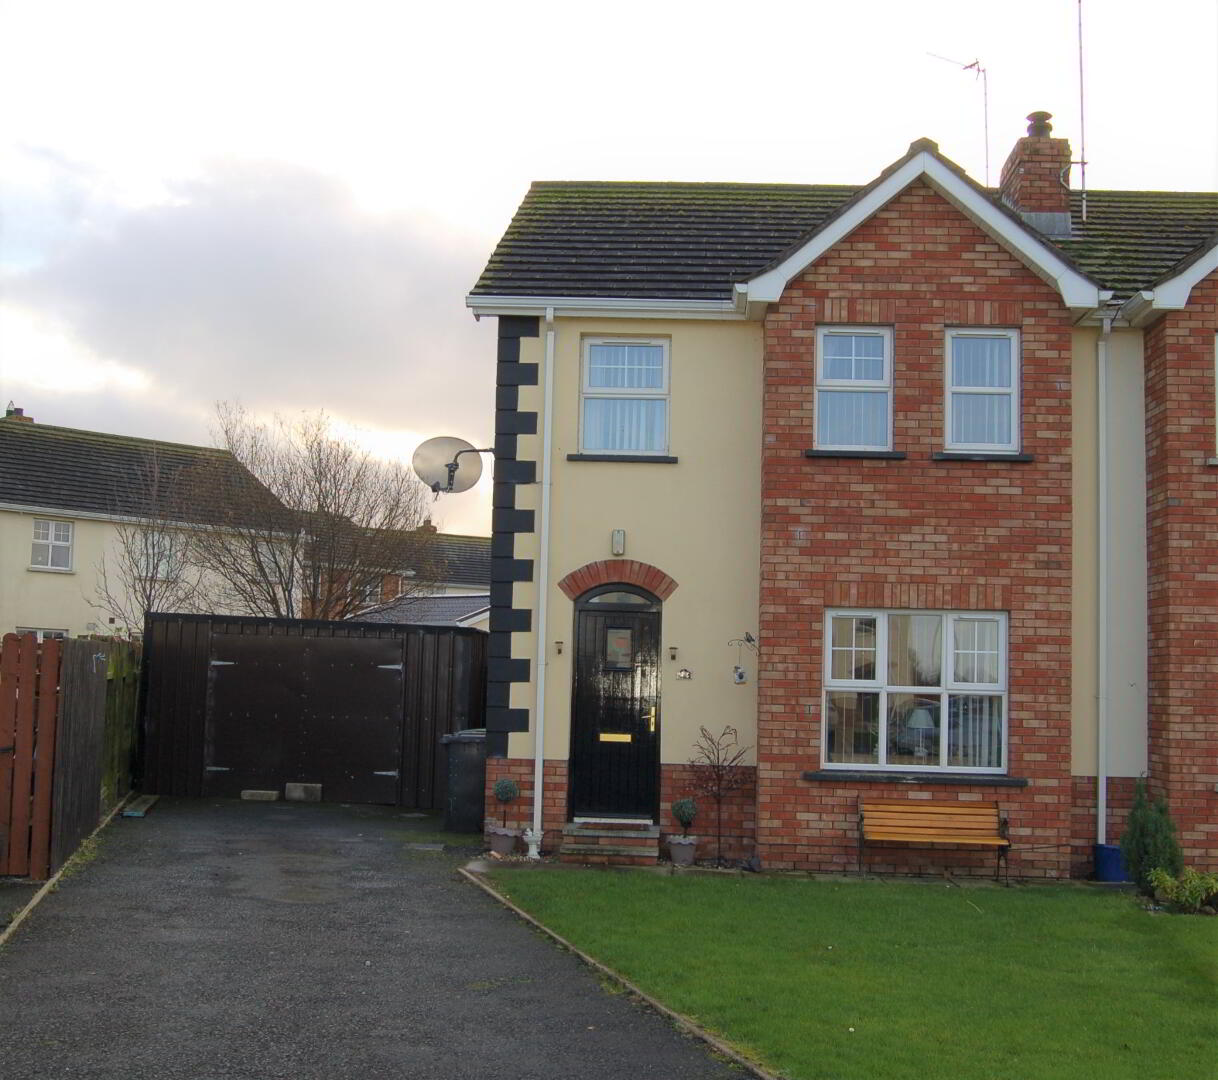
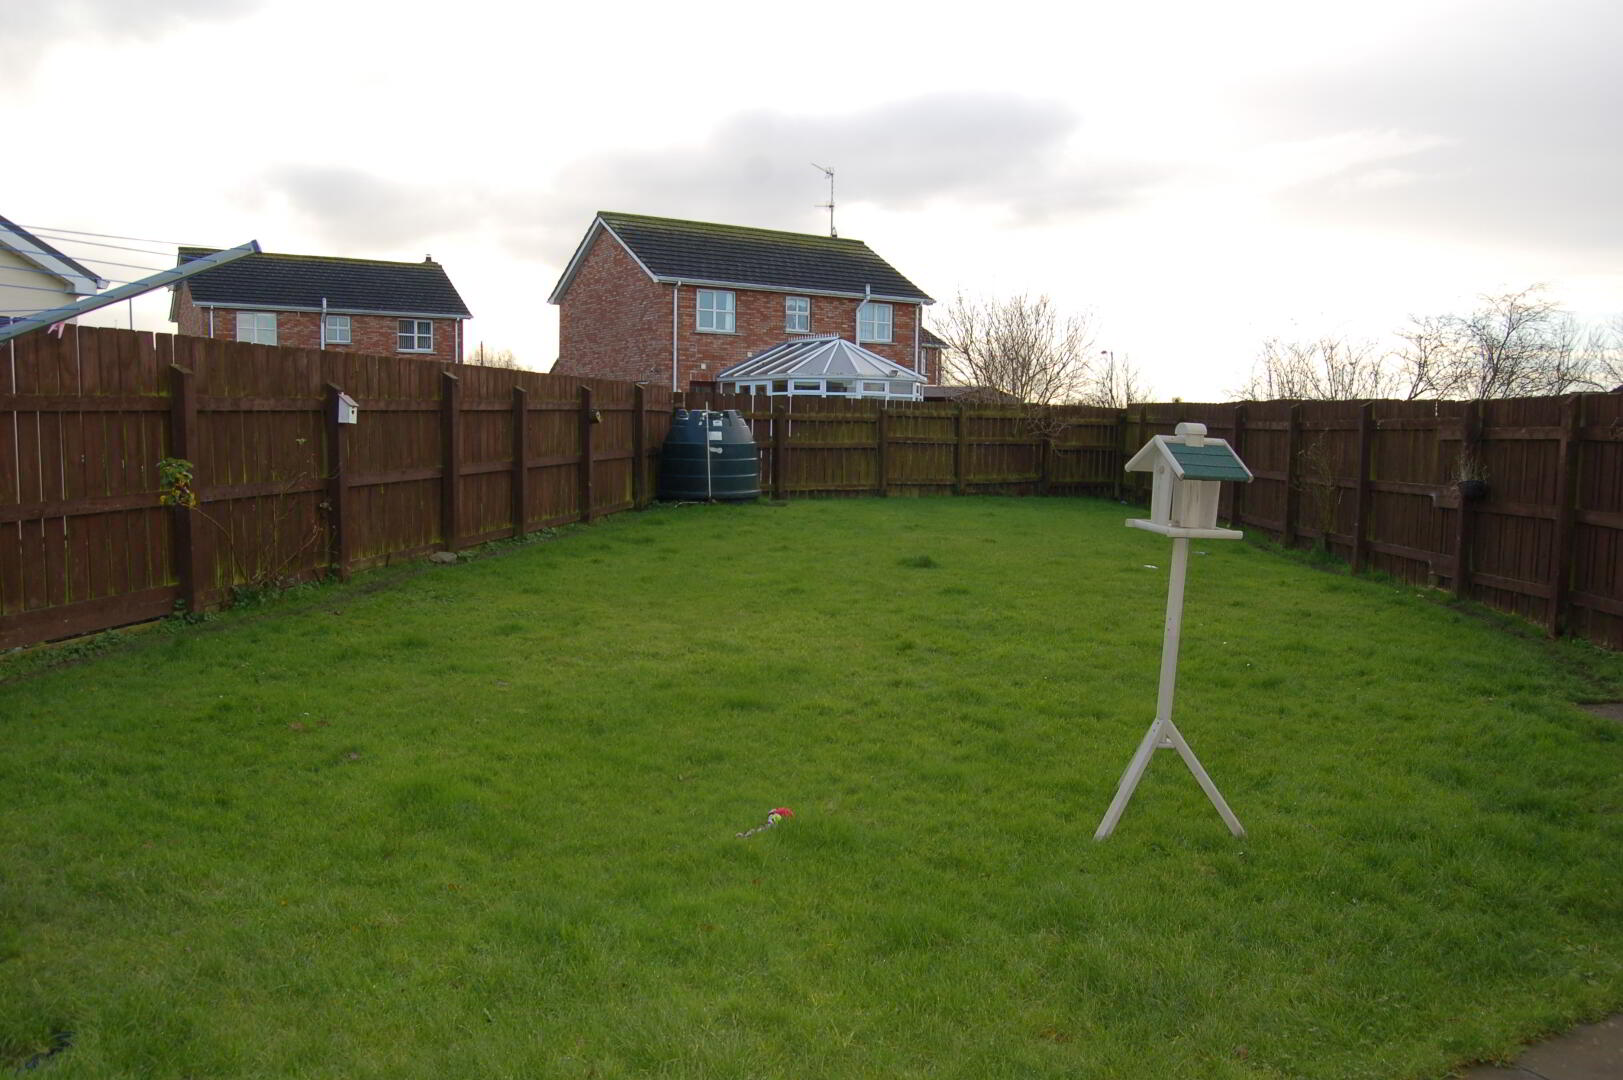
This fantastic 3 bed semi-detached home is set in a semi-rural location, close to all local amenities and only a short drive from Portadown town centre and M1. This property is in condition with well-maintained paved areas and a detached garage. Inside the property has been kept to a high standard with a open plan kitchen/dining area. To the rear of the house there is a large lawn area with patio which is perfect for entertaining or relaxing on a summer’s day. This property would be an ideal family home or perfect for the first time buyer.
Immaculate Semi Detached Home 3 Bedrooms Spacious Modern Kitchen/ Dining Room Garage with electric door Oil Fired Central Heating PVC Windows and Doors
ACCOMMODATION COMPRISES:
Entrance Hall & Landing: Pine bannister, hall has laminate flooring, landing has carpet floor, phone socket, single radiator, WC with white suite, laminate floor and chrome fittings
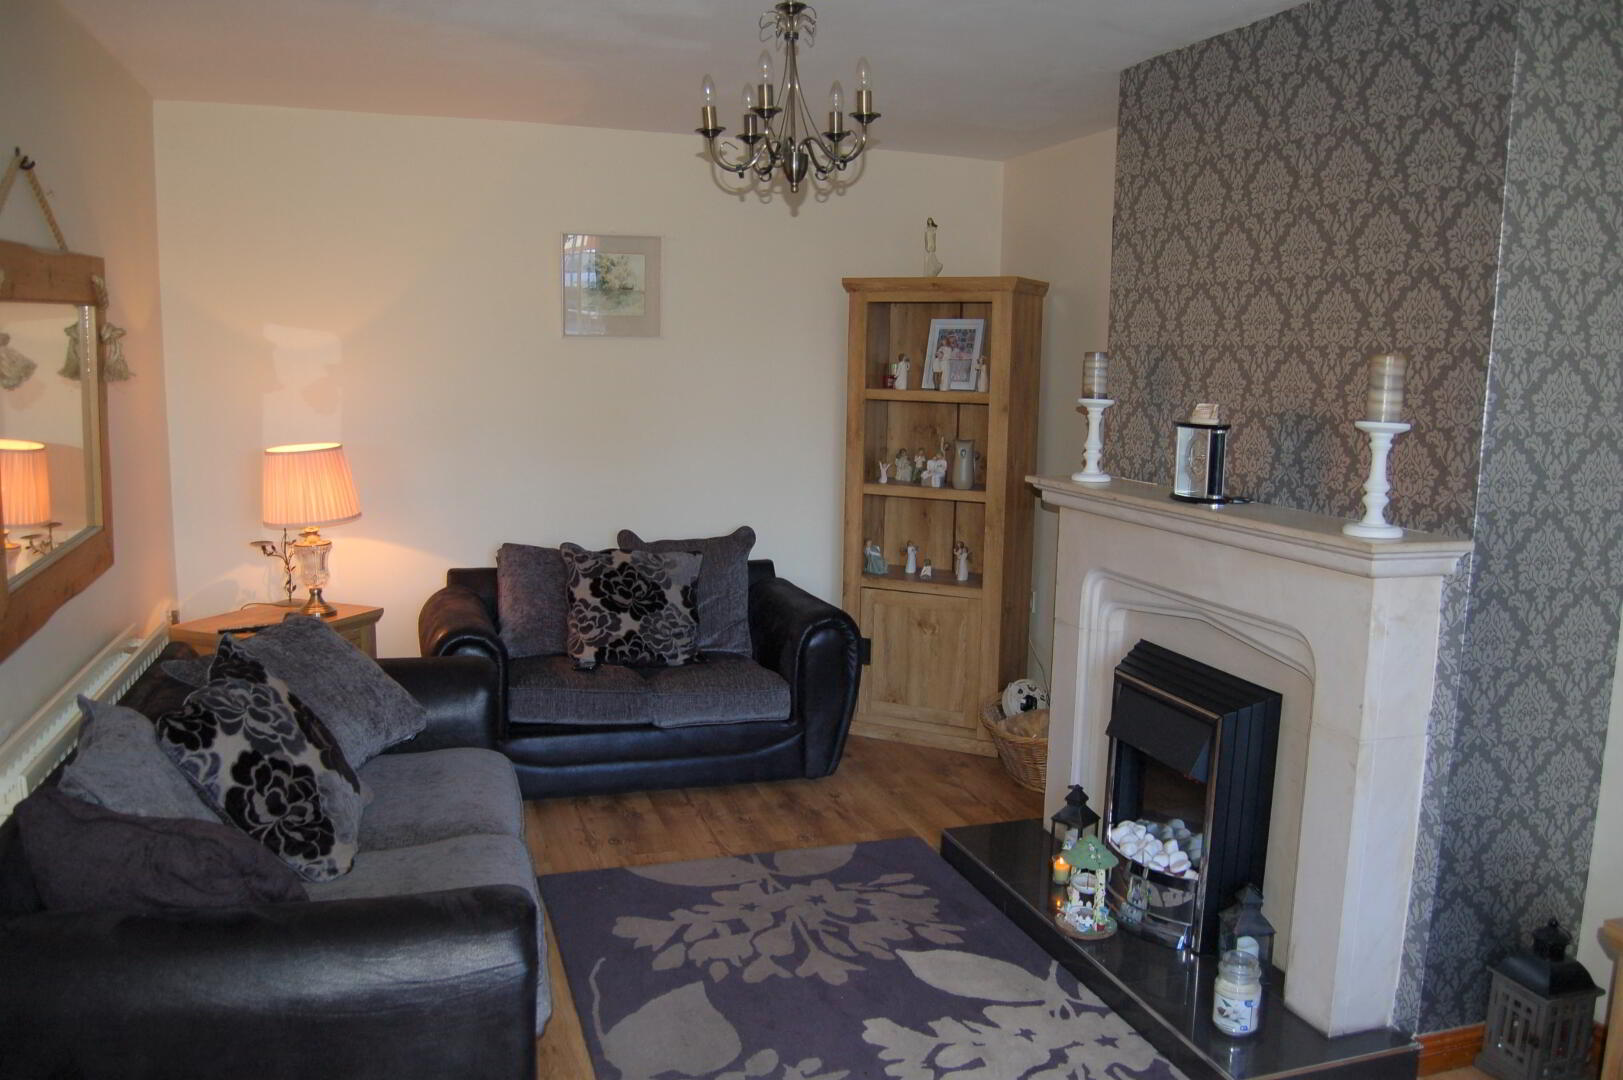
Lounge: 18’1” x 10’9” Laminate floor, open limestone fire, tv socket, various power points, double radiator
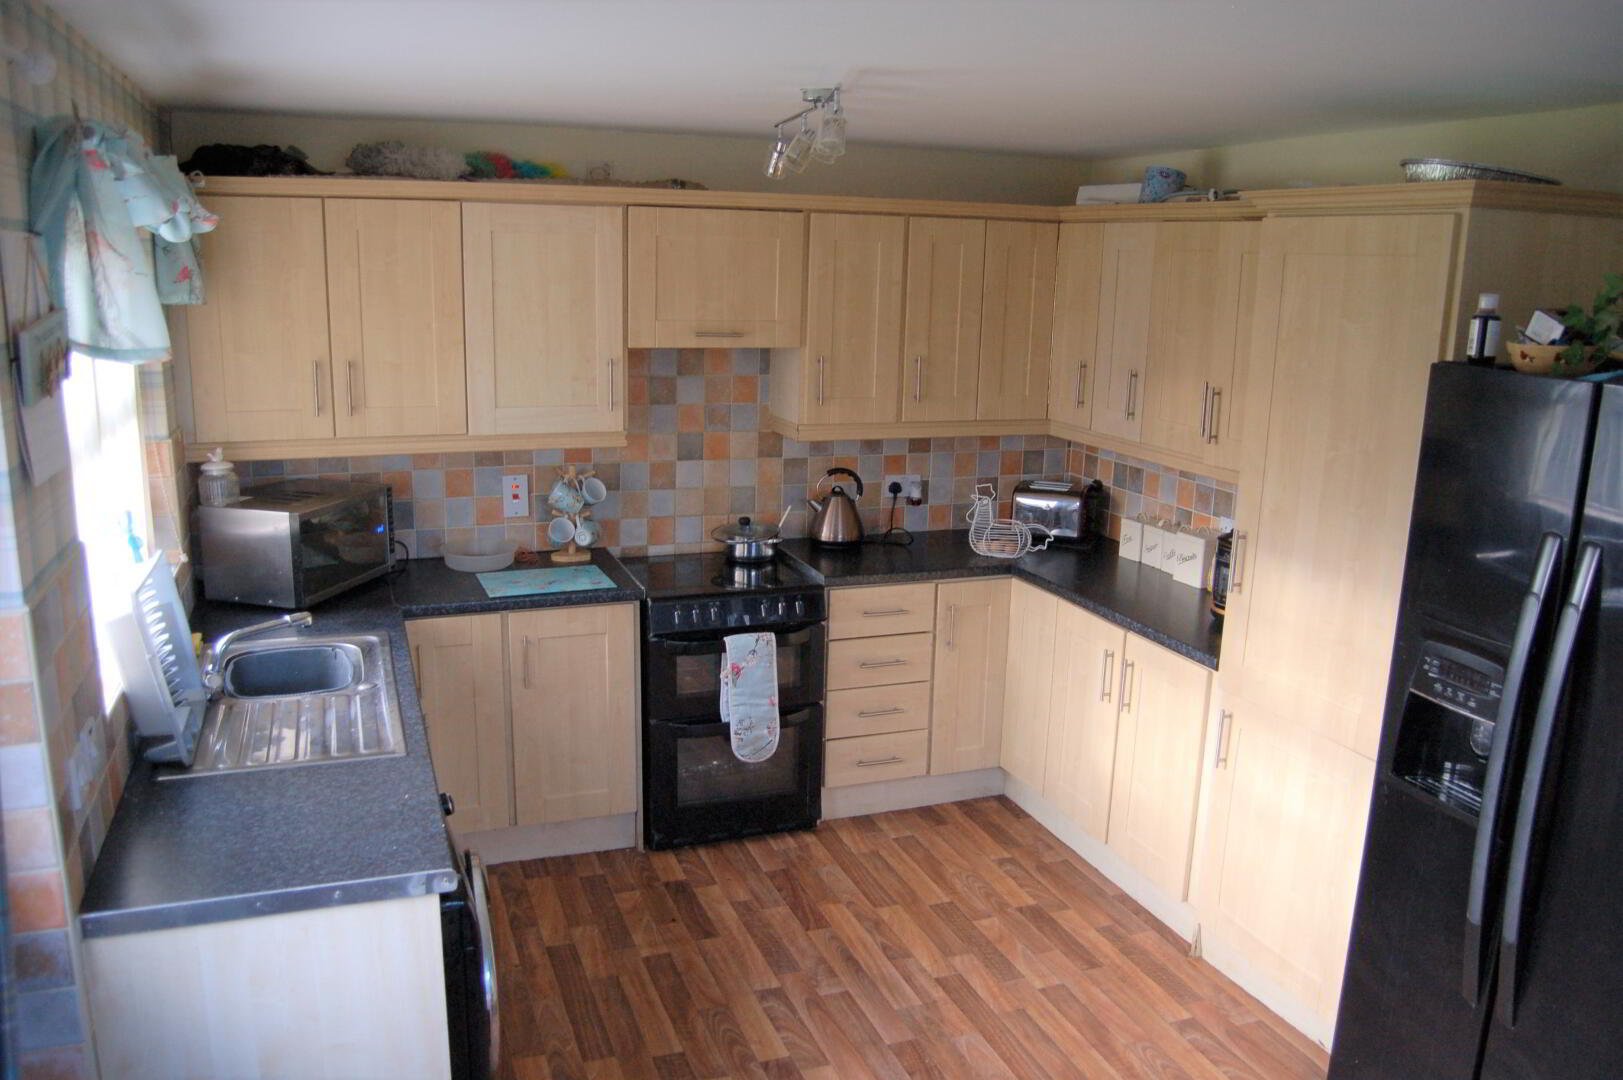
Kitchen/Dining: 17’03” x 10’7” Lino, high and low level units, splash back walls, spotlights, double radiator
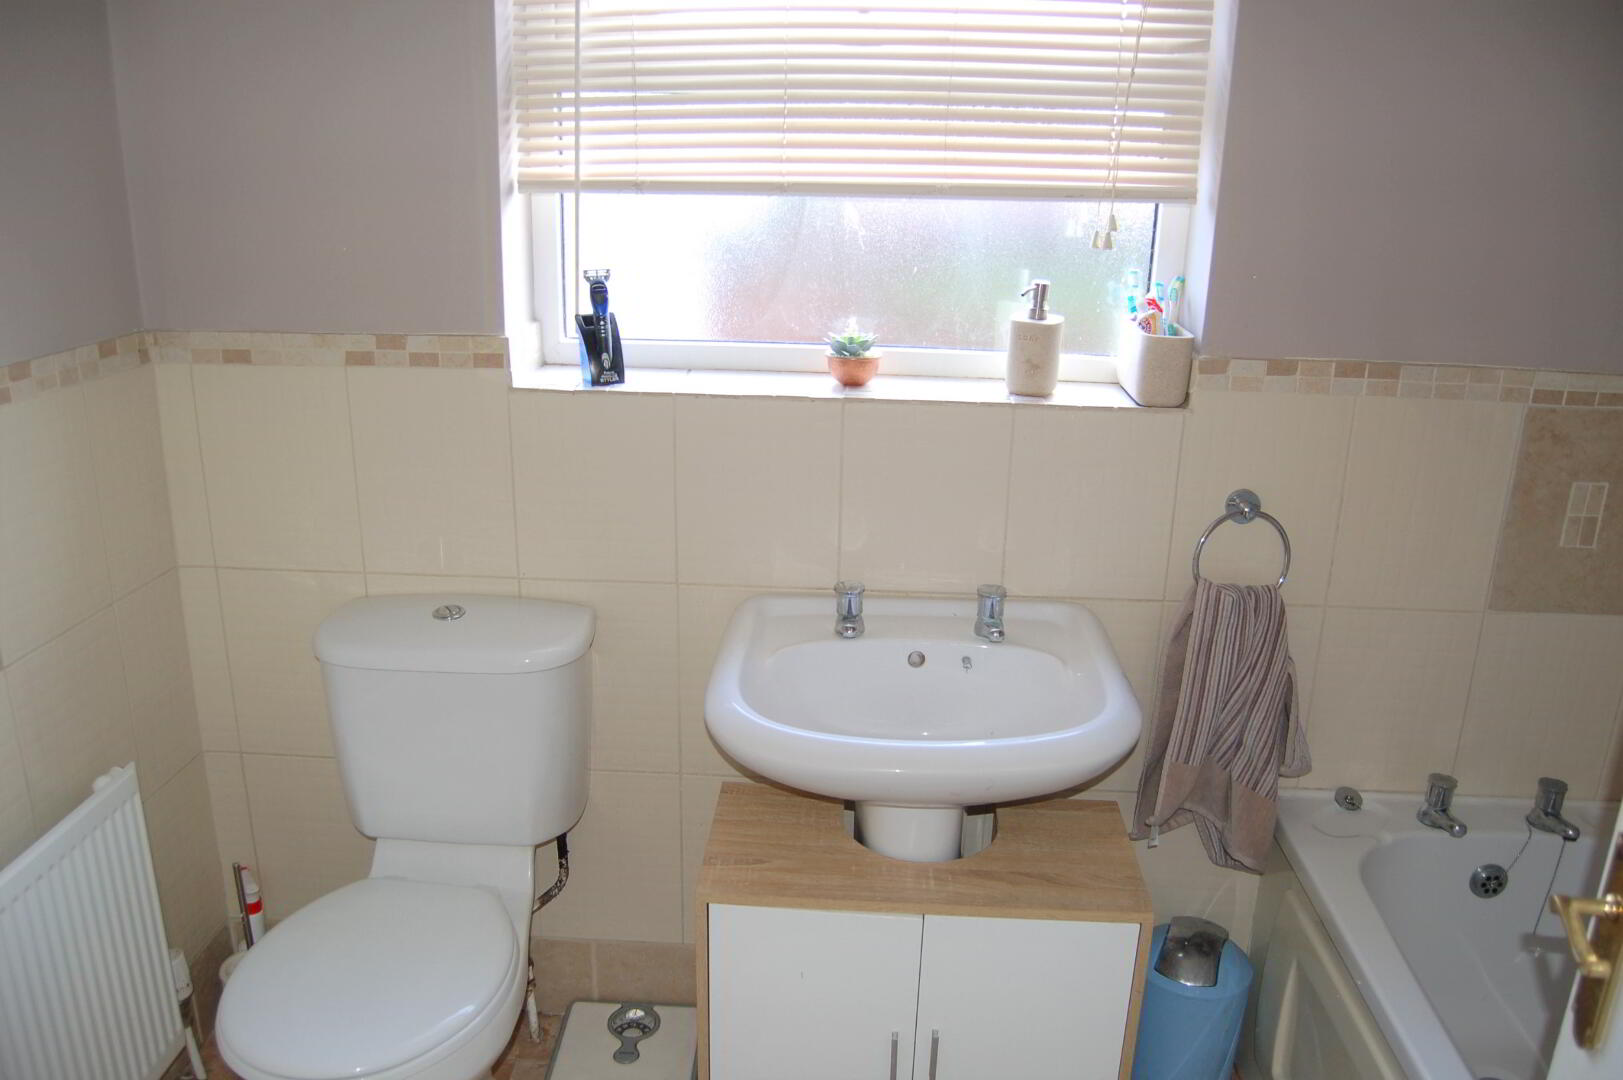
Bathroom: 8’07” x 5’6” lino, single radiator, electric shower, white suite, bath, chrome fittings and partially tiled walls
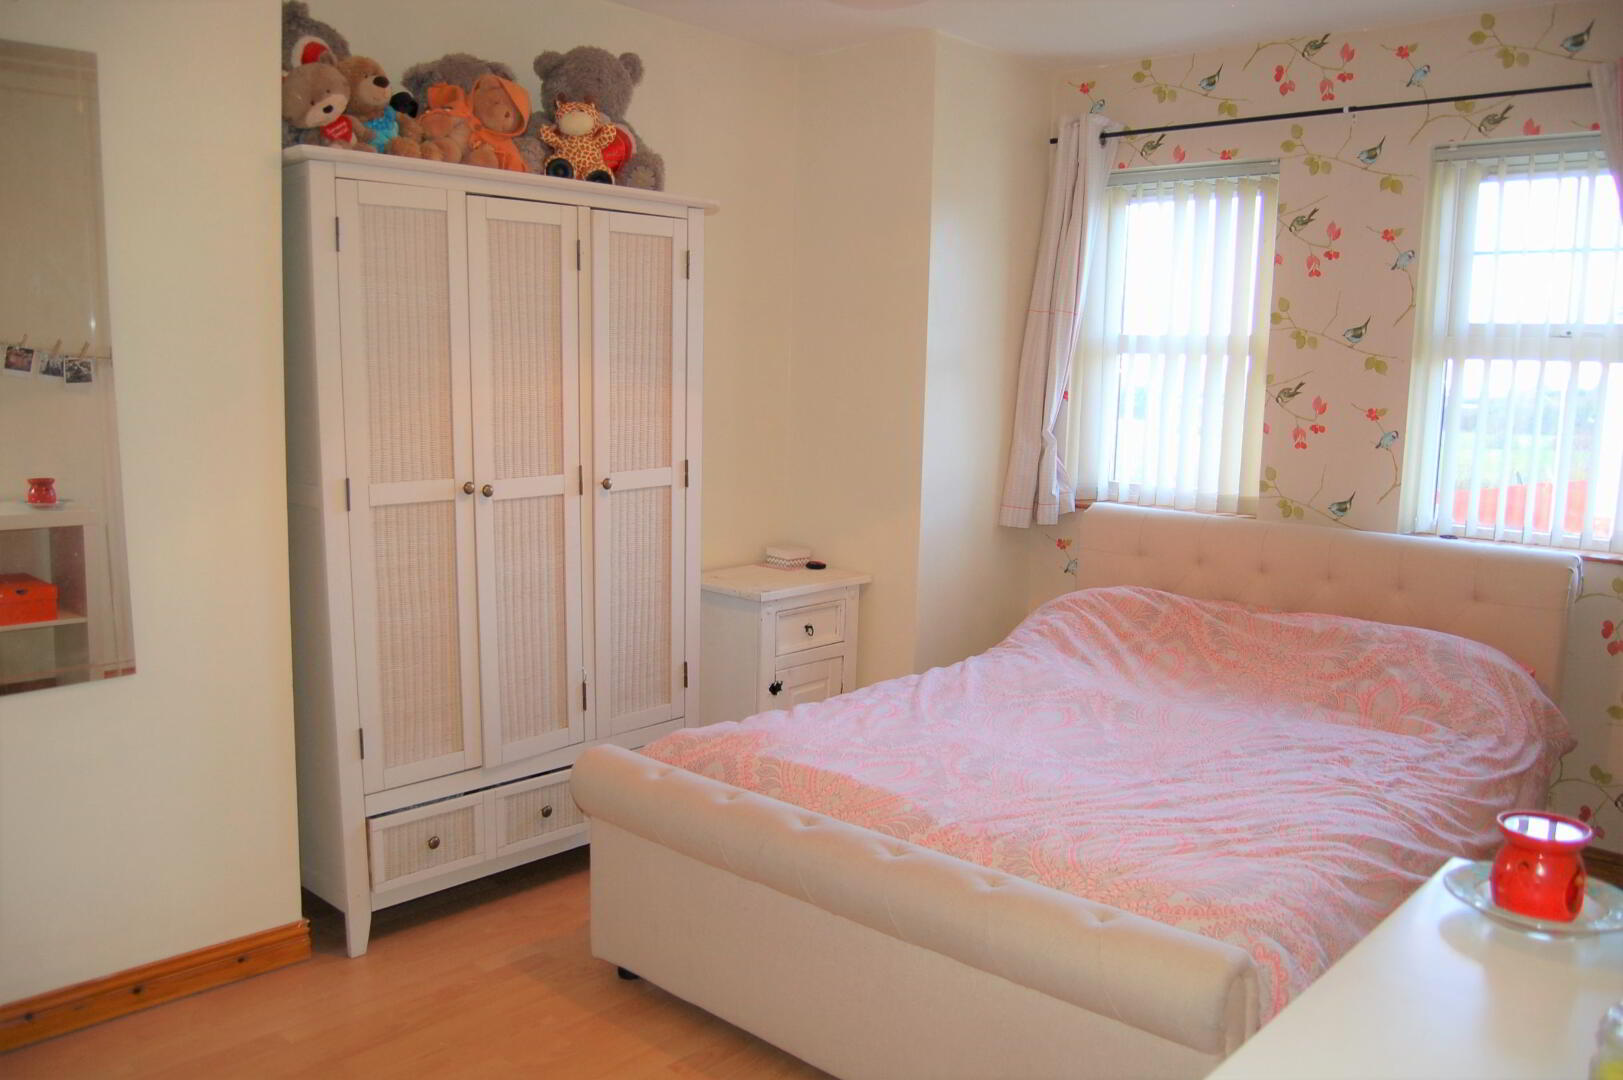
Bedroom No.1: 14’5’’ x 10’6’’ laminate floor, single radiator and various power points
Bedroom No.2: 14’3’’ x 10’3’’ laminate floor, single radiator and various power points
Bedroom No.3: 7’6’’ x 6’8’’ laminate floor, single radiator and various power points
Front Garden: lawn with tarmac drive
Rear Garden: lawn, fenced, patio area and oil burner
Garage: 19’9” x 13’7” Pre Fab with electric
Other: white 6 panel doors, OFCH
Viewings: viewings are by appointment only and are highly recommended
These particulars are given on the understanding that they will not be construed as part of a contract, conveyance or lease. Whilst every care is taken in compiling the information, we can offer no guarantee as to the accuracy thereof and enquirers must satisfy themselves regarding descriptions and measurements.