Cookie Policy: This site uses cookies to store information on your computer. Read more
| Address | 14 The Mount Tandragee, BT62 2AP |
|---|---|
| Style | Semi-Detached House |
| Bedrooms | 3 |
| Receptions | 1 |
| Bathrooms | 1 |
| Heating | Oil |
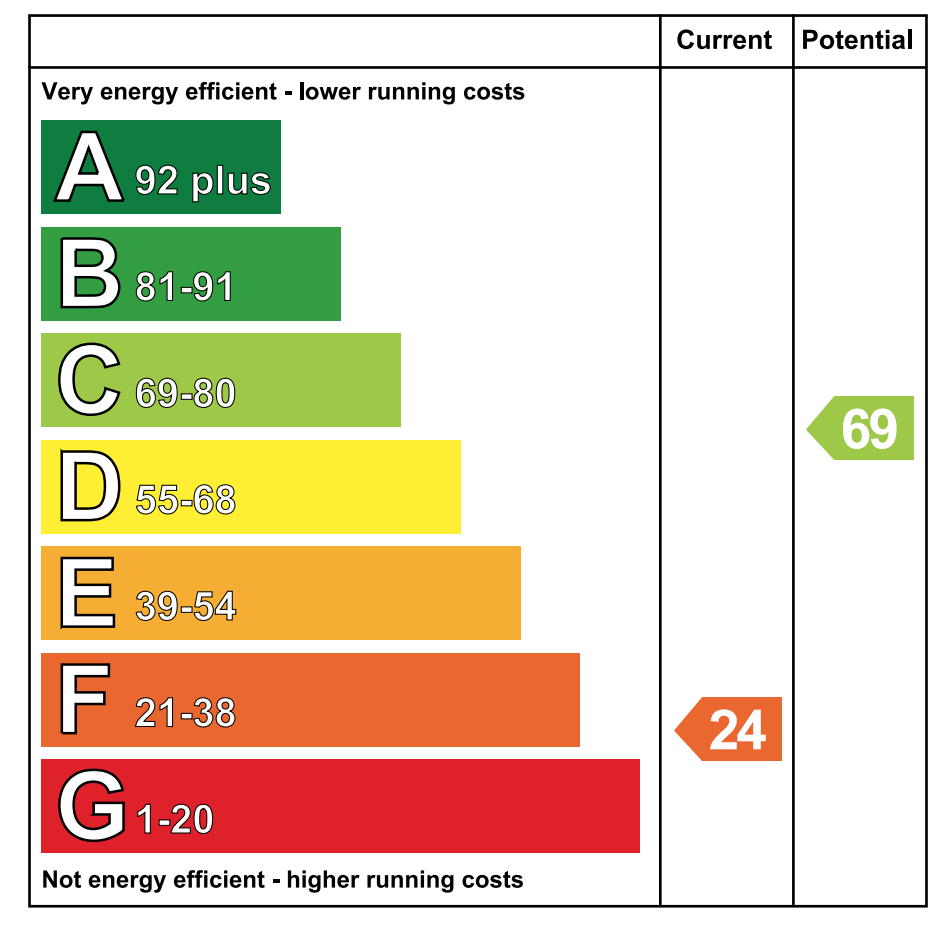
| EPC Rating |
EPC
F24/C69
|
| Status | Sold |
These particulars are given on the understanding that they will not be construed as part of a contract, conveyance or lease. Whilst every care is taken in compiling the information we can offer no guarantee as to the accuracy thereof/and enquirers must satisfy themselves regarding descriptions and measurements.
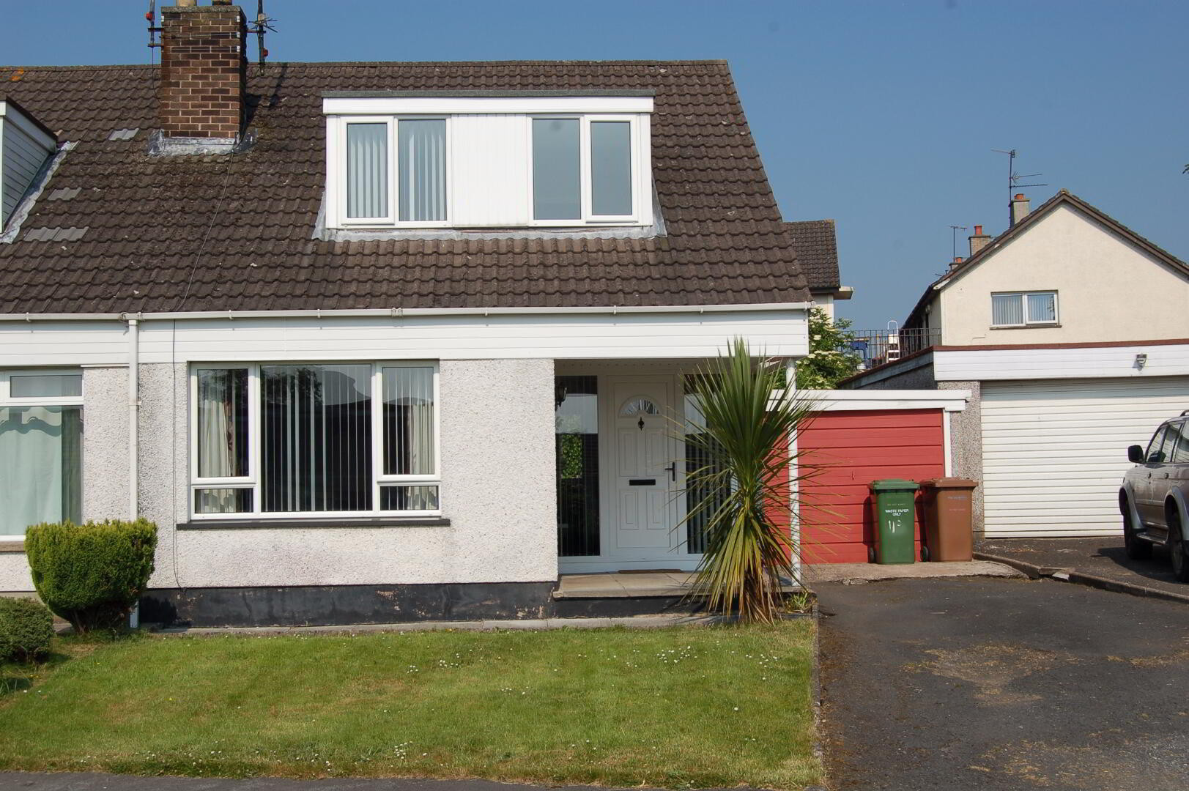
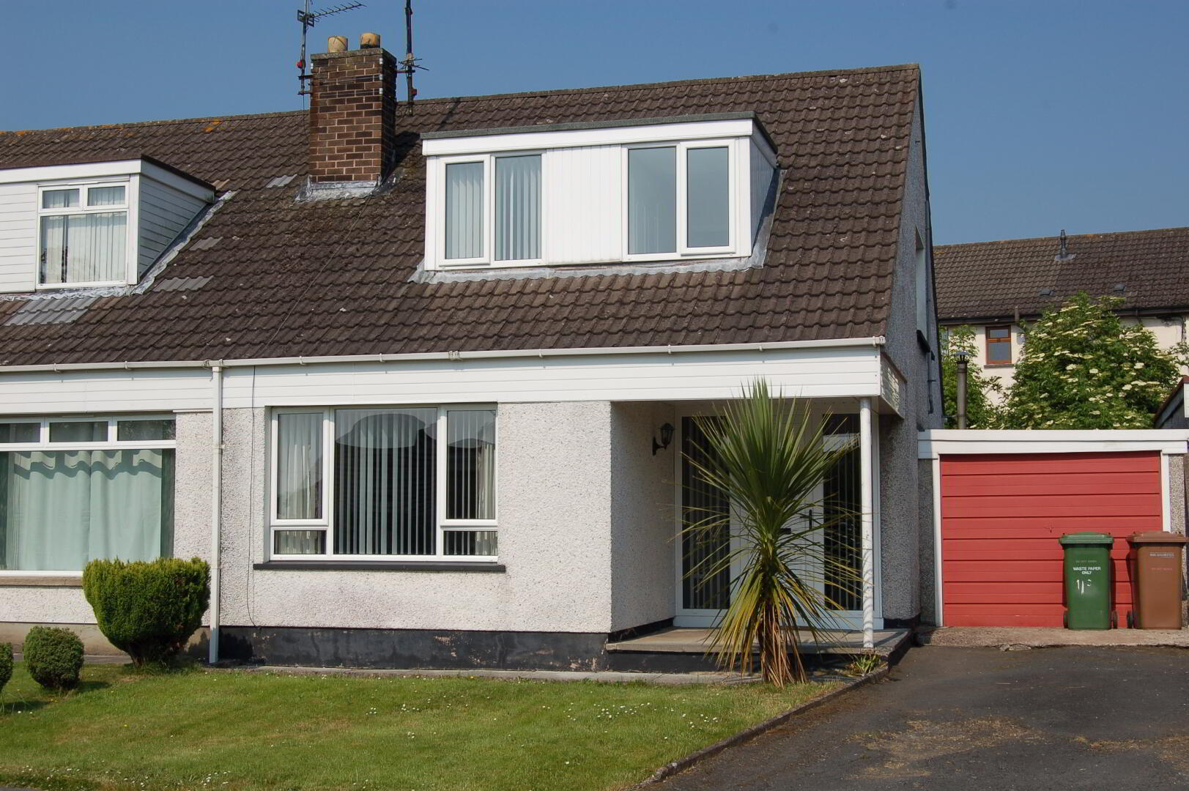
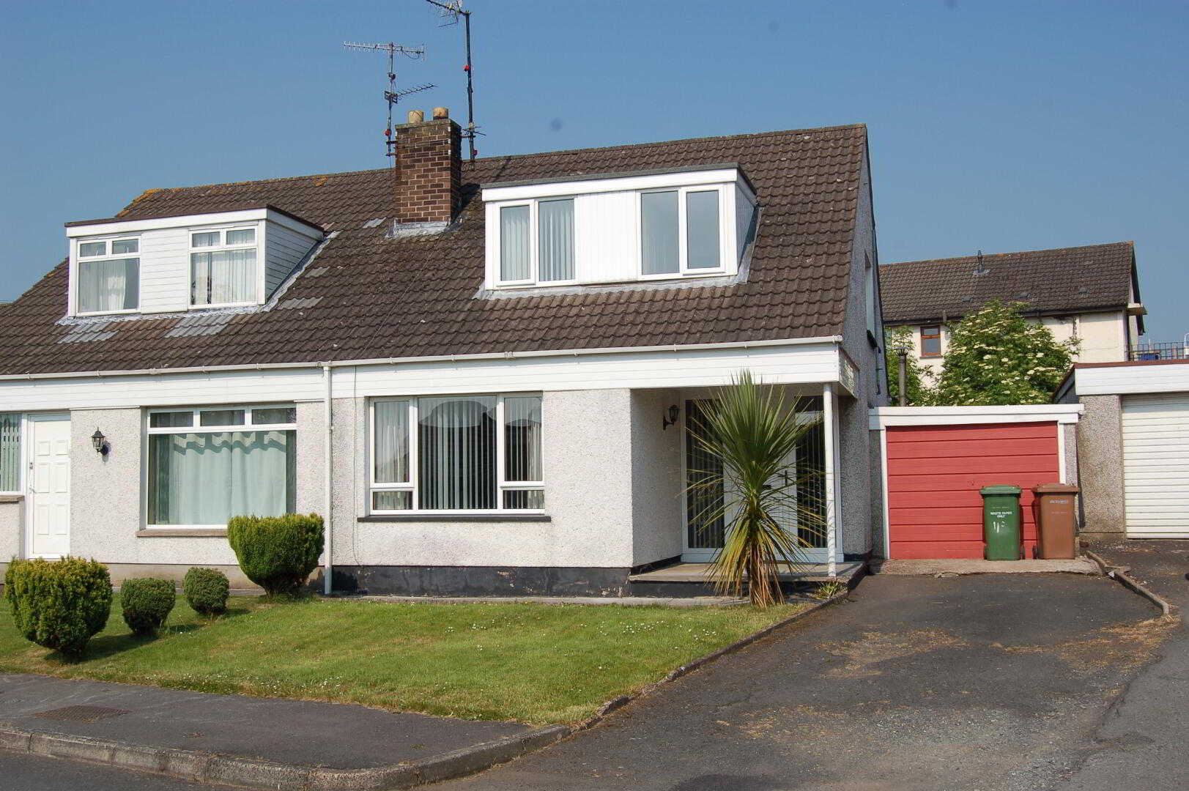
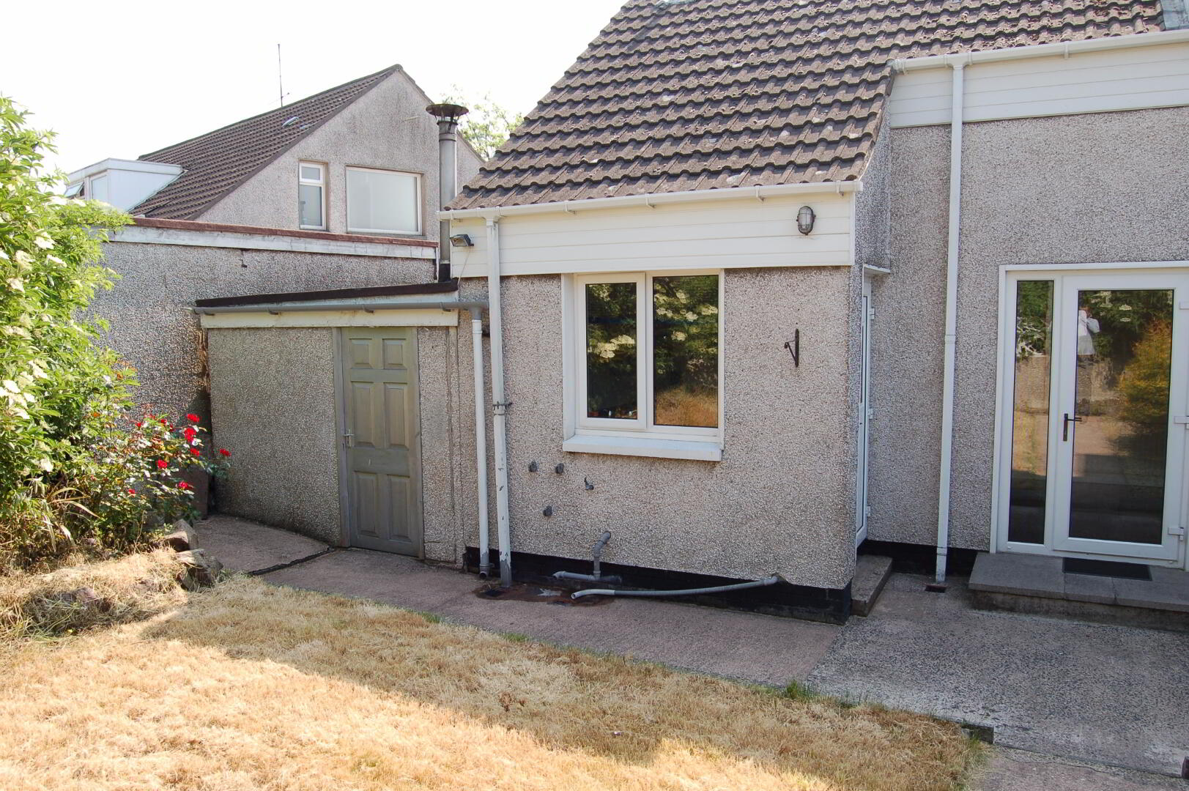
Superb three bed semi-detached house situated in a very pleasant and highly desirable residential area. The property is located close to all local amenities including shops and schools. It is the ideal home for a first time buyer, investor or young family. The interior and exterior of the property are in good condition although some modernisation is required. The house has a low maintenance front and rear garden with attached single car garage and double car driveway. Tandragee is close to all major towns such as Portadown, Newry and Armagh.
Entrance Porch: 7”8’ x 9”3’ covered porch with paving and outside light
Entrance Hall: 11”2’ x 8”1’ laminate floor, telephone/internet connection, double panel radiator, power point and spiral staircase
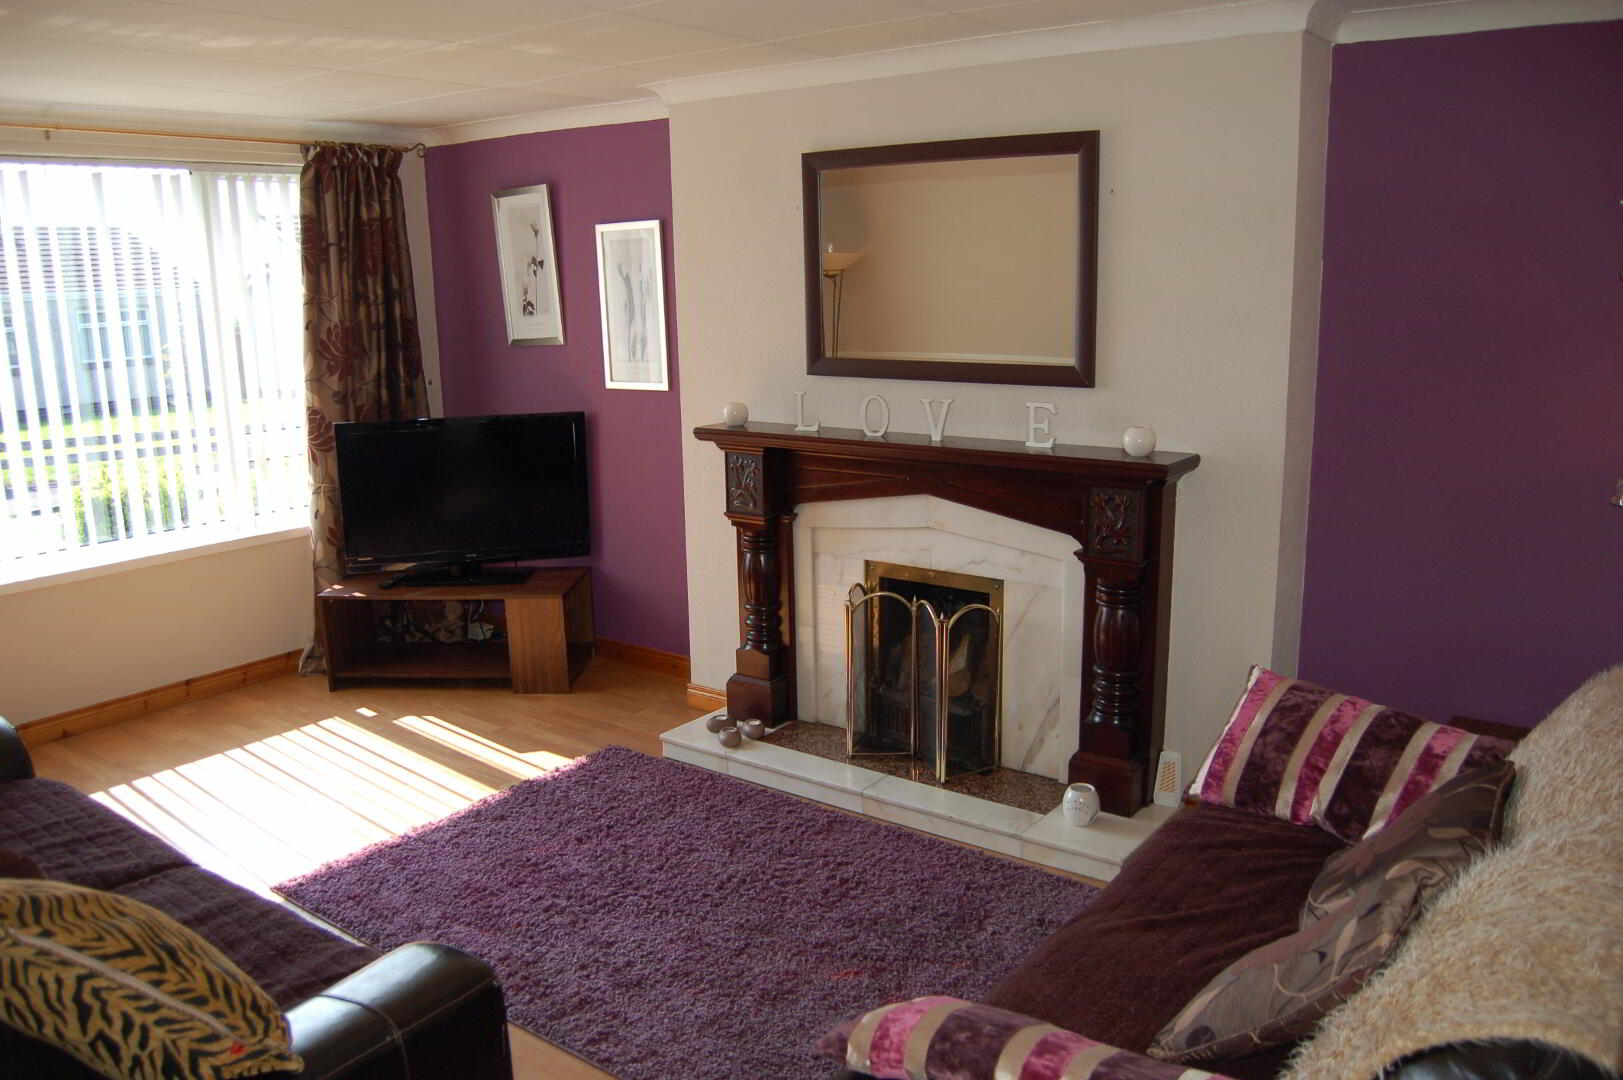
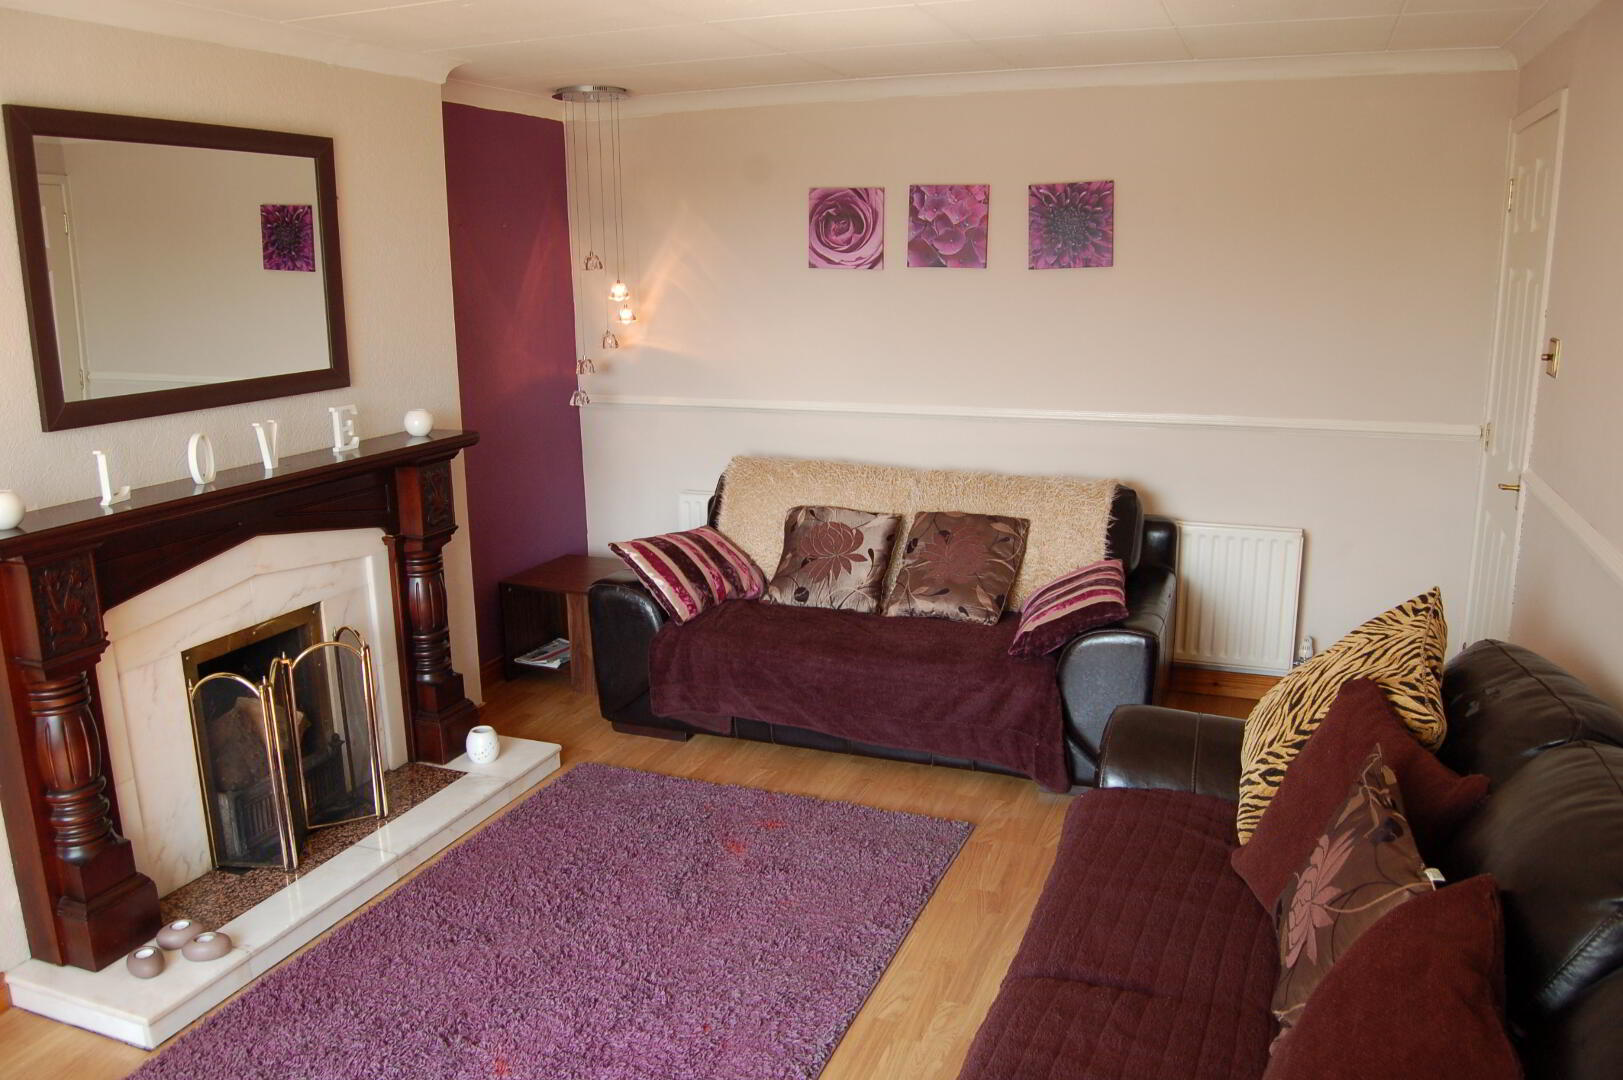
Lounge: 11”6’ x 16”7’ laminate floor, double panel radiator, power points, TV point, ceiling cornicing and tile/wood surround fireplace
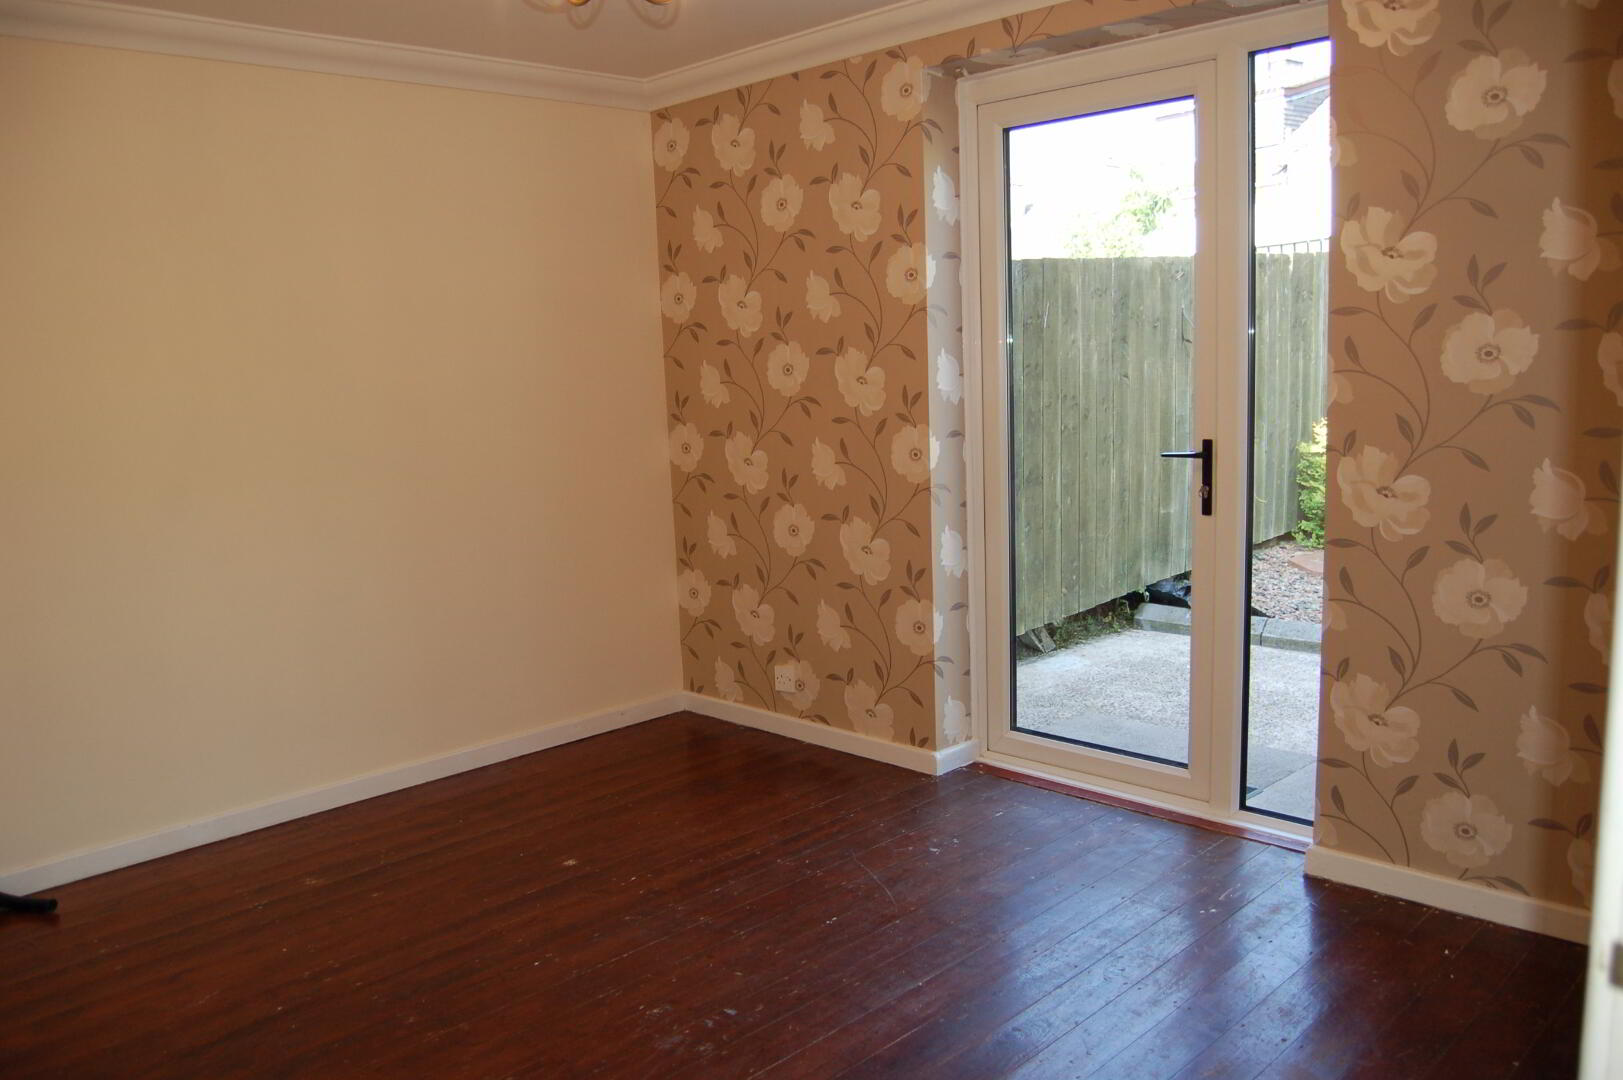
Dining Room: 11”6’ x 9”10’ wooden floor boards, double panel radiator, power points and single patio door
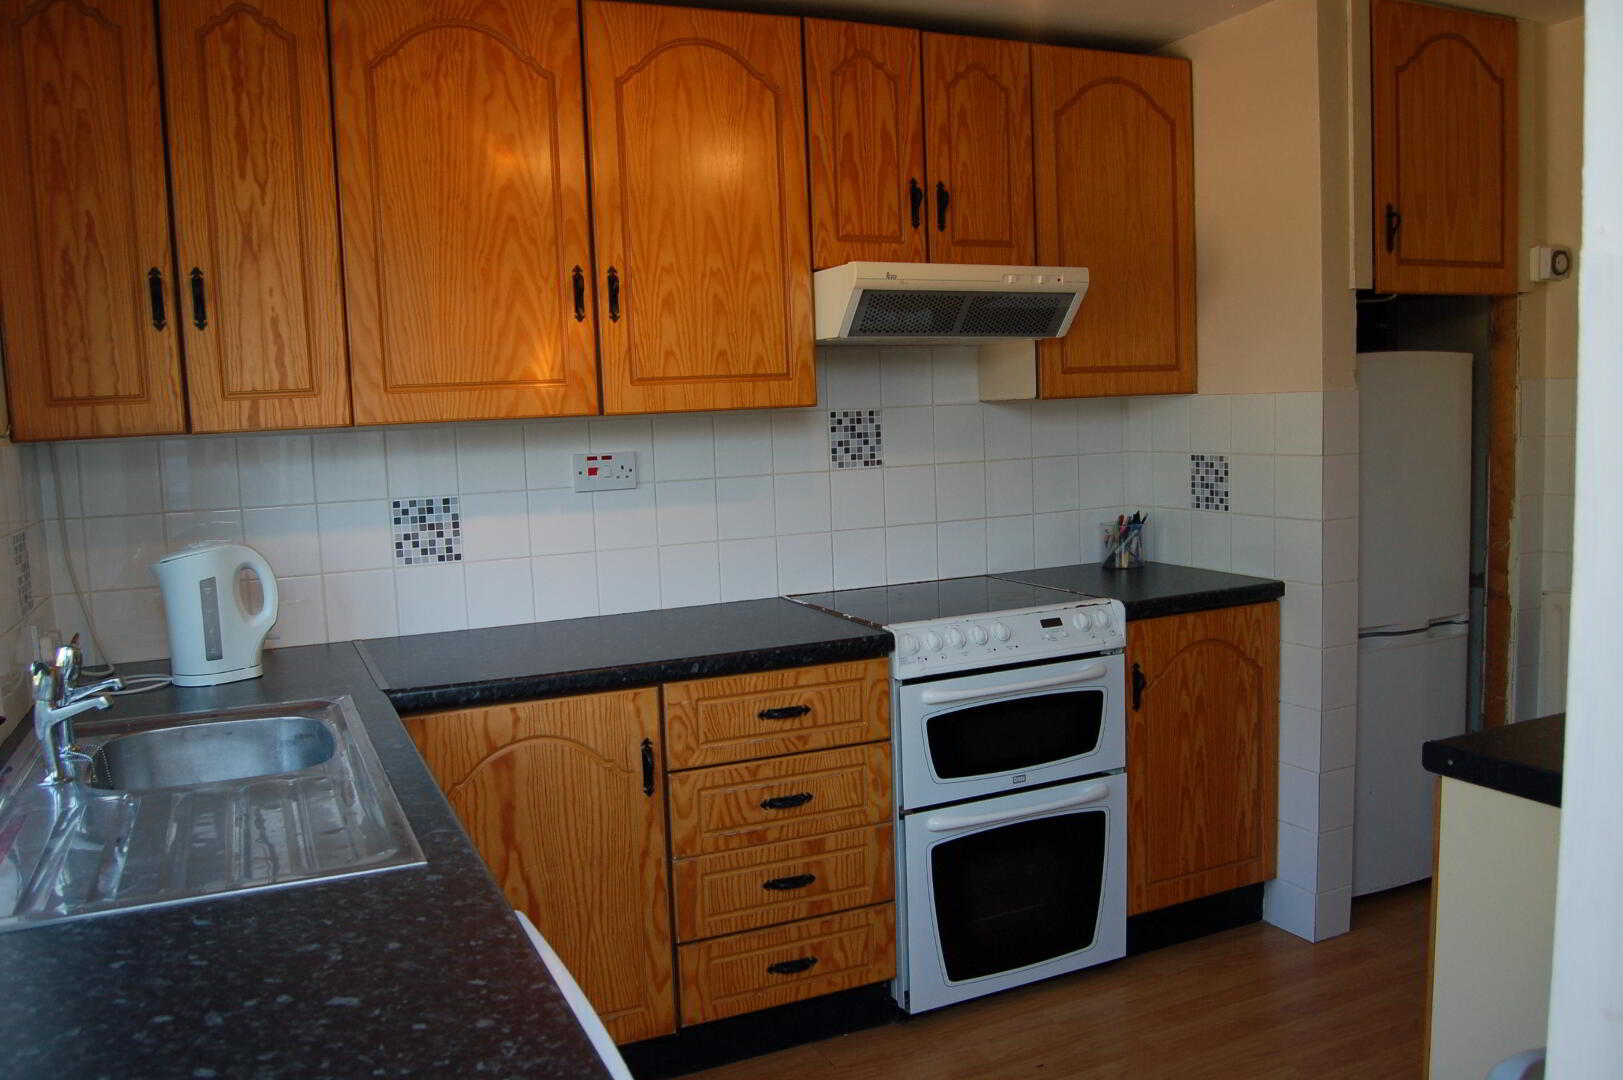
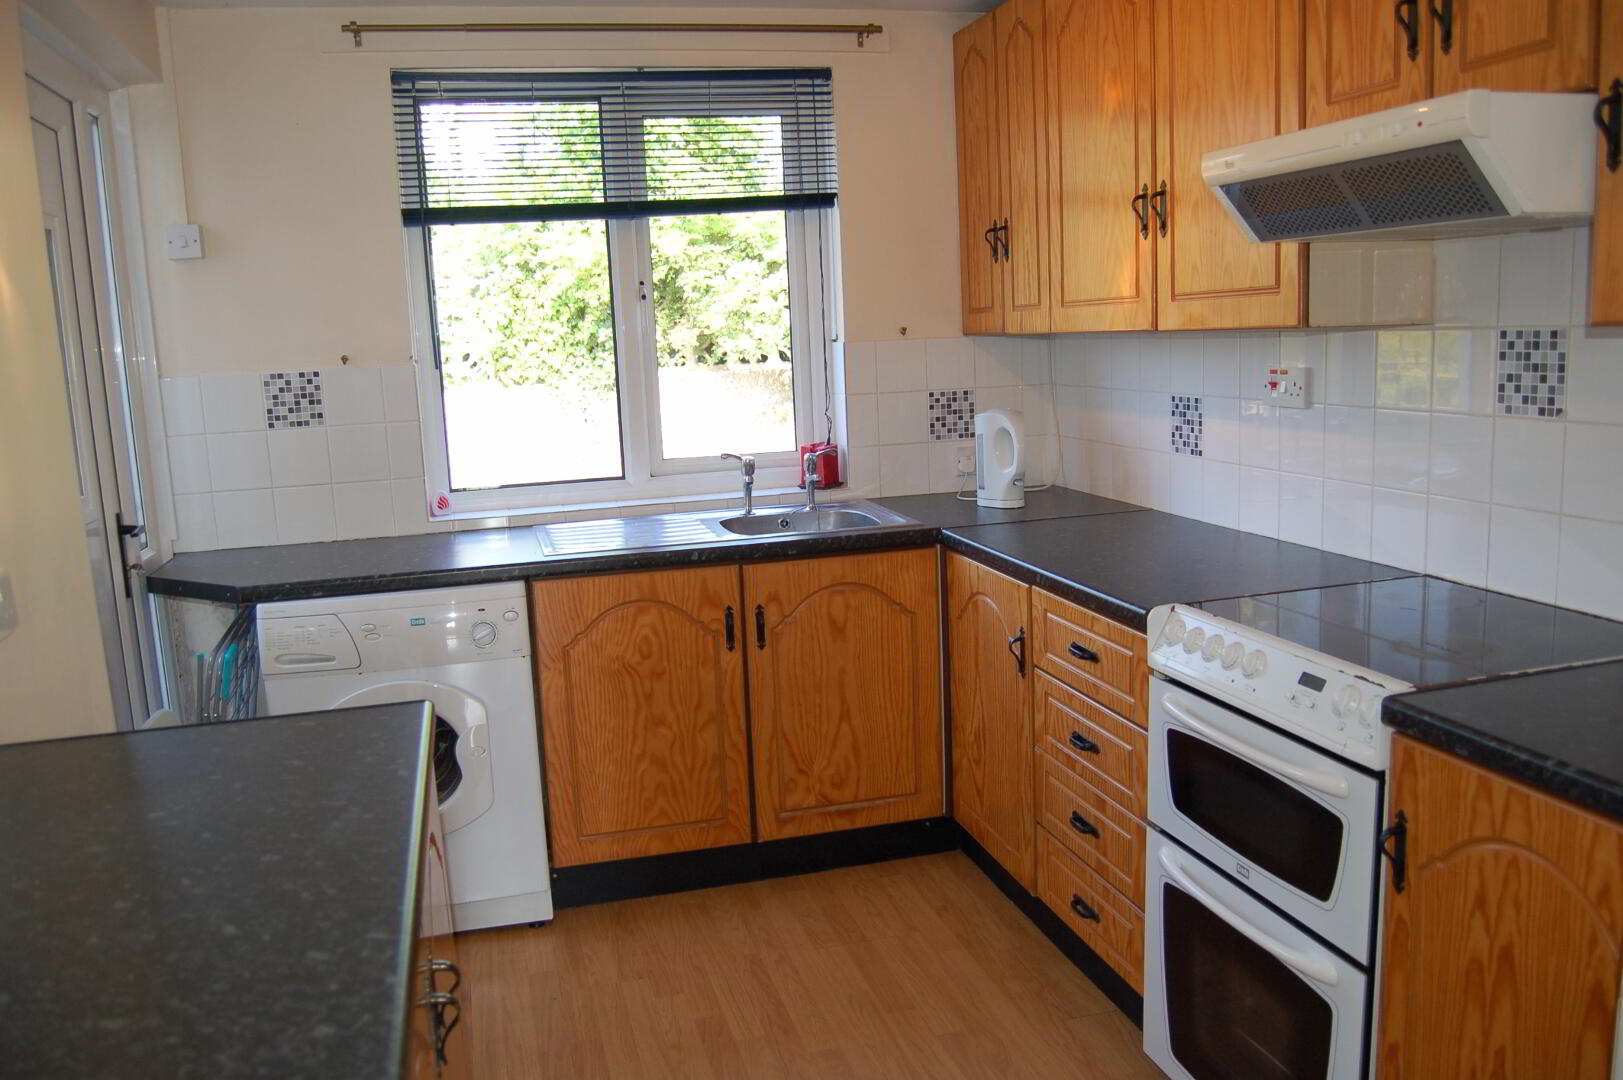
Kitchen: 11”6’ x 7”8’ laminate floor, fitted kitchen units, stainless steel sink, built-in hob/oven, fridge/freezer, plumbed for washing machine, tiled splash back, double panel radiator and thermostat
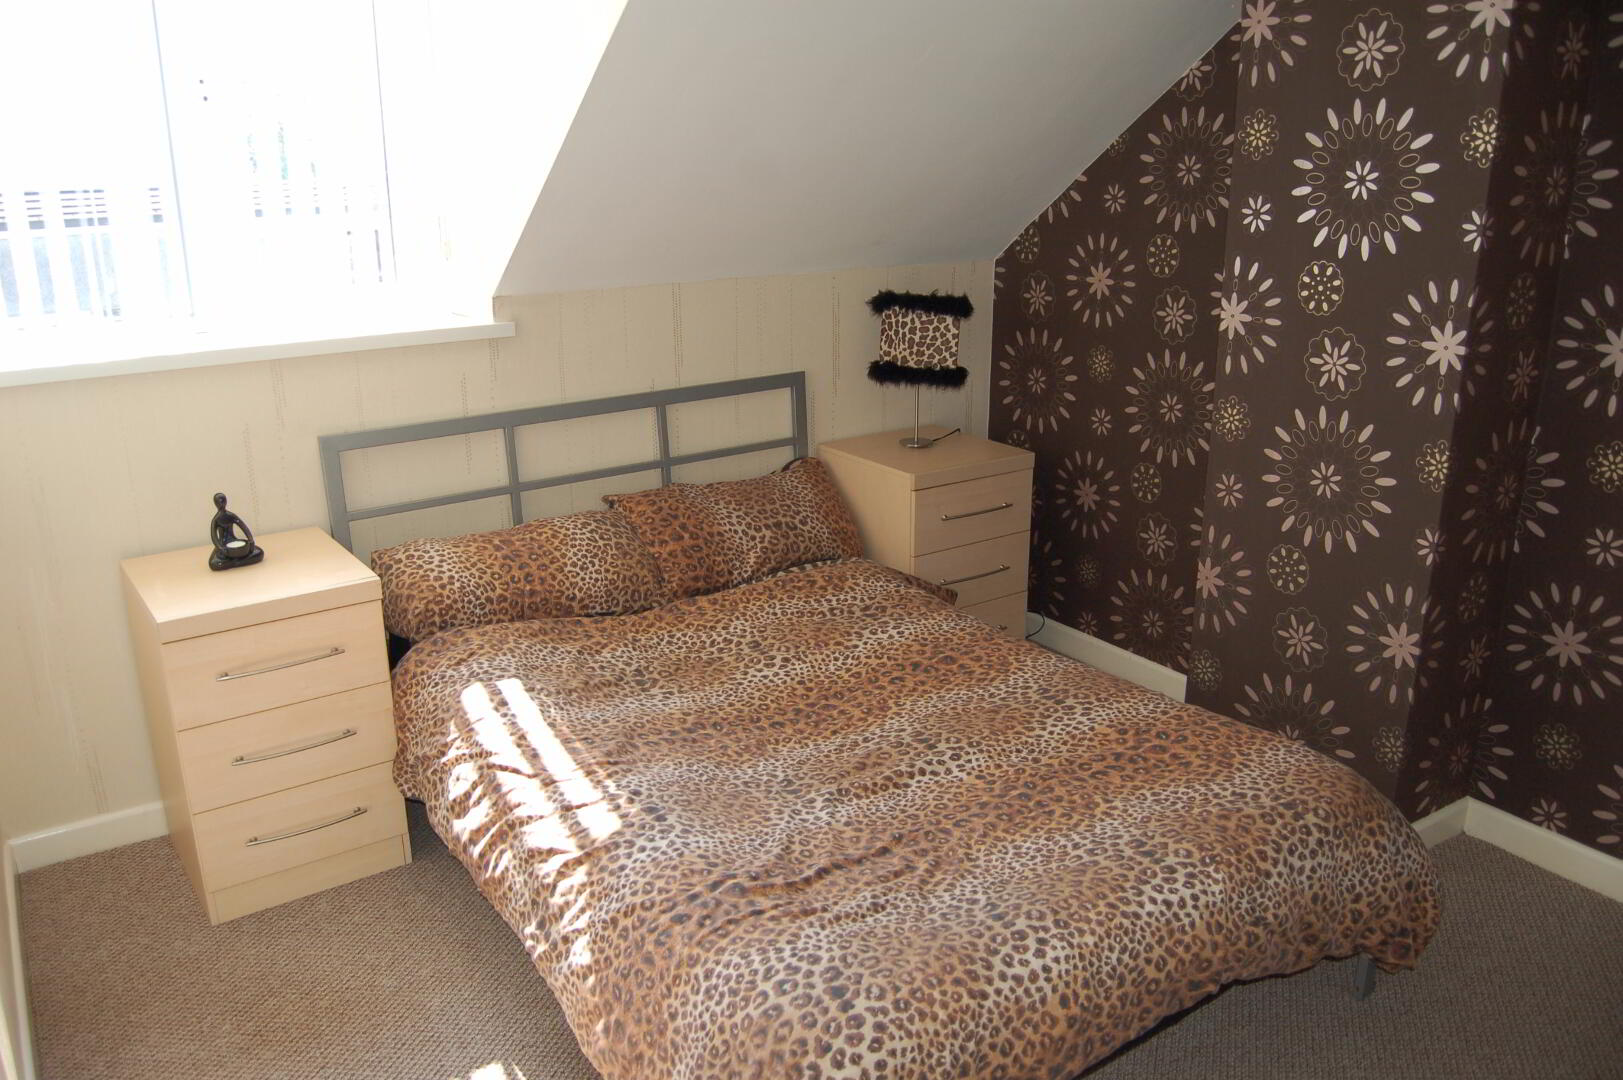
Bedroom No.1: 11”6’ x 9”10’ carpet floor, single panel radiator and power points
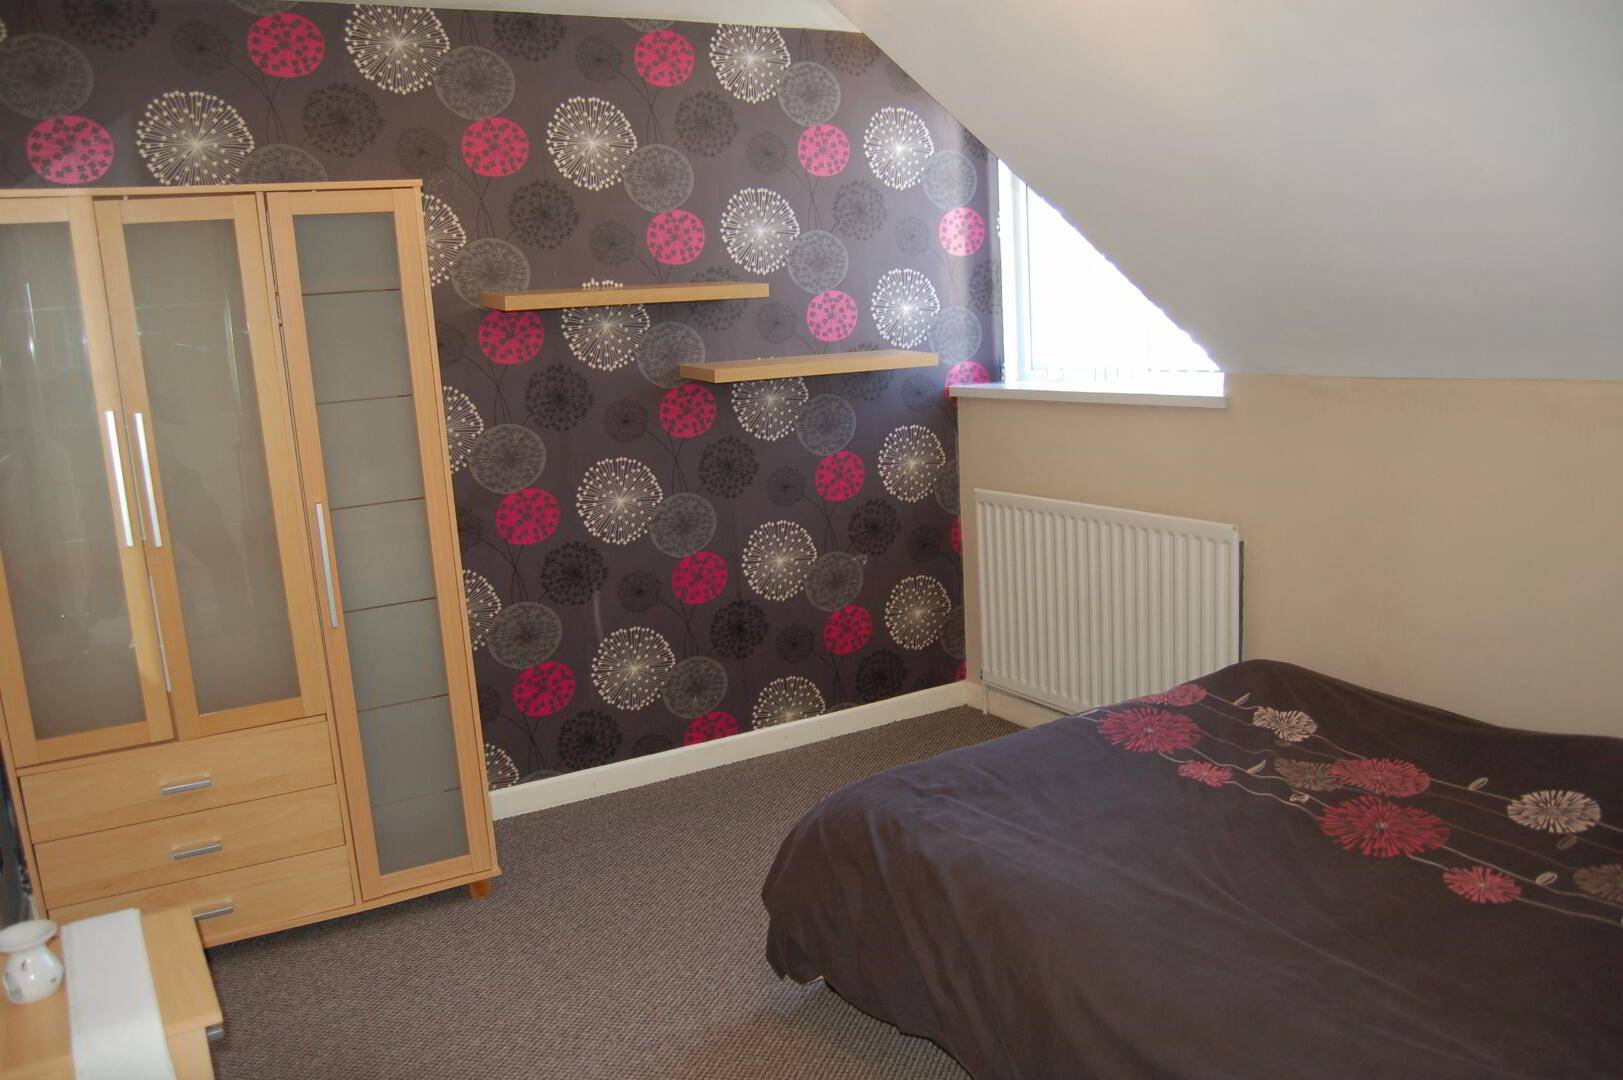
Bedroom No. 2: 11”10’ x 9”7’ carpet floor, single panel radiator, power points and built-in wardrobe
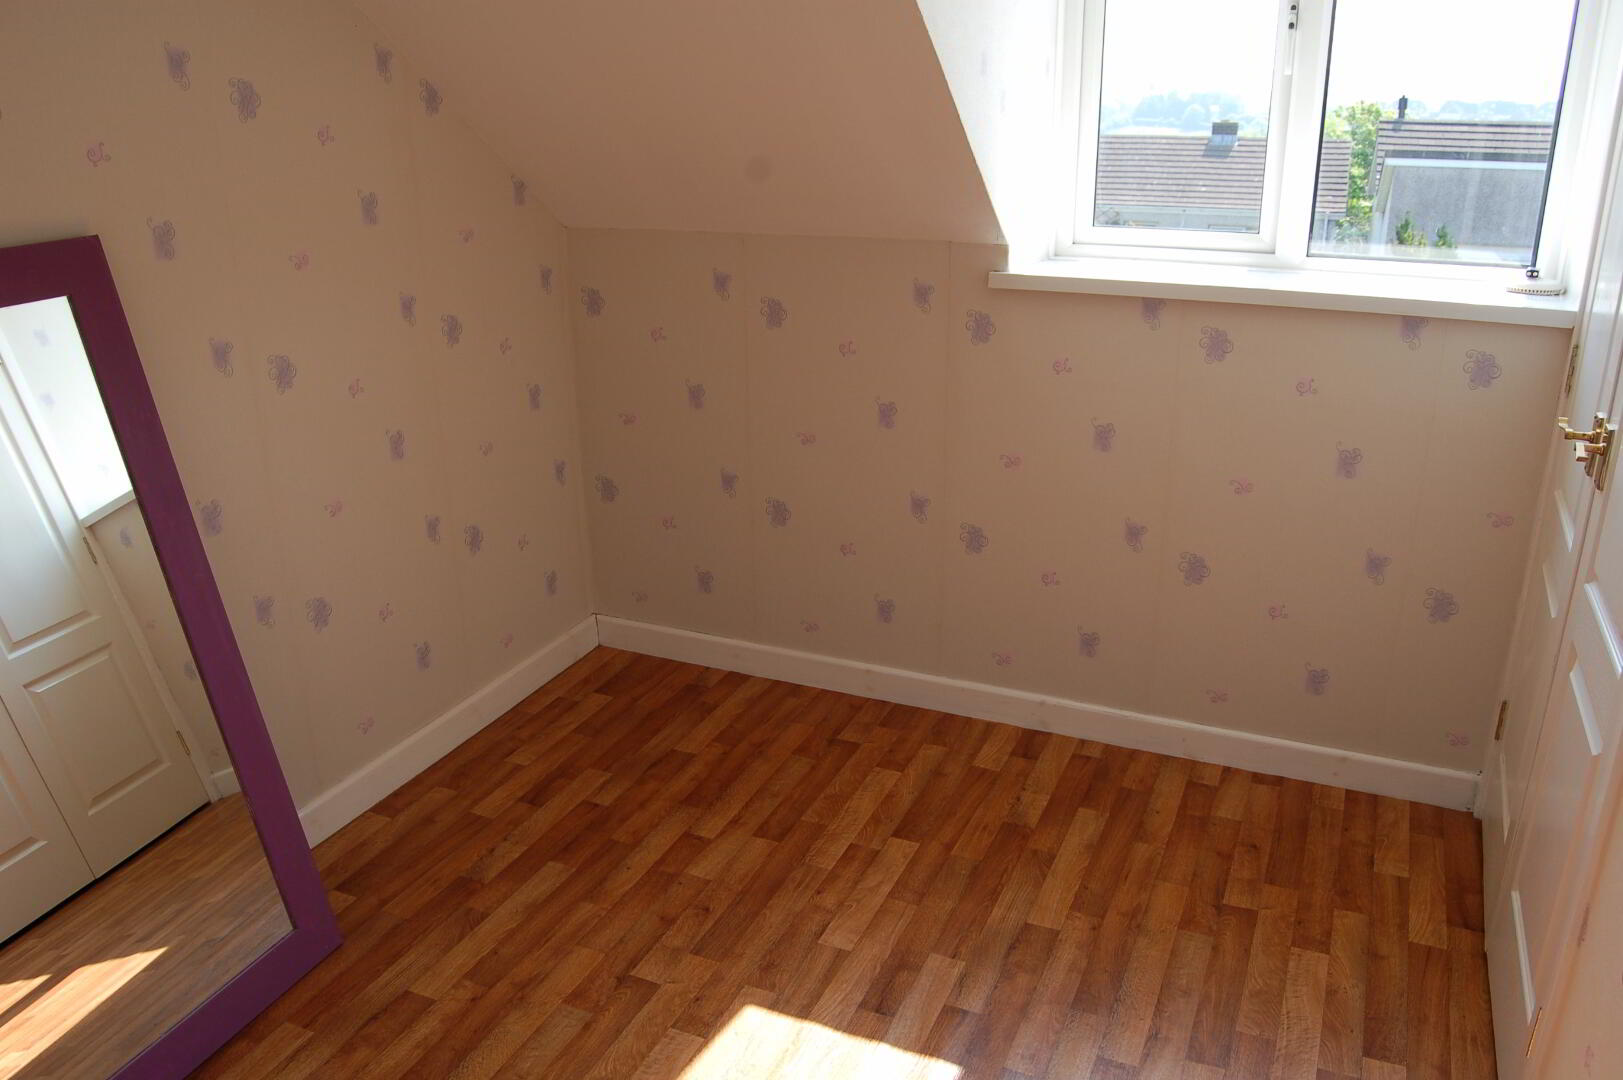
Bedroom No.3: 8”9’ x 7”9’ carpet floor, single panel radiator, power pints and built-in wardrobe
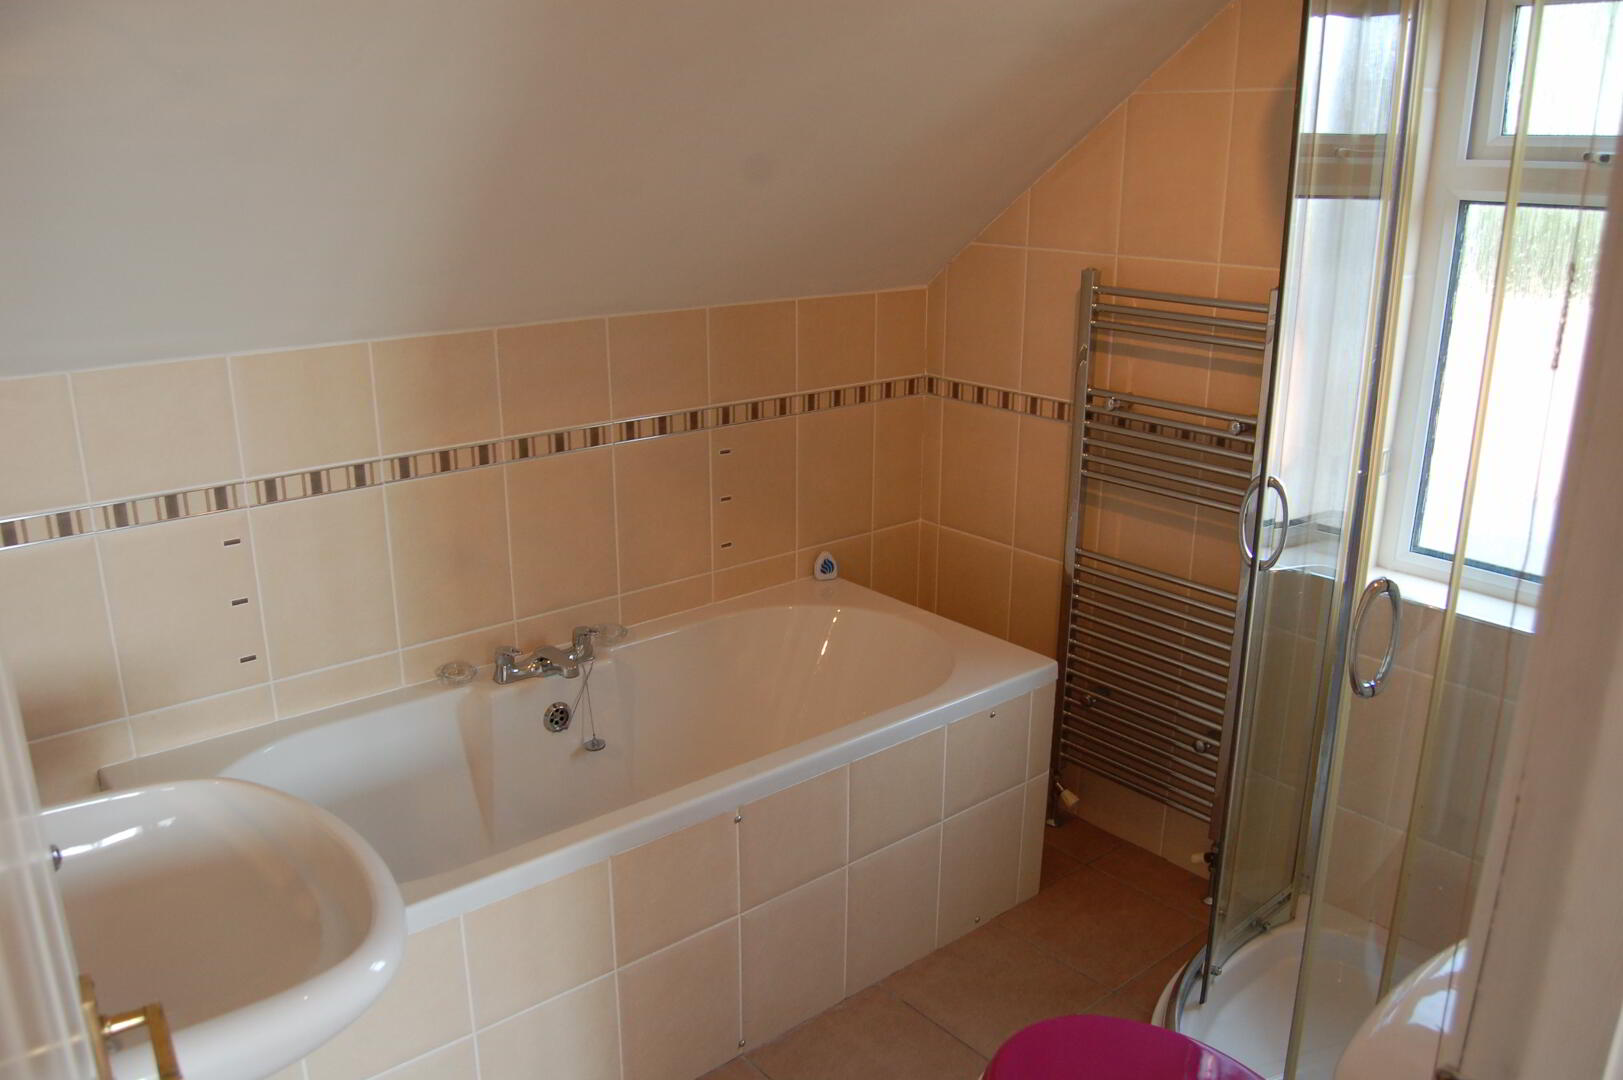
Bathroom: 7”8’ x 6”8’ modern white sanitary ware, Redring electric power shower, bath tub, heated towel rail, tiled floor and partially tiled walls
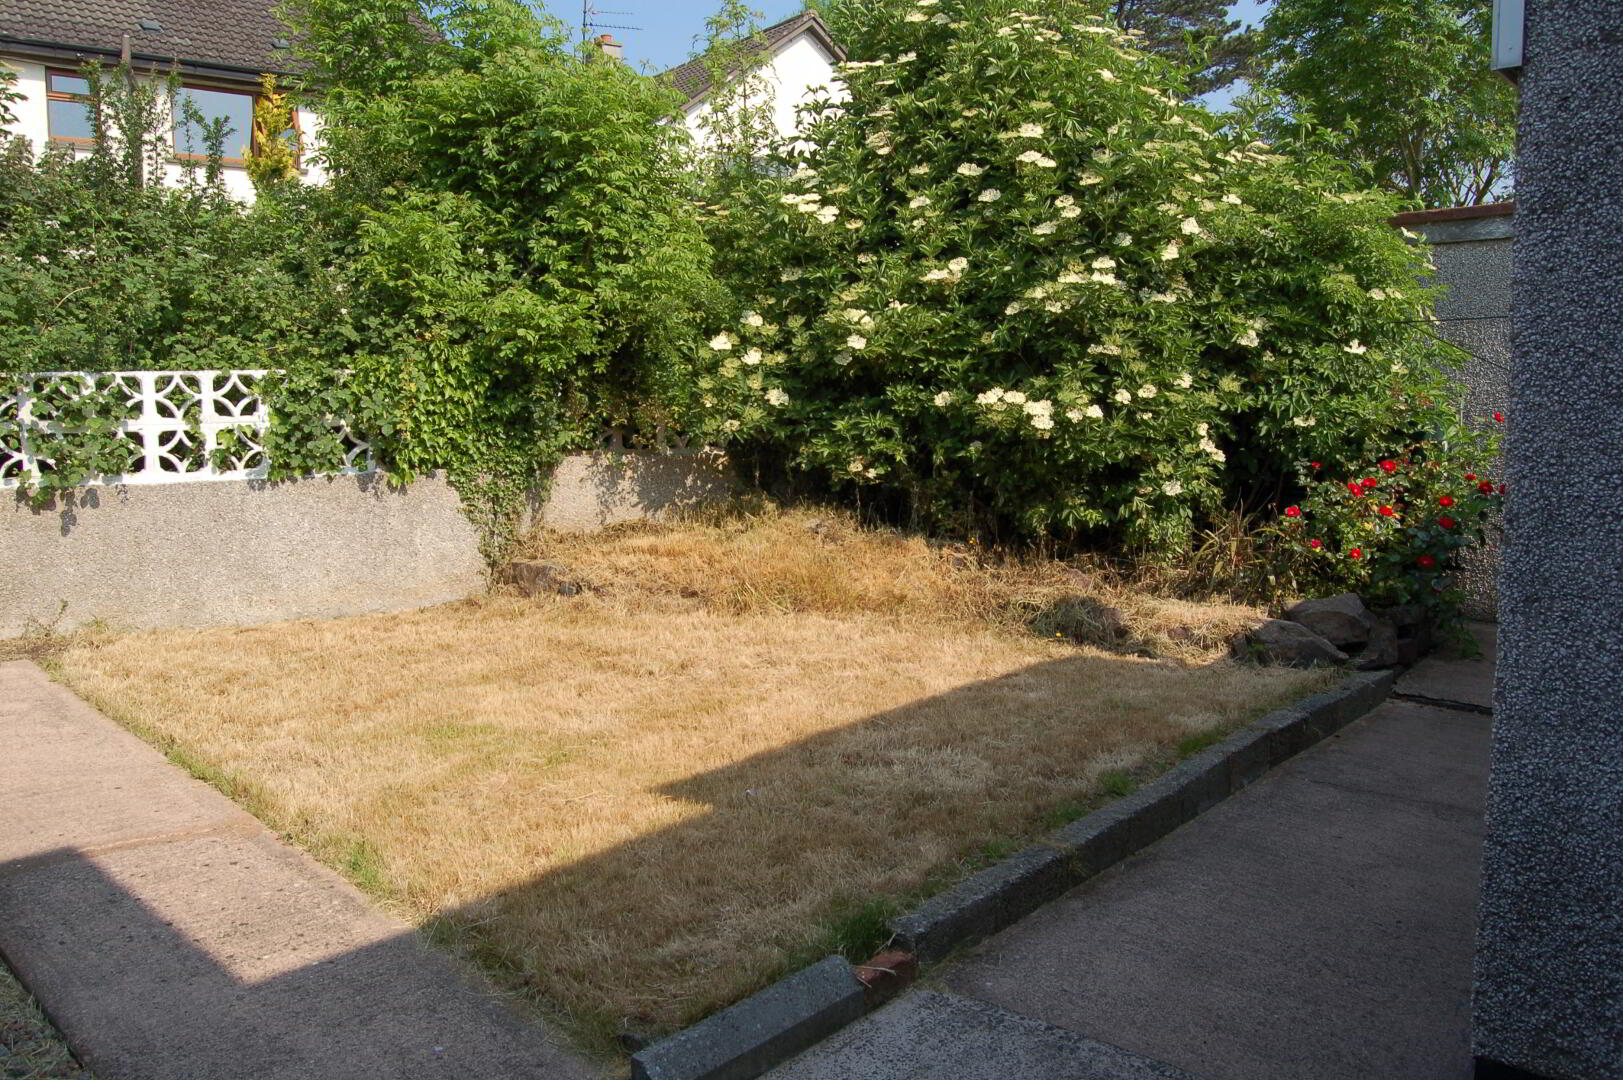
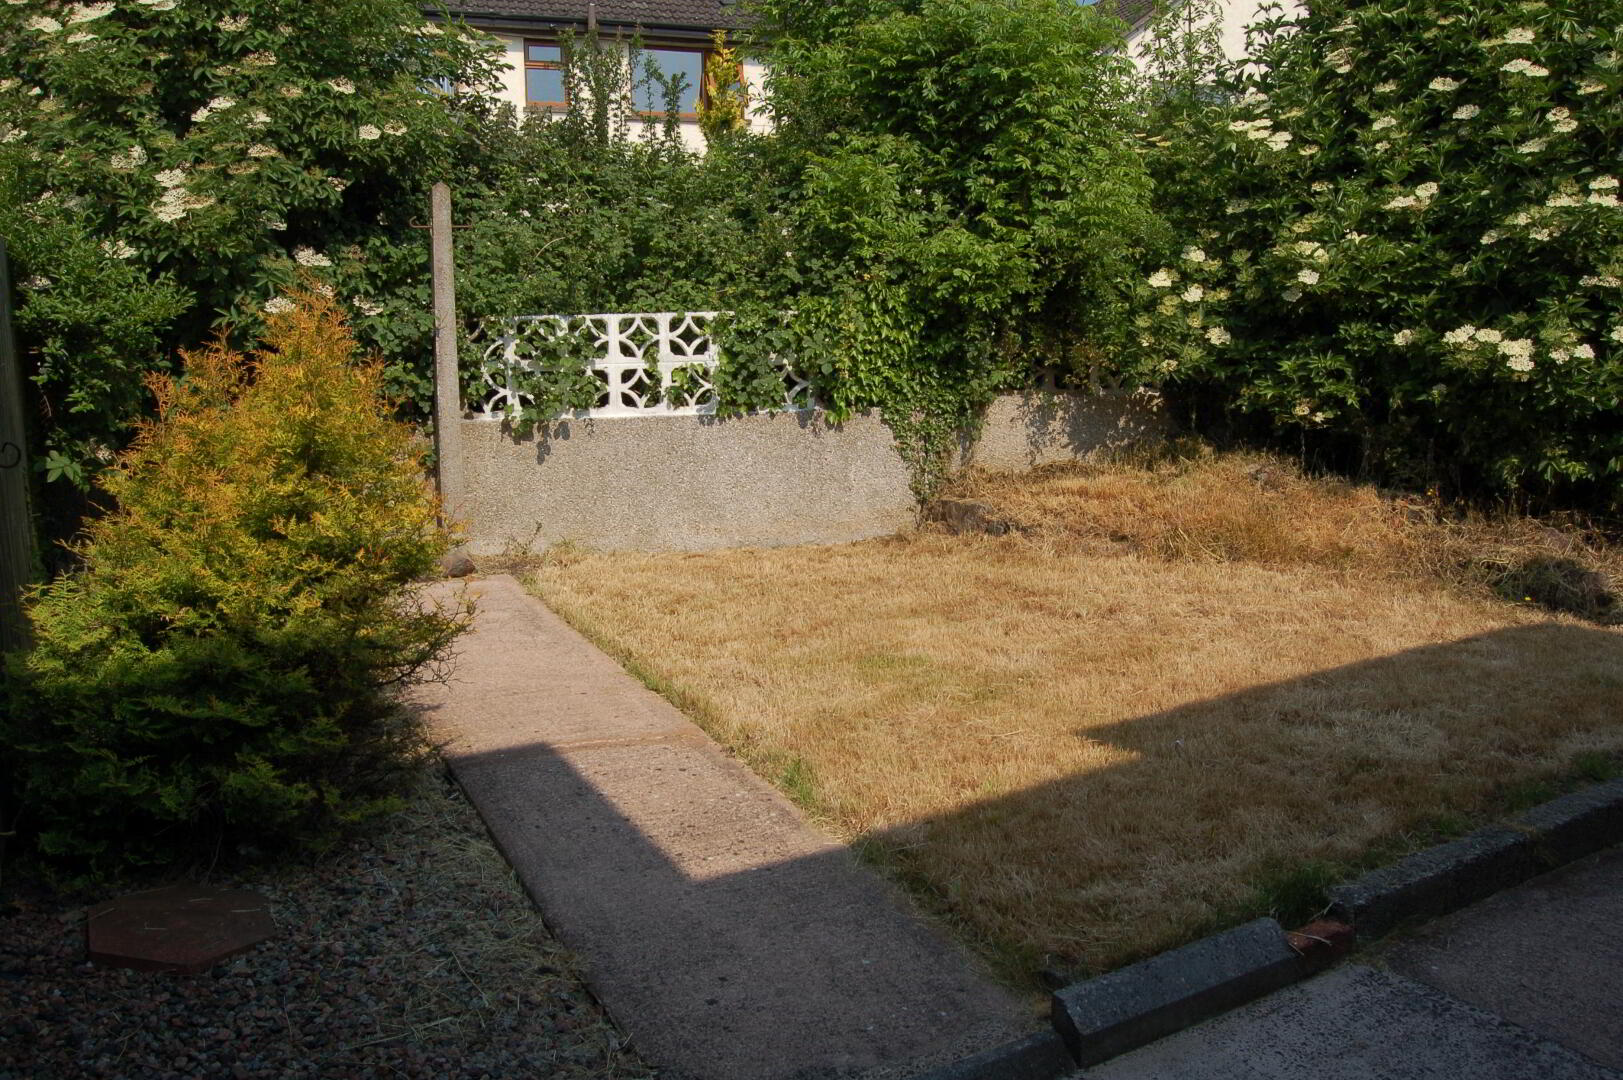
Gardens: grass to front and rear with enclosed rear garden, mature shrubs and concrete patio area
Other: OFCH, white PVC double glazed windows, single car attached garage (18”6’ x 9”4’) and double car driveway
Viewings: viewings are by appointment only and are highly recommended