Cookie Policy: This site uses cookies to store information on your computer. Read more
| Address | 95 Glenanne Road, Glenanne, Markethill, BT60 2JA |
|---|---|
| Style | Detached Bungalow |
| Bedrooms | 3 |
| Receptions | 1 |
| Bathrooms | 1 |
| Heating | Solid Fuel |
| EPC Rating |
EPC
E45/E53
|
| Status | Sold |
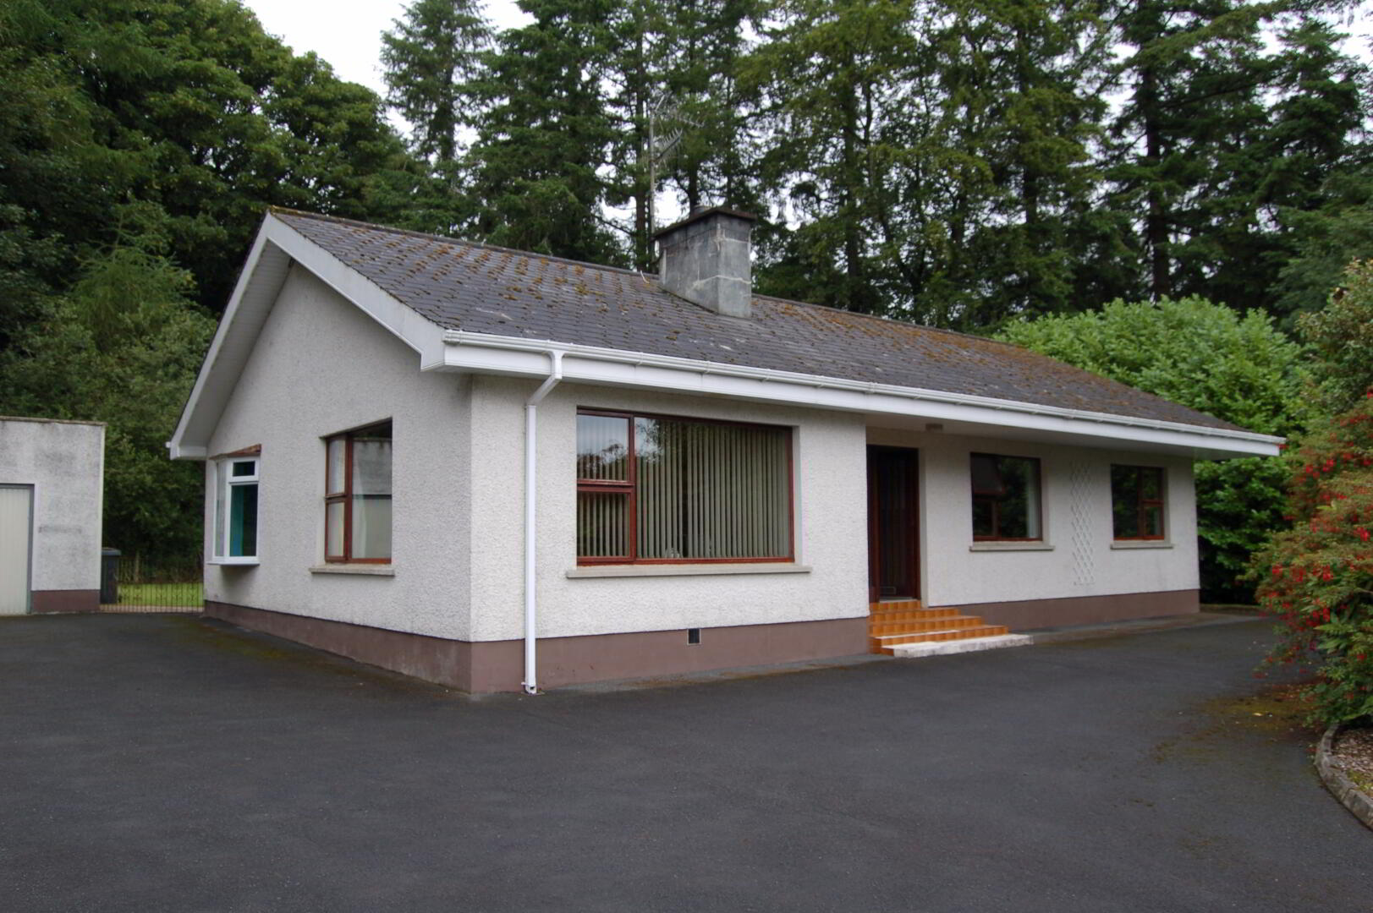
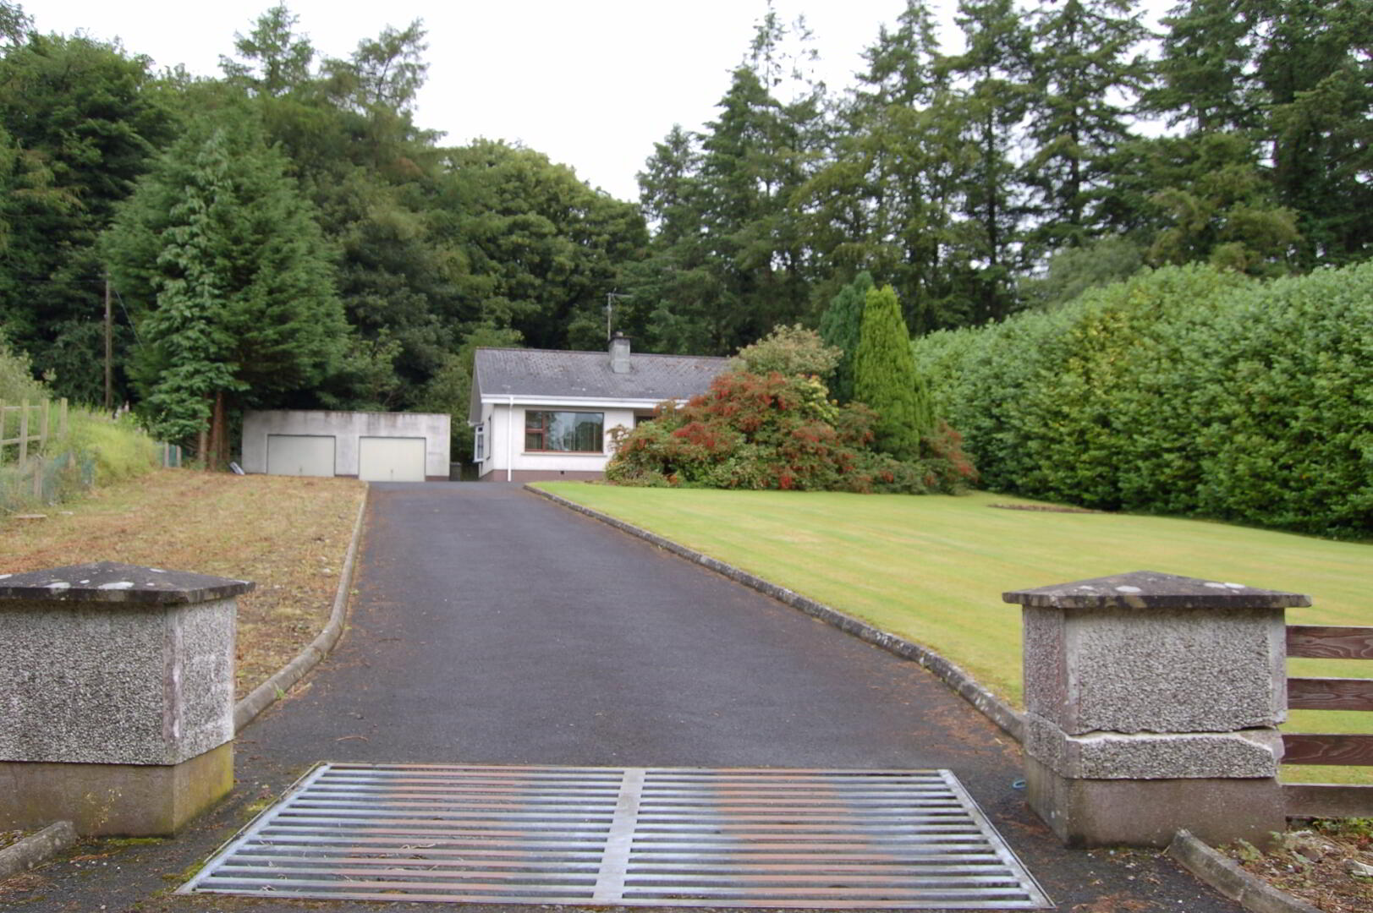
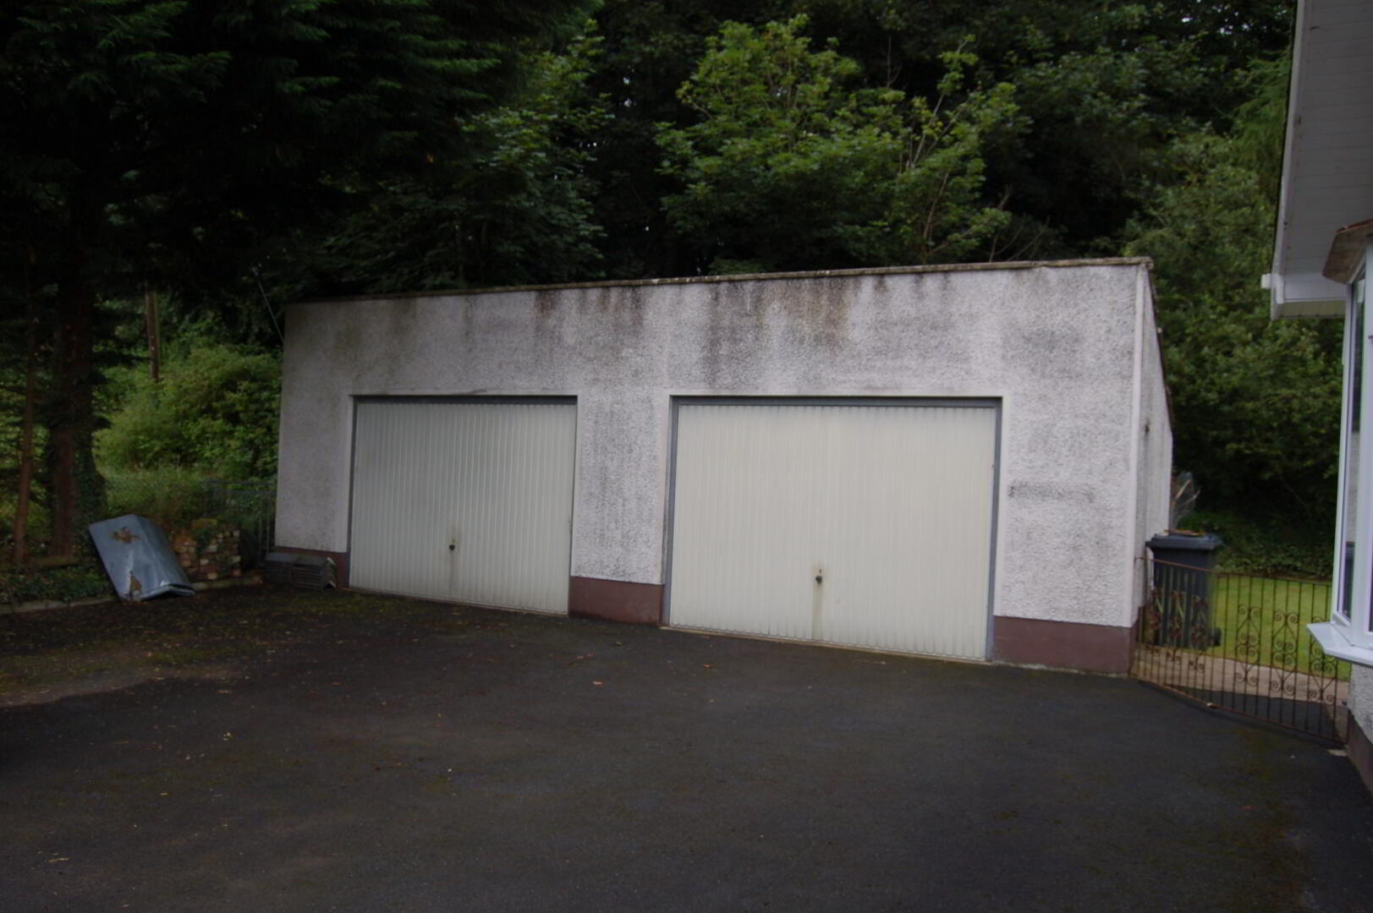
Situated in a lovely quiet rural area set back from the main road, up an extensive driveway this three bed bungalow is sure to appeal to those looking for a home where they can enjoy the beauty and tranquility of the countryside. The bungalow consists of three bedrooms, lounge, family bathroom, kitchen and dining room. In addition to the three bedroom bungalow there is also a double garage that would be ideal for an onsite small business subject to planning approval. The property is located on the outskirts of Glenanne only a short drive from Markethill, Armagh and Newry.
Entrance Hall: exterior single solid wood door with glass panels, carpet, hot press, phone point and single panel radiator
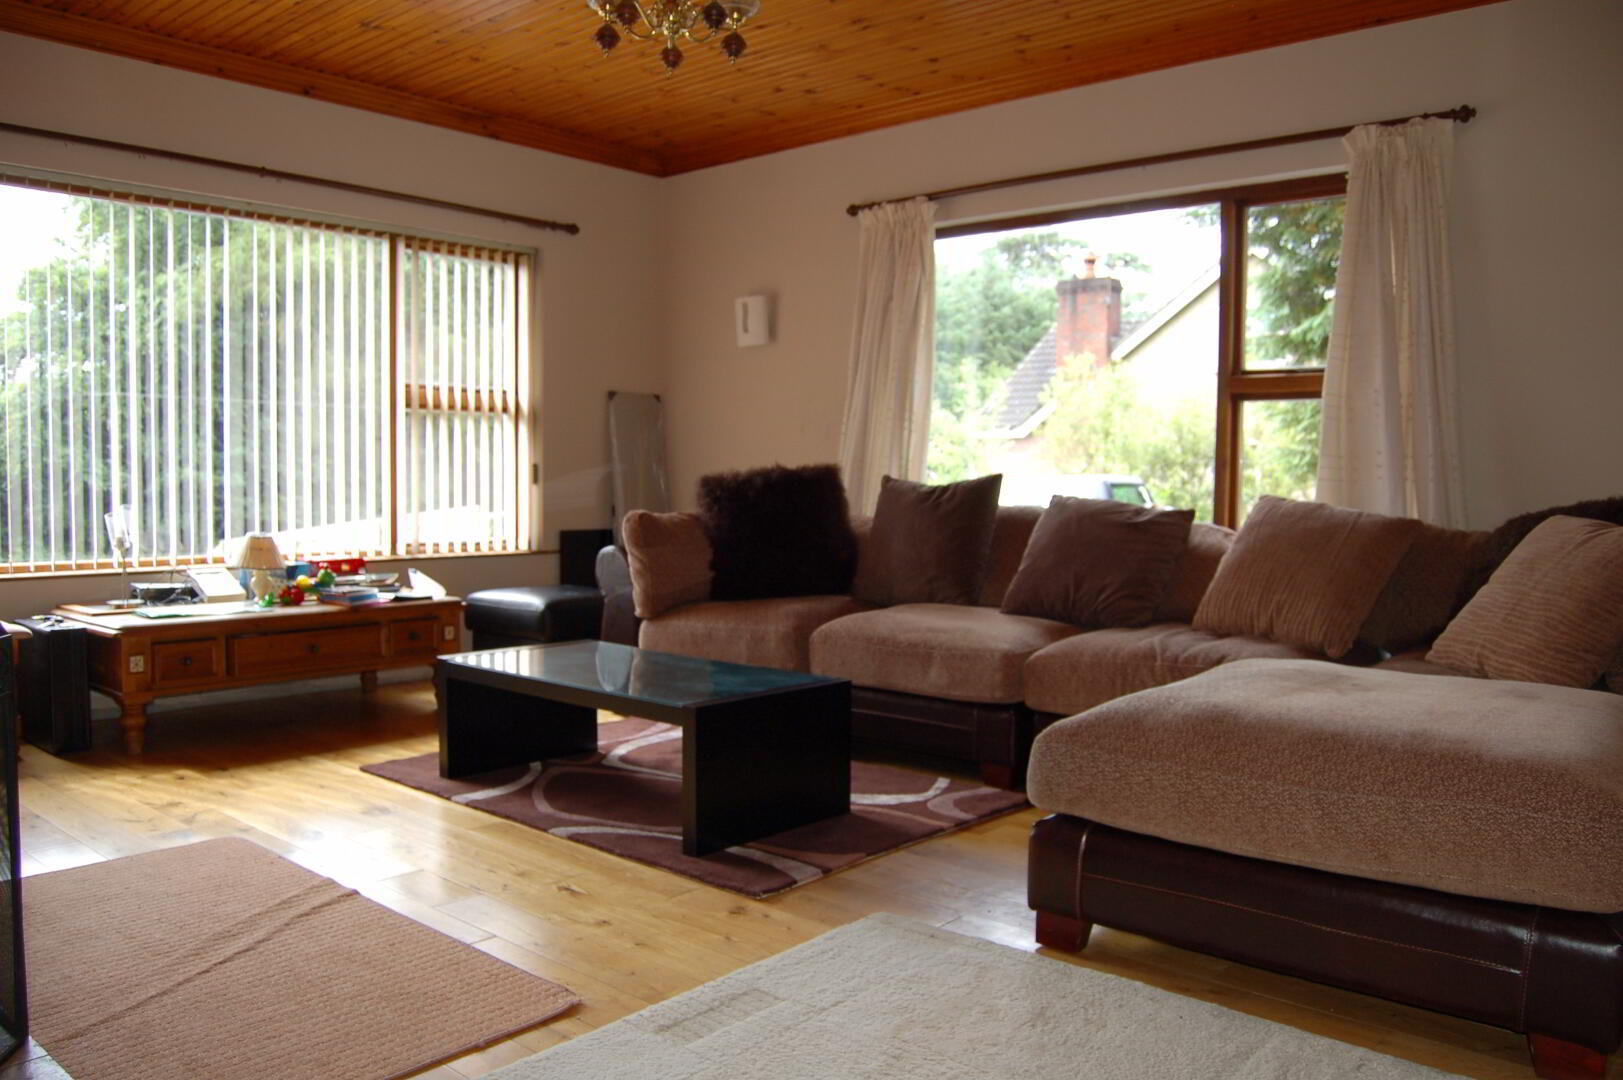
Lounge: 17”08’ x 14”07’ spacious lounge, solid oak floor, back boiler piped to radiators, pine ceiling, TV point and power points
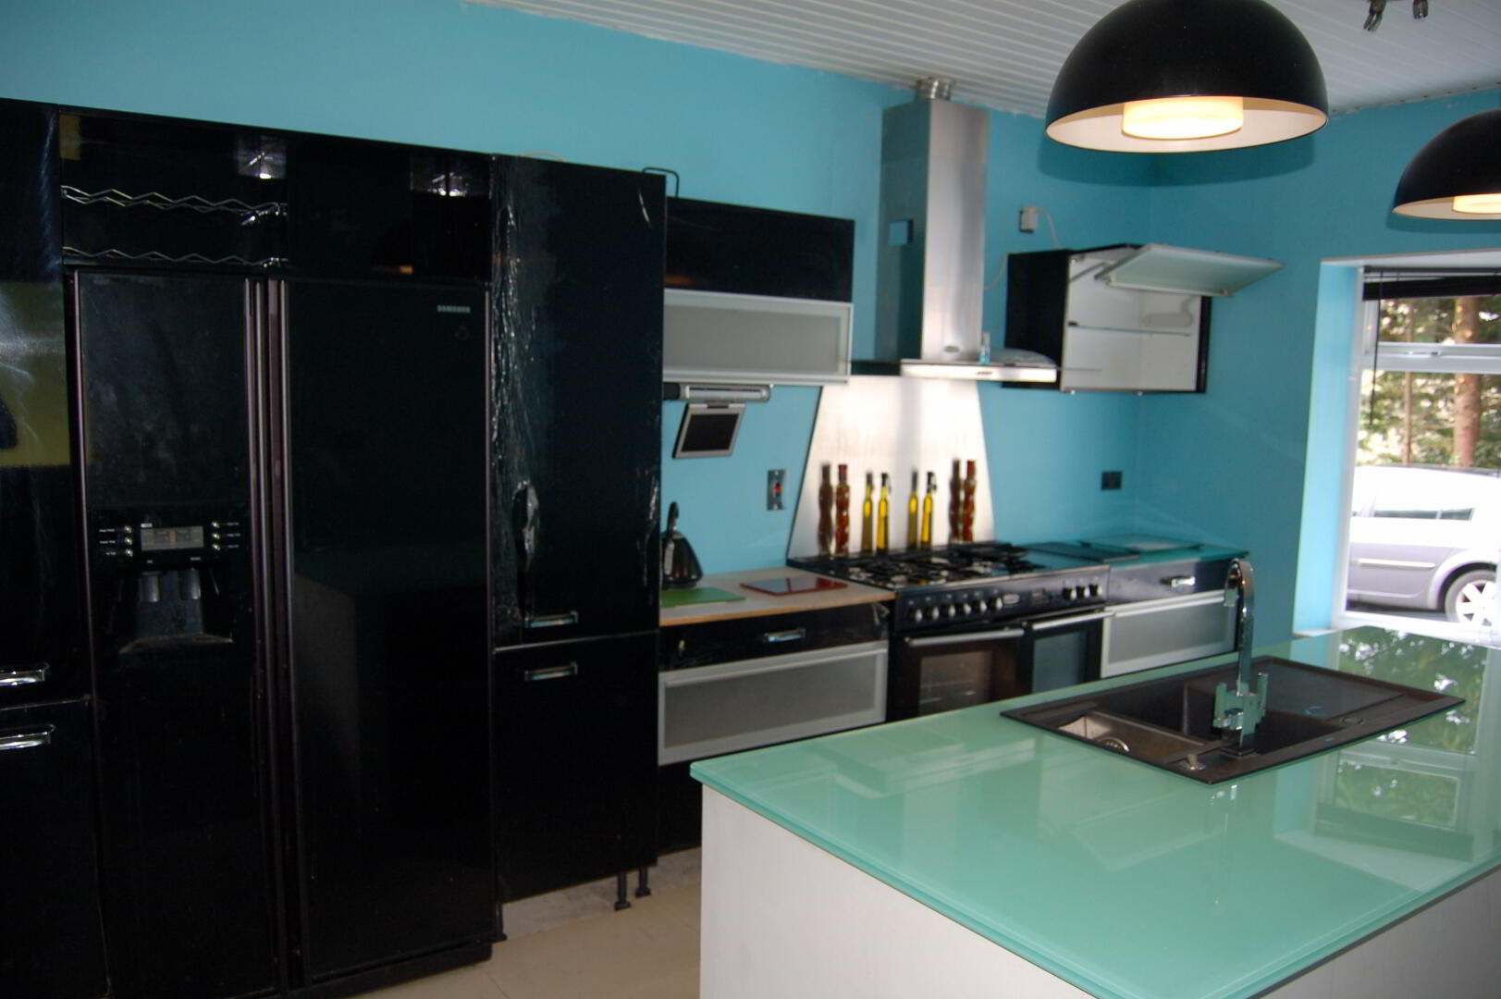
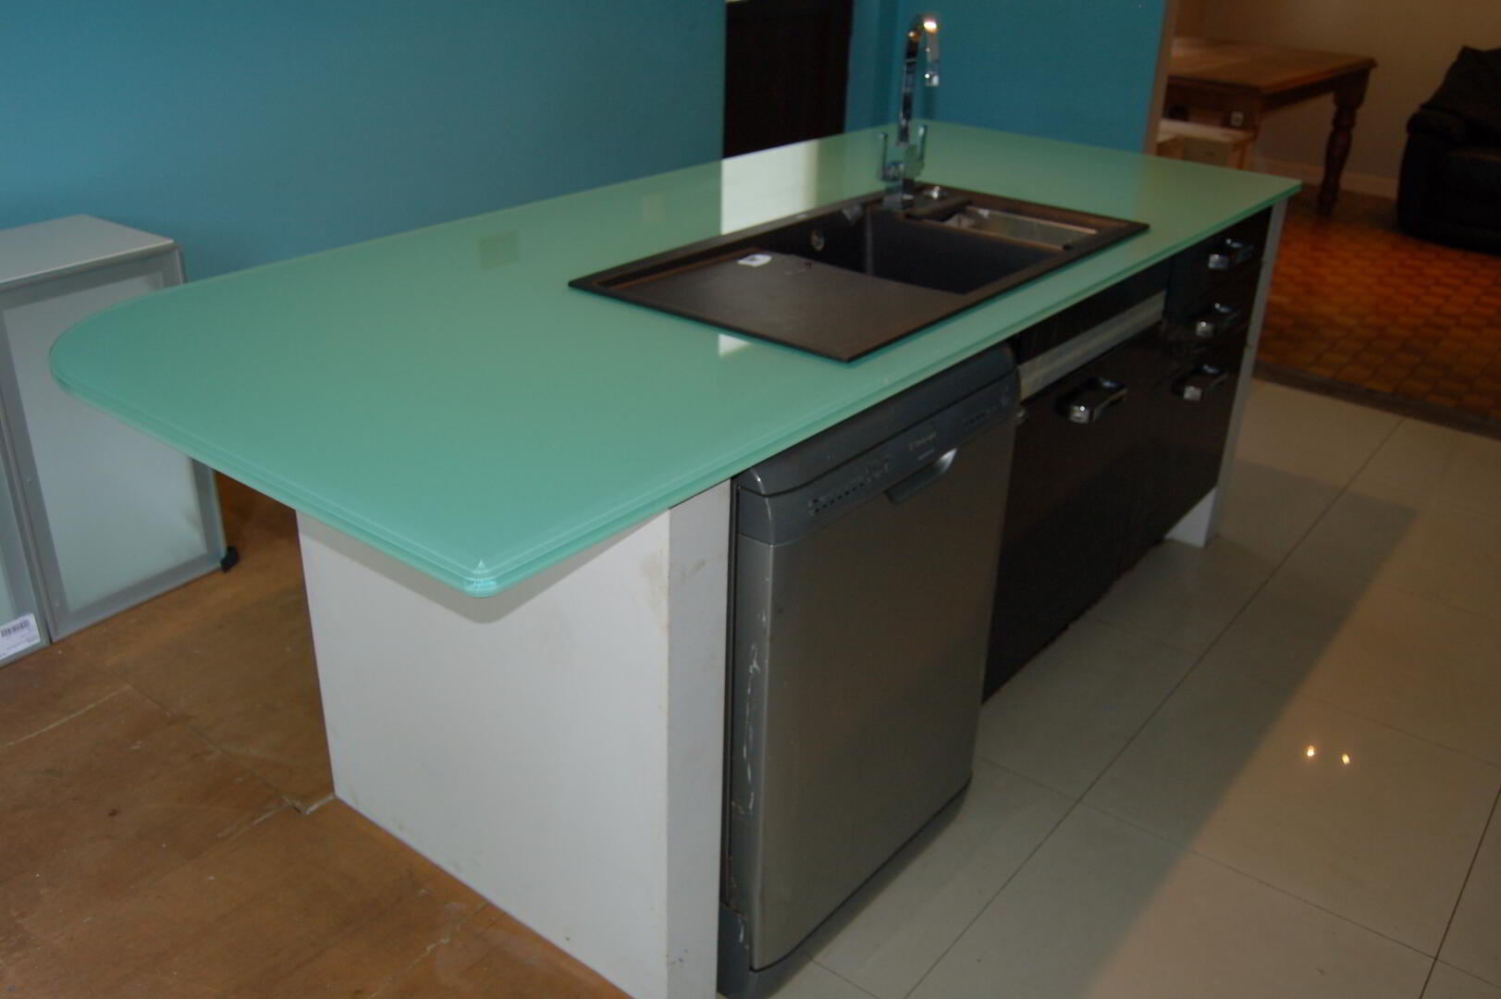
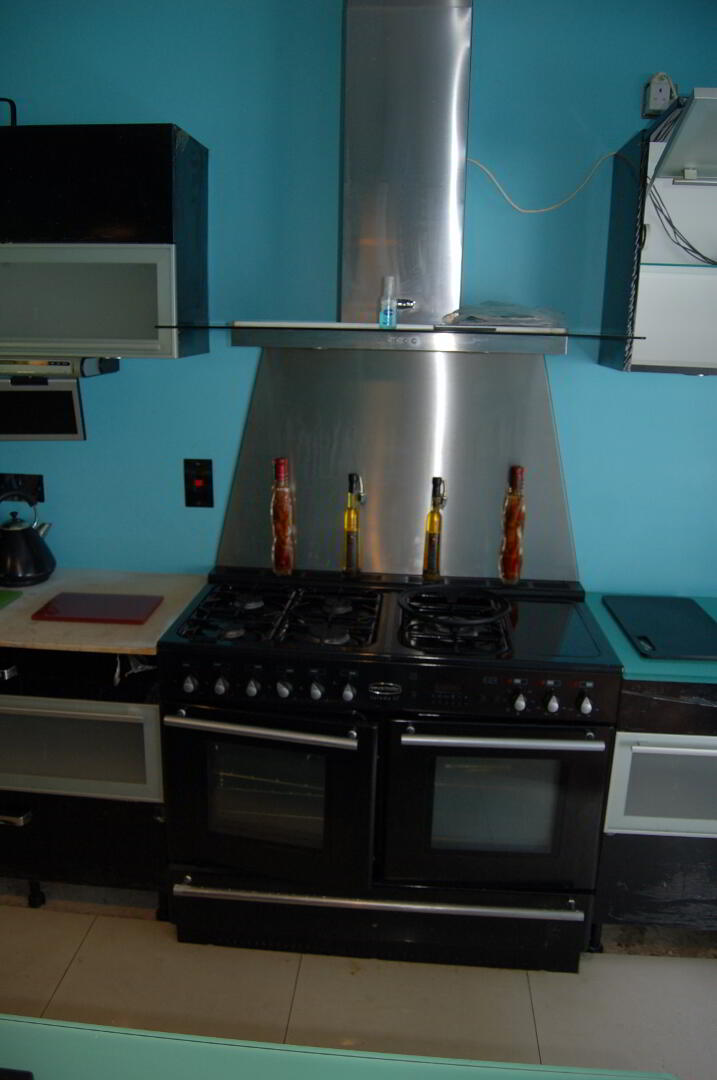
Kitchen: 16”02’ x 12”0’ part tiled floor (tiles to complete floor onsite), modern Mabalpa Gaia Gloss black kitchen units, glass worktops, Blancoaxia sink, breakfast bar, dishwasher, down lights, built in Samsung fridge/freezer and gas/electric Rangemaster Toledo XT cooker
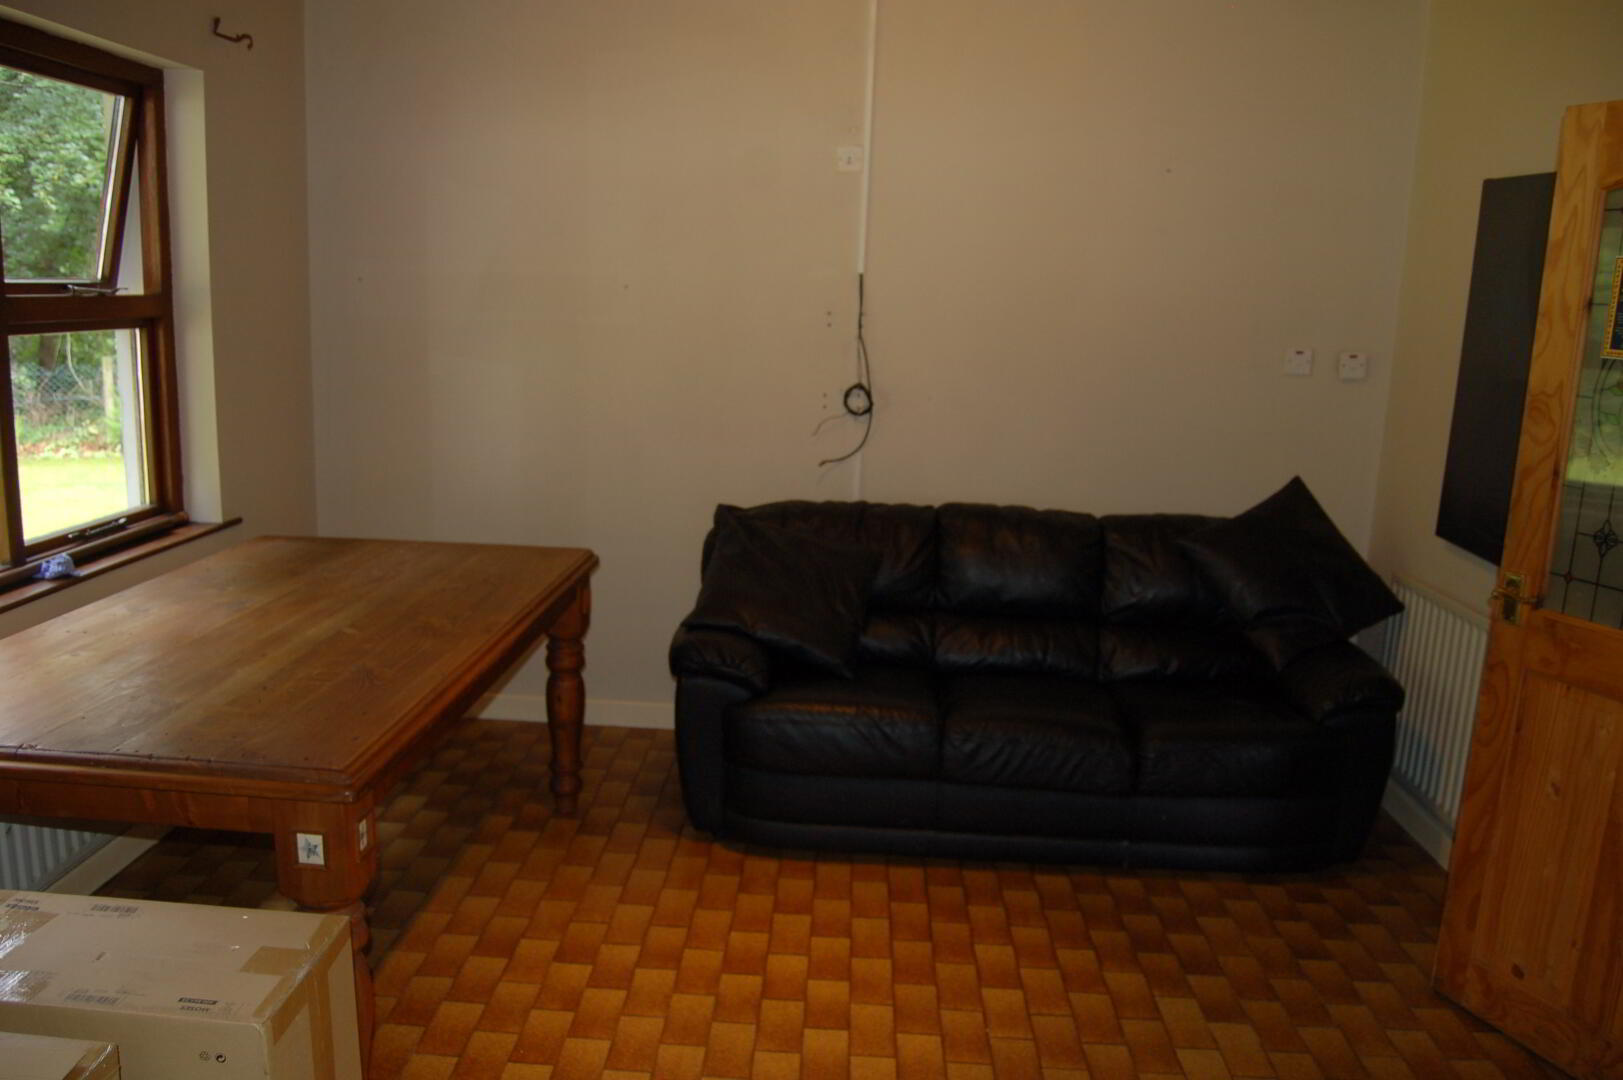
Dining Room: 12”0’ x 10”07’ tile floor (same as kitchen tiles onsite), single panel radiator and pine ceiling
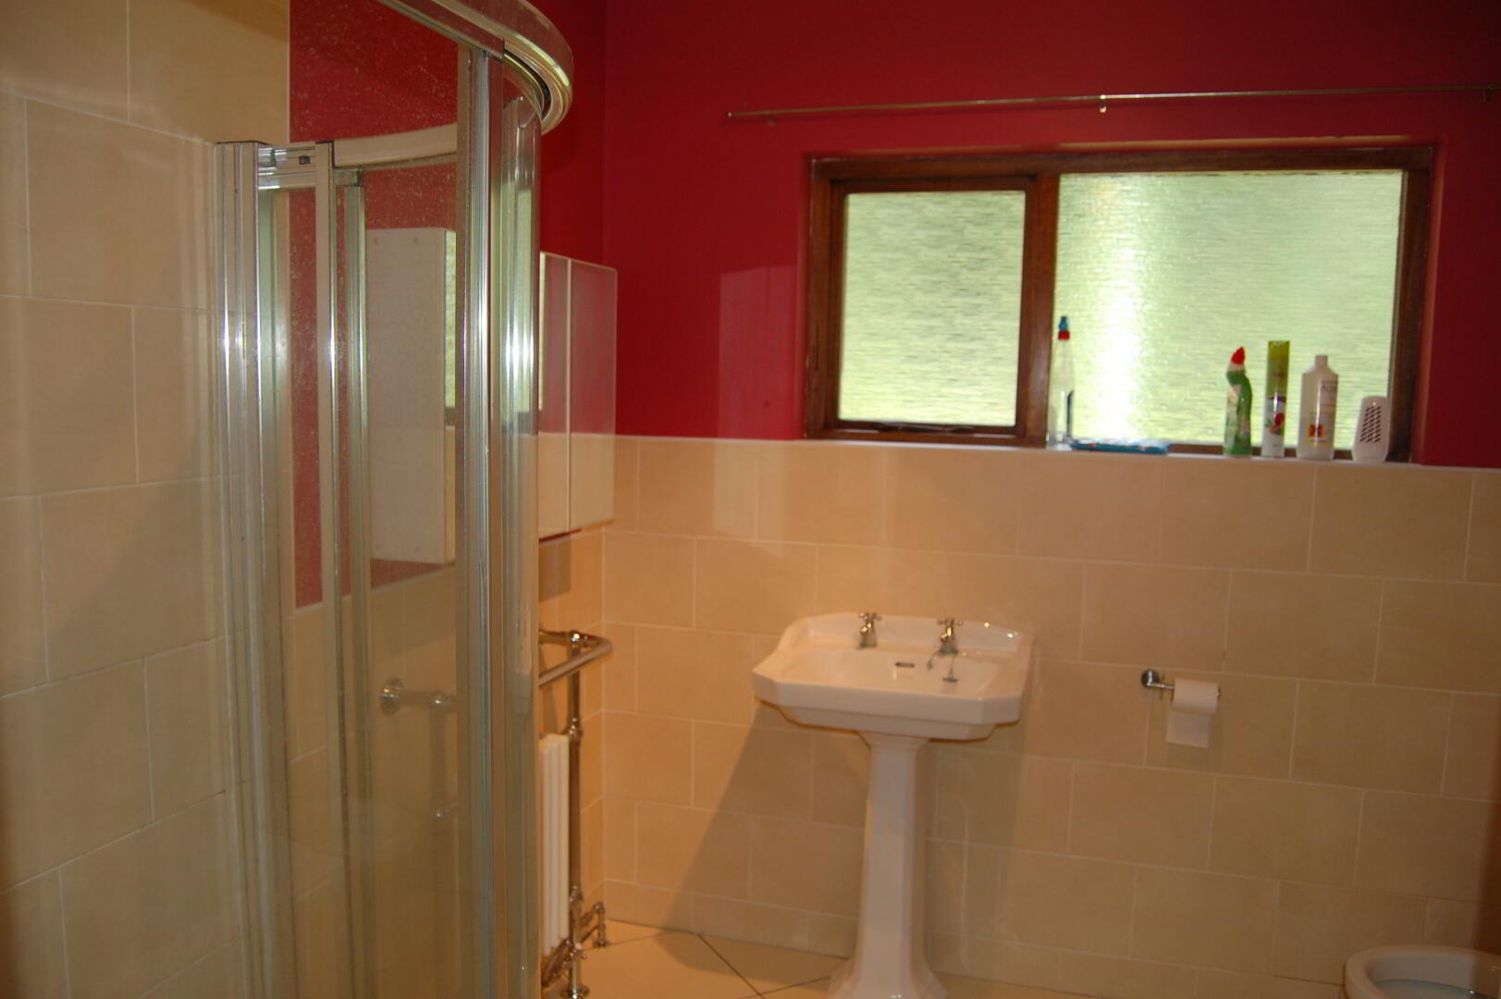
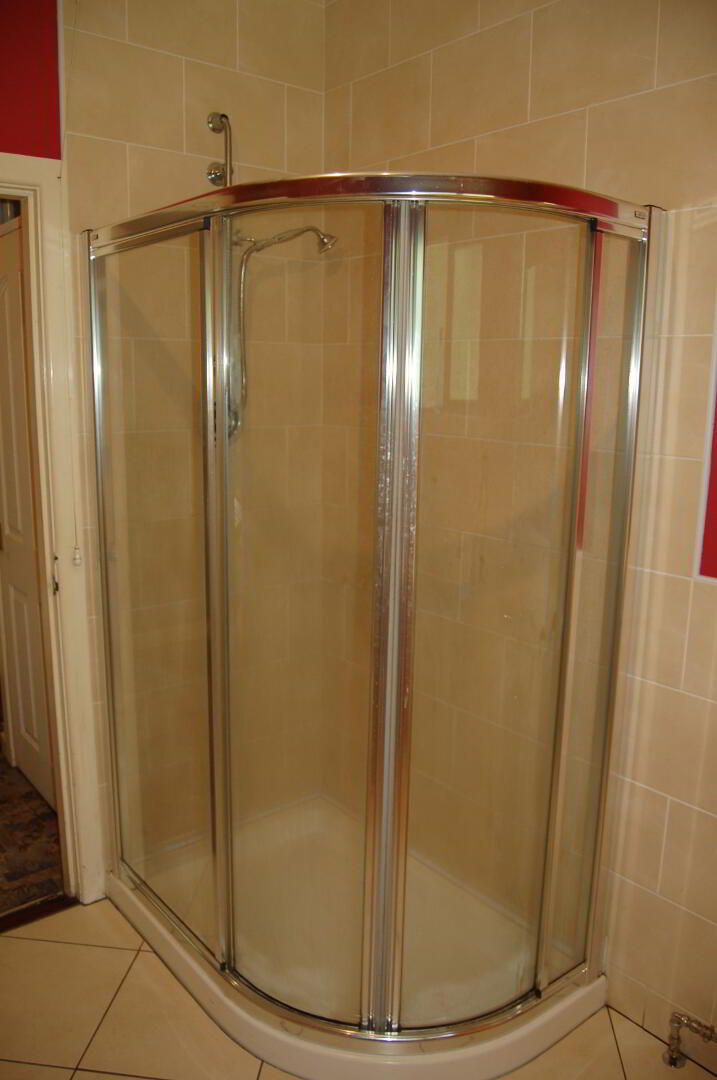
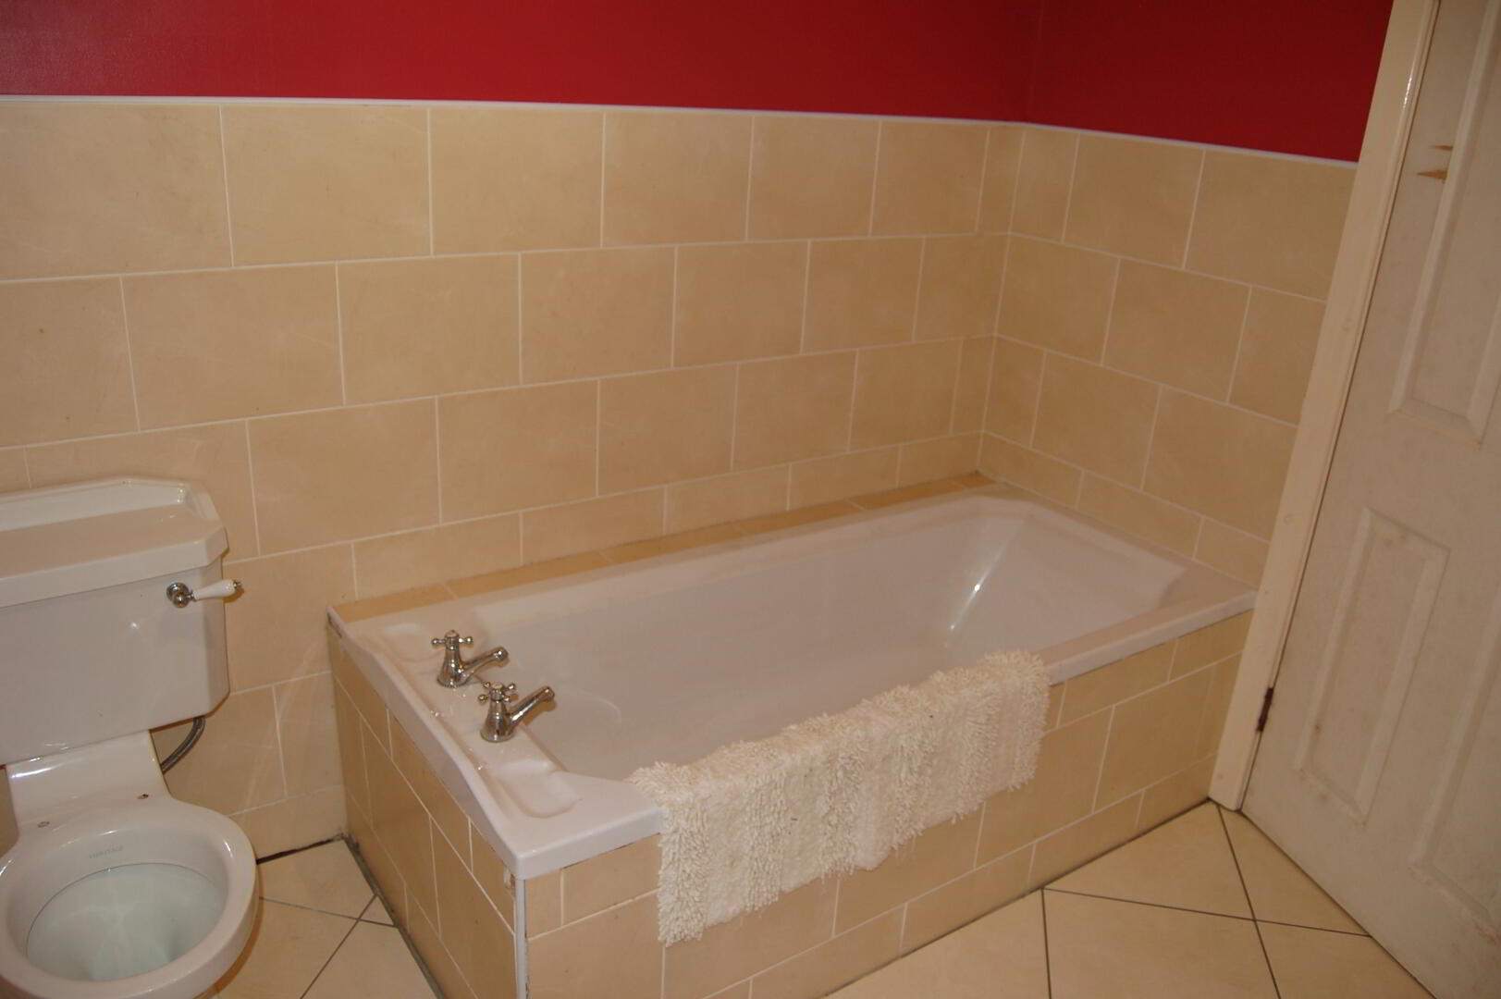
Bathroom: 8”06’ x 8”04’ tile floor and partially tiled walls, white sanitary ware, shower cubicle with mains shower, bath tub and heated towel rail
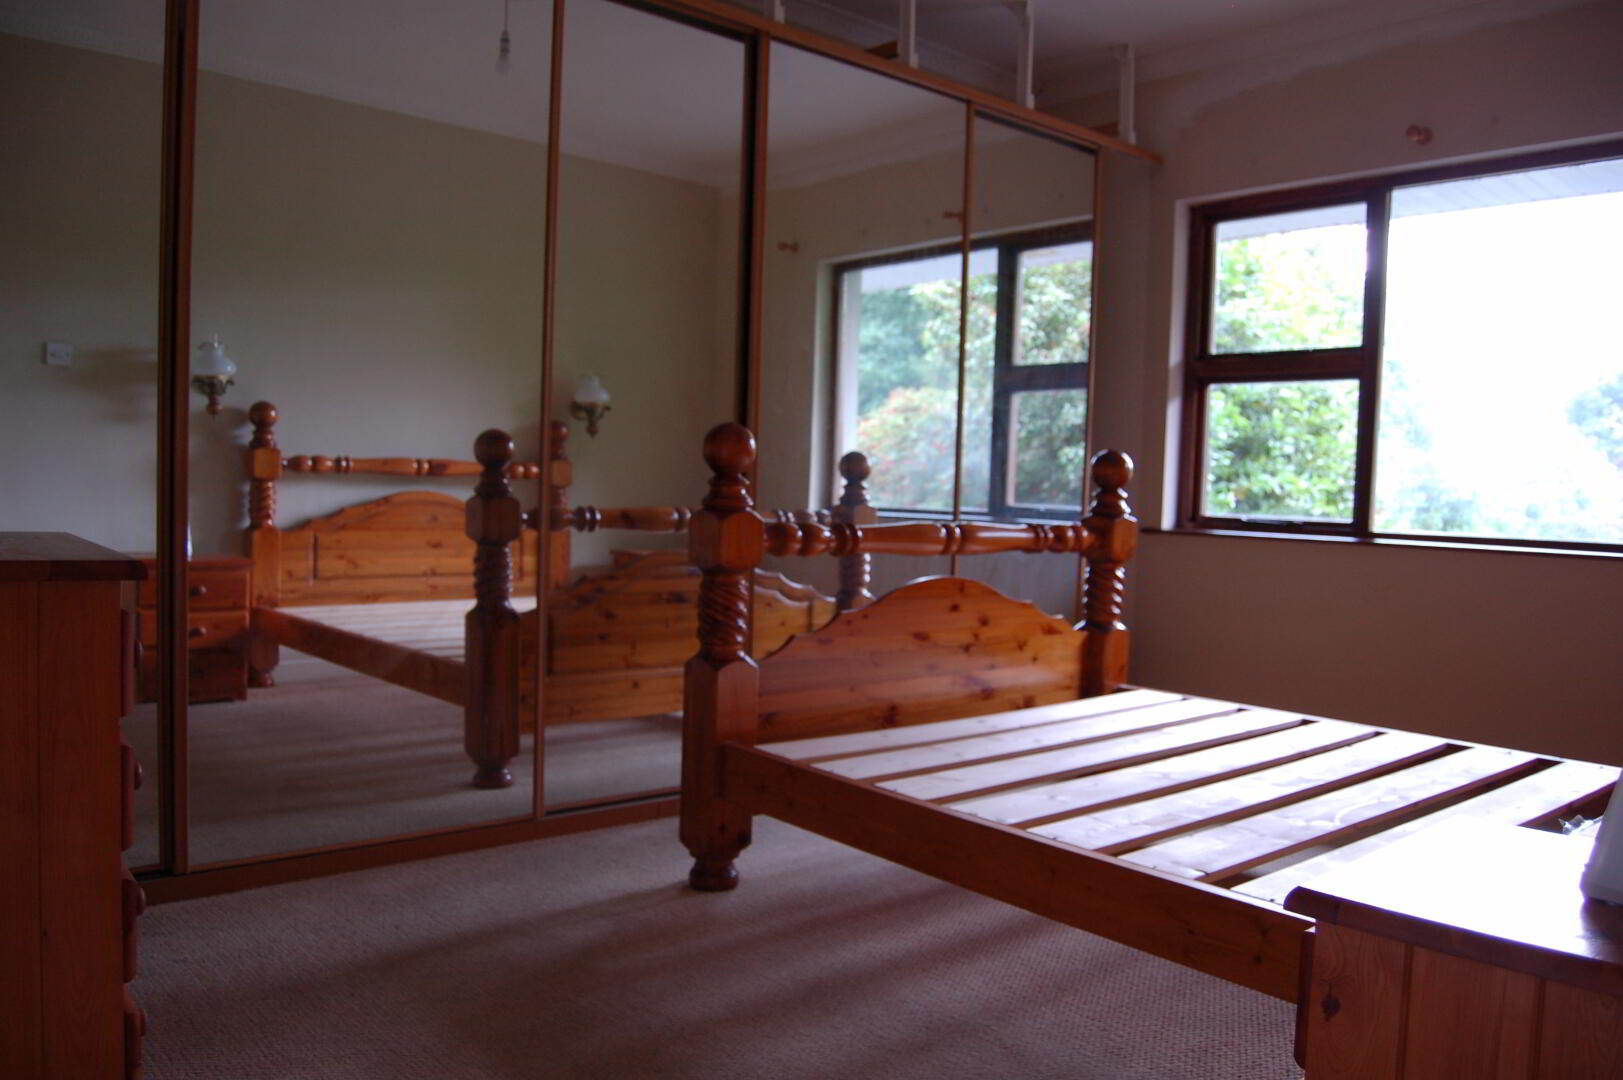
Bedroom No 1: 14”09’ x 11”02’ carpet, power points, modern built in wardrobe with glass front and single panel radiator
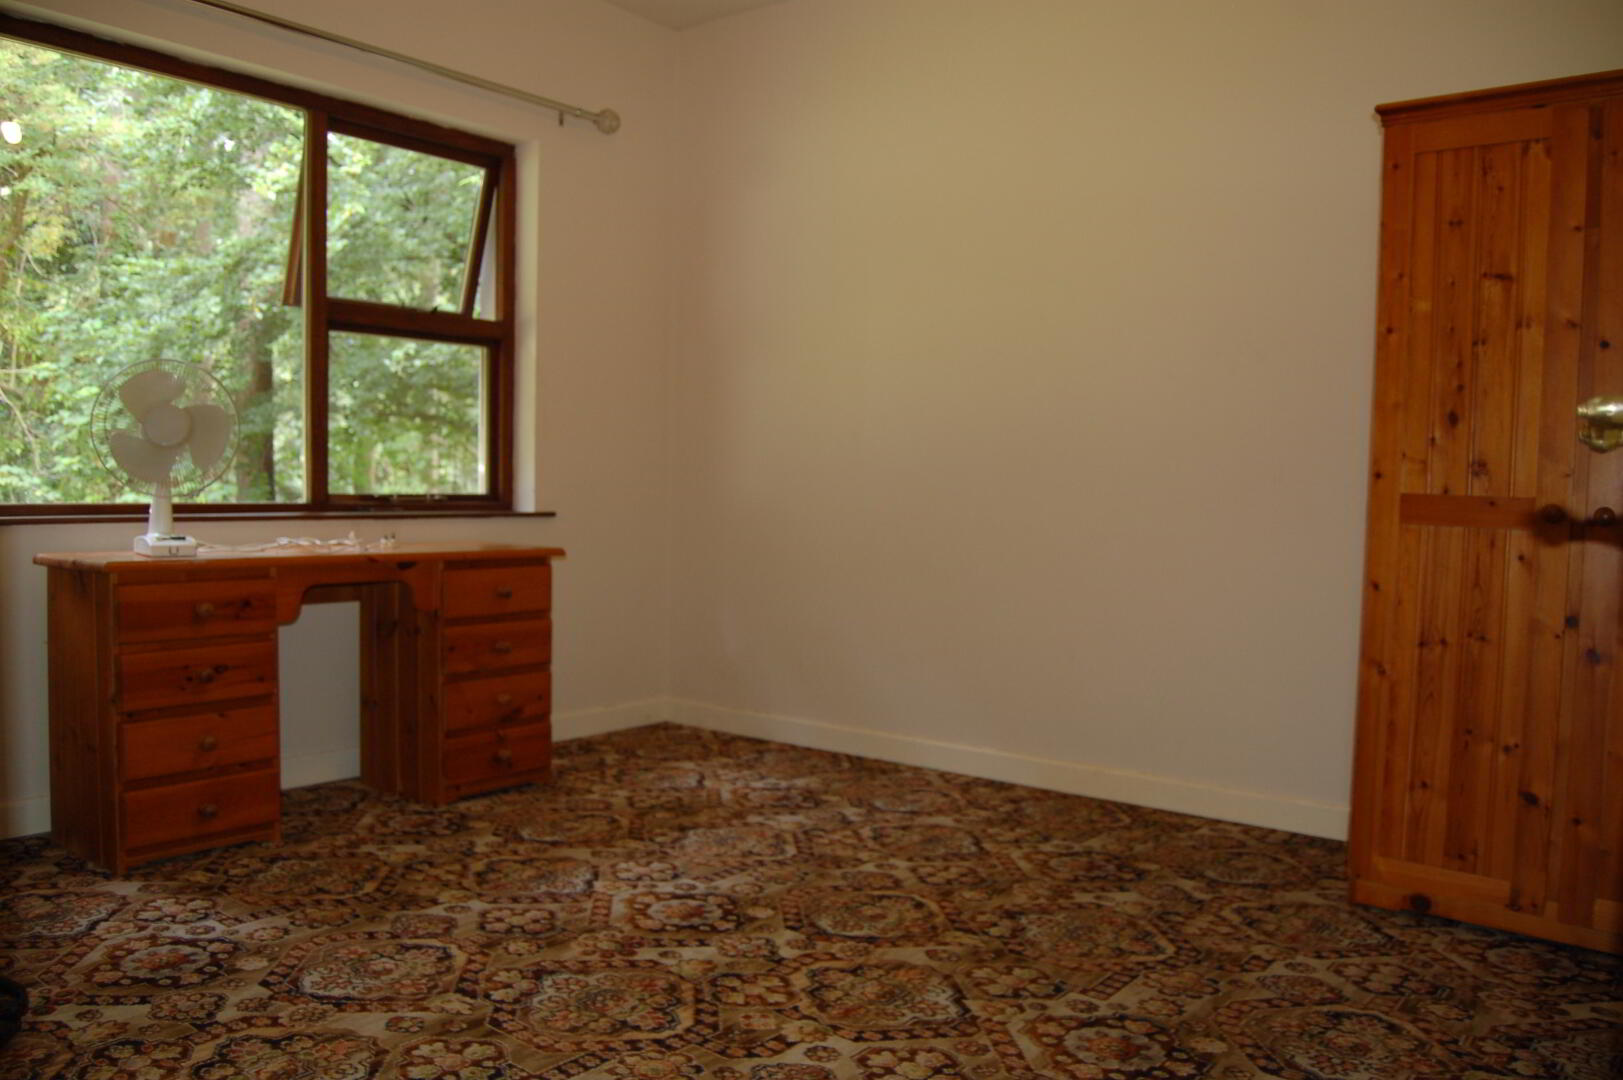
Bedroom No.2: 12”0’ x 11”02’ carpet, single panel radiator and power points
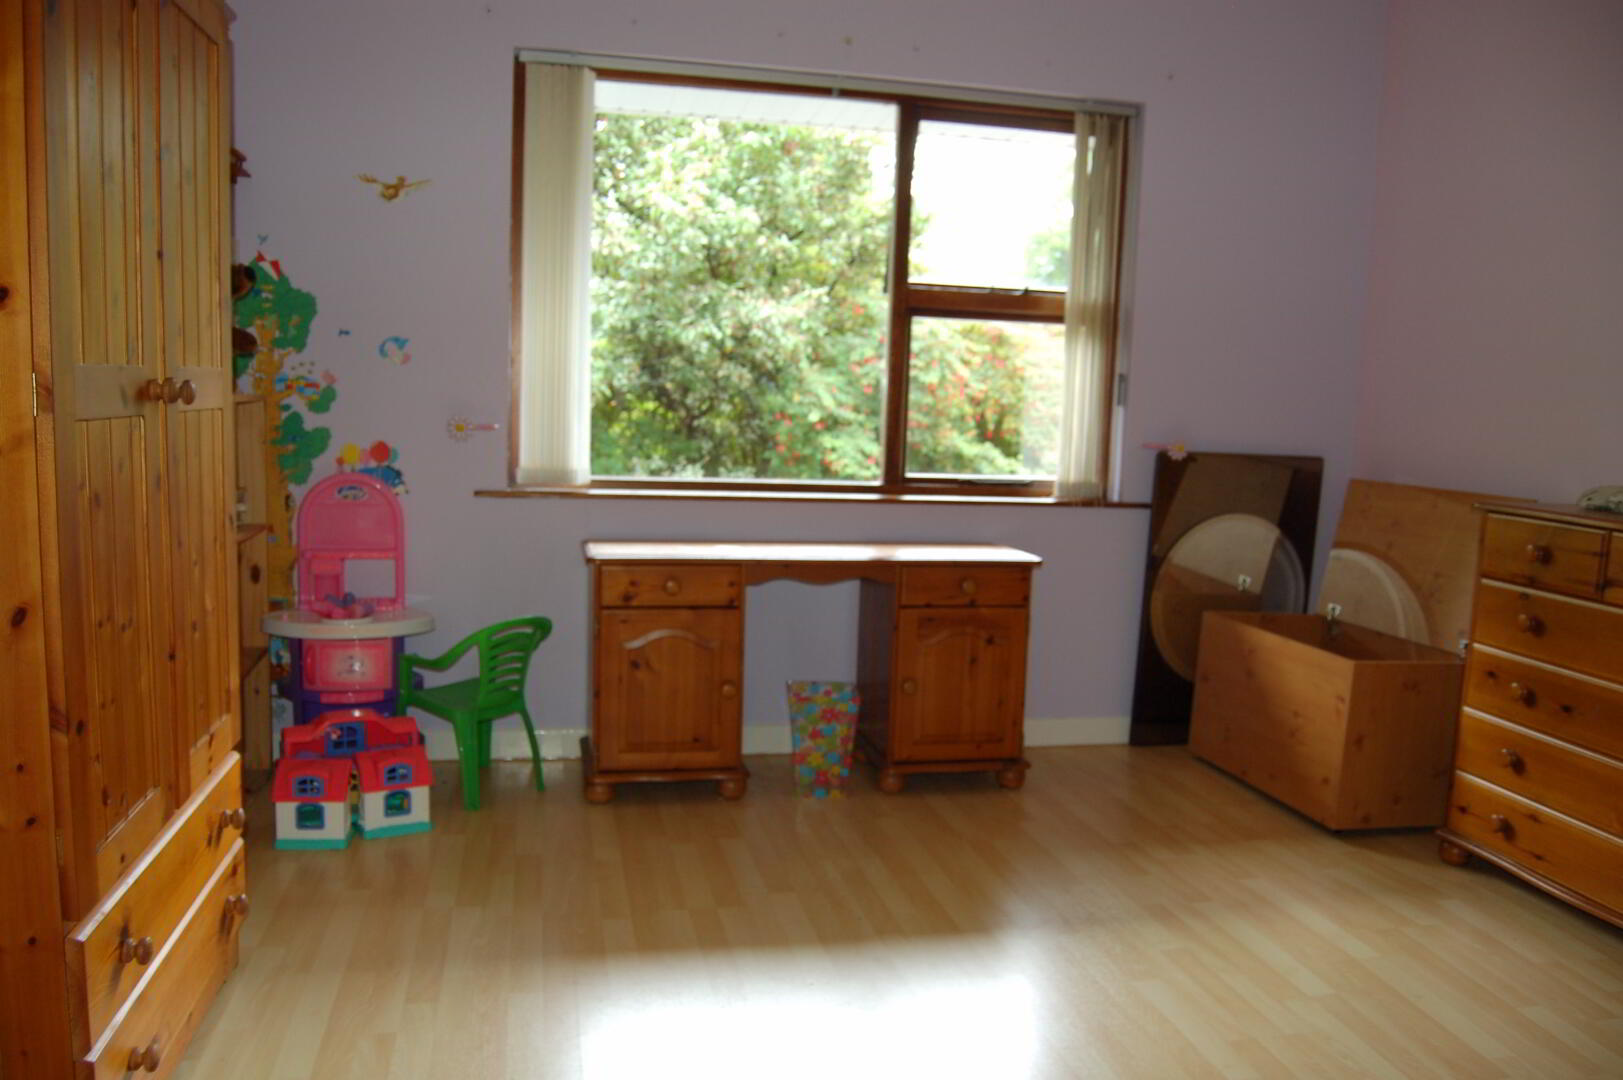
Bedroom No.3: 12”07’ x 11”04’ laminate floor, power points and single panel radiator
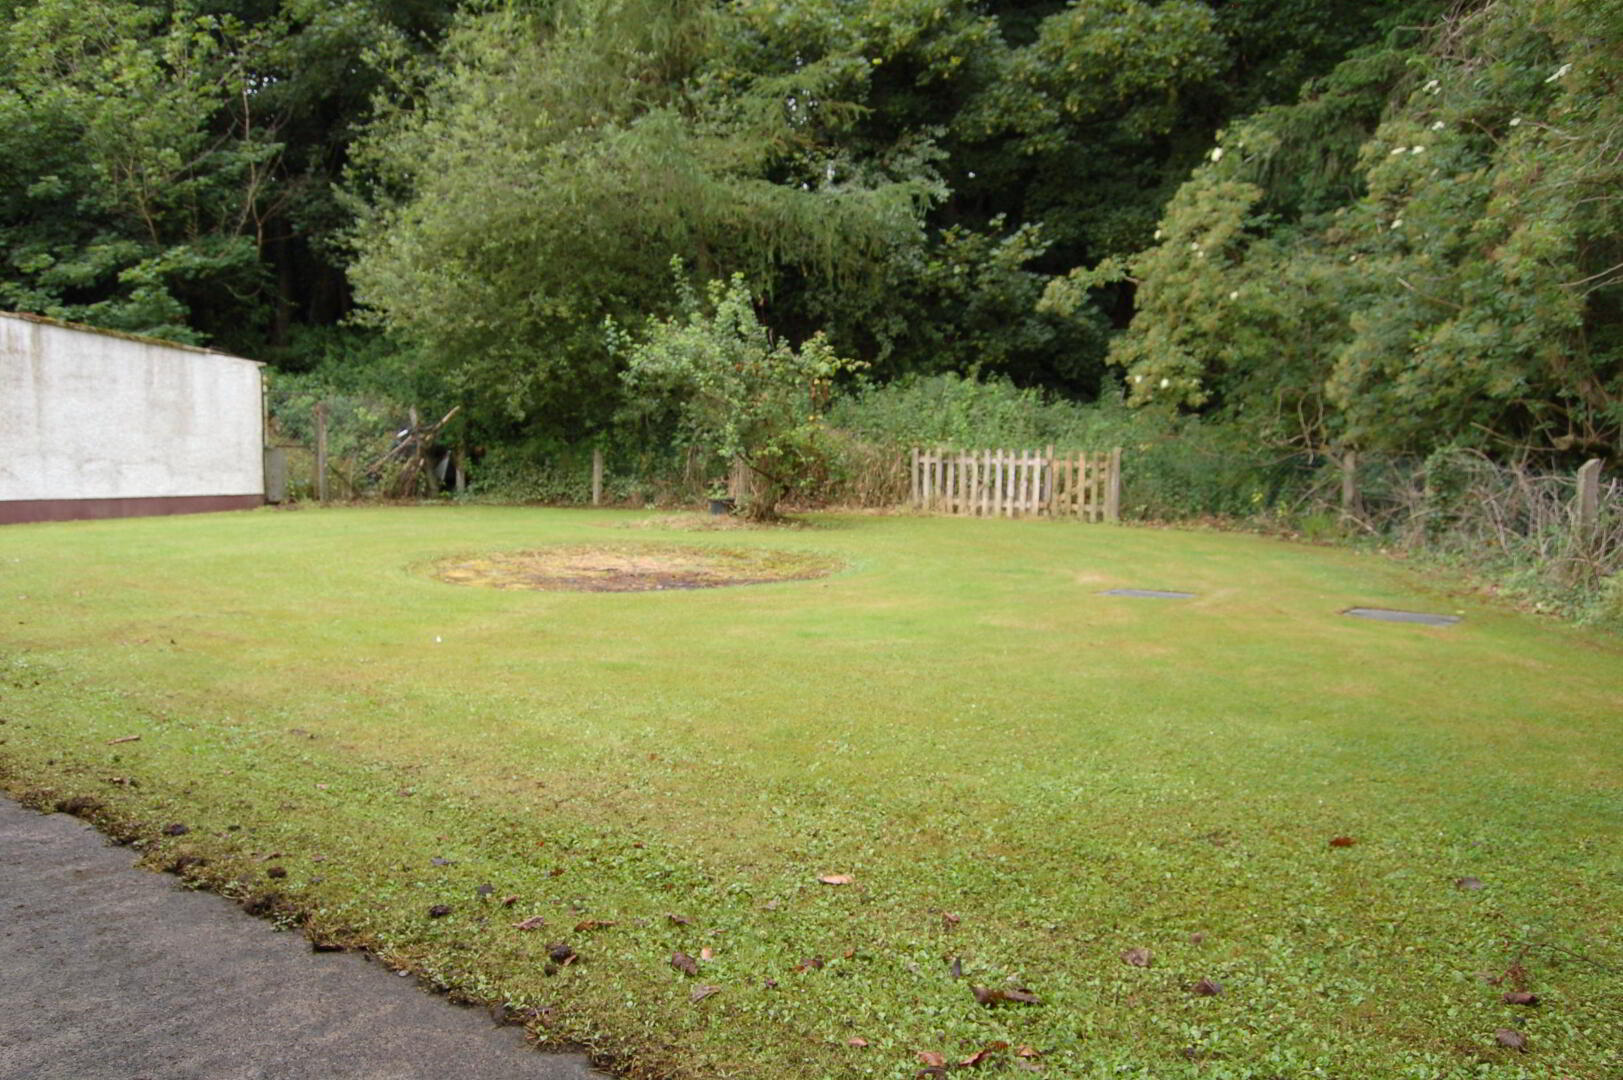
Garden: well maintained gardens to the front and rear in lawn, private rear garden surrounded by mature trees/shrubs and tarmac driveway to the front
Other: mahogany frame double glazed windows and doors, white PVC guttering and facia, only heating source from back boiler, connected to mains sewer system and cavity wall insulation
Detached Double Garage: 29”05’ x 24”06’ double up & over doors, concrete floor, shelving, electric supply and work benches
These particulars are given on the understanding that they will not be construed as part of a contract, conveyance or lease. Whilst every care is taken in compiling the information we can offer no guarantee as to the accuracy thereof/and enquirers must satisfy themselves regarding descriptions and measurements.