Cookie Policy: This site uses cookies to store information on your computer. Read more
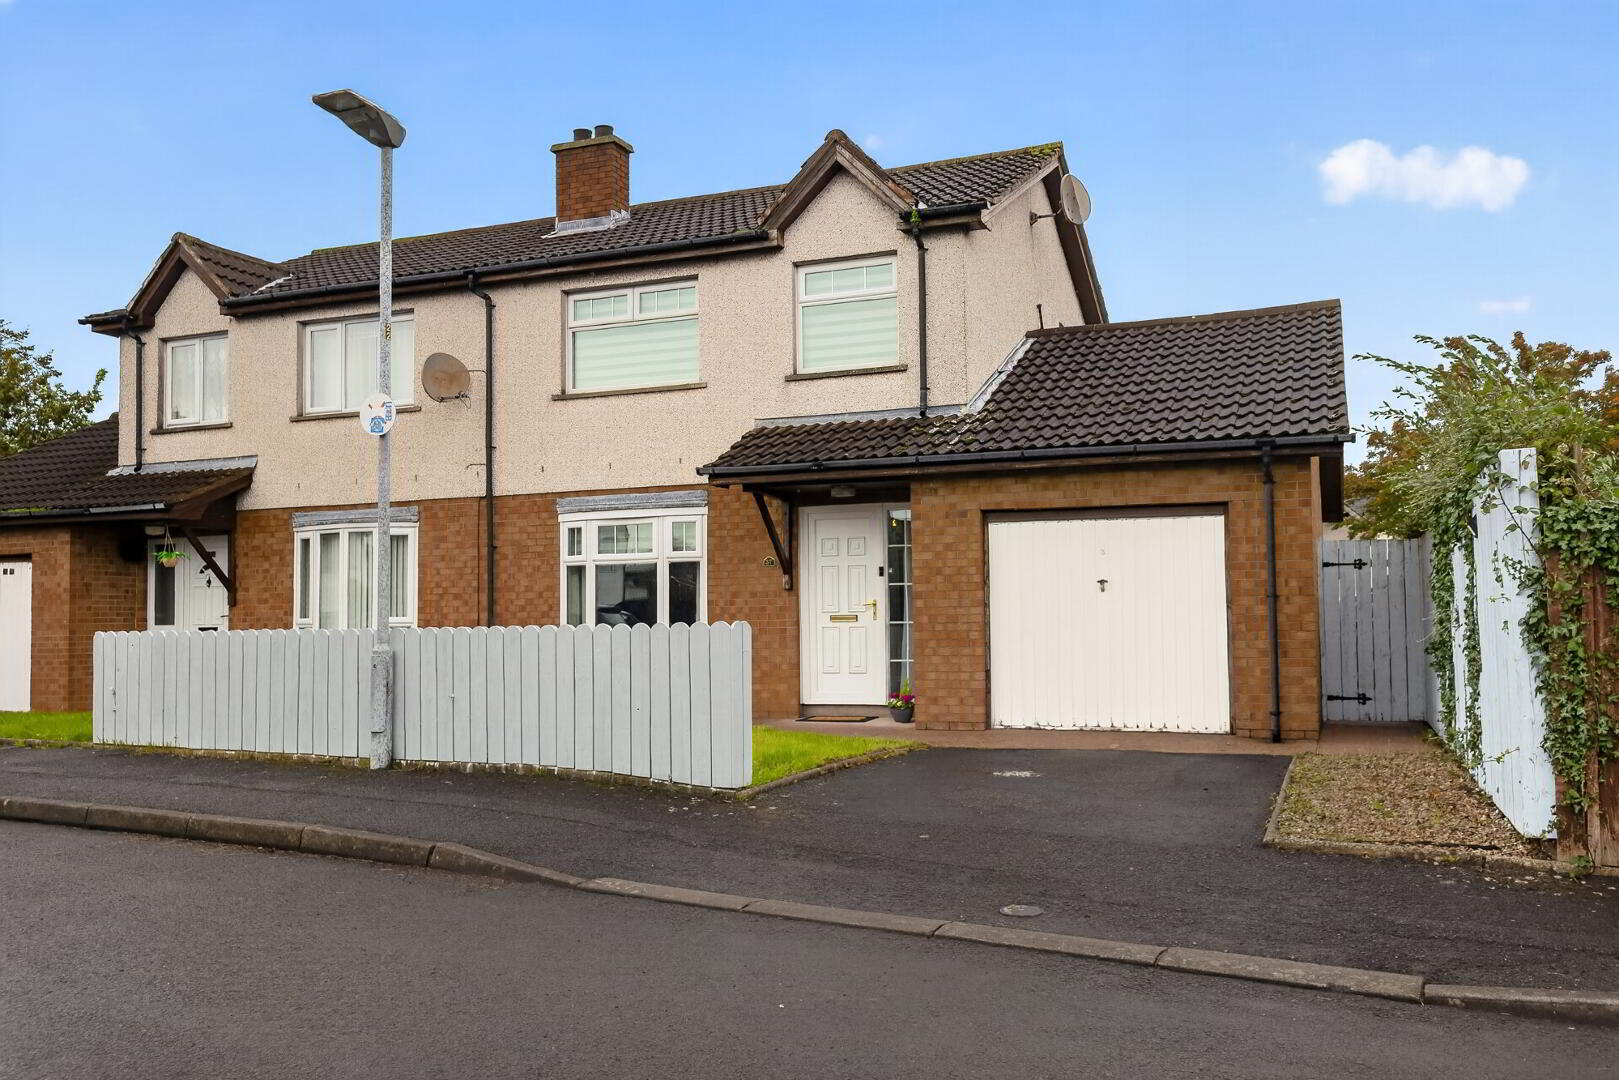
| Address | 37 Mahon Avenue, Portadown |
|---|---|
| Price | Guide price £169,950 |
| Style | Semi-Detached House |
| Bedrooms | 3 |
| Receptions | 1 |
| Bathrooms | 1 |
| Heating | Oil |
| EPC Rating | F33/D67 |
| Status | For sale |
ACCOMMODATION COMPRISES:
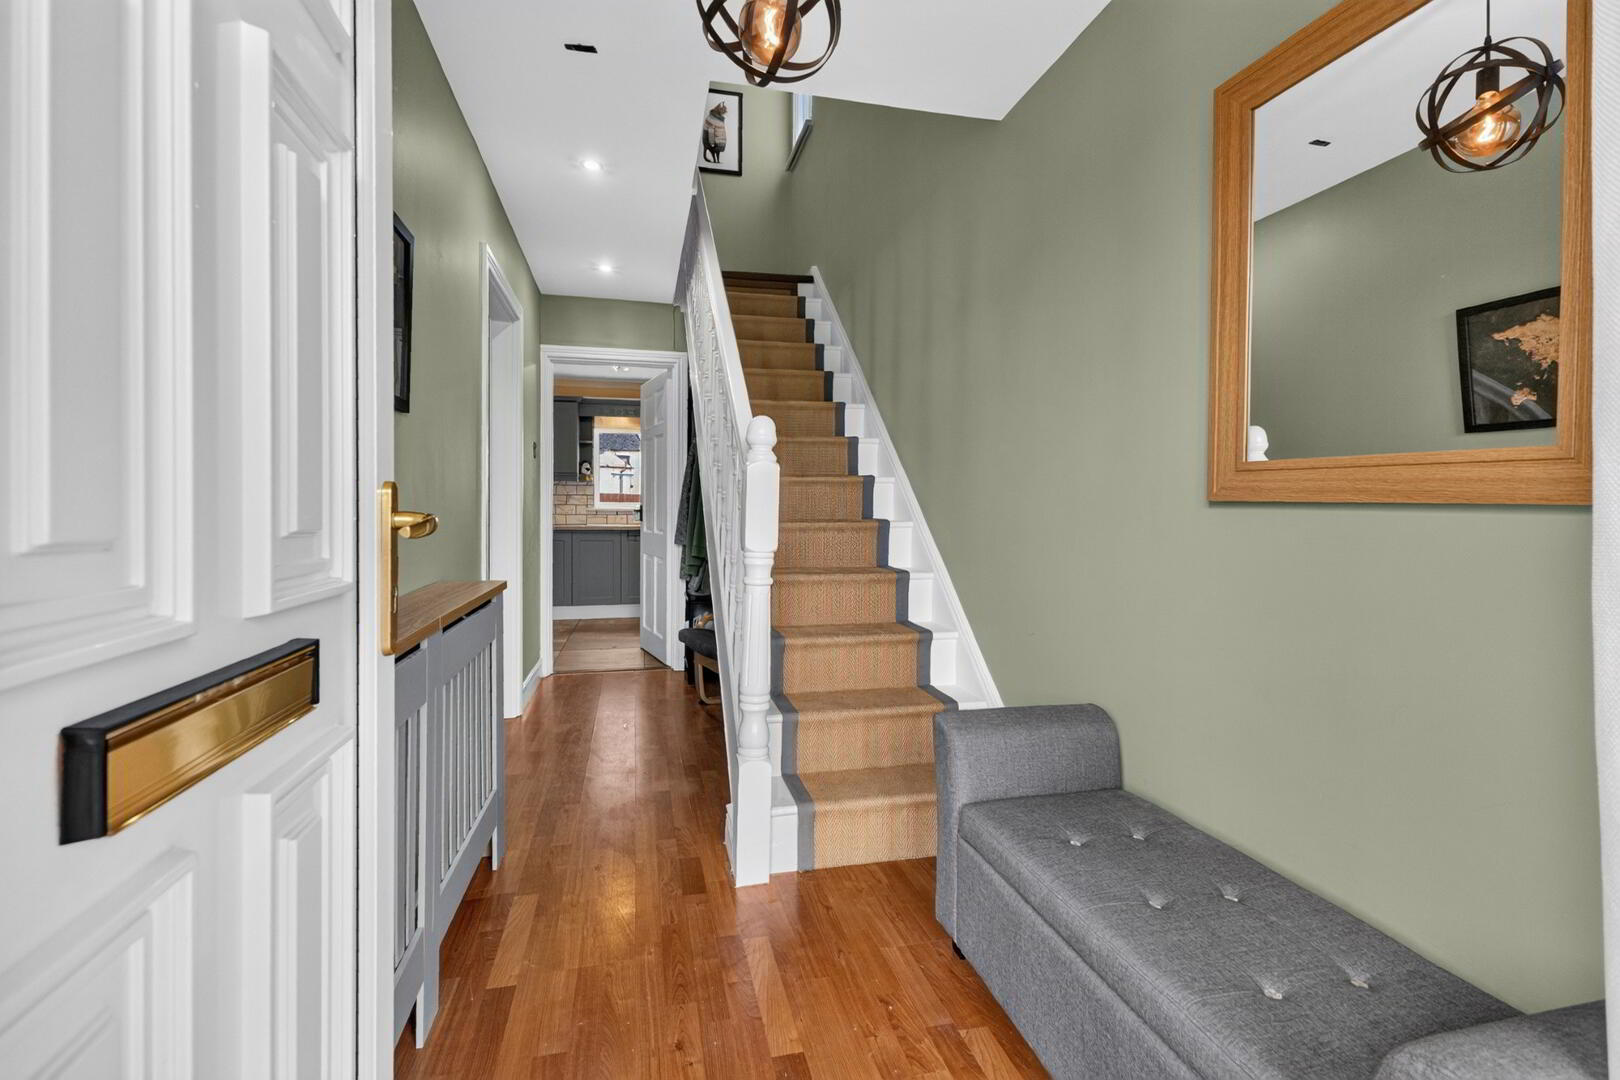
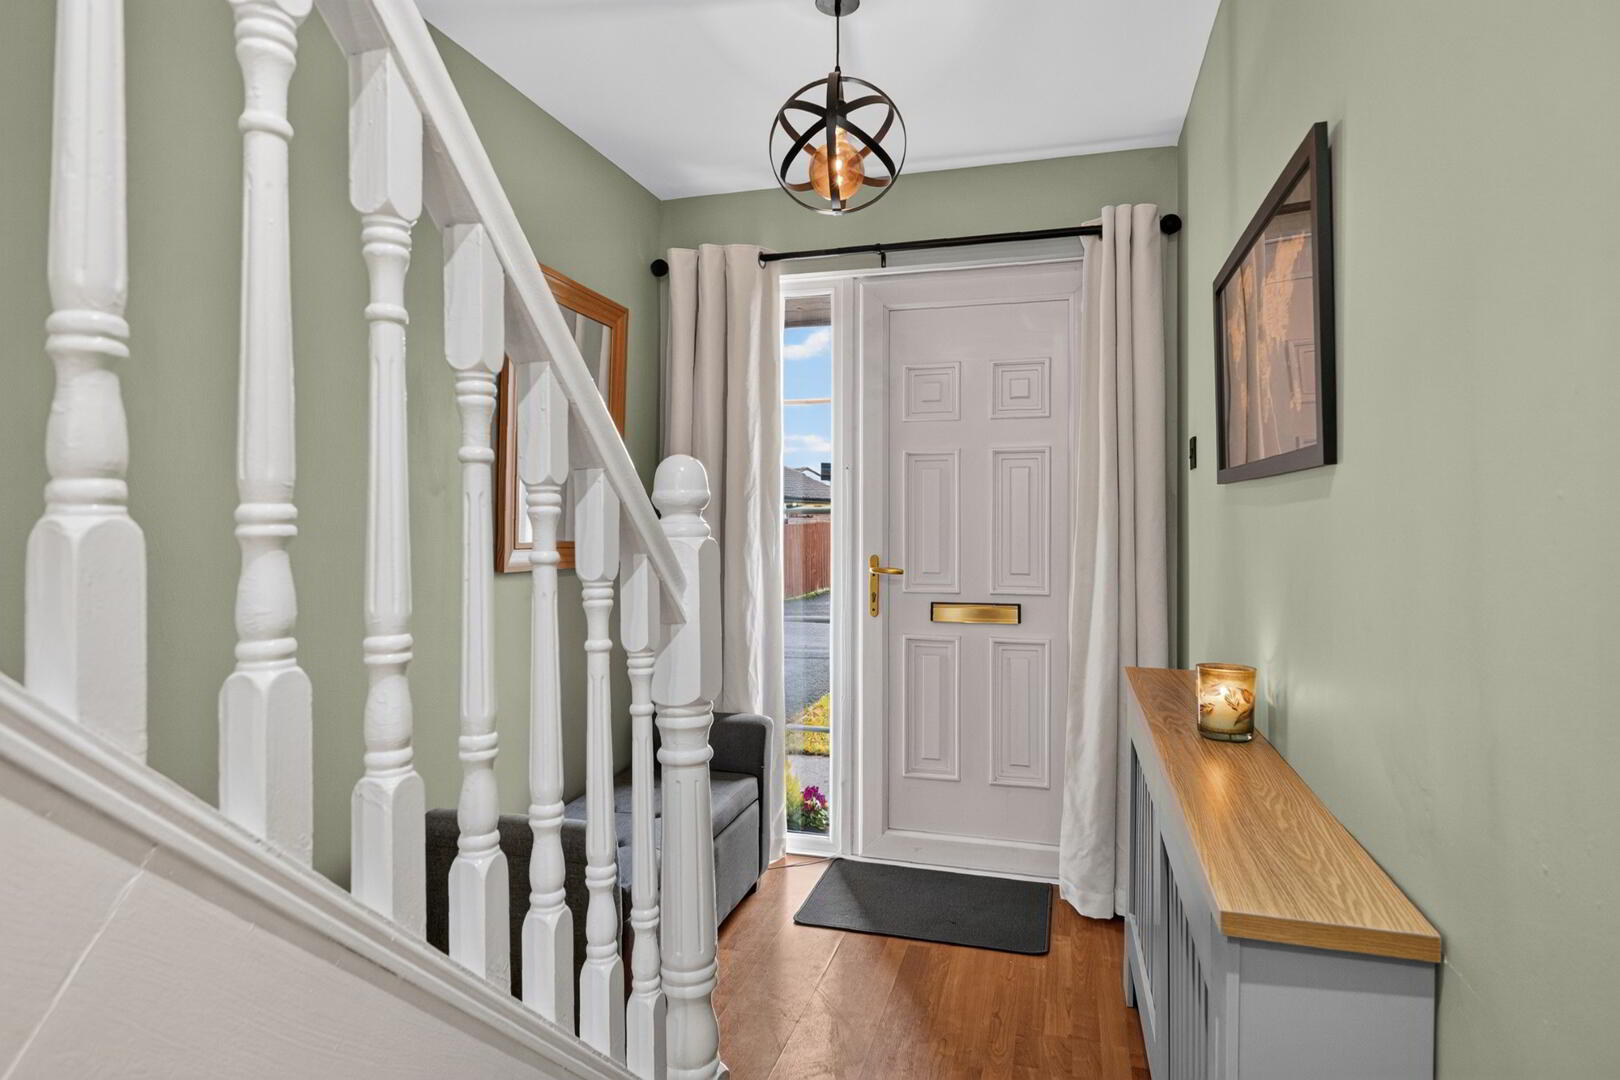
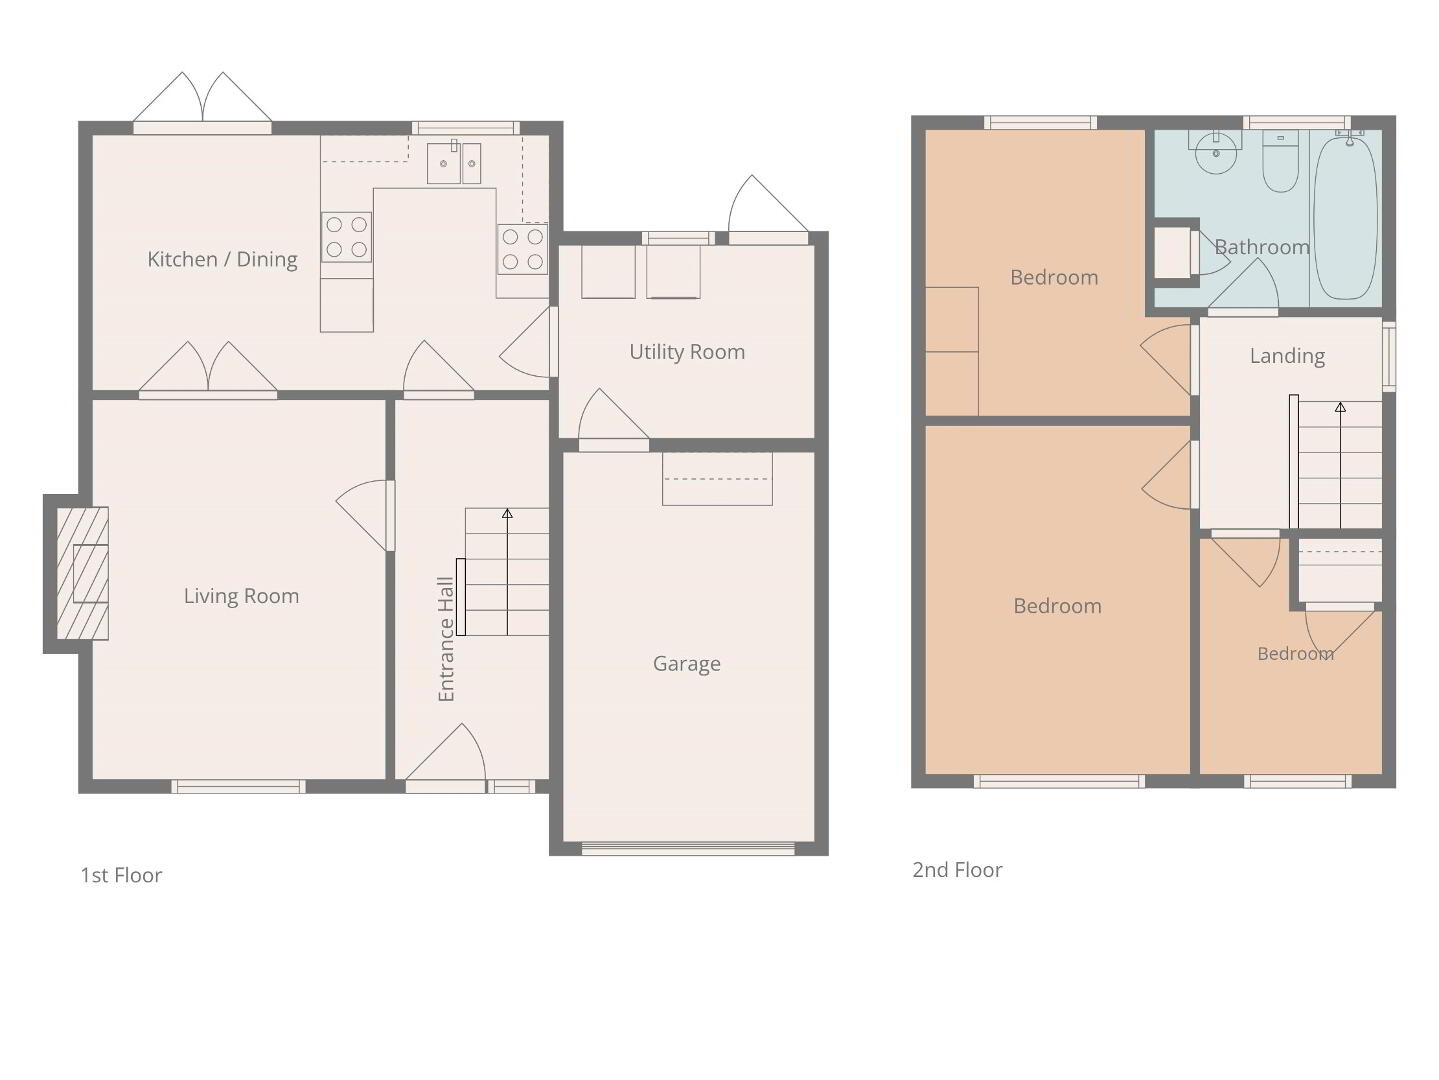
Entrance Hall/Landing:
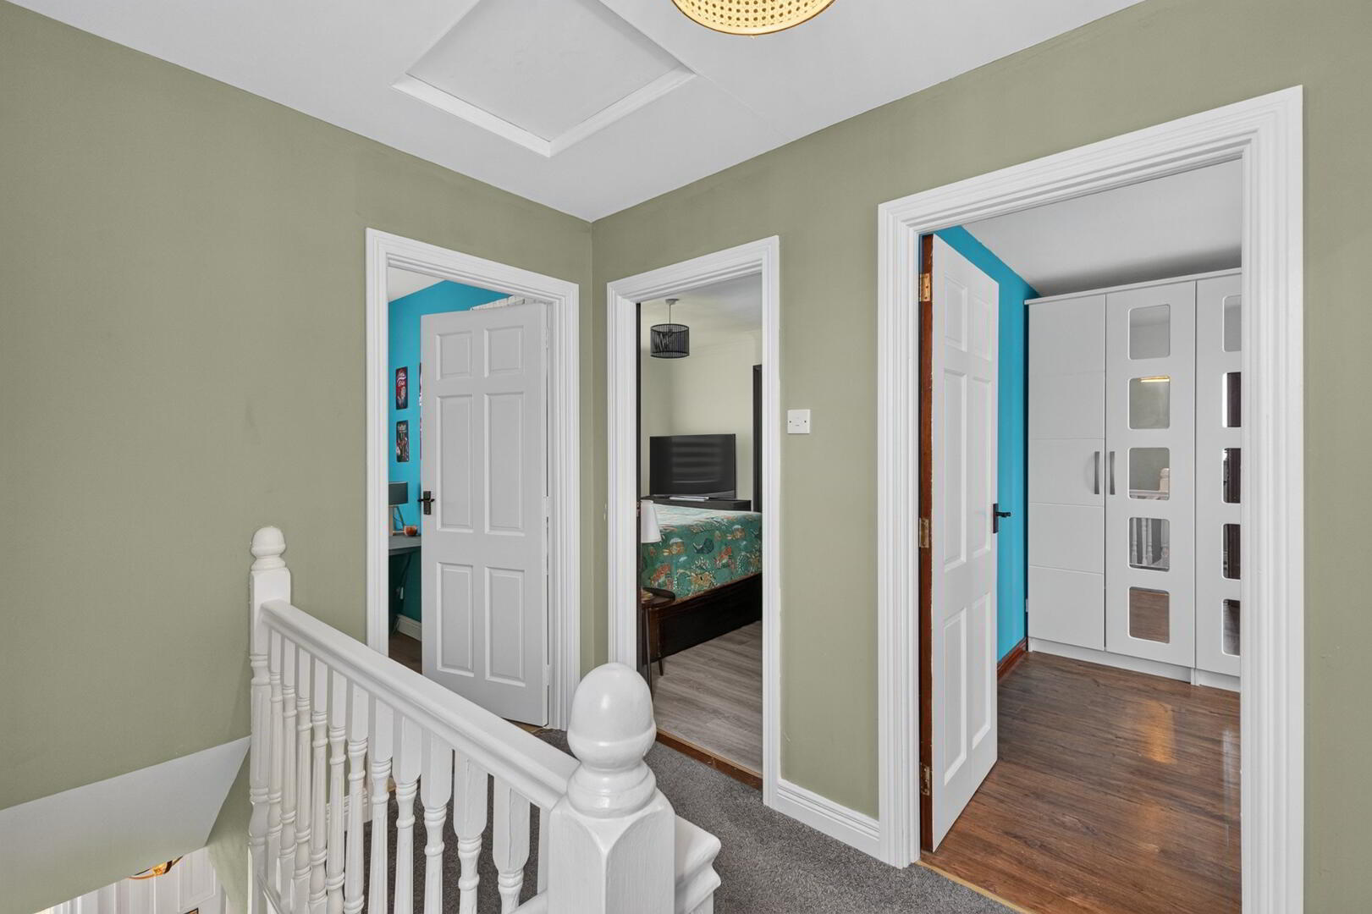
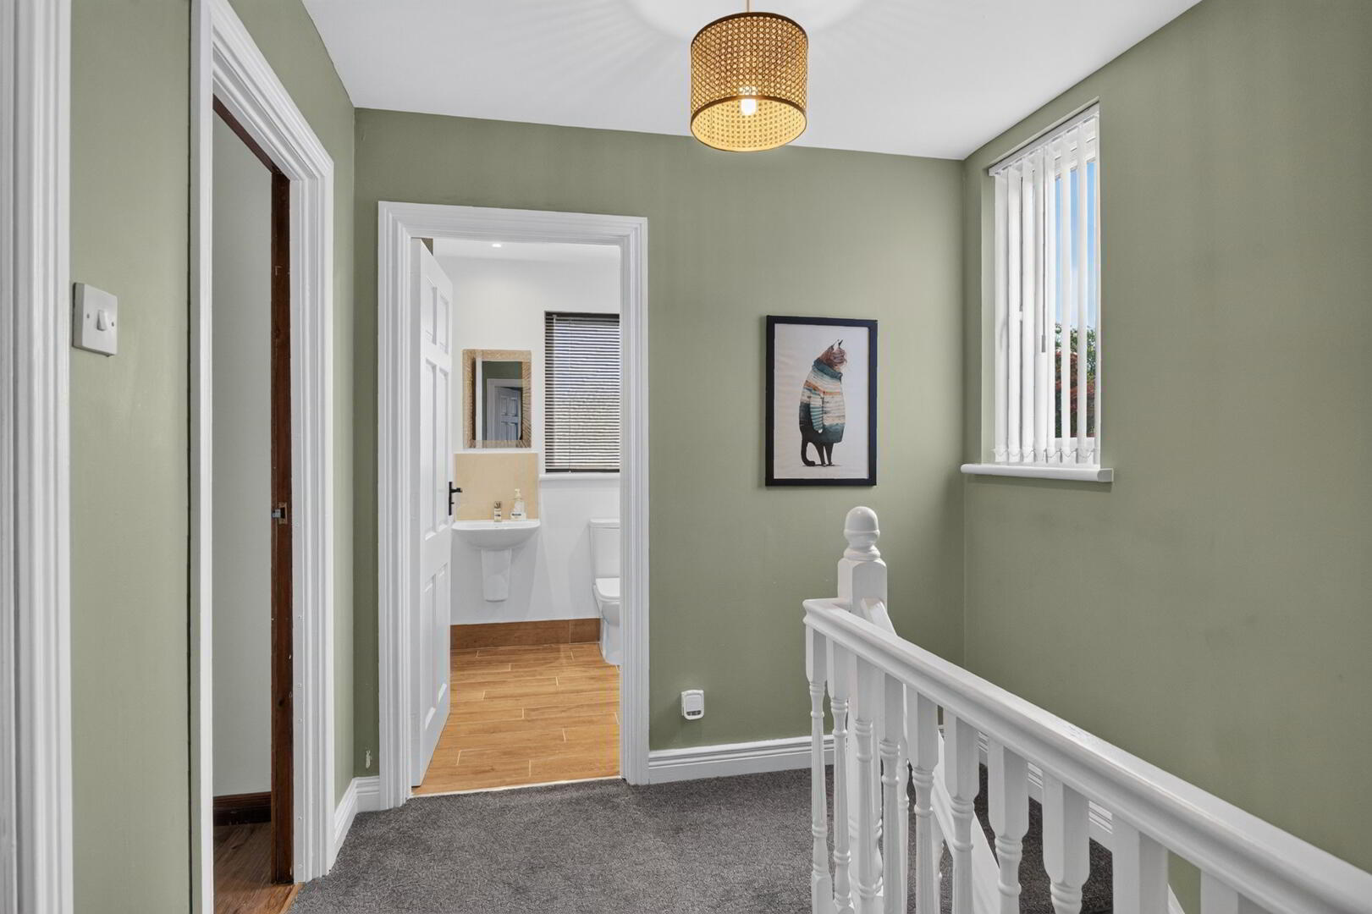
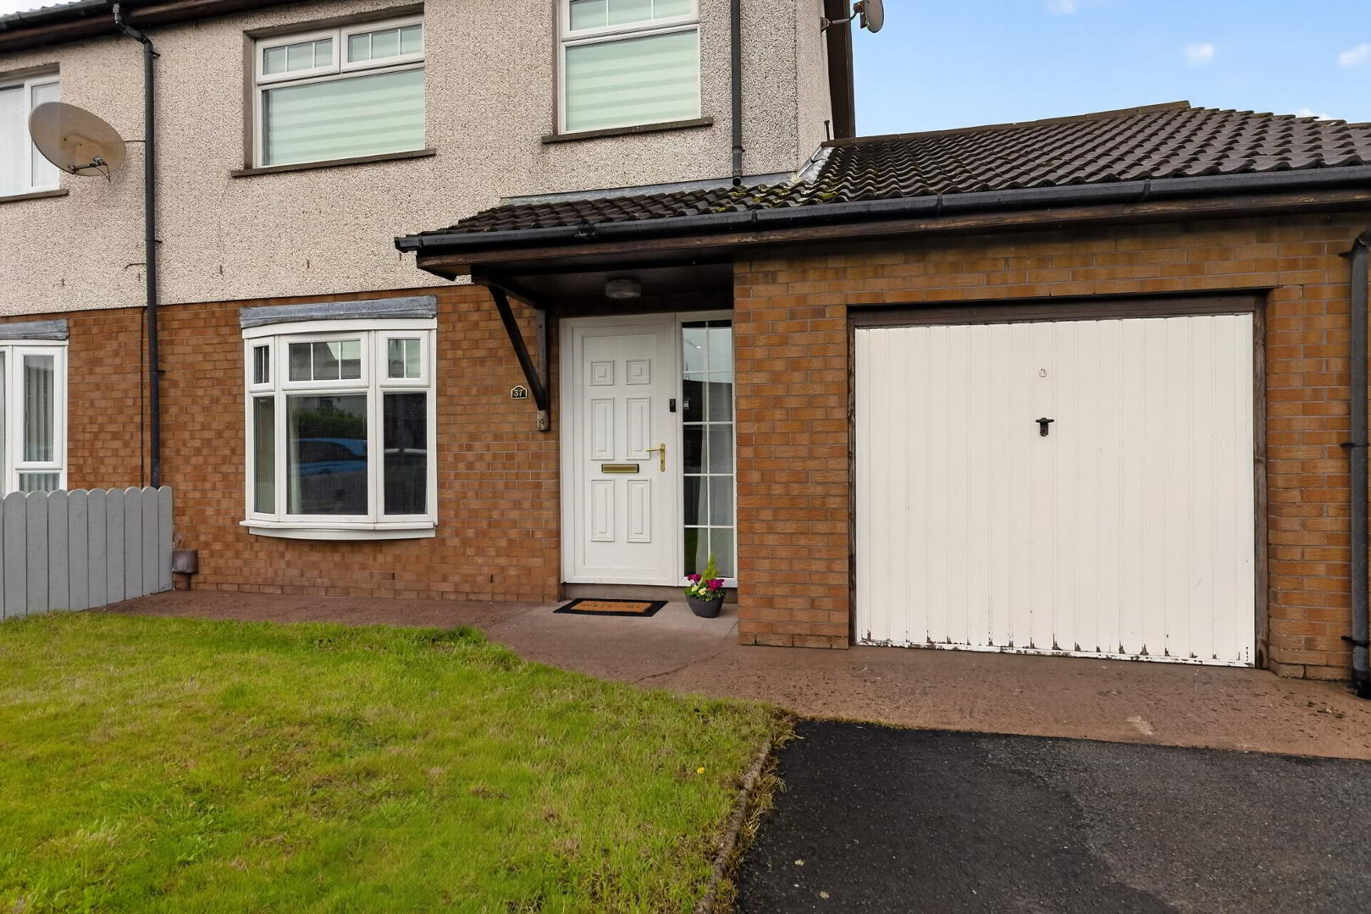
PVC glazed front door, power points, radiator, stairs and landing carpet, heating controls
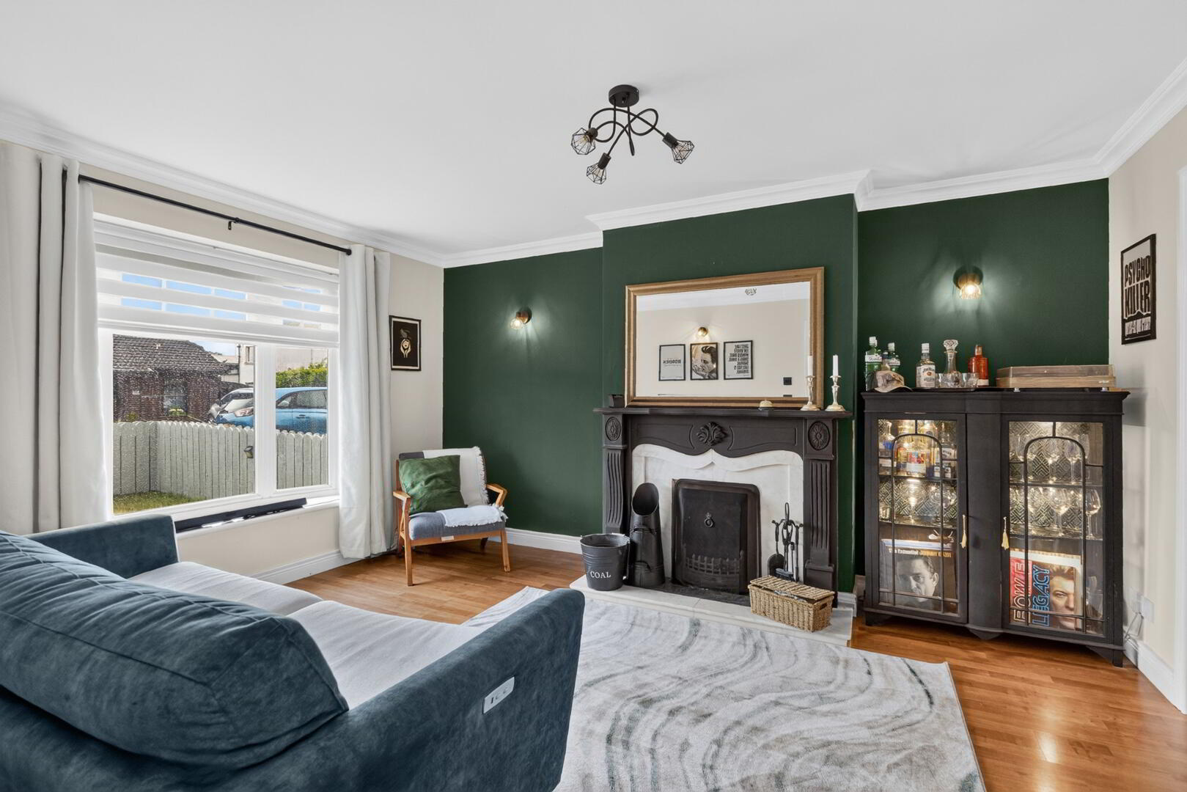
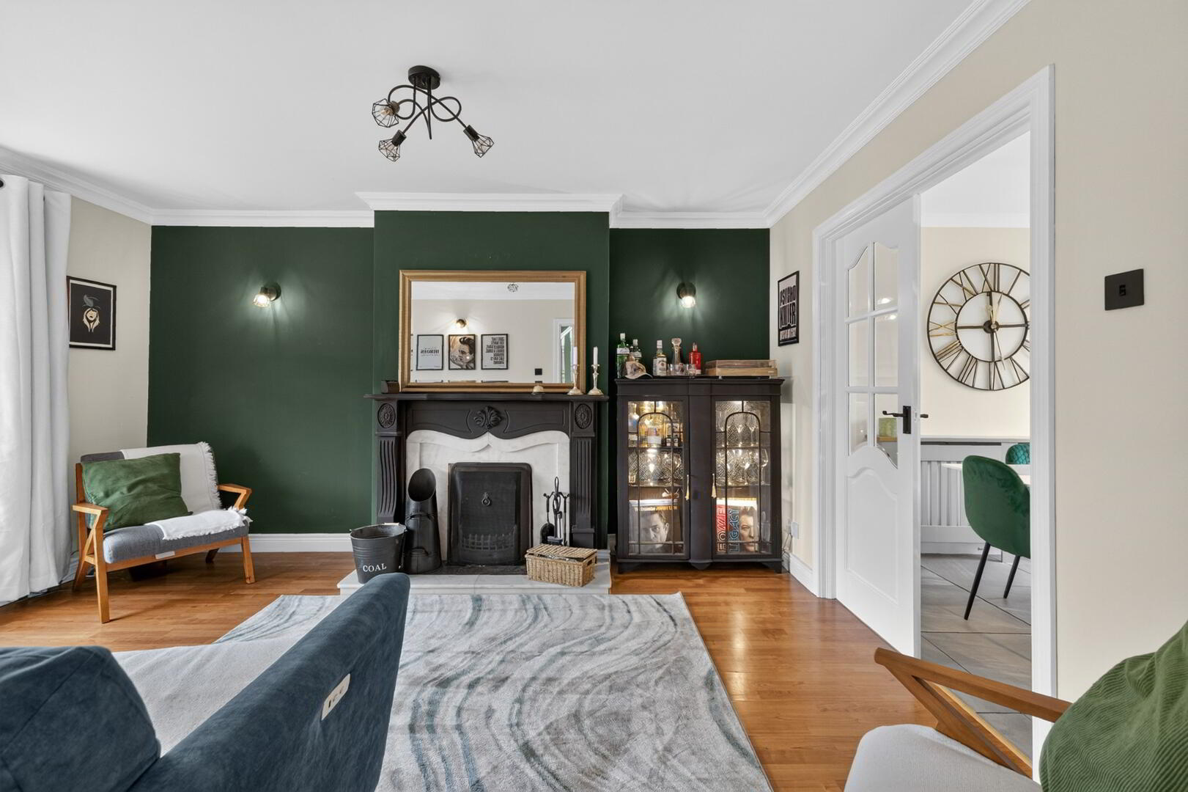
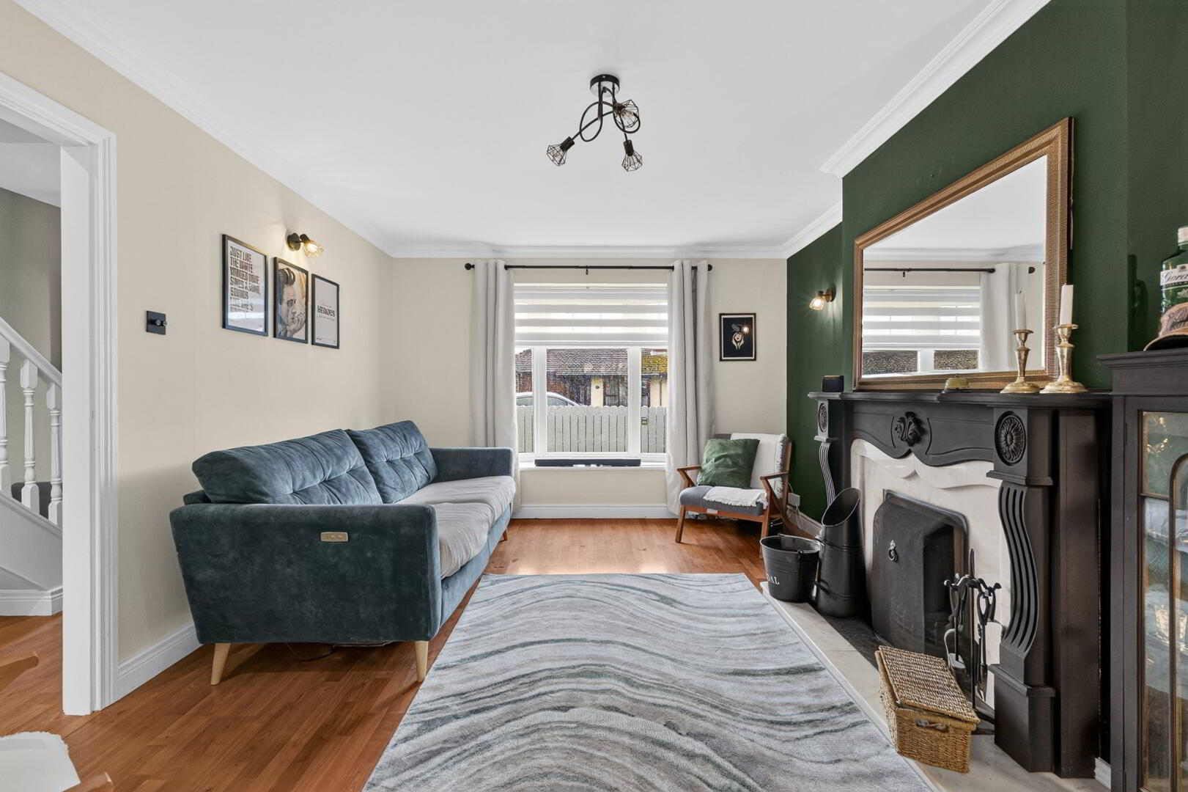
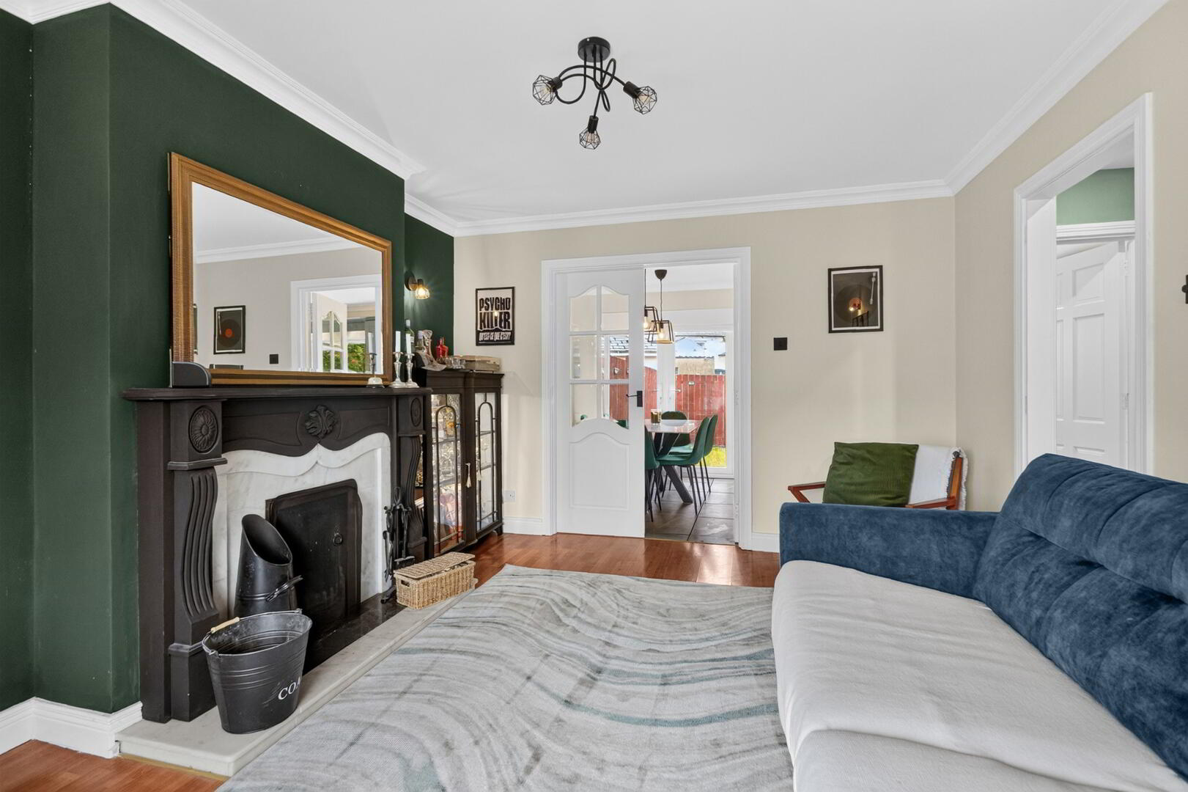
Lounge: 14’5” x 11’5”
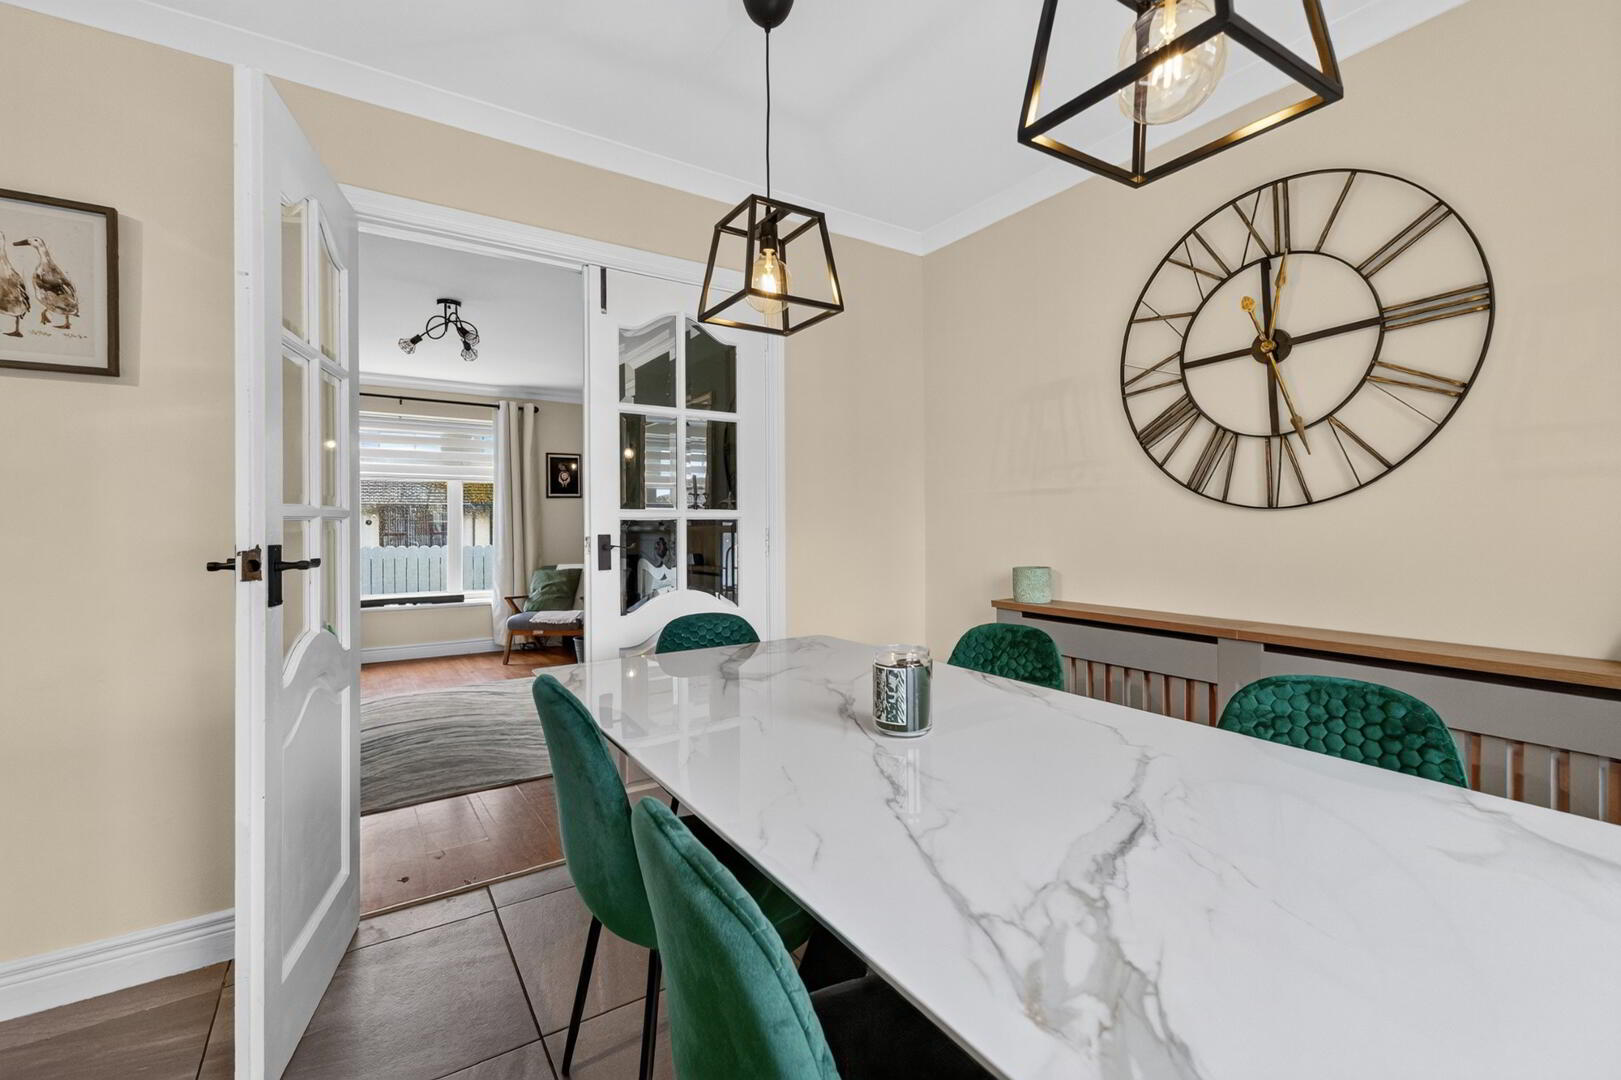
Open fire (back boiler for water and radiators),laminate floor,radiator, power points, glazed double doors leading into the dining area
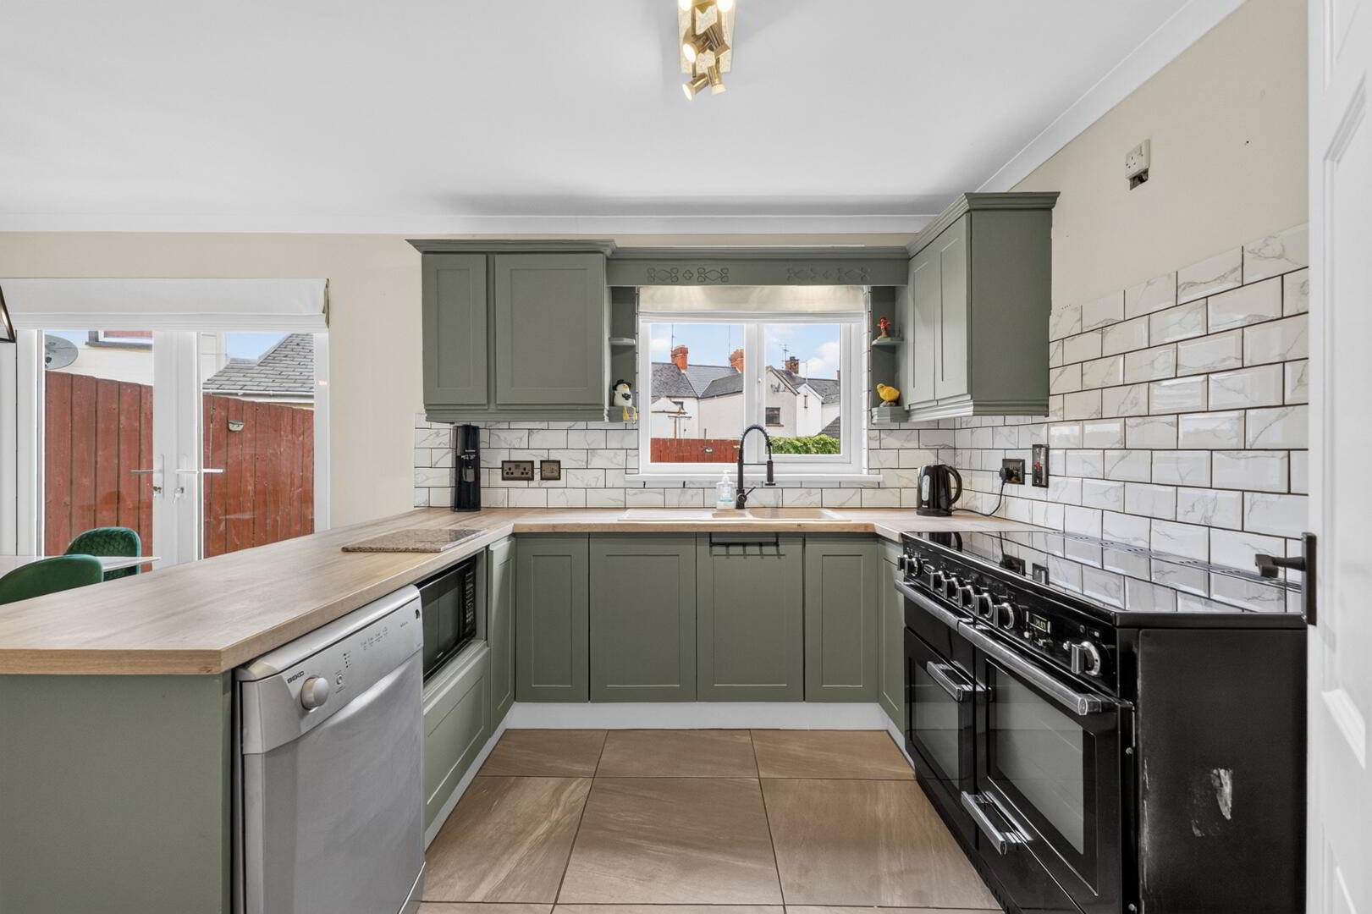
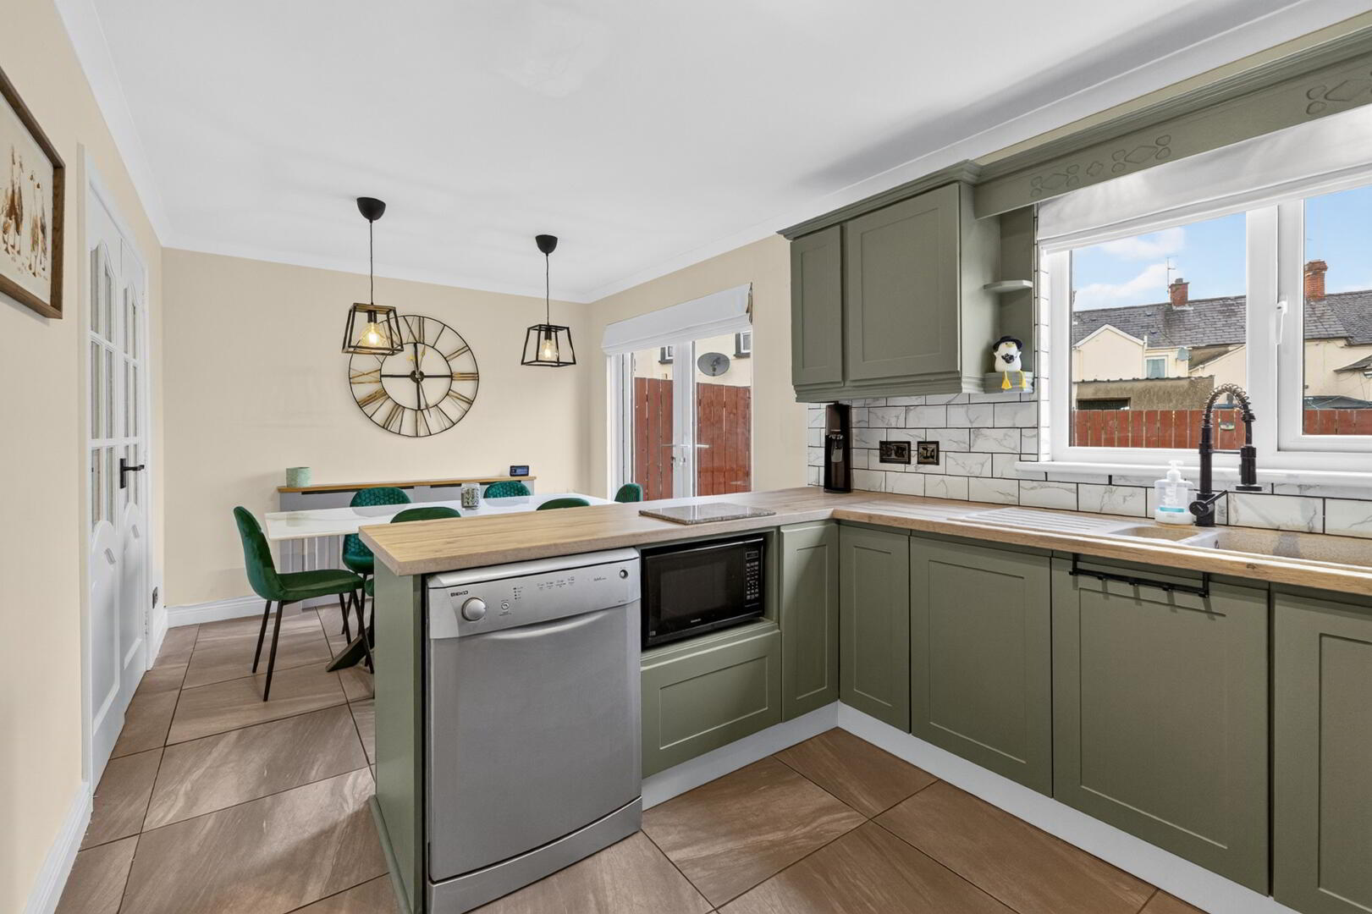
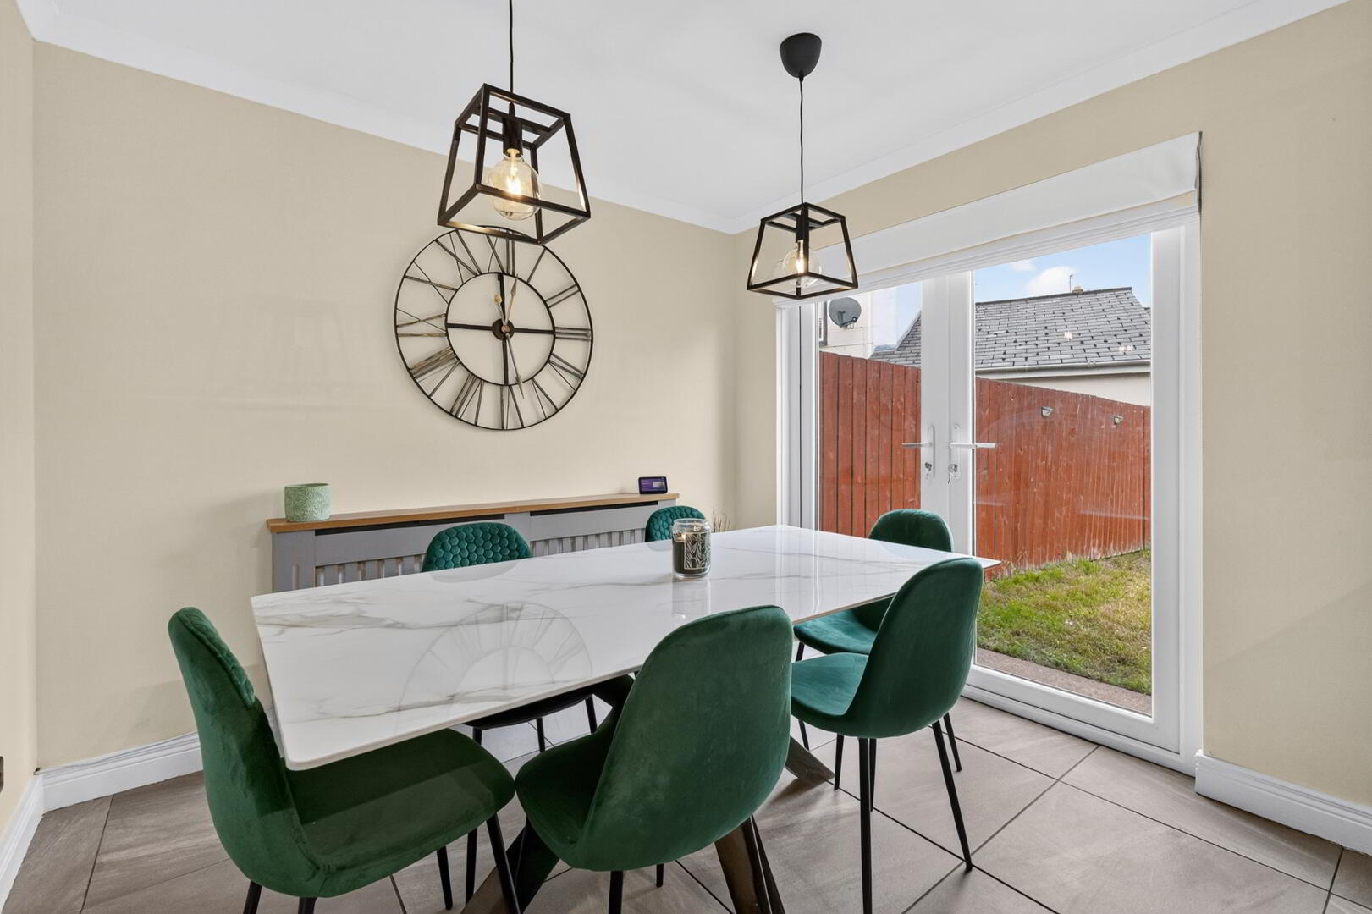
Kitchen / Dining: 17’8” x 9’9”
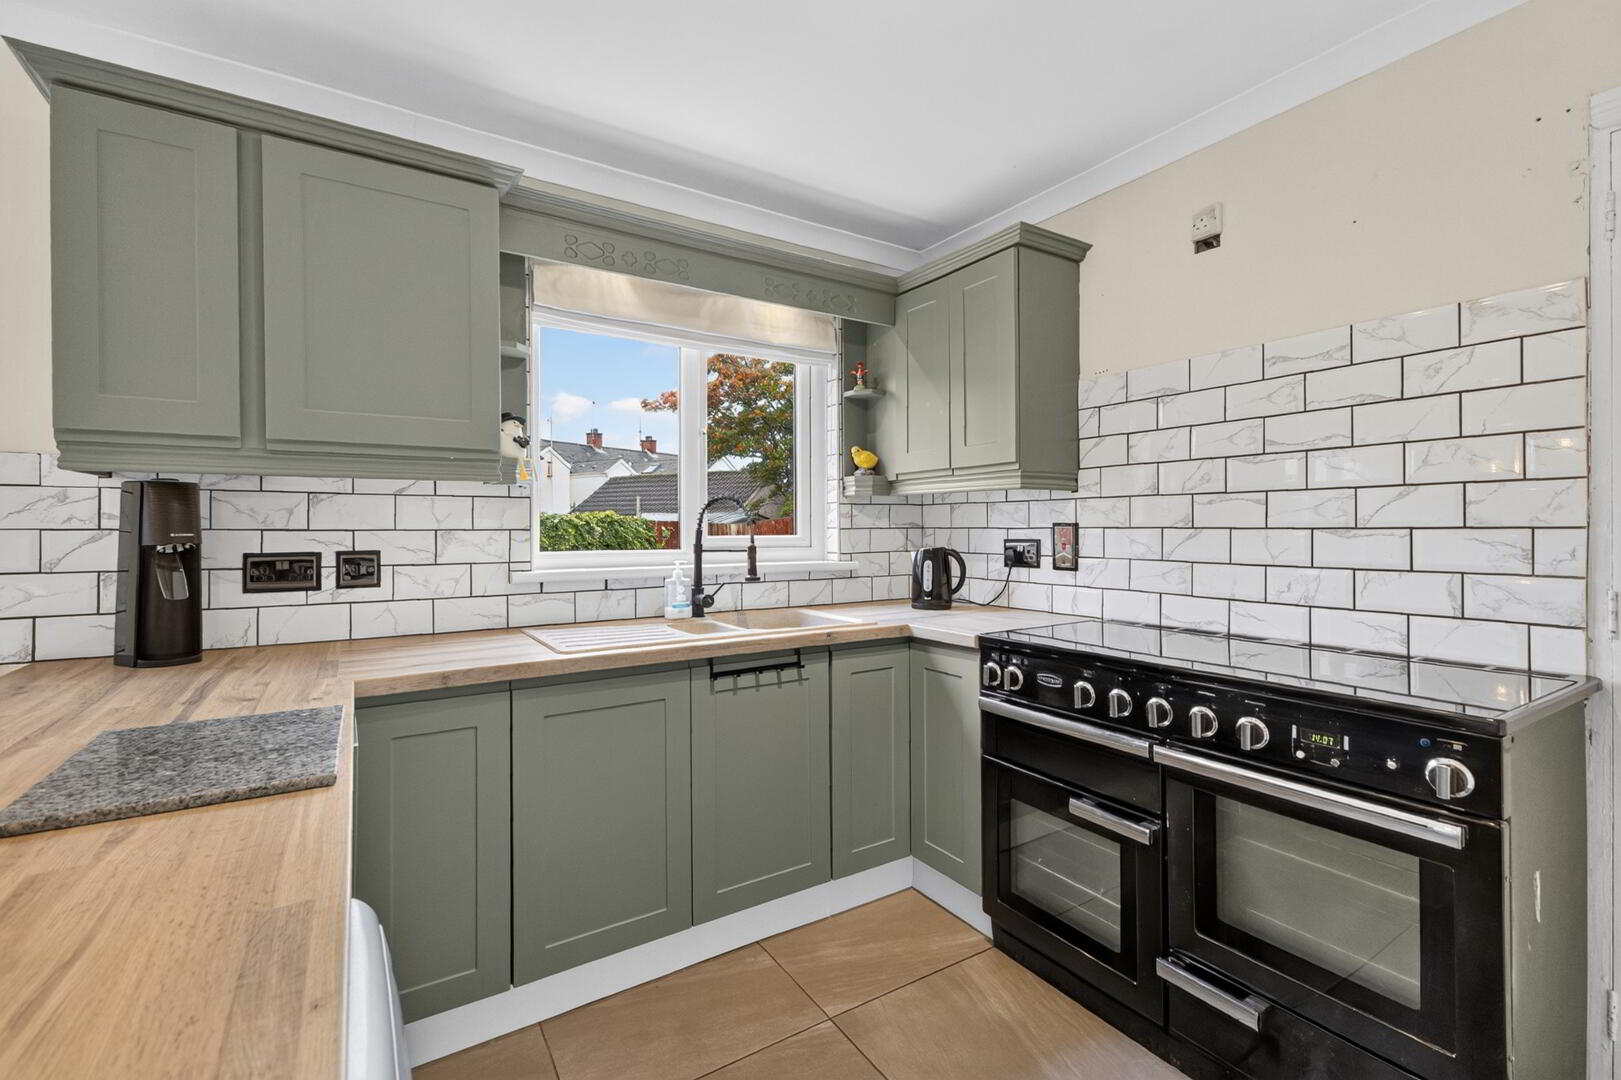
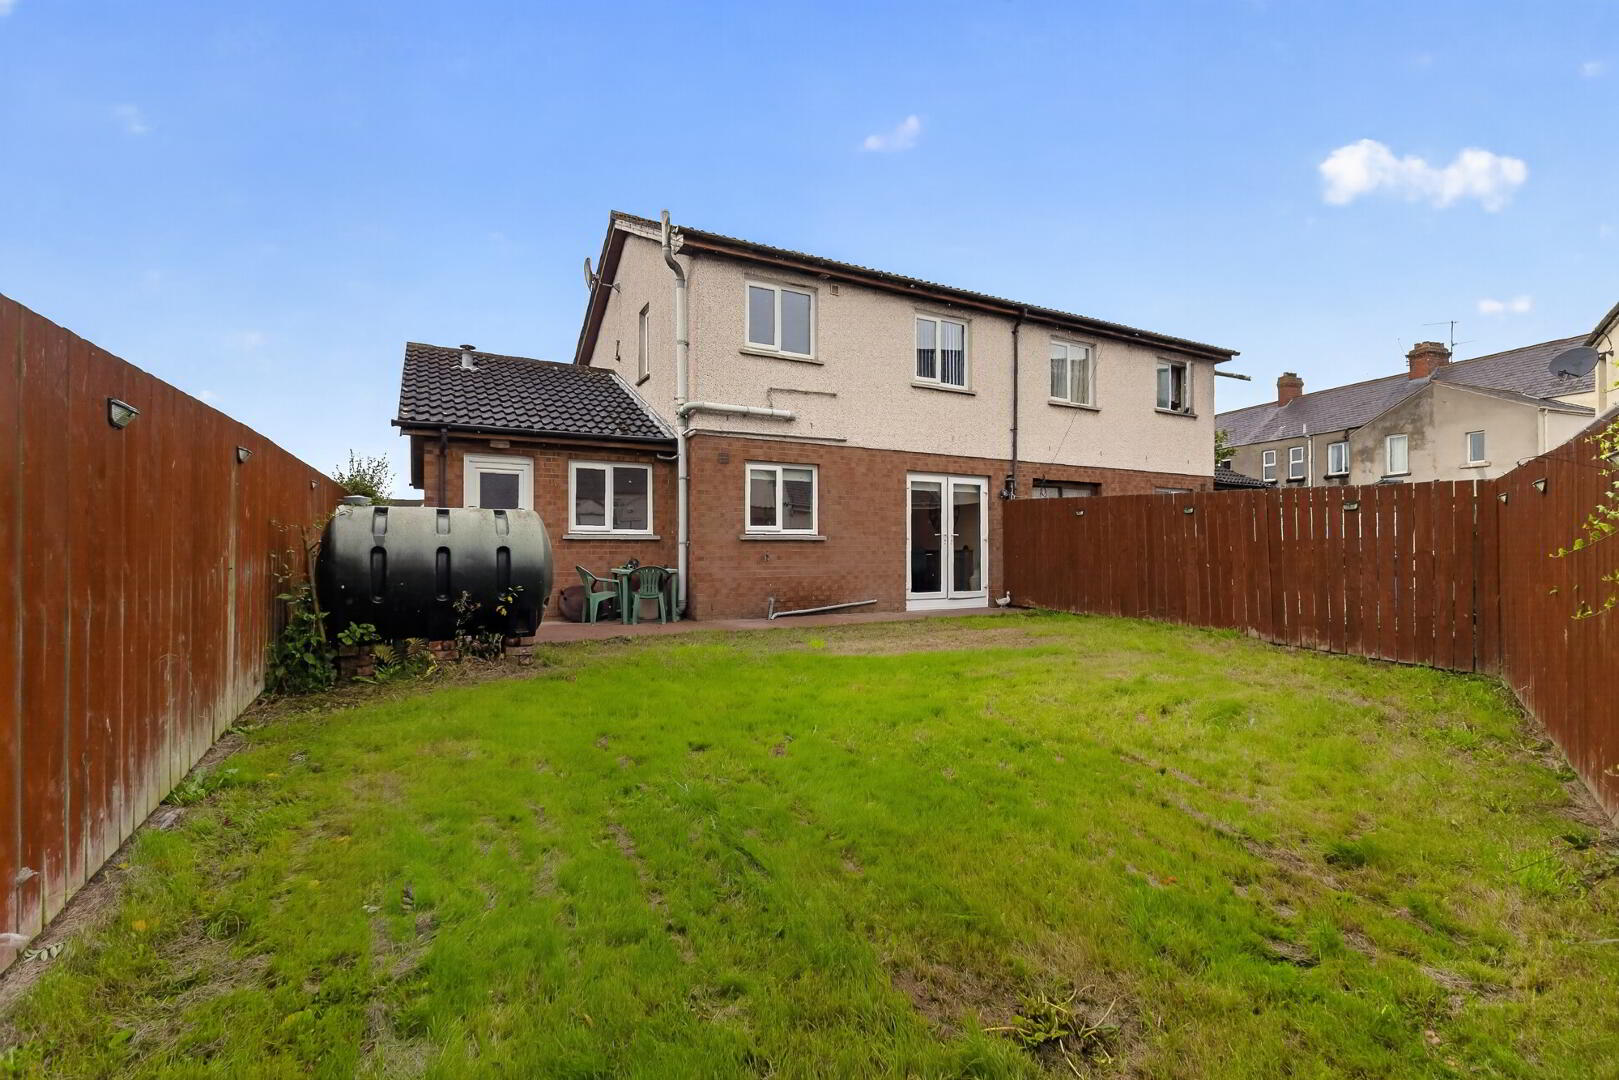
High and low level units, rangemaster cooker, tiled floor, walls part tiled, radiator, newly fitted glazed PVC rear patio doors, power points
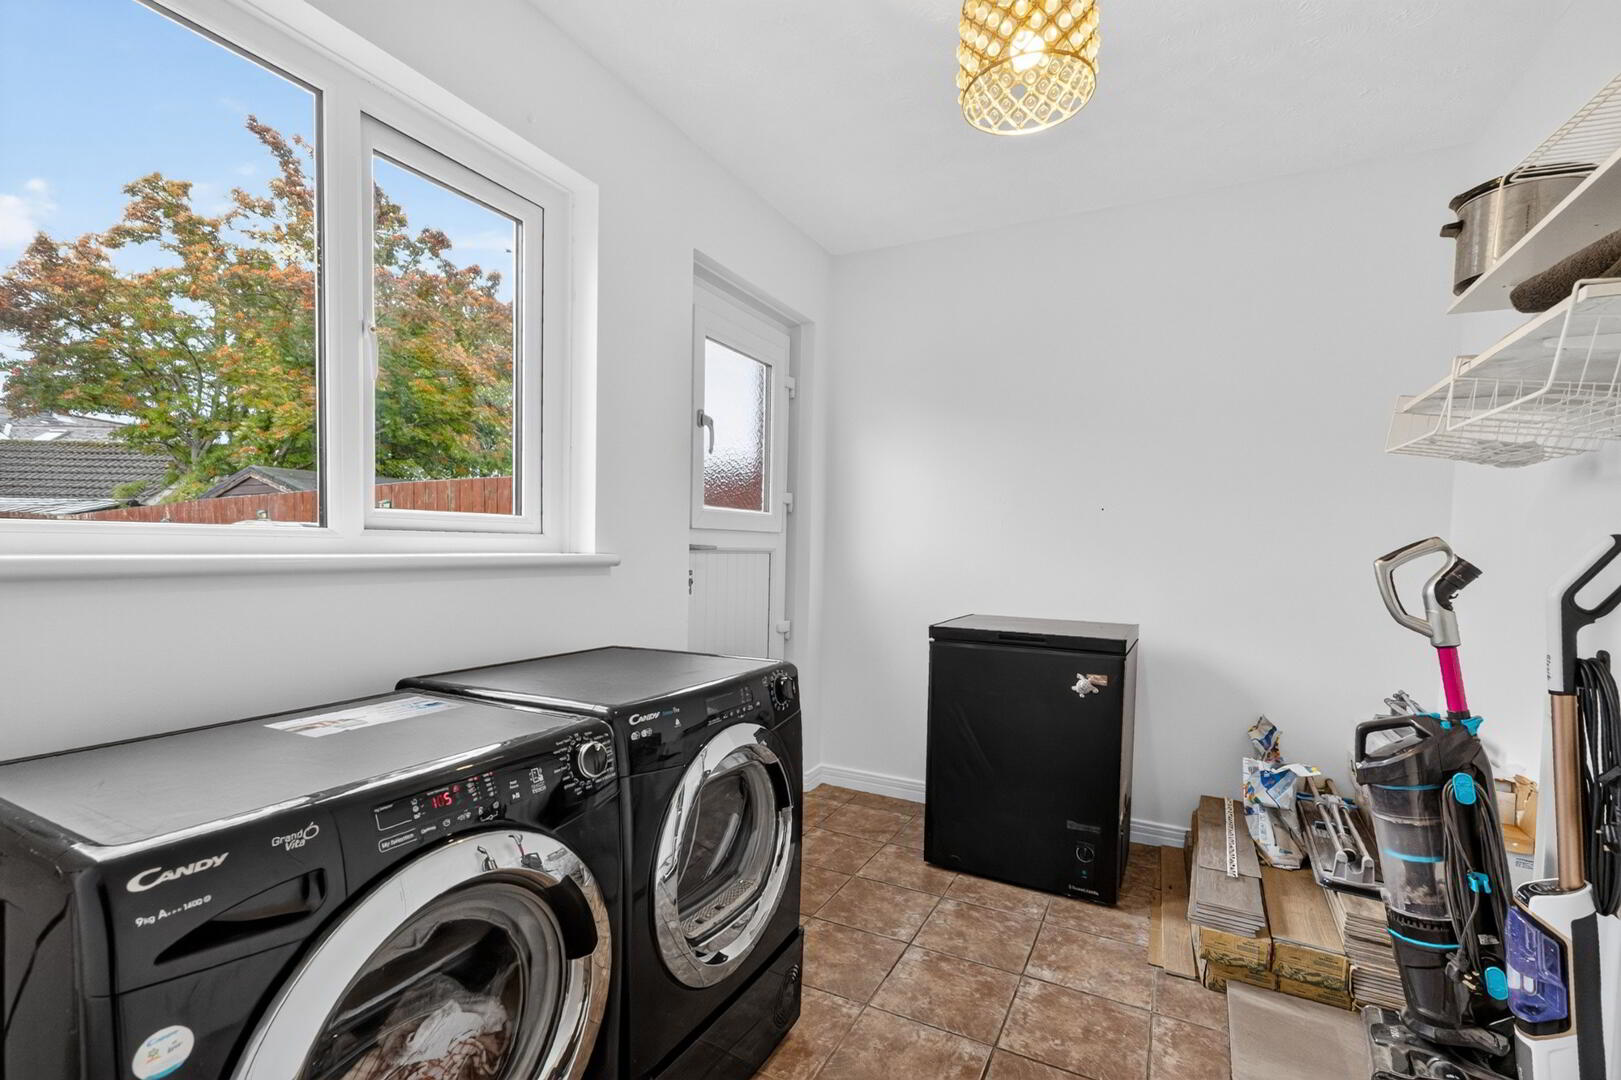
Utility Room: 9’.9 x 7’4 Tiled floor, newly fitted rear door (hatch) , radiator, power points
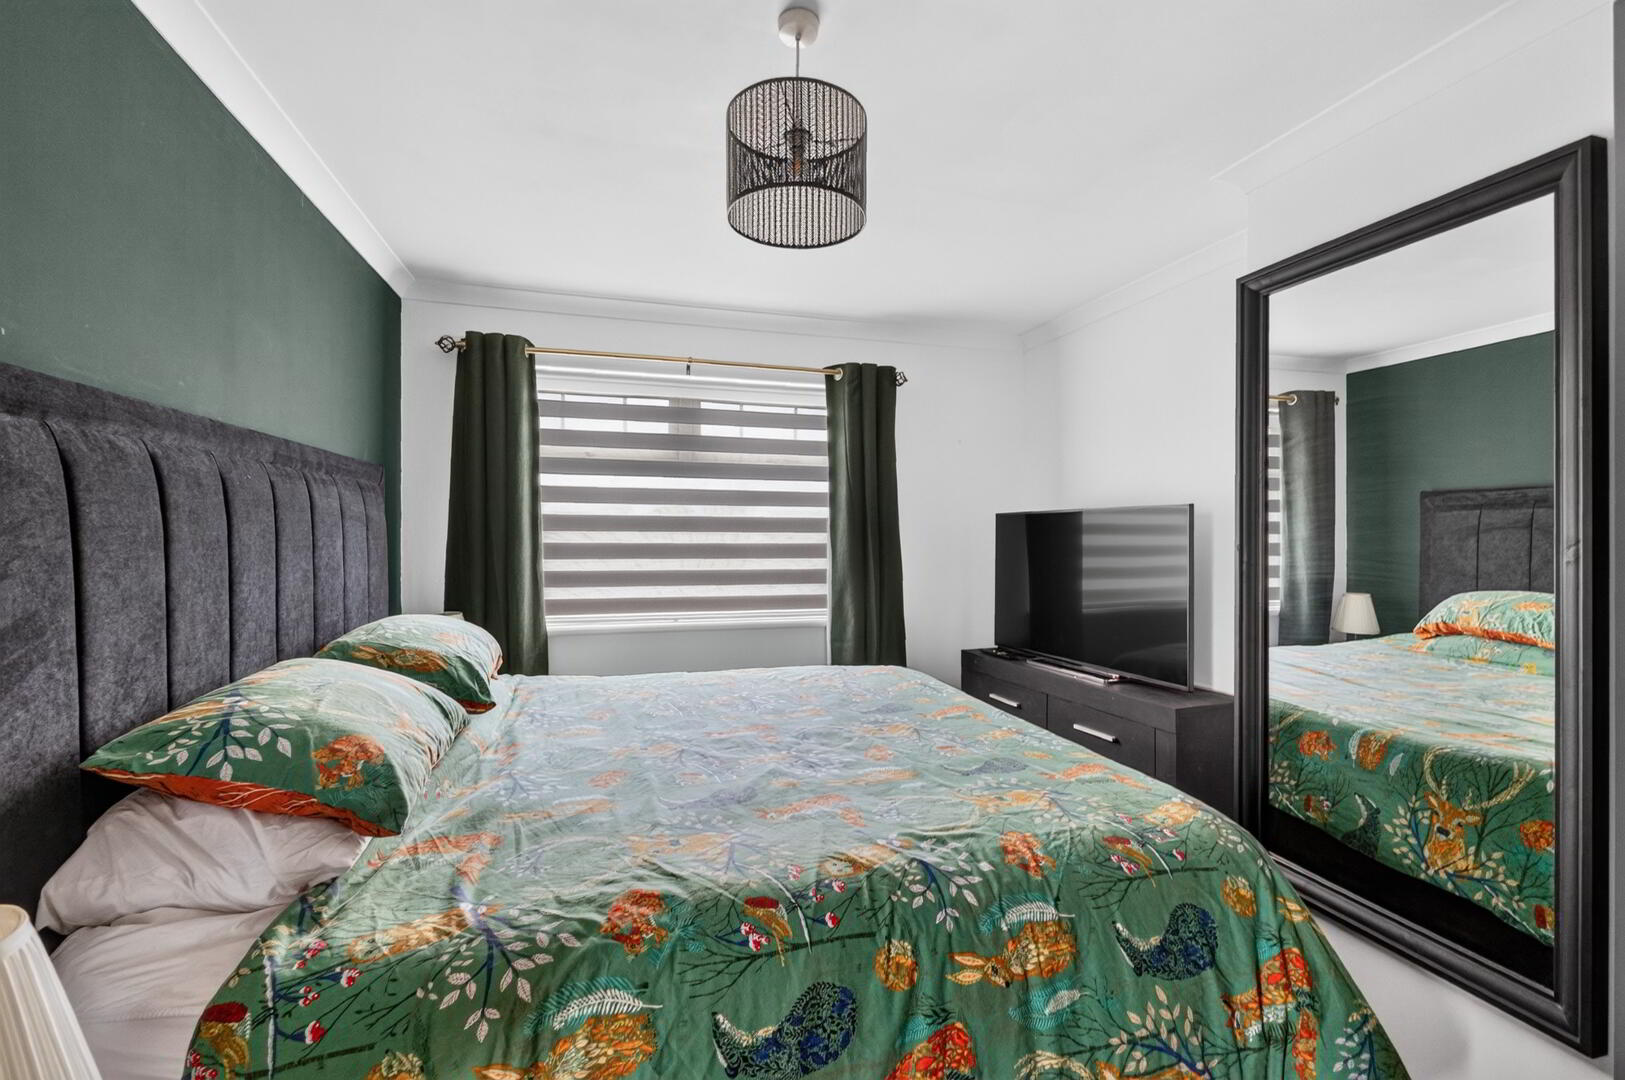
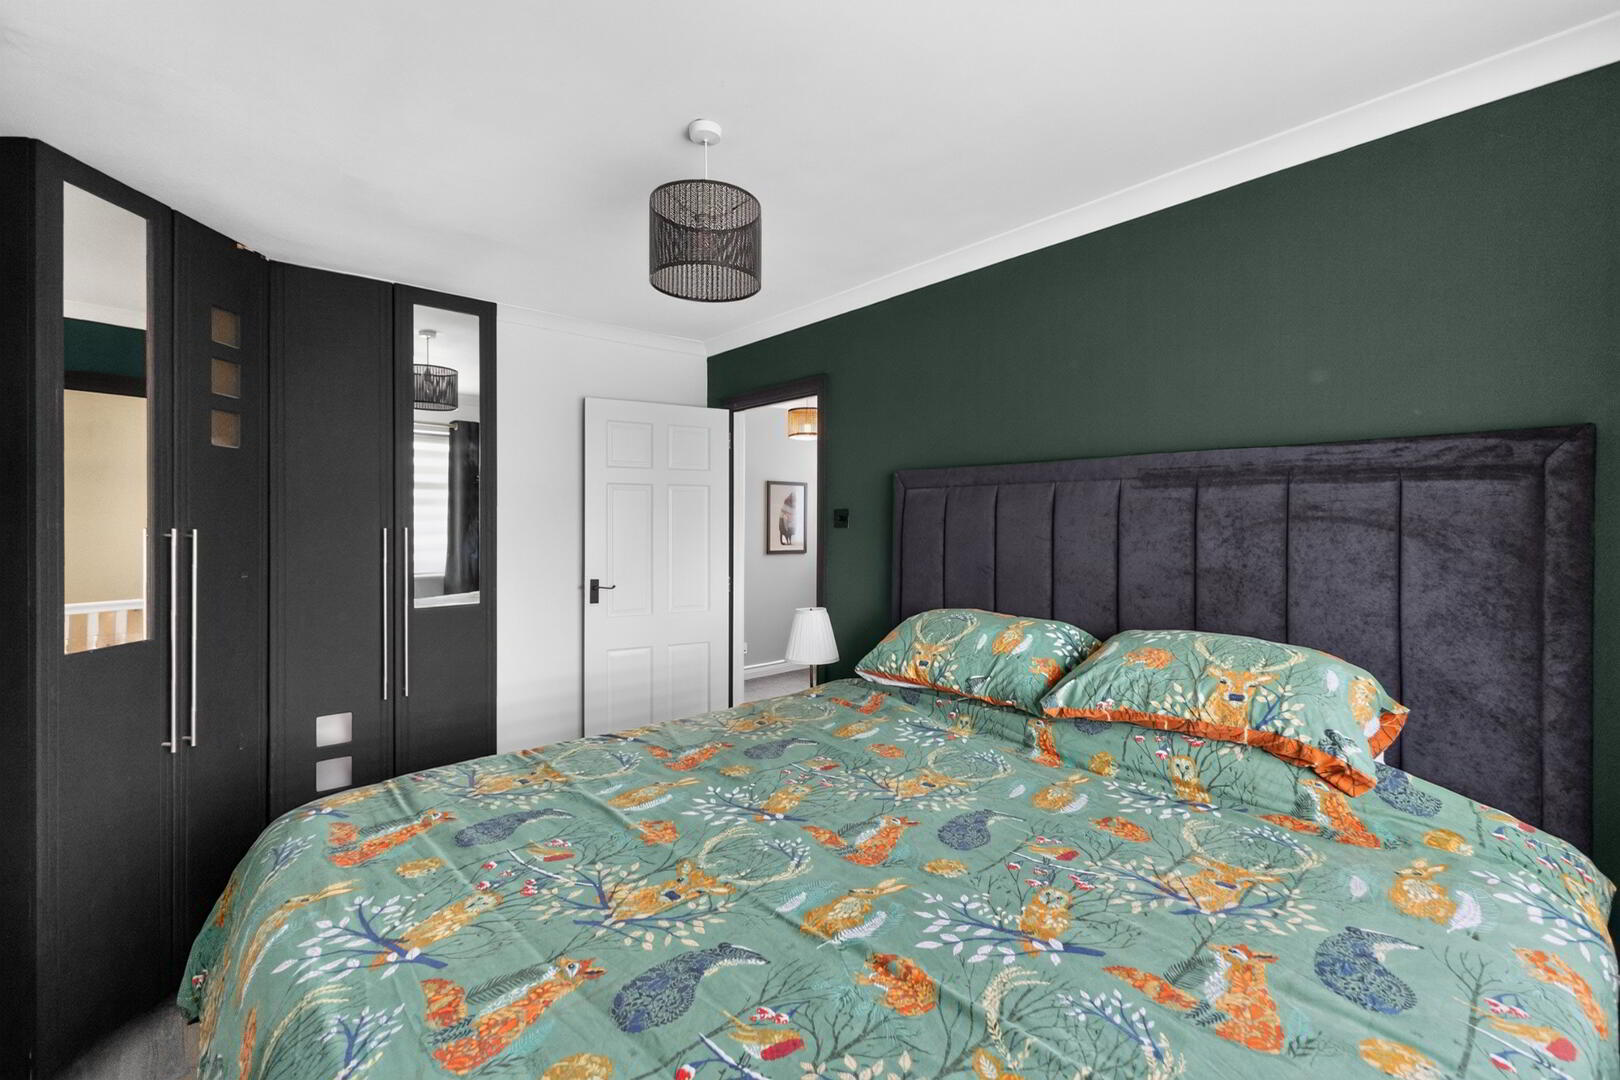
Bedroom 1: 12’8” x 9’8”
Laminate floor, blinds, radiator, power points
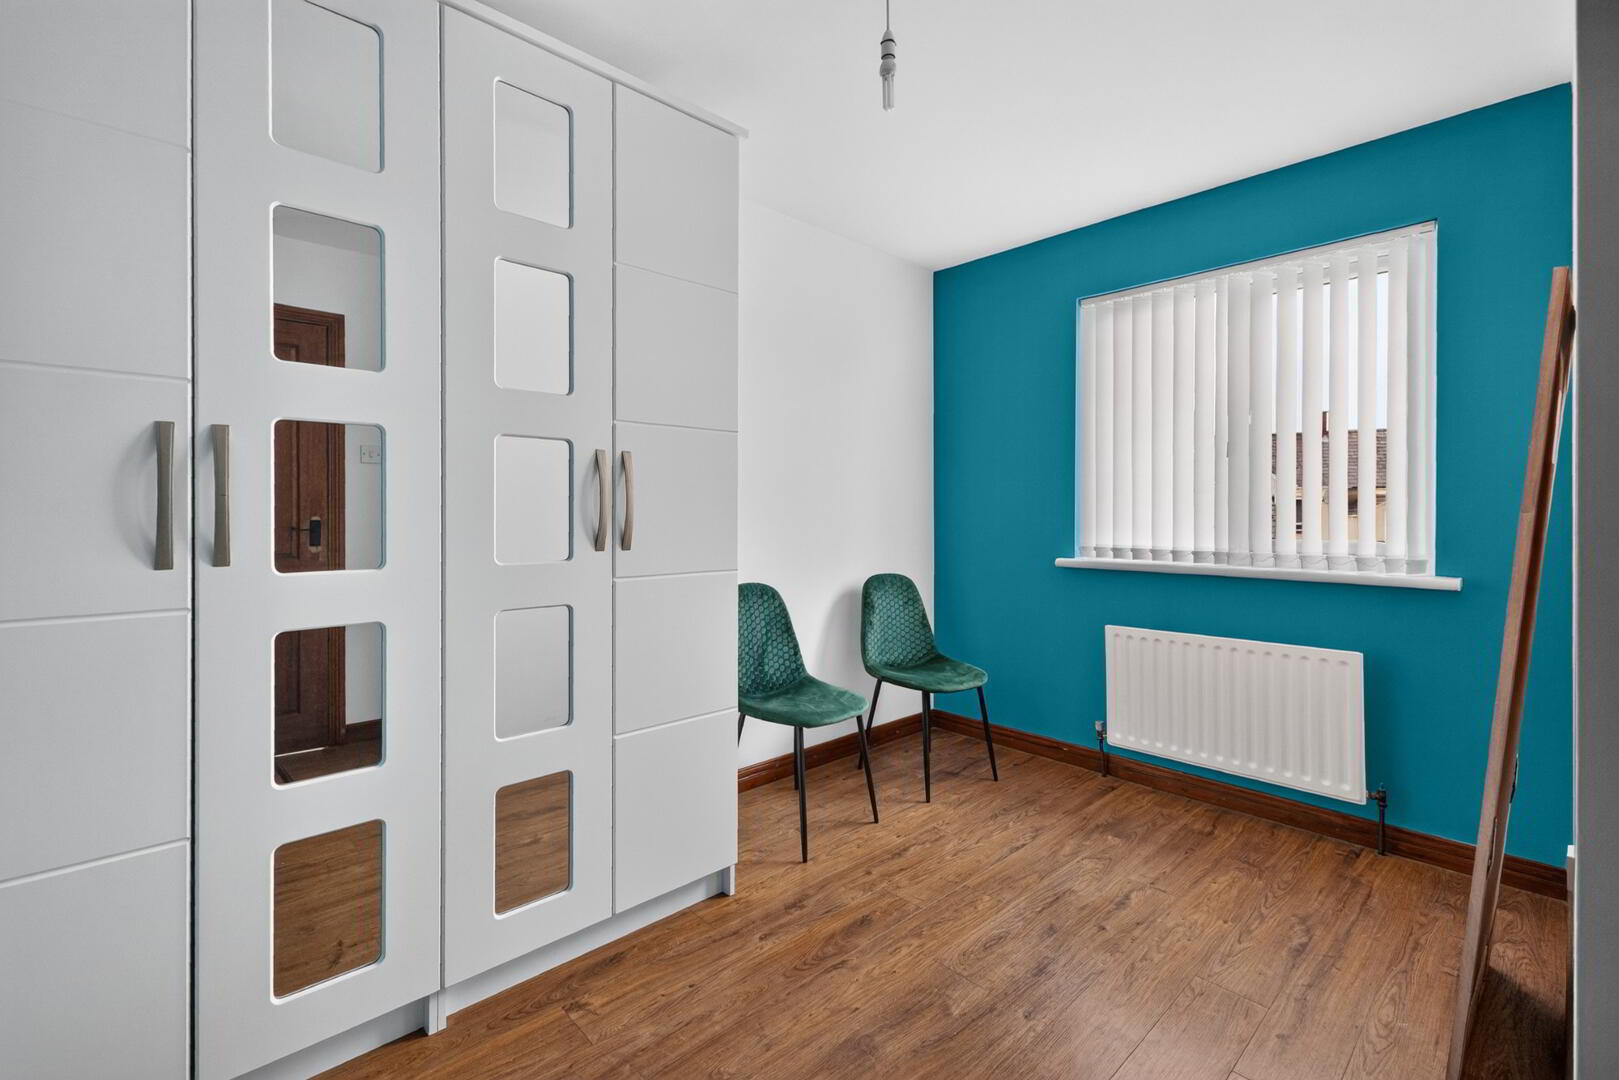
Bedroom 2: 11’1” x 7’5”
Laminate floor, wardrobe, blinds, radiator, power points
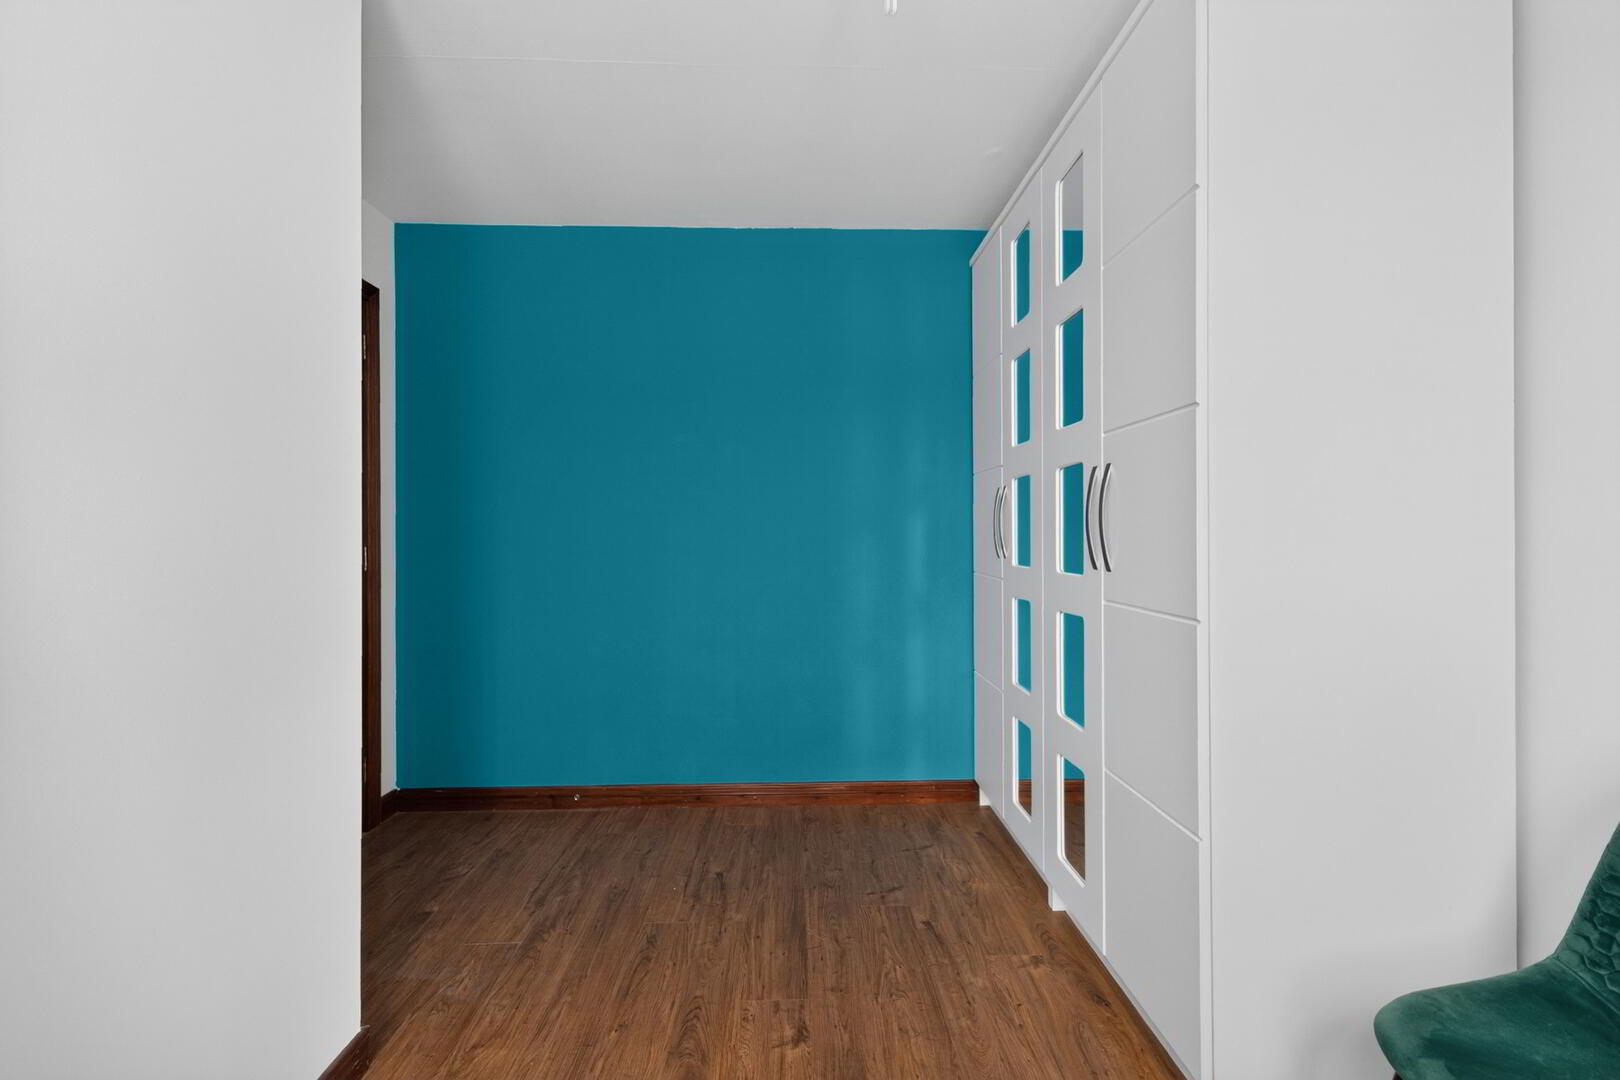
Bedroom 3: 8’5” x 7’6”
Built-in wardrobe, laminate floor, blinds, radiator, power points
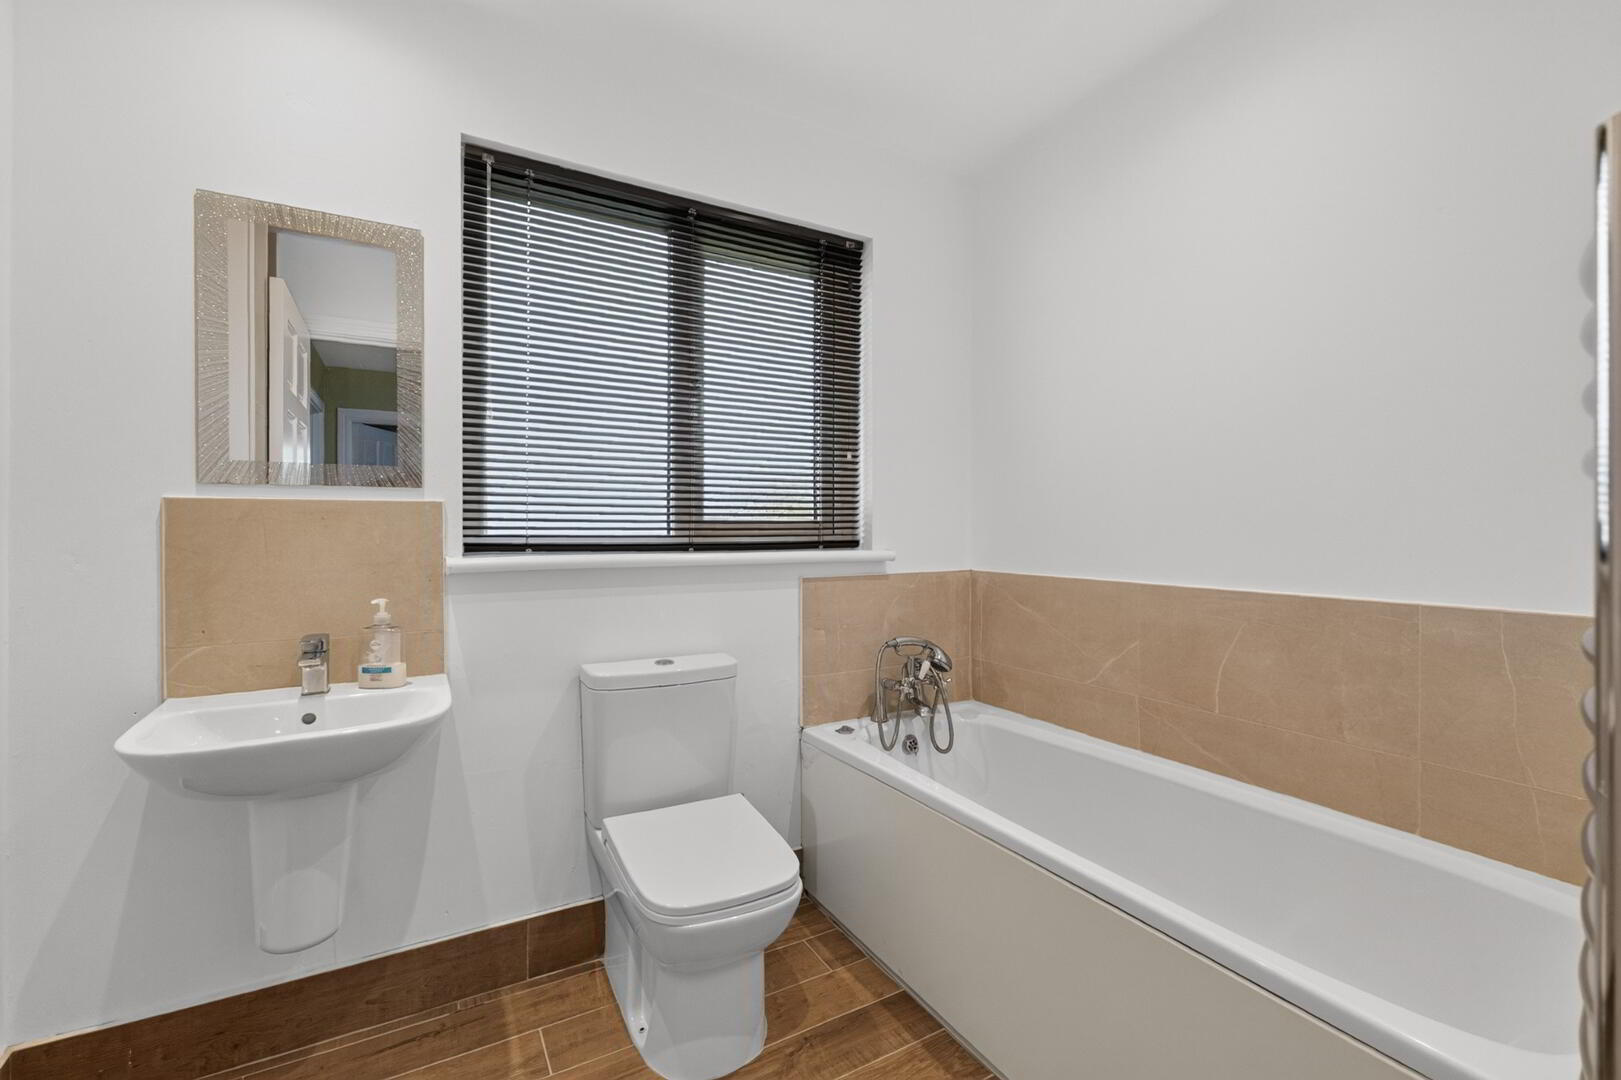
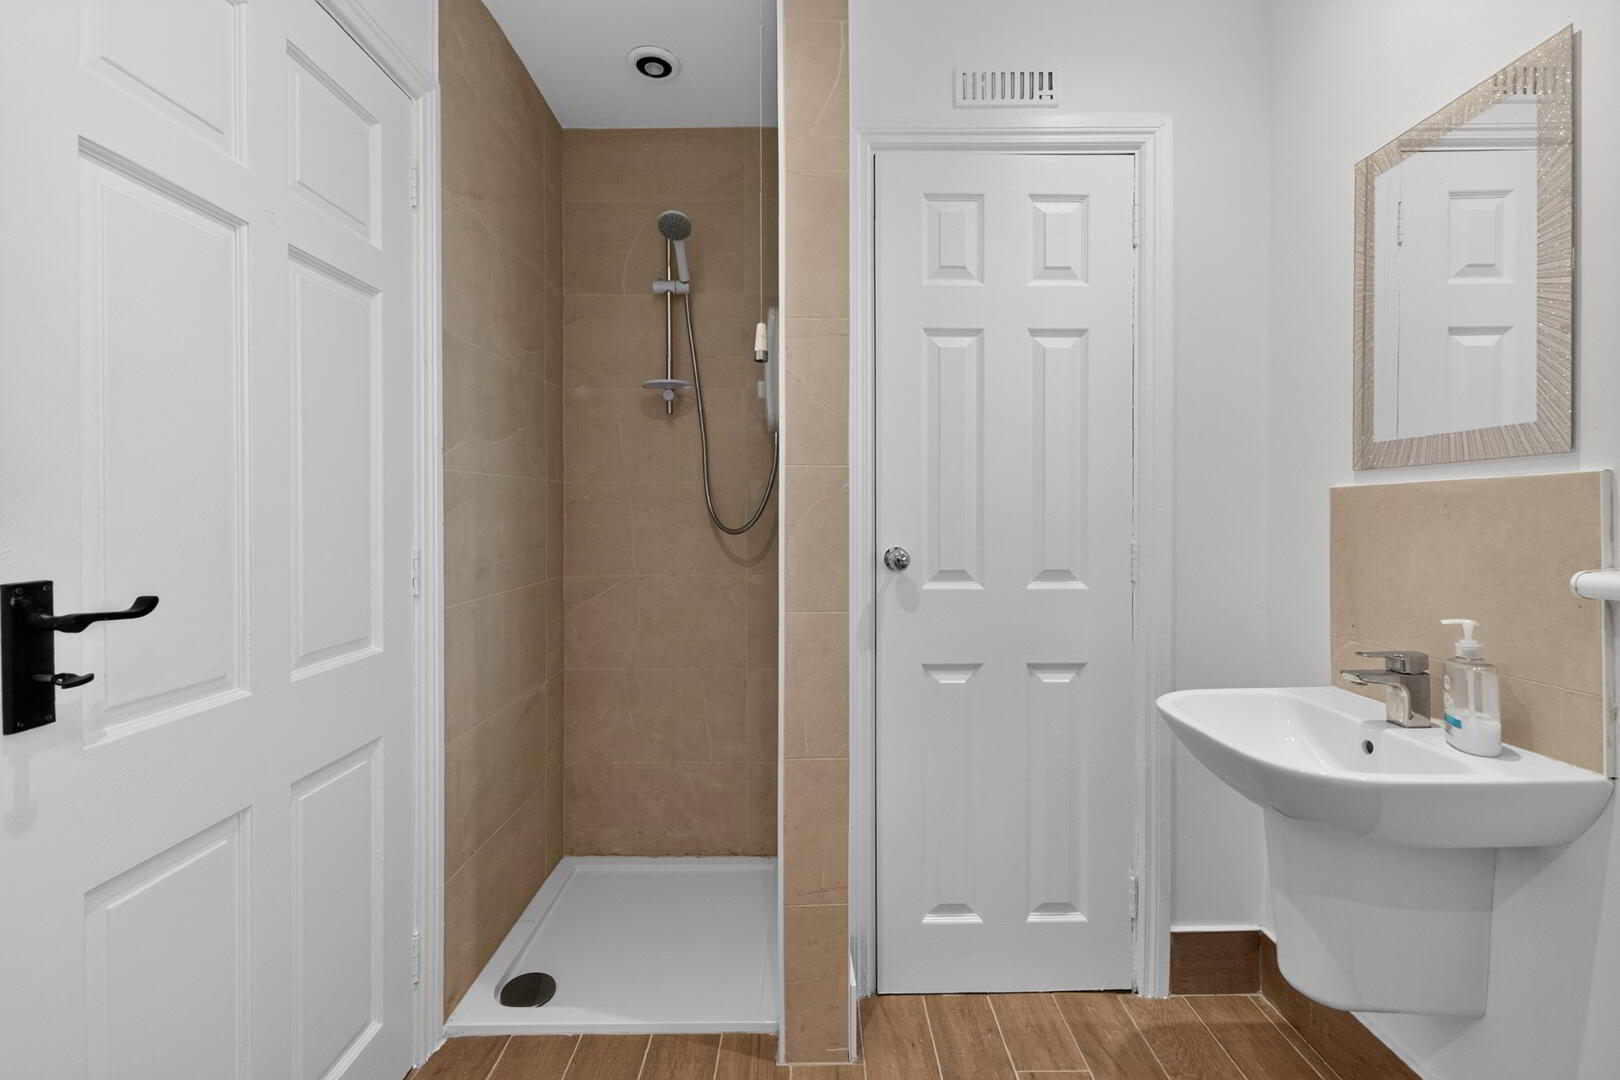
Bathroom: 7’9” x 6’2”
White suite, separate shower, tiled floor, radiator, chrome heated towel rail, extractor fan above shower, part tiled walls
Garage: 15’8” x 9’10”
Up and over door, side door, oil burner, lofty above garage, power points
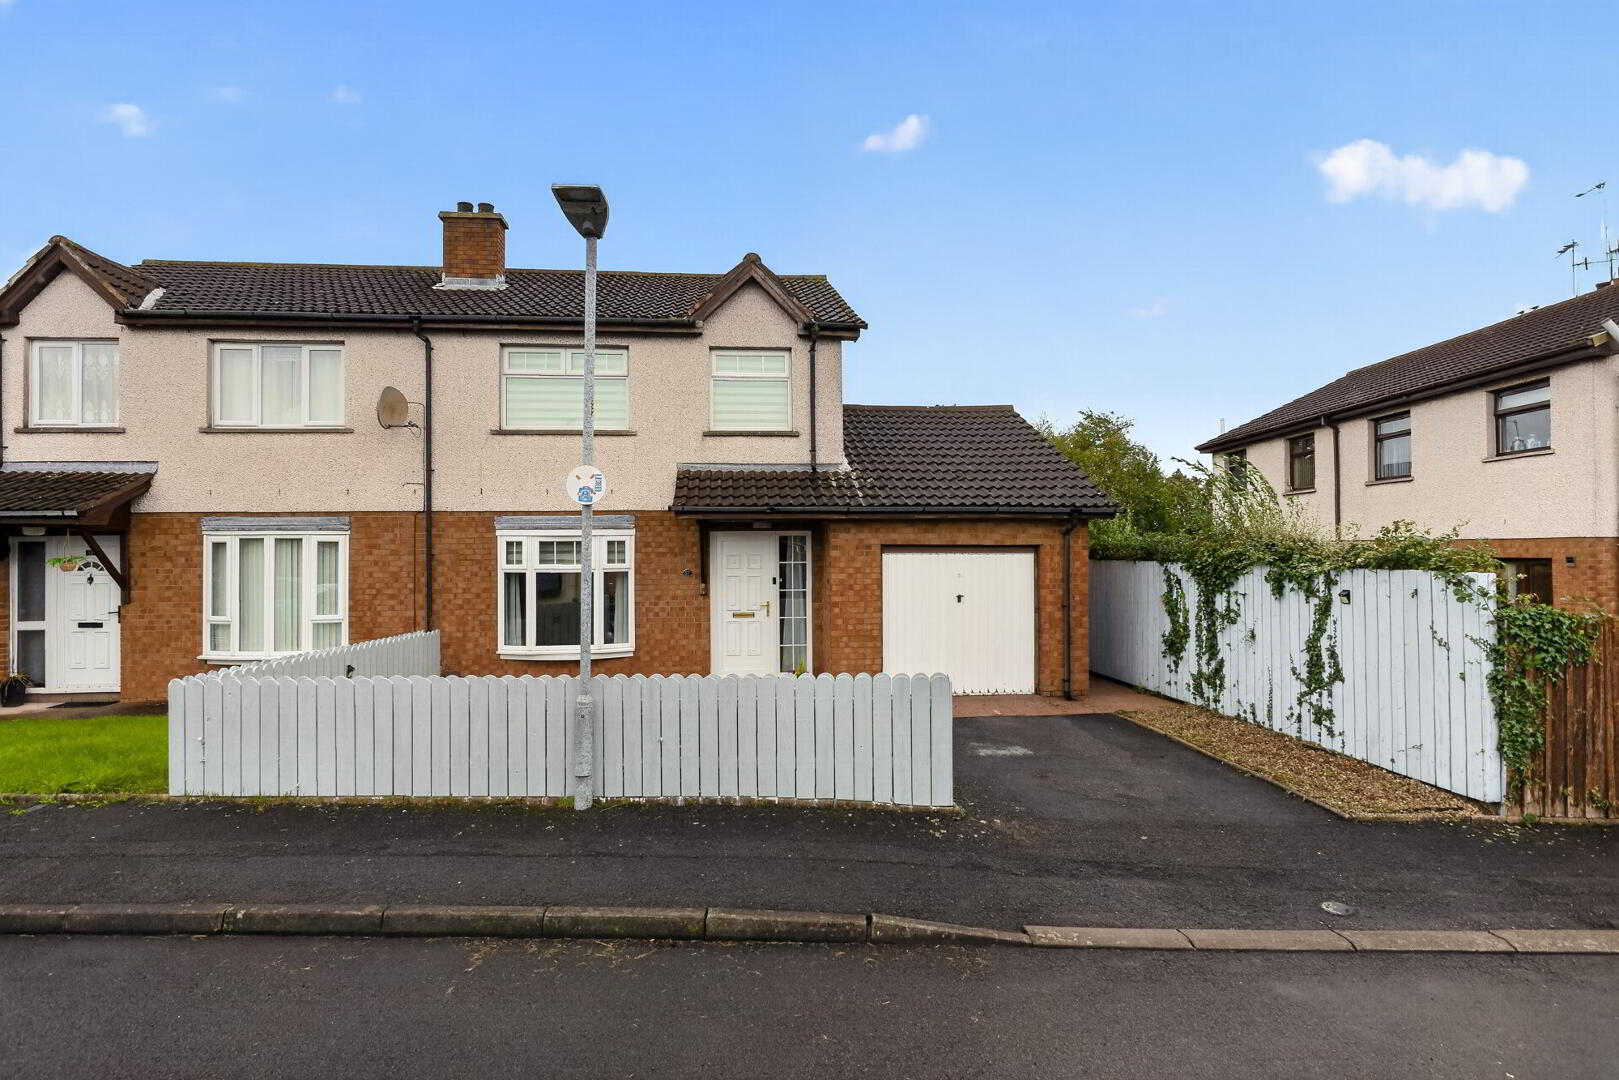
Front Garden: Lawn and fenced
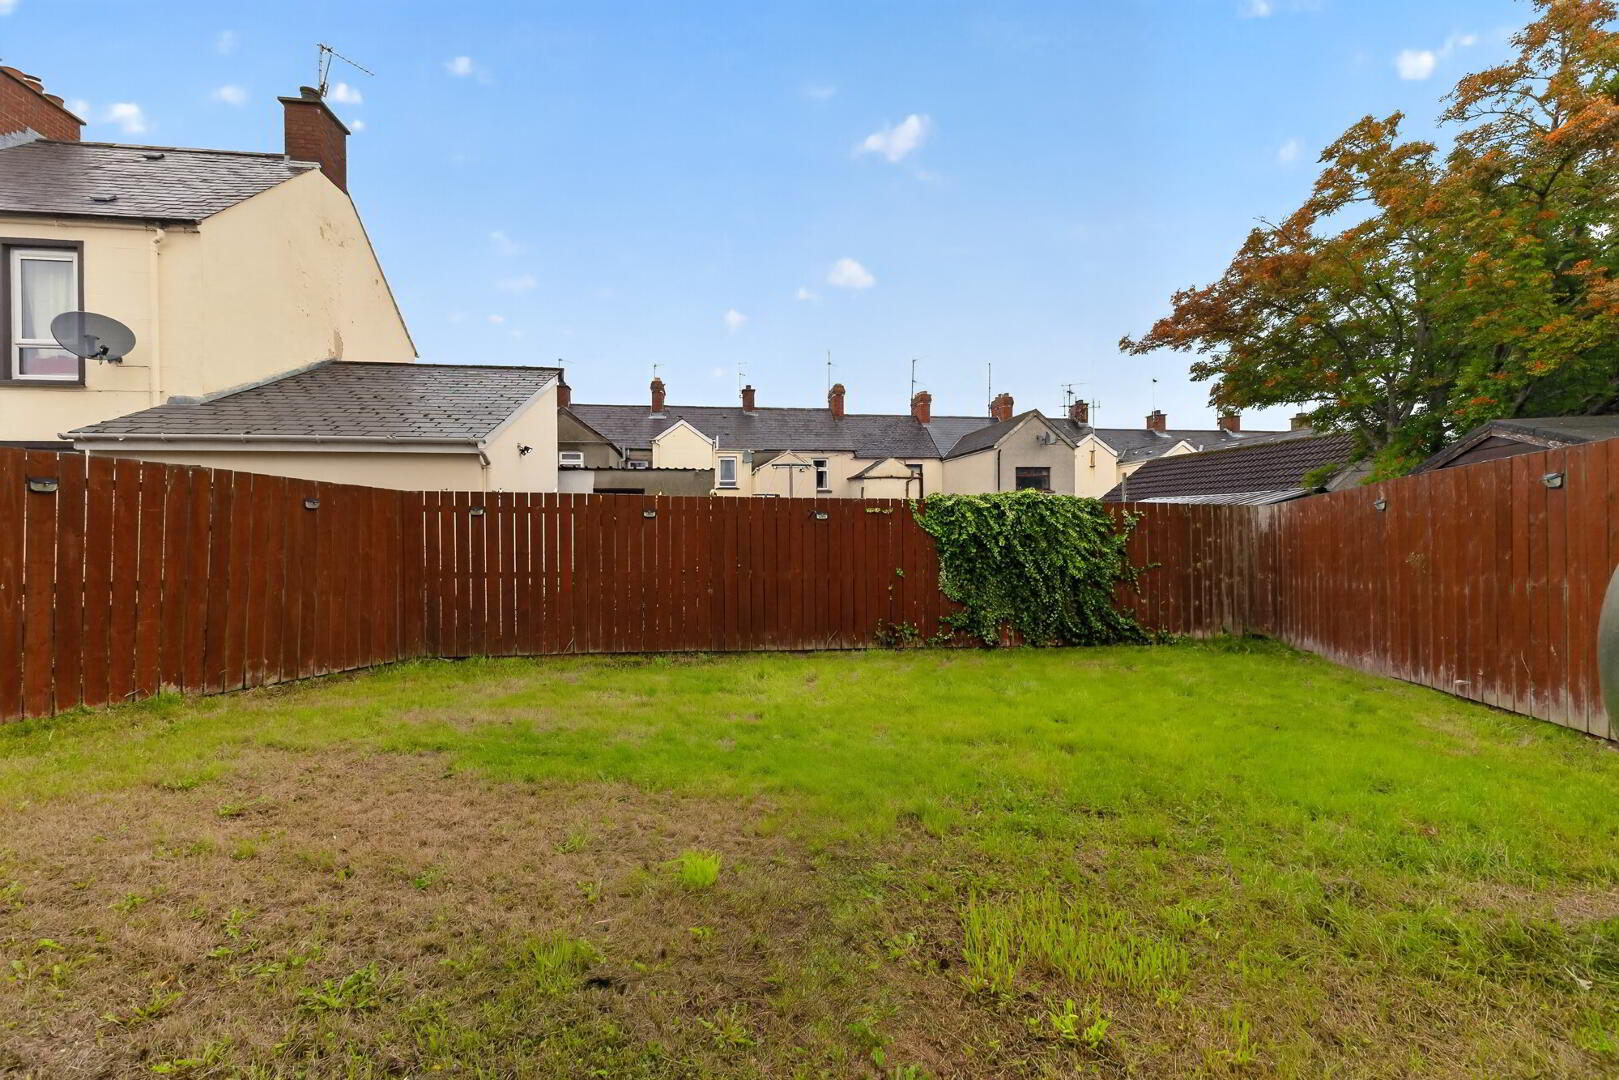
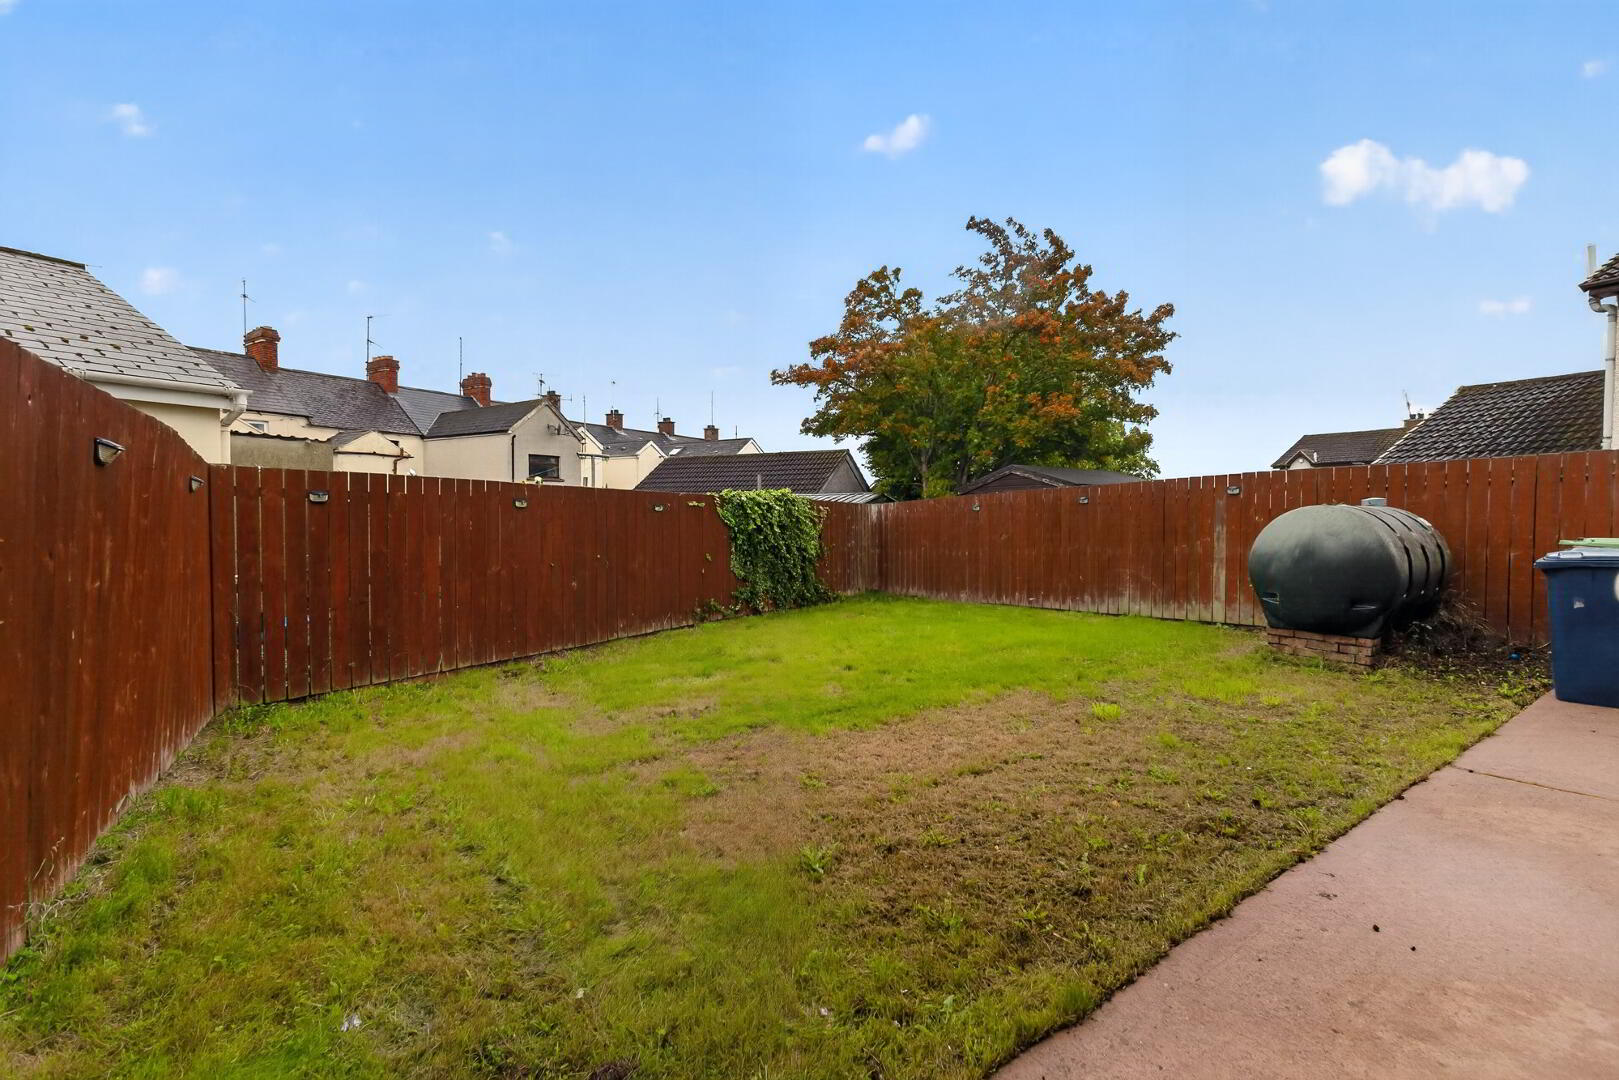
Rear Garden: Lawn, tap, oil tank, paved area, light, fenced
Driveway: Tarmac
Other: OFCH, PVC windows, all windows at the rear of property are newly fitted
These particulars are given on the understanding that they will not be construed as part of a contract, conveyance or lease. Whilst every care is taken in compiling the information, we can offer no guarantee as to the accuracy thereof and enquirers must satisfy themselves regarding descriptions and measurements.