Cookie Policy: This site uses cookies to store information on your computer. Read more
| Address | 29 Knockview Drive Tandragee, BT62 2BH |
|---|---|
| Style | Semi-Detached House |
| Bedrooms | 3 |
| Receptions | 1 |
| Bathrooms | 2 |
| Heating | Oil |
| EPC Rating |
EPC
D60/D67
|
| Status | Sold |
These particulars are given on the understanding that they will not be construed as part of a contract, conveyance or lease. Whilst every care is taken in compiling the information we can offer no guarantee as to the accuracy thereof/and enquirers must satisfy themselves regarding descriptions and measurements.
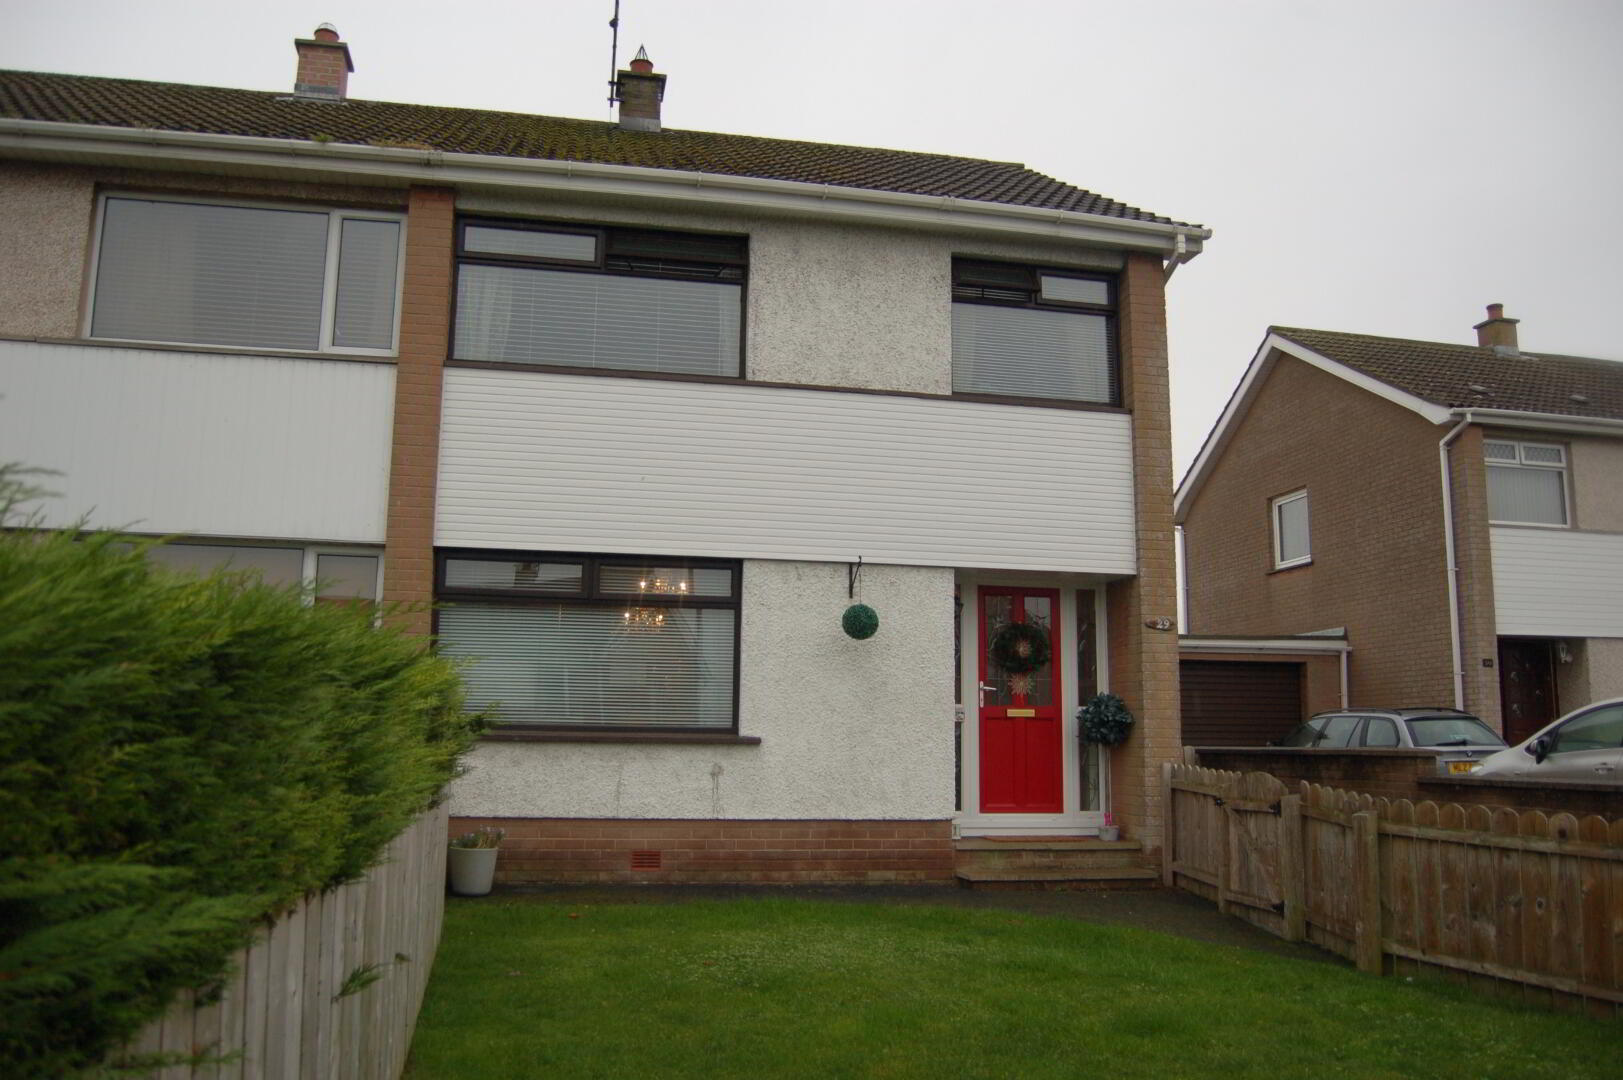
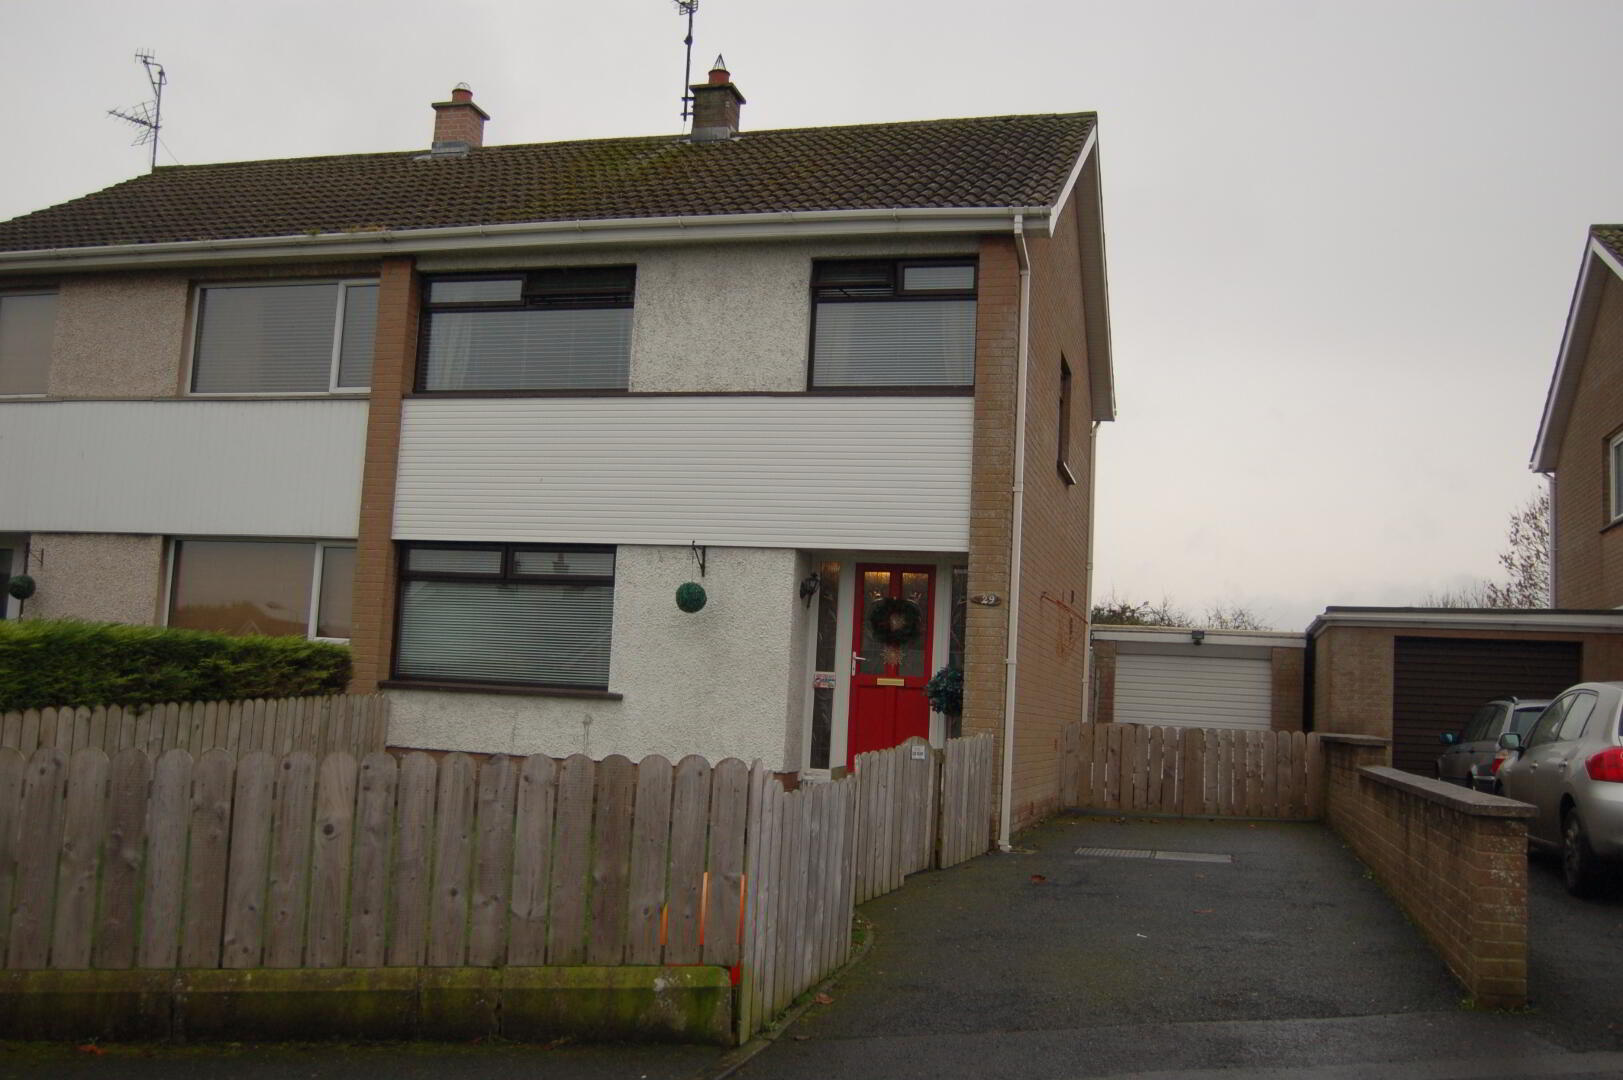
Smyth Countrywide is delighted to bring to market this meticulously presented three bed semi-detached property, which is sure to please any prospective purchaser. Located in a quiet area just a short walk from Tandragee town centre and close to all local amenities including shops and schools. It is conveniently positioned within the development on a sizeable plot and benefits from a generous driveway with detached garage and low maintenance front/rear garden. The property consists of three bedrooms, bathroom, kitchen/diner and lounge. Tandragee is located only a short drive from the surrounding areas of Portadown, Armagh and Banbridge.
· three bedrooms
· detached garage
· generous driveway
· oil fired central heating
· double glazed mahogany surround windows
· modern interior
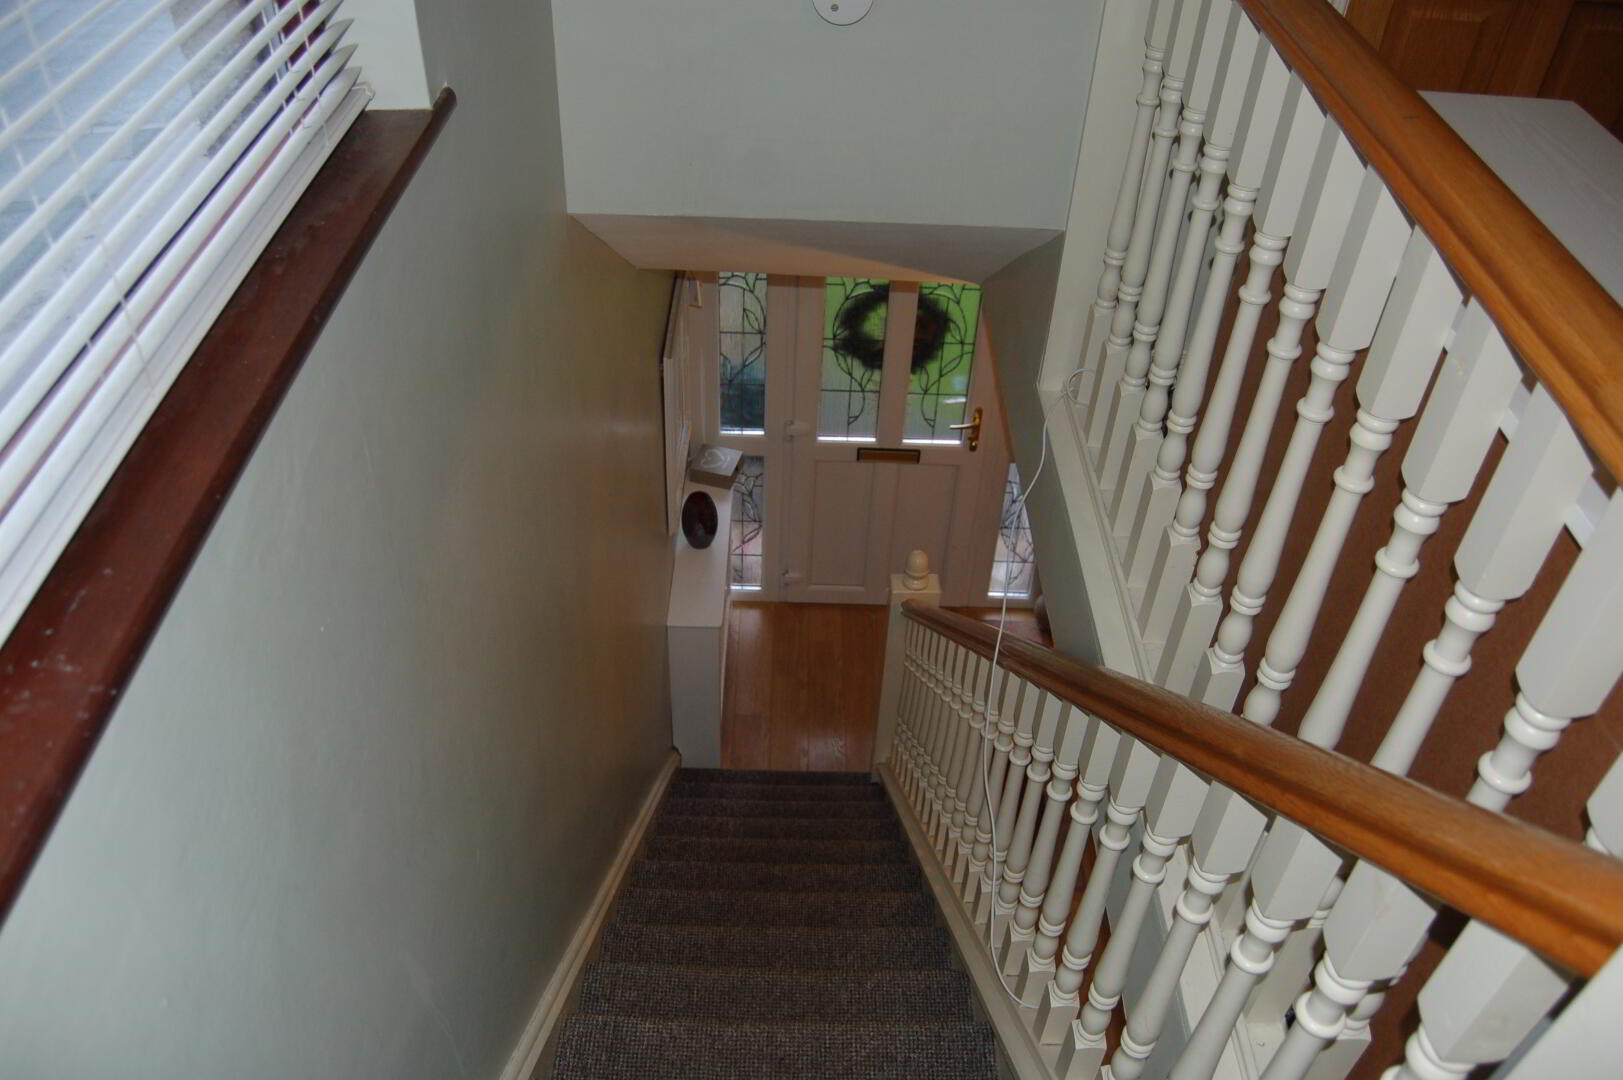
Entrance Hall: red PVC front door, laminate floor, double panel radiator and power point
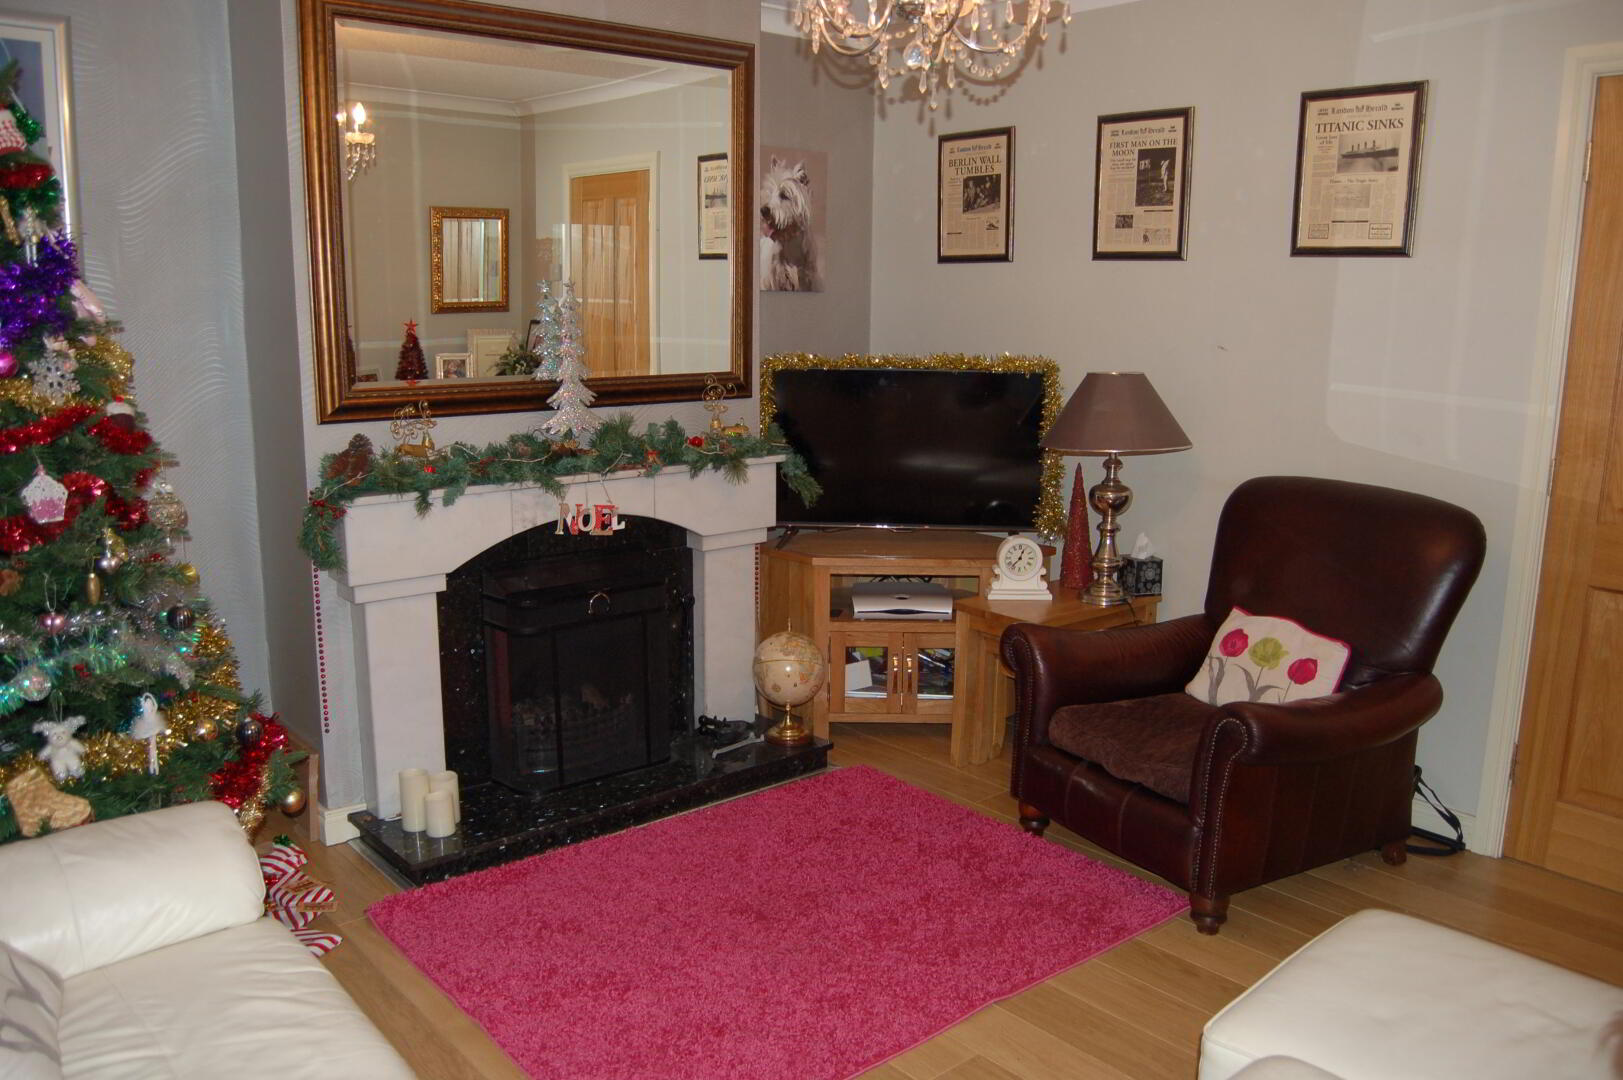
Lounge: 12”3’ x 12”6’ laminate floor, marble surround fireplace (back boiler), double panel radiator, TV point and power point
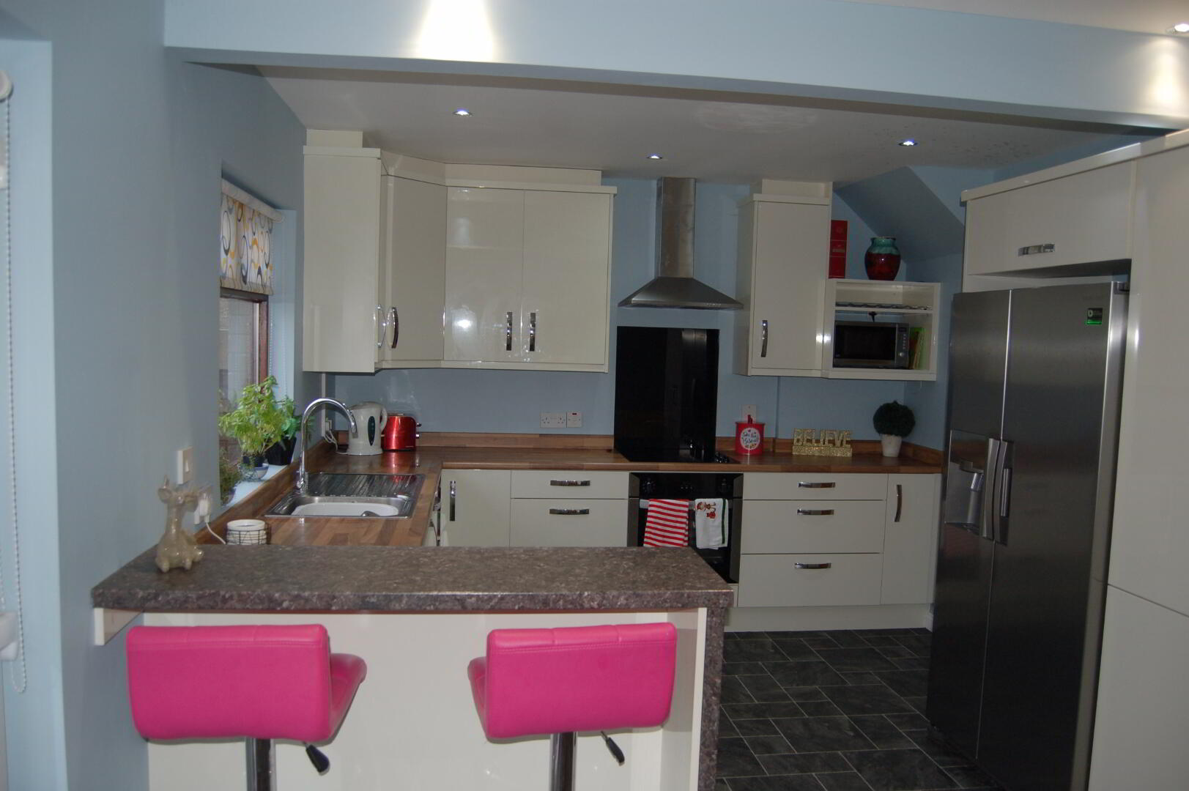
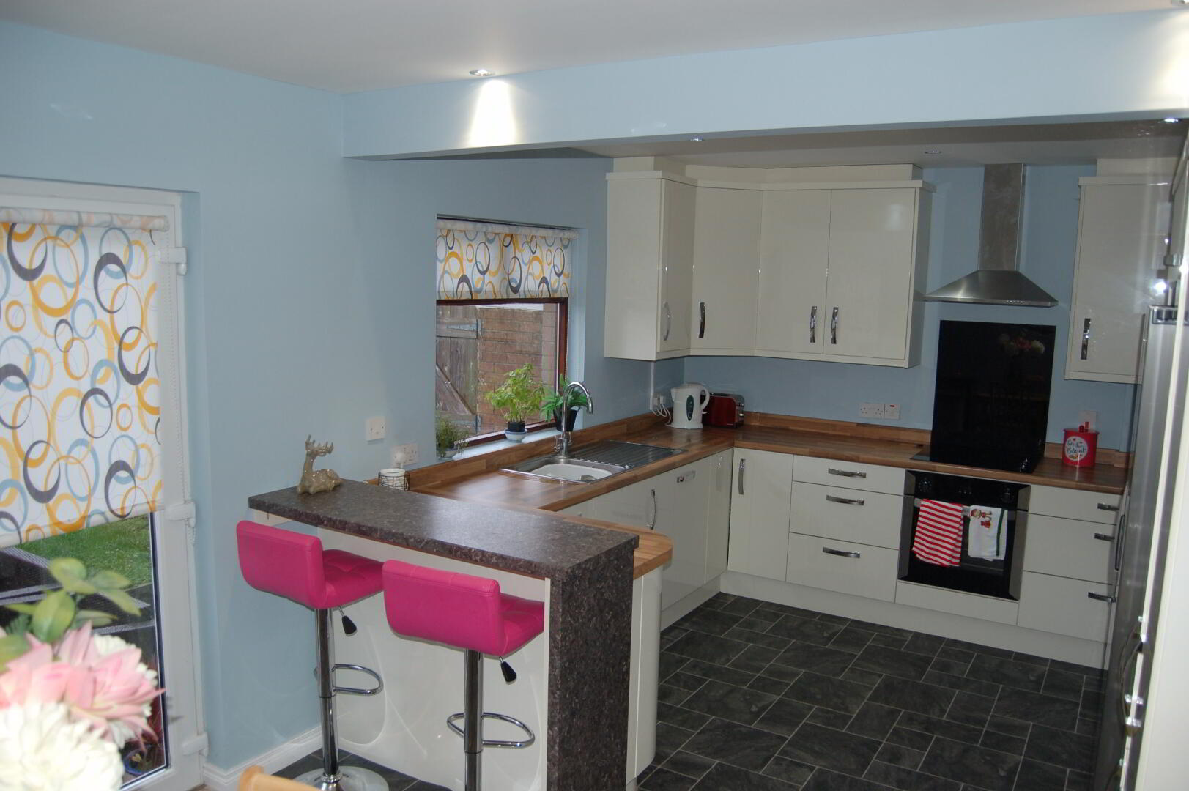
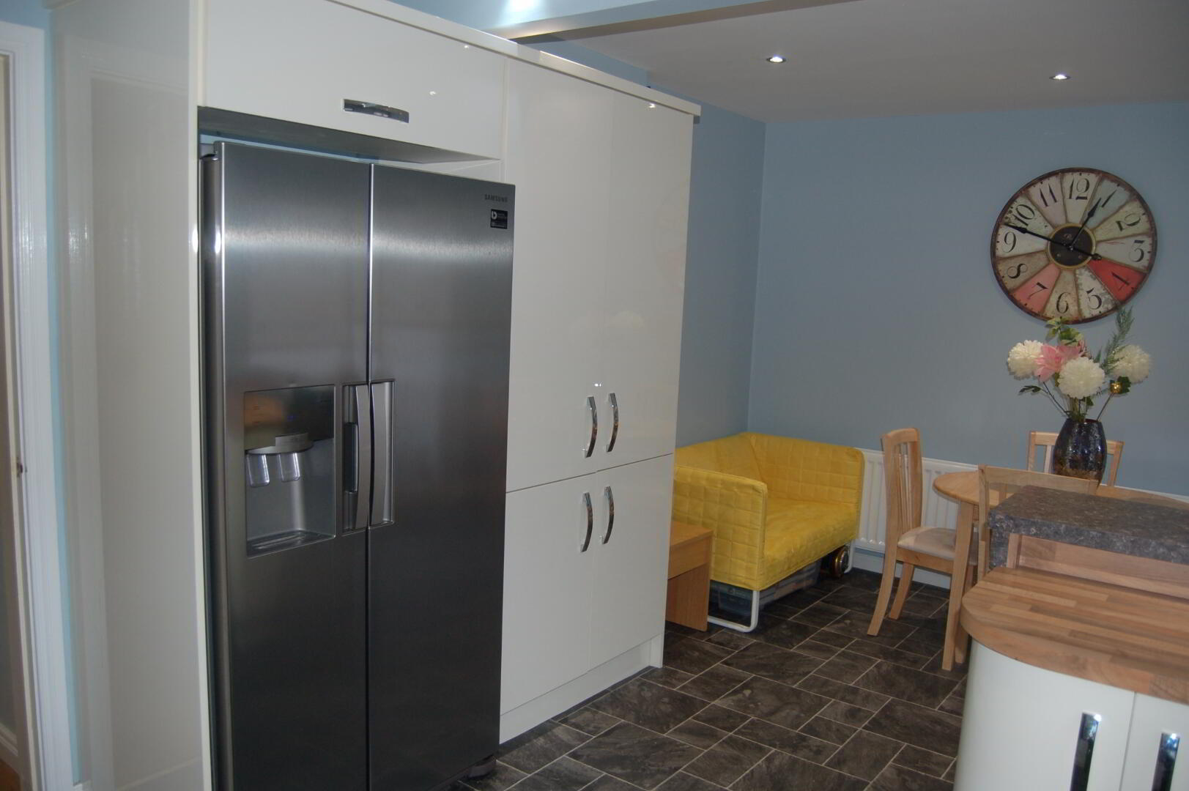
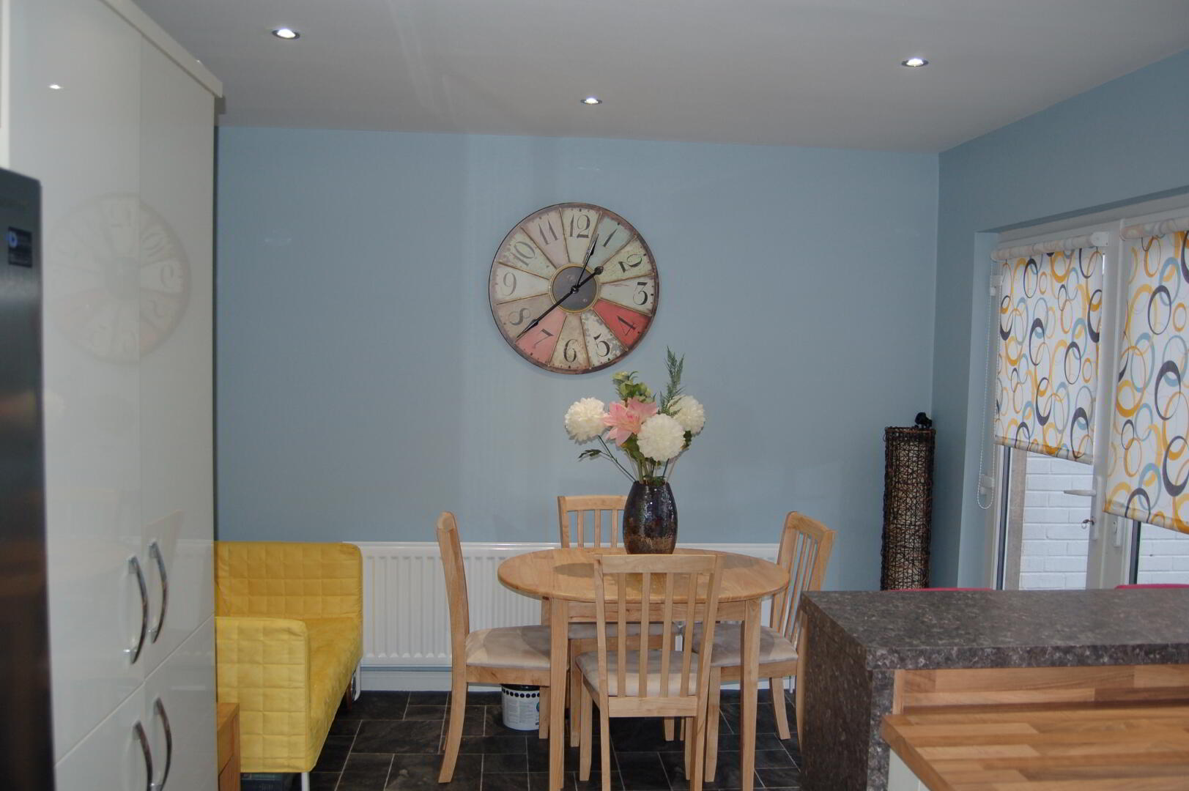
Kitchen/Diner: 18”7’ x 10”8’ open plan kitchen/diner, tile floor, modern fitted cream gloss high & low level units, built-in hob/oven, built-in dishwasher, built-in recycling compartment, breakfast bar, double panel radiator, spotlights, patio doors and power point
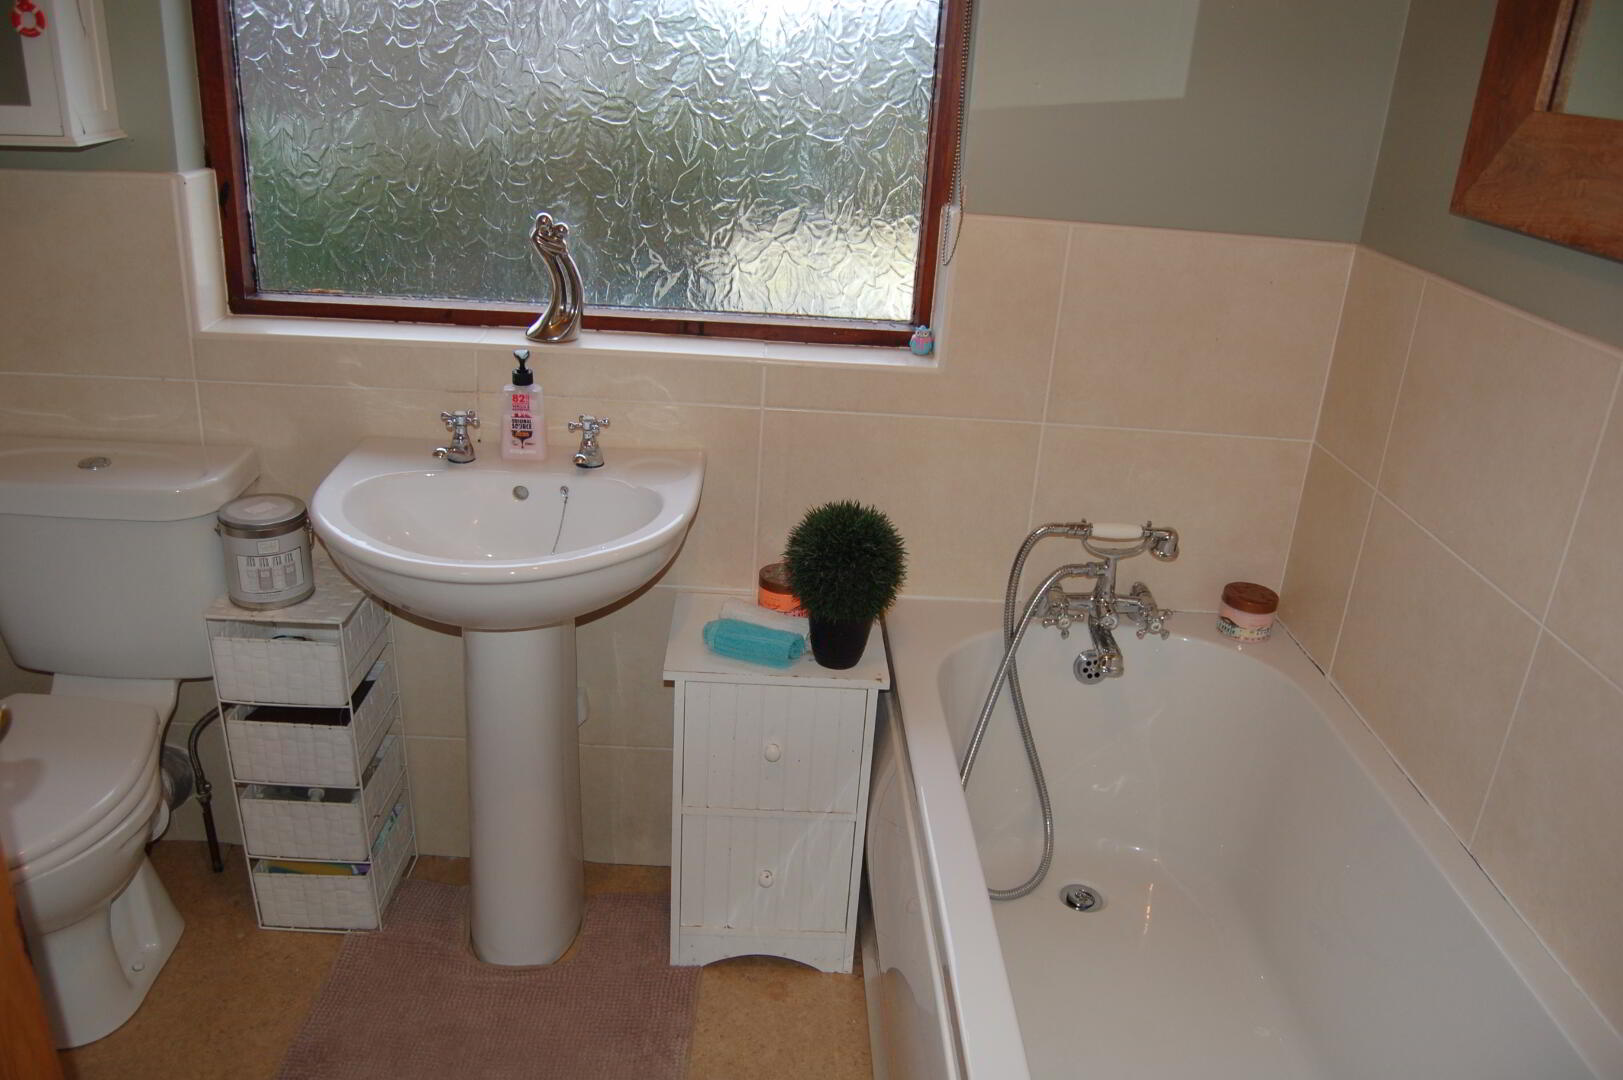
Bathroom: 7”5’ x 6”10’ vinyl floor, partially tiled walls, modern white sanitary ware, chrome fittings, electric power shower, bath tub, and single panel radiator
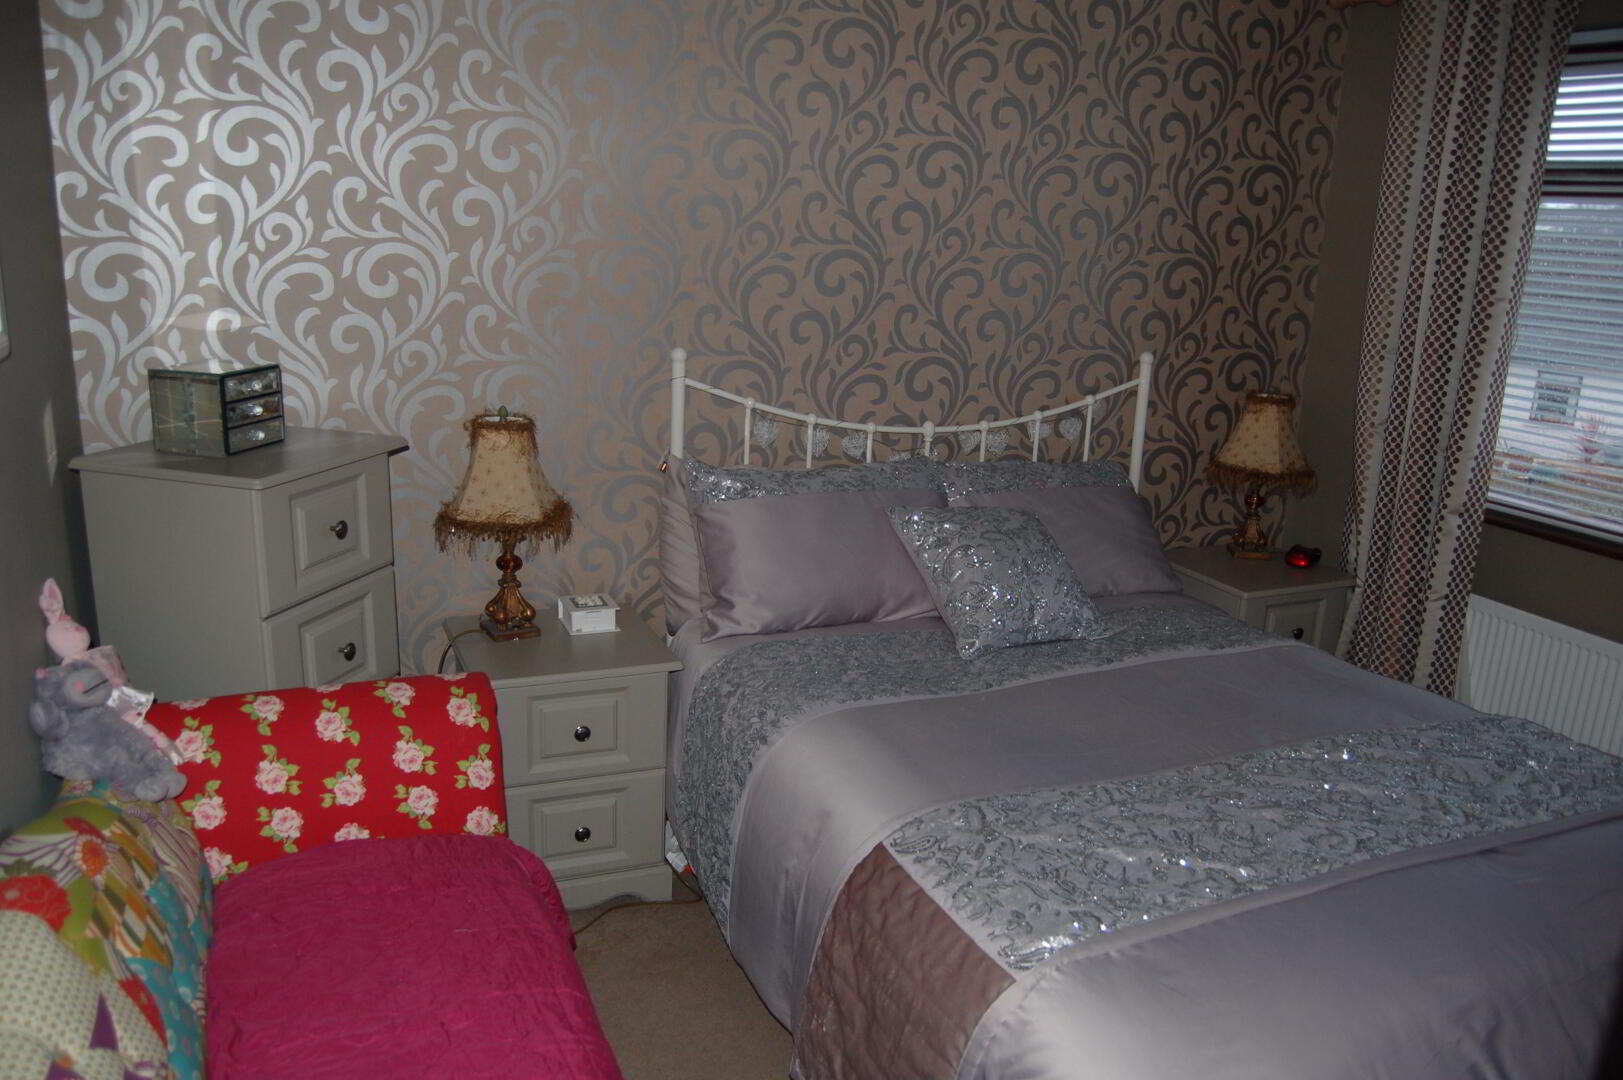
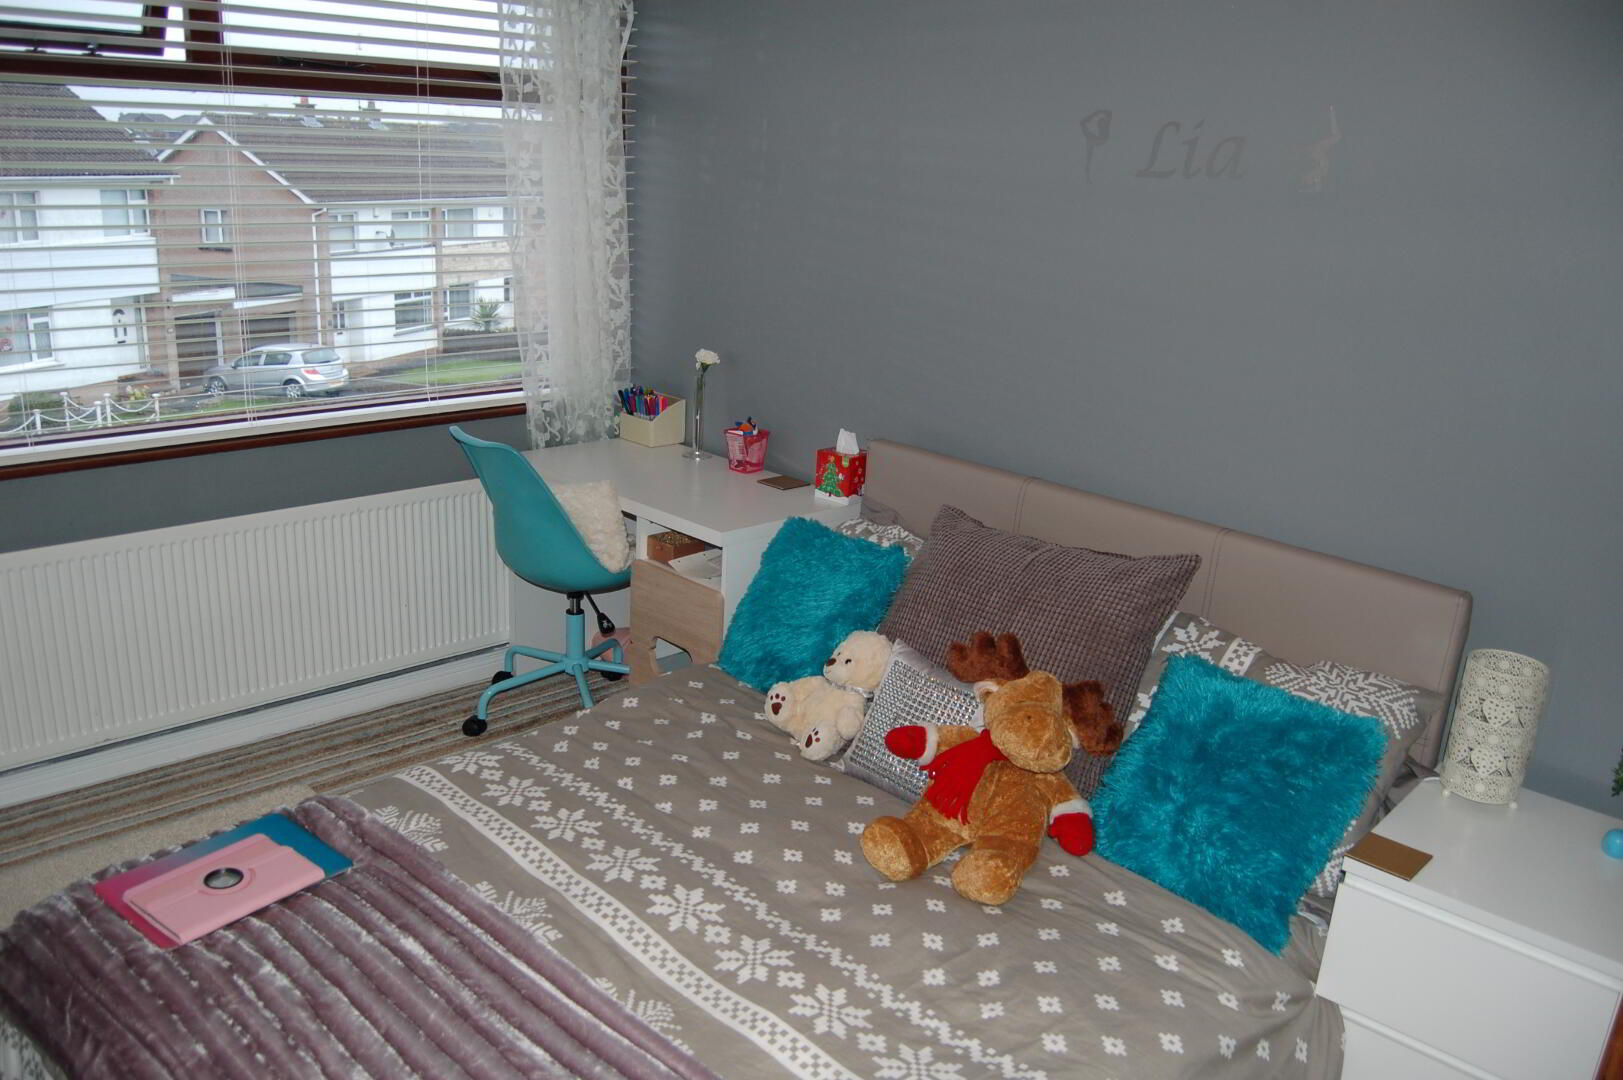
Bedroom No.1: 10”7’ x 10”7’ carpet, single panel radiator, built-in wardrobe and power point
Bedroom No.2: 11”8’ x 9”1’ carpet, single panel radiator, built-in wardrobe and power point
Bedroom No.3: 8”0’ x 9”2’ carpet, single panel radiator, storage cupboard (hot press) and power point
Garage/Playroom: 23”0’ x 8”6’ roller door, storage area to front of garage, kid’s playroom conversion to rear of garage, utility room with high & low level units, stainless steel sink, W.C. with white sanitary ware, vinyl floor, plumbed and insulated
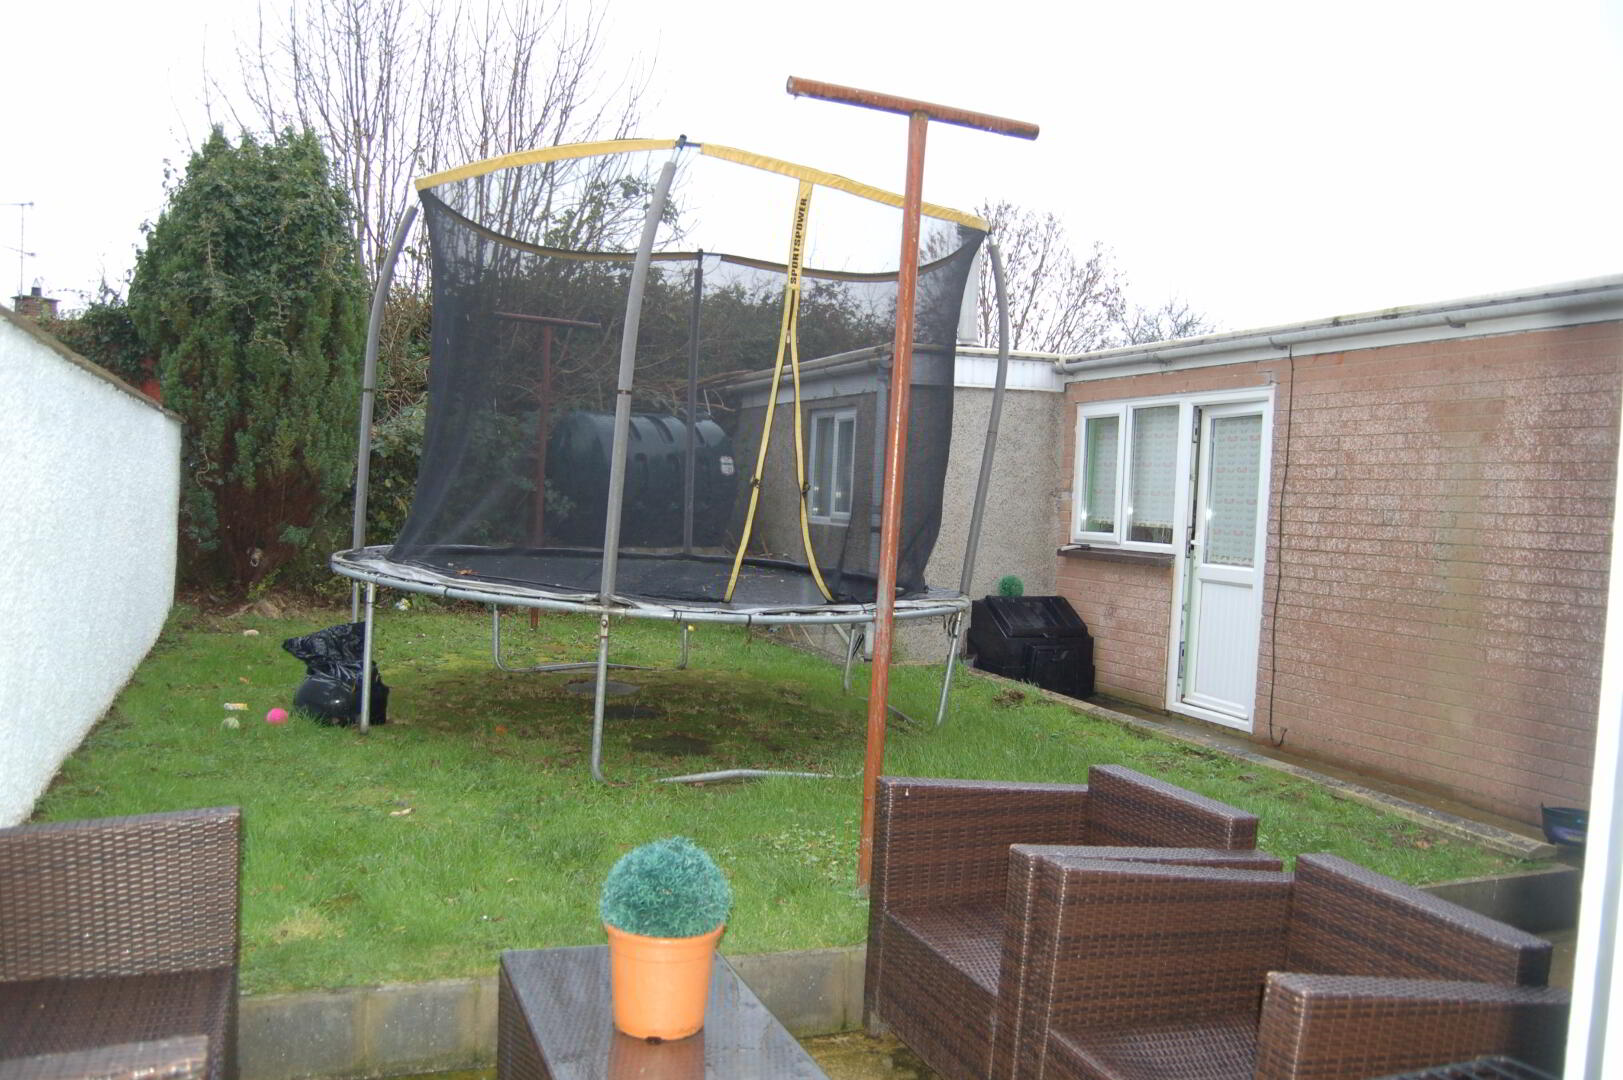
Garden: low maintenance enclosed front/rear garden, lawn and tarmac driveway to front, lawn and patio area to rear
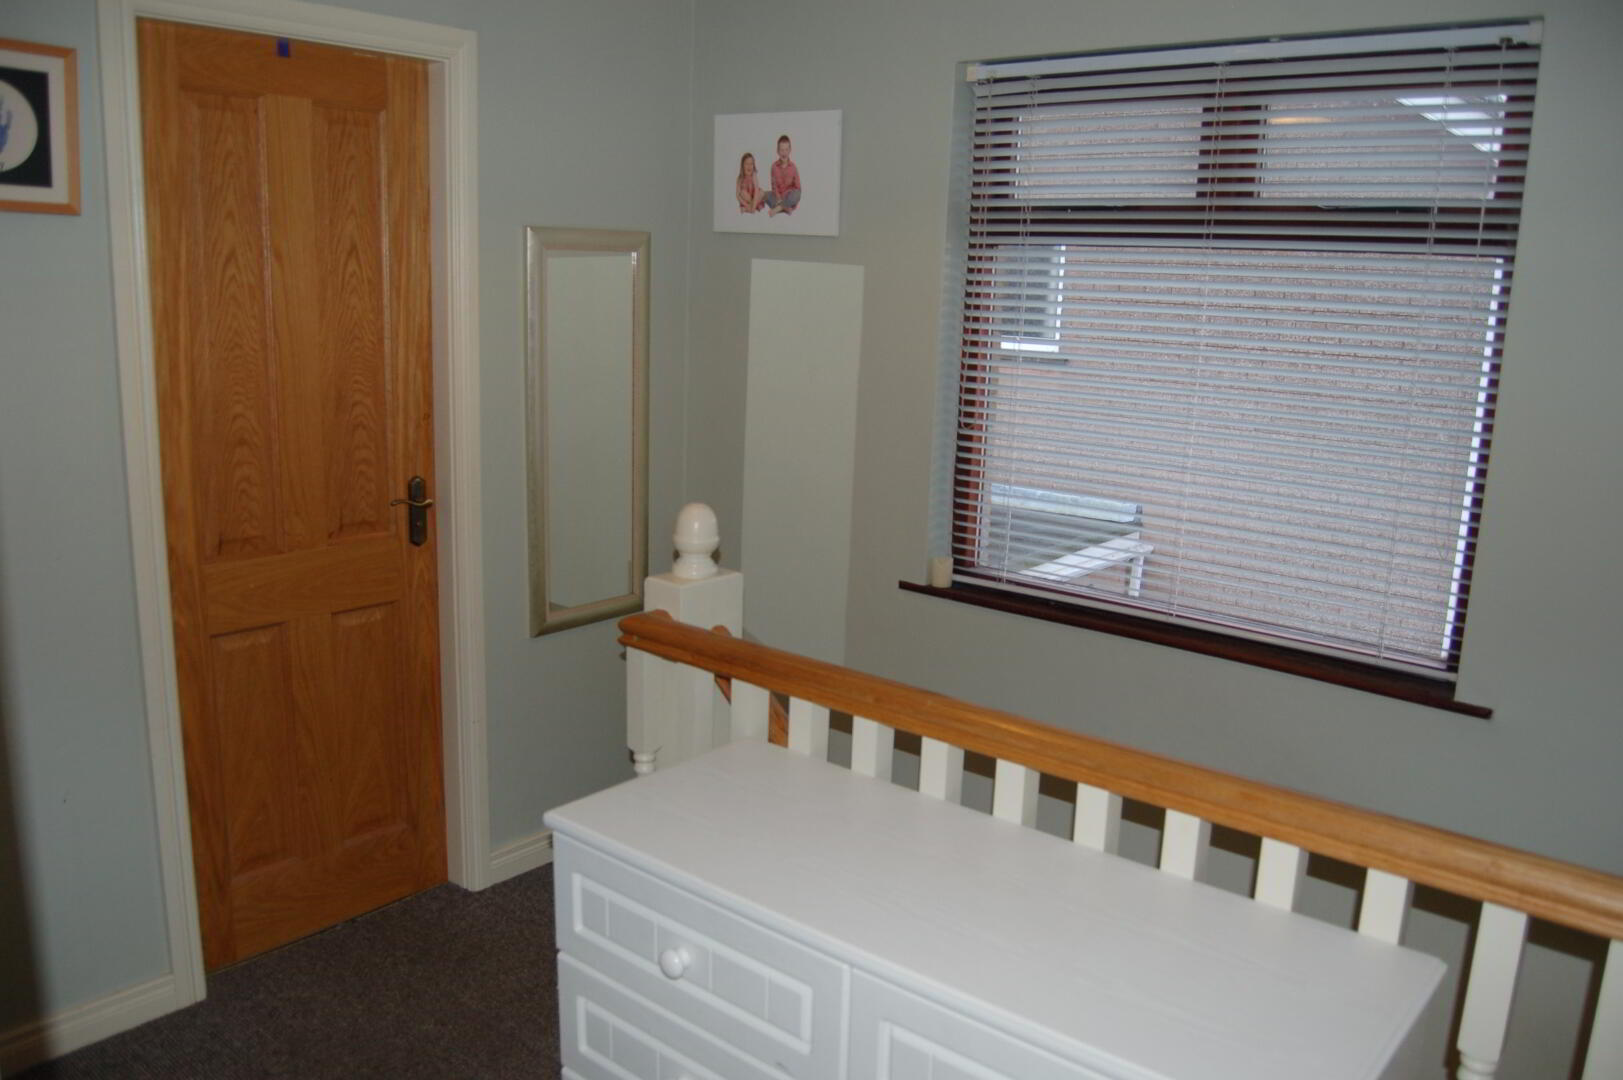
Other: solid oak internal doors, smoke alarm, carbon monoxide alarm, mahogany surround double glazed windows, PVC external doors and OFCH
EPC Rating: Current - 60, Potential - 67