Cookie Policy: This site uses cookies to store information on your computer. Read more
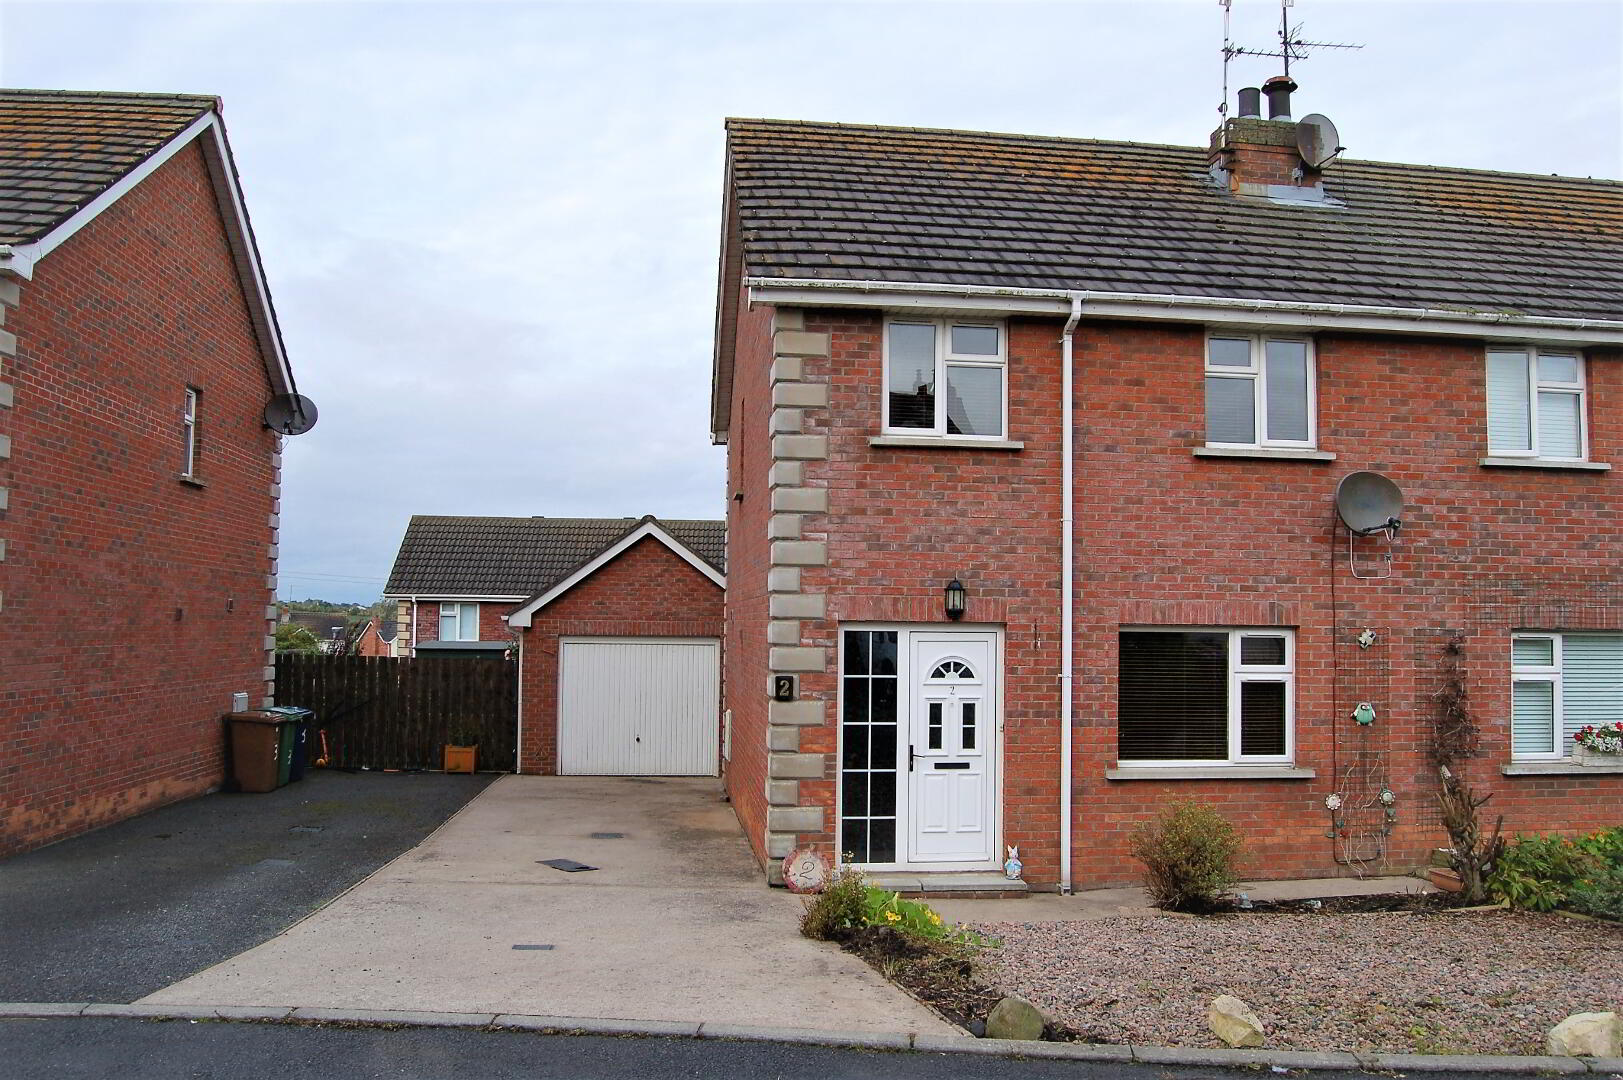
| Address | 2 Timakeel Manor, Scotch Street, Portadown, BT62 1ST |
|---|---|
| Style | Semi-Detached House |
| Bedrooms | 3 |
| Receptions | 1 |
| Bathrooms | 1 |
| Heating | Oil |
| EPC Rating |
EPC
D65/C72
|
| Status | Sold |
Key Features
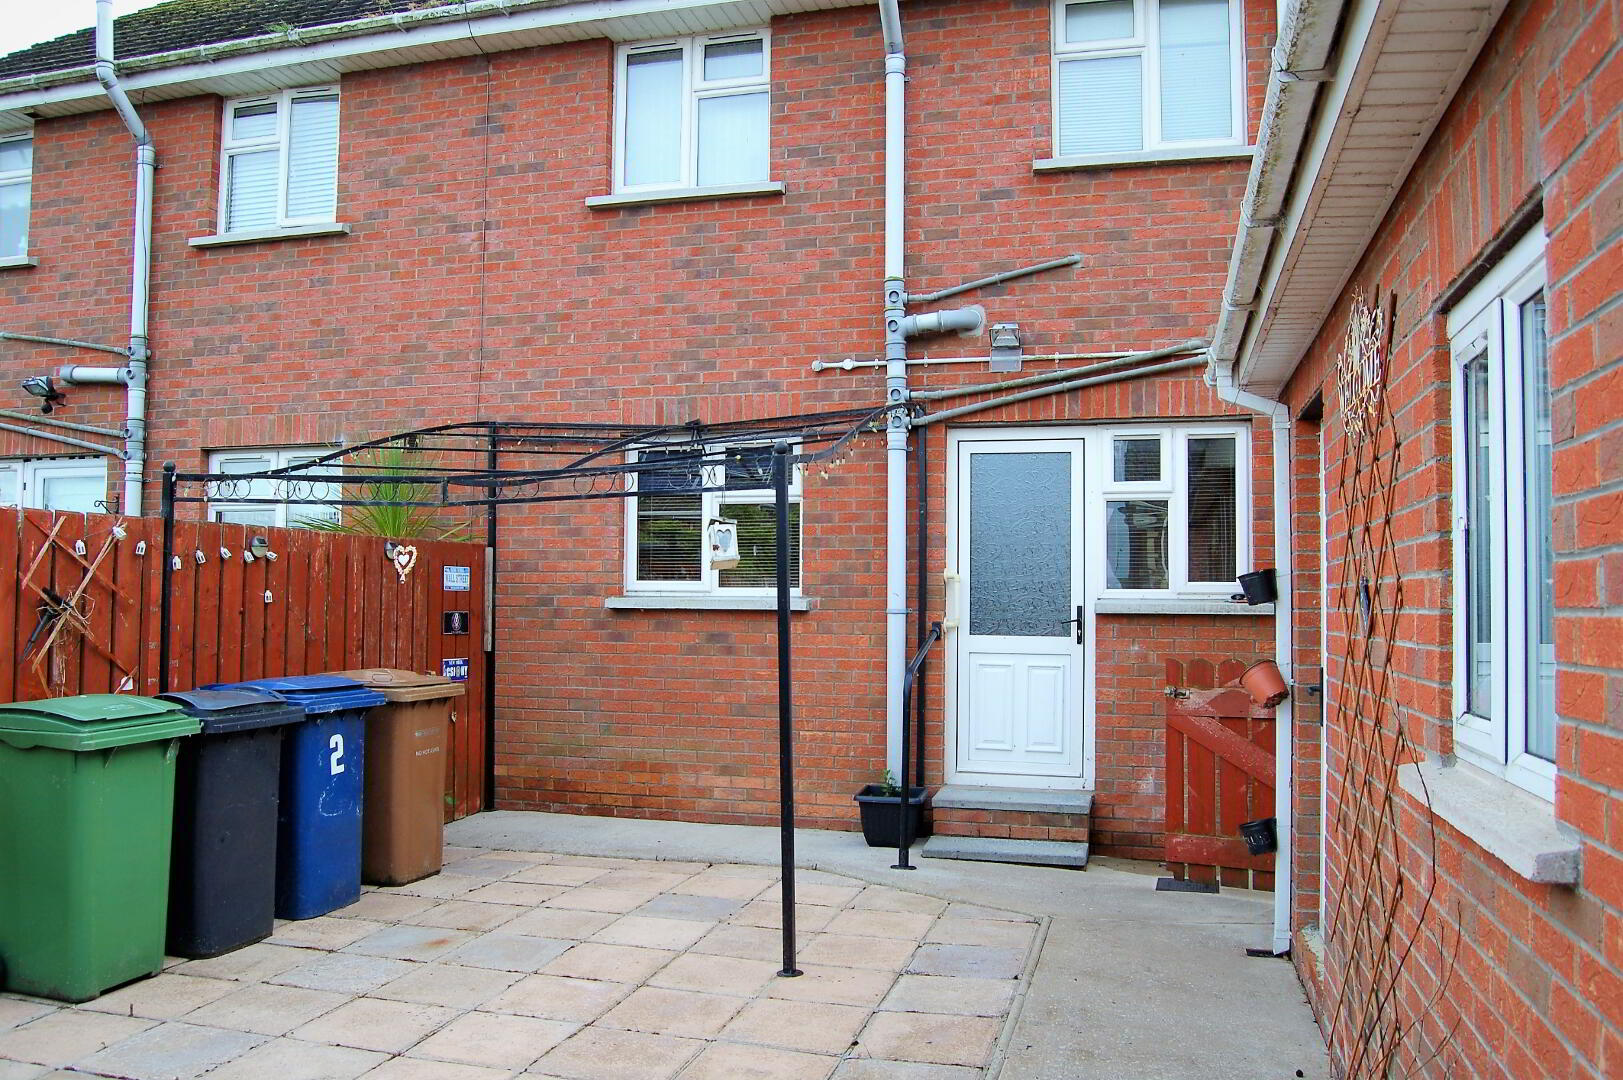
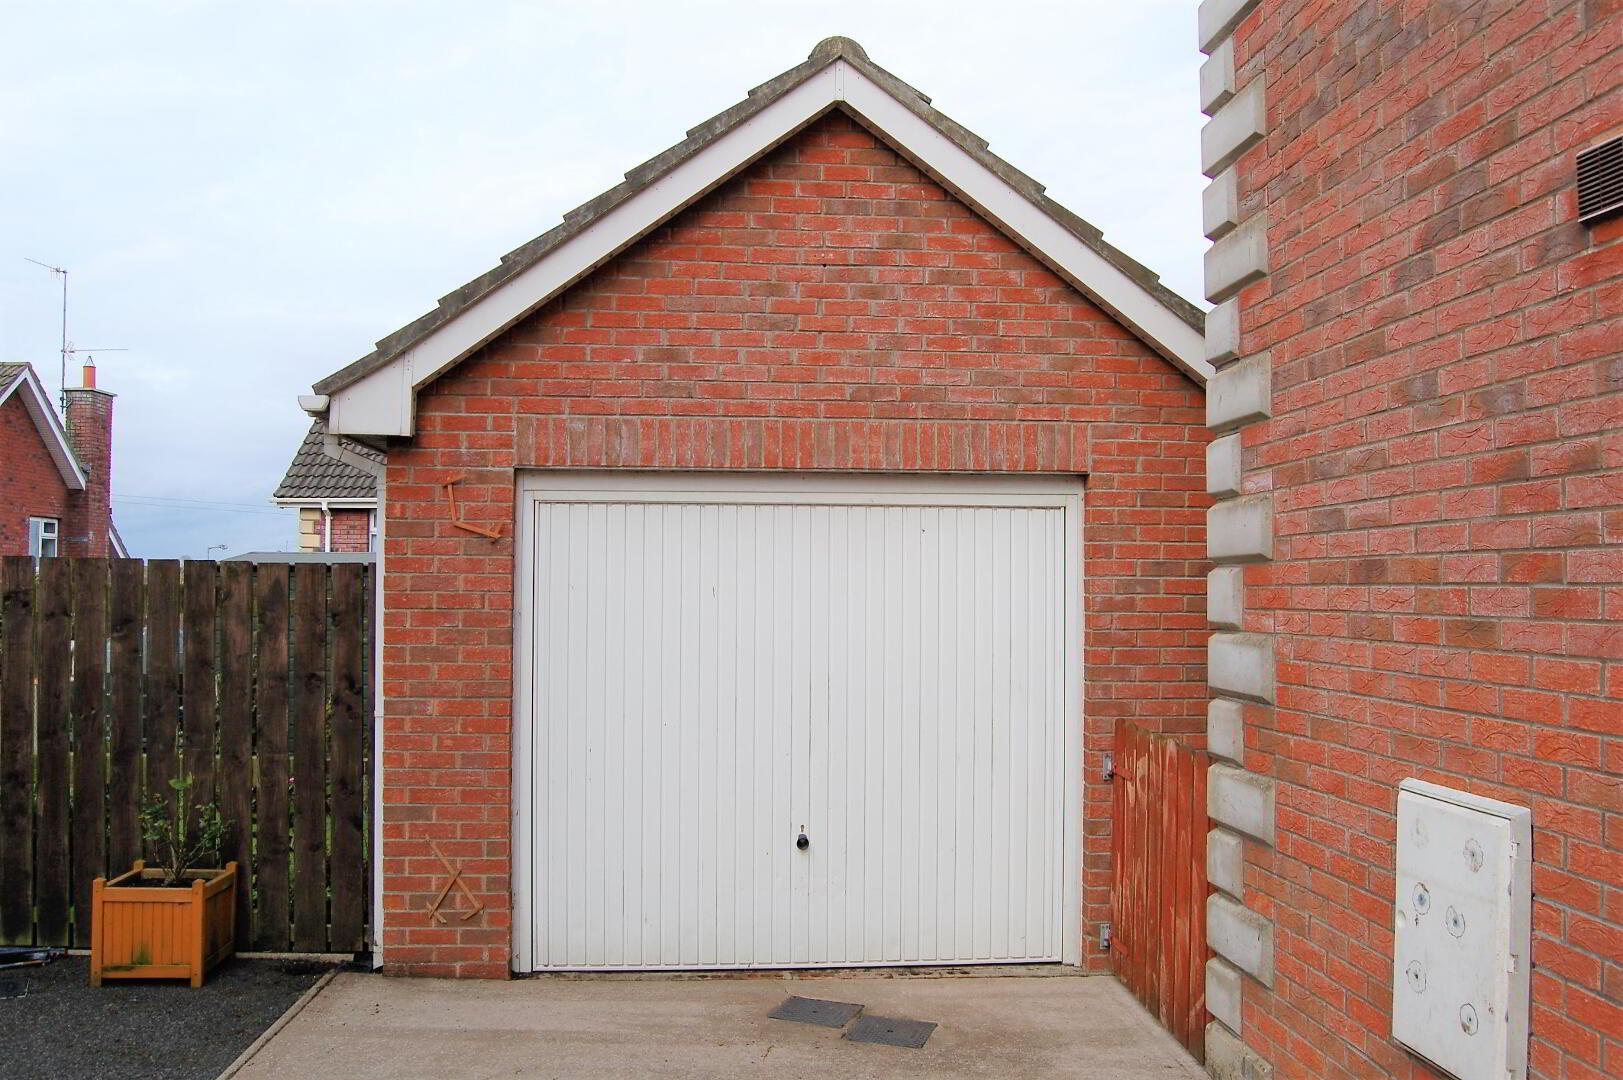
Enclosed garden to the rear of the property Spacious Living Room Detached Garage Kitchen / Diner Three bedrooms Oil fired central heating
Comprises
Ground Floor
Entrance Hall:
Lino flooring, phone point, single radiator, carpet flooring on stairs
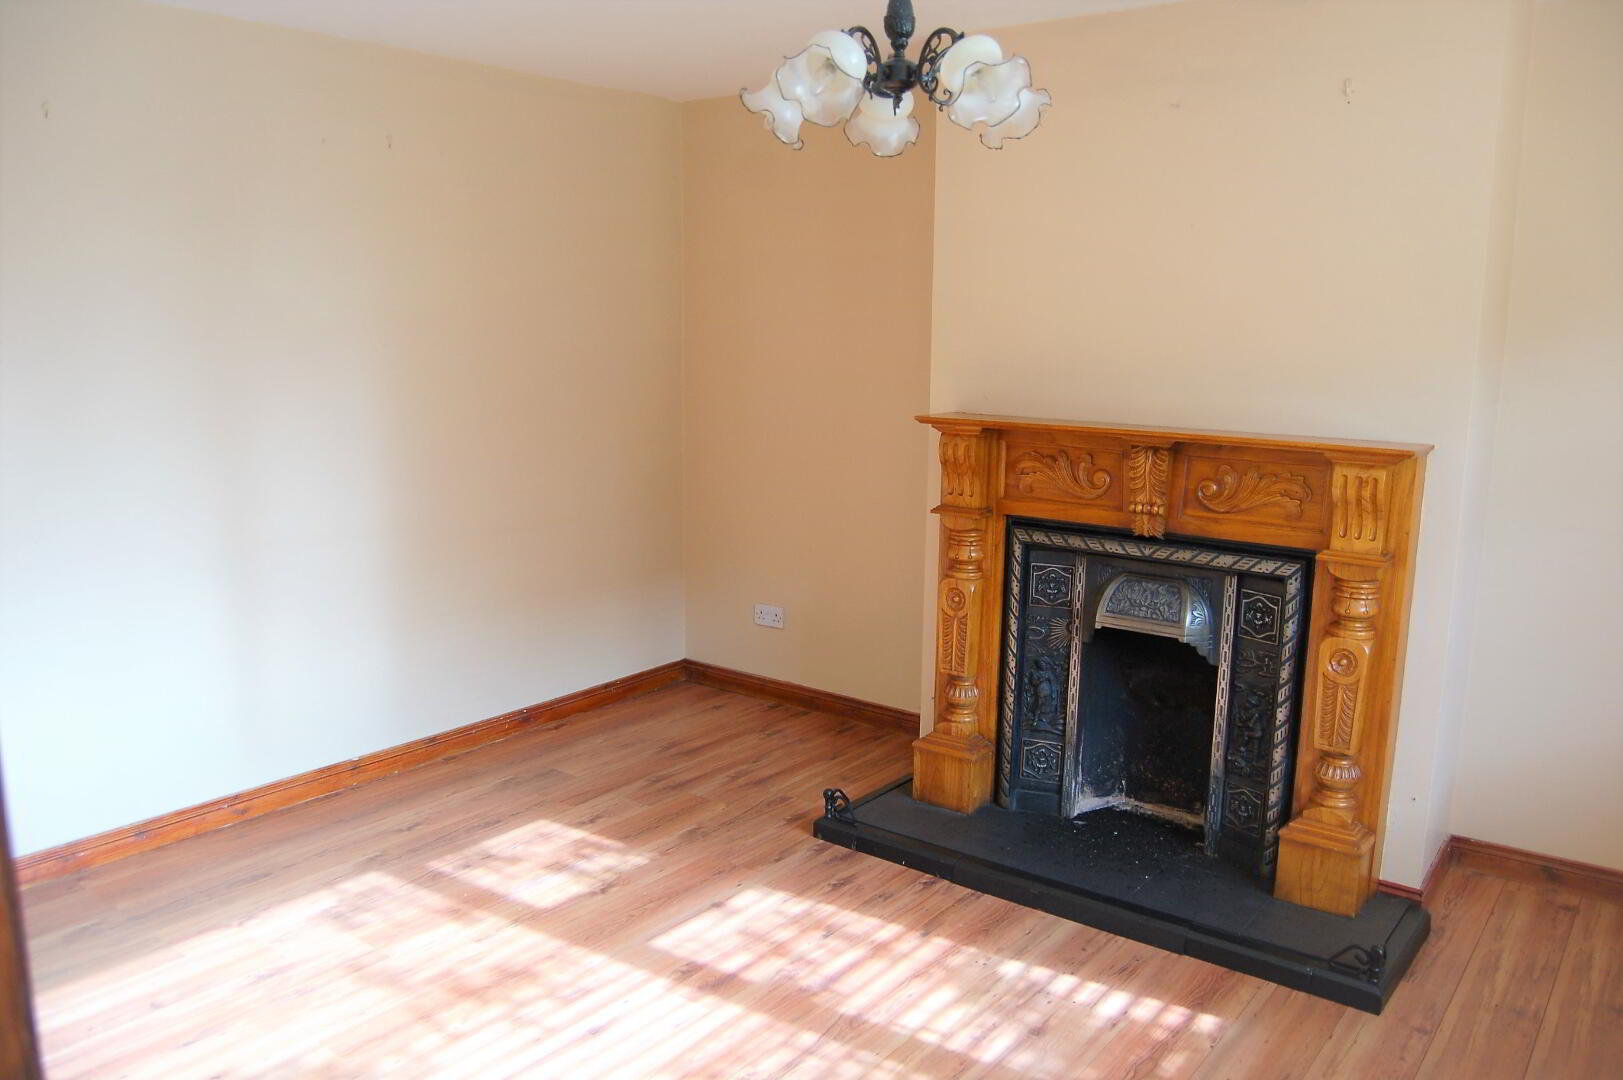
Living Room: 14’7” x 11’7”
Laminate flooring, TV point, double radiator, open fireplace, power points
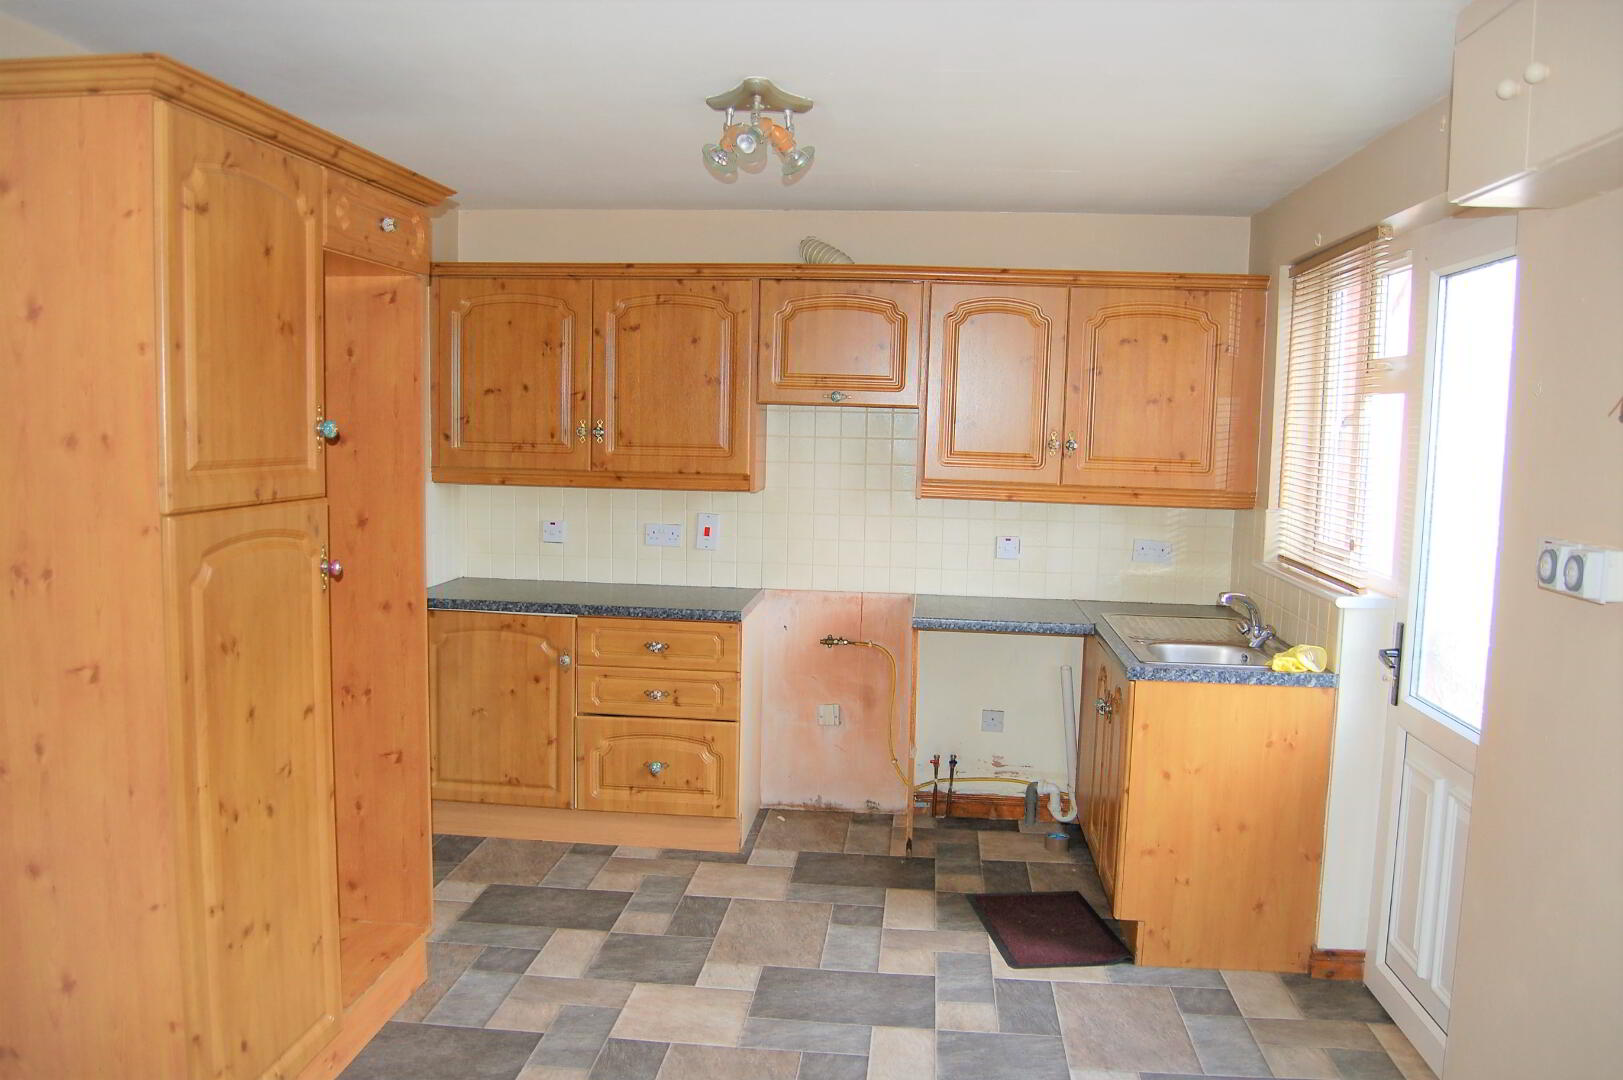
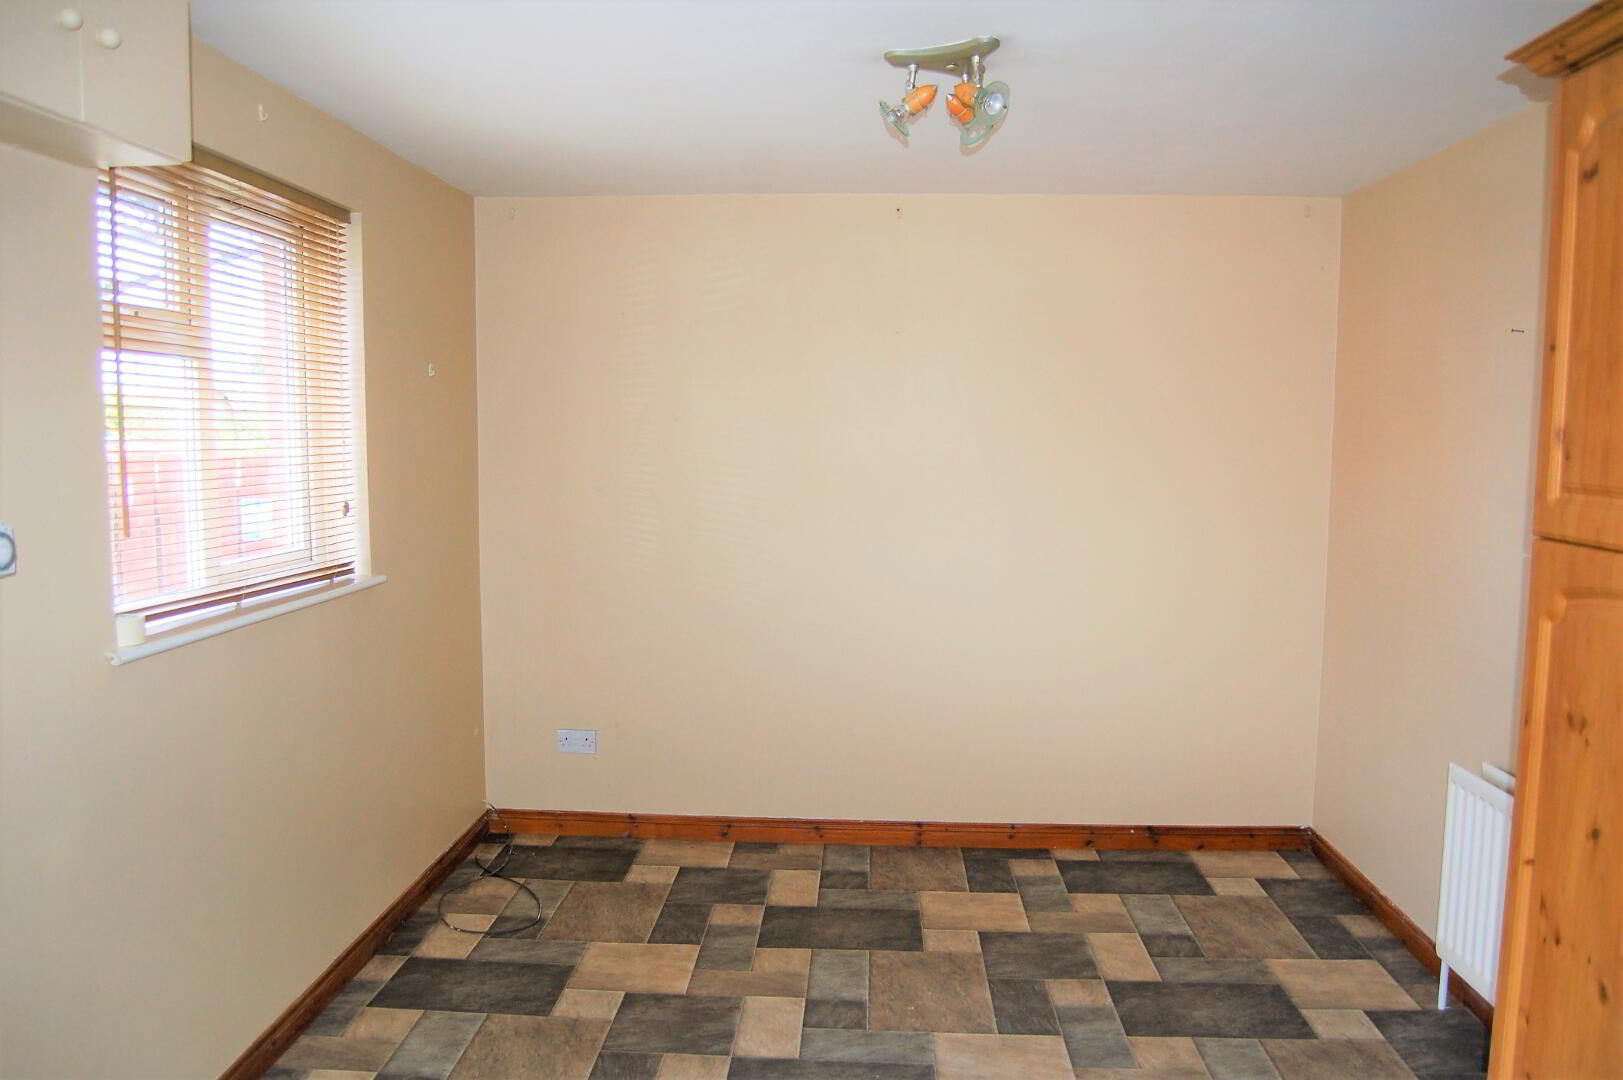
Kitchen/Dining: 17’9” x 10’2”
Range of high and low level units, integrated oven and hob, single drainer stainless steel sink, plumbed for automatic washing machine, double radiator, lino flooring, part tiled walls
WC: 5’6” x 2’3”
Pedestal wash hand basin, low flush WC, lino flooring, part tiled walls
First Floor
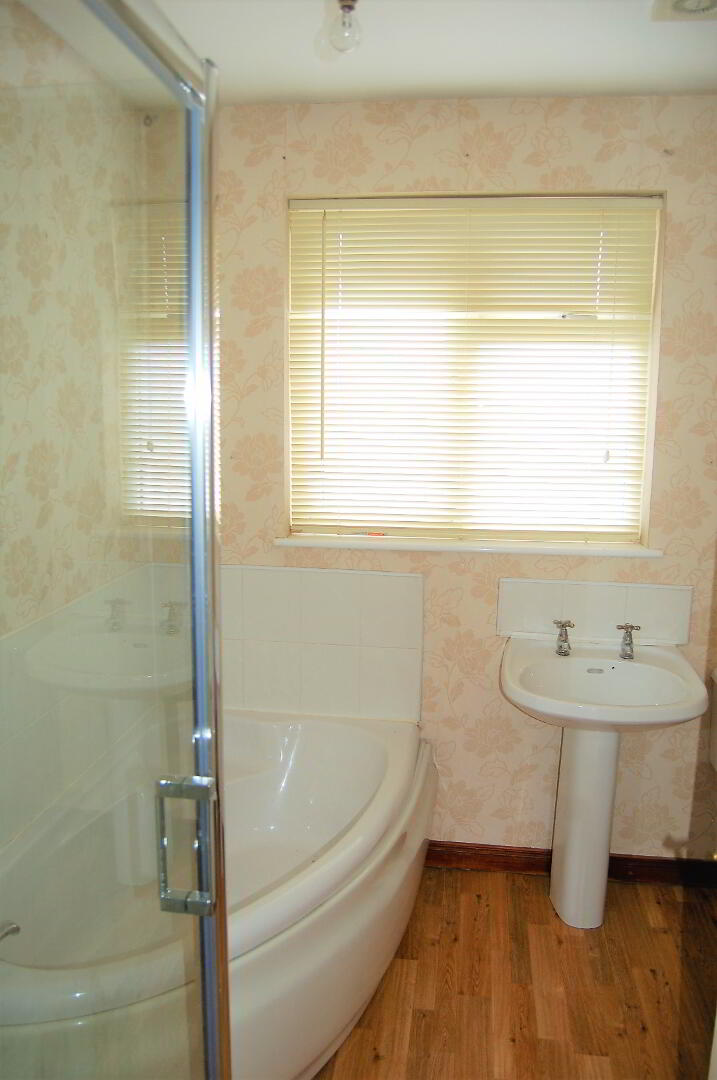
Bathroom: 8’4”x 8’0”
Corner bath, electric shower unit, pedestal wash hand basin, single radiator, lino flooring
Bedroom 1: 13’7”x 9’0”
Carpet flooring, single radiator, TV point, power points
Bedroom 2: 11’1”x 9’1”
Carpet flooring, single radiator, TV point, power point
Bedroom 3:10’4” x 8’4”
Build in wardrobe, laminate flooring, single radiator, power point
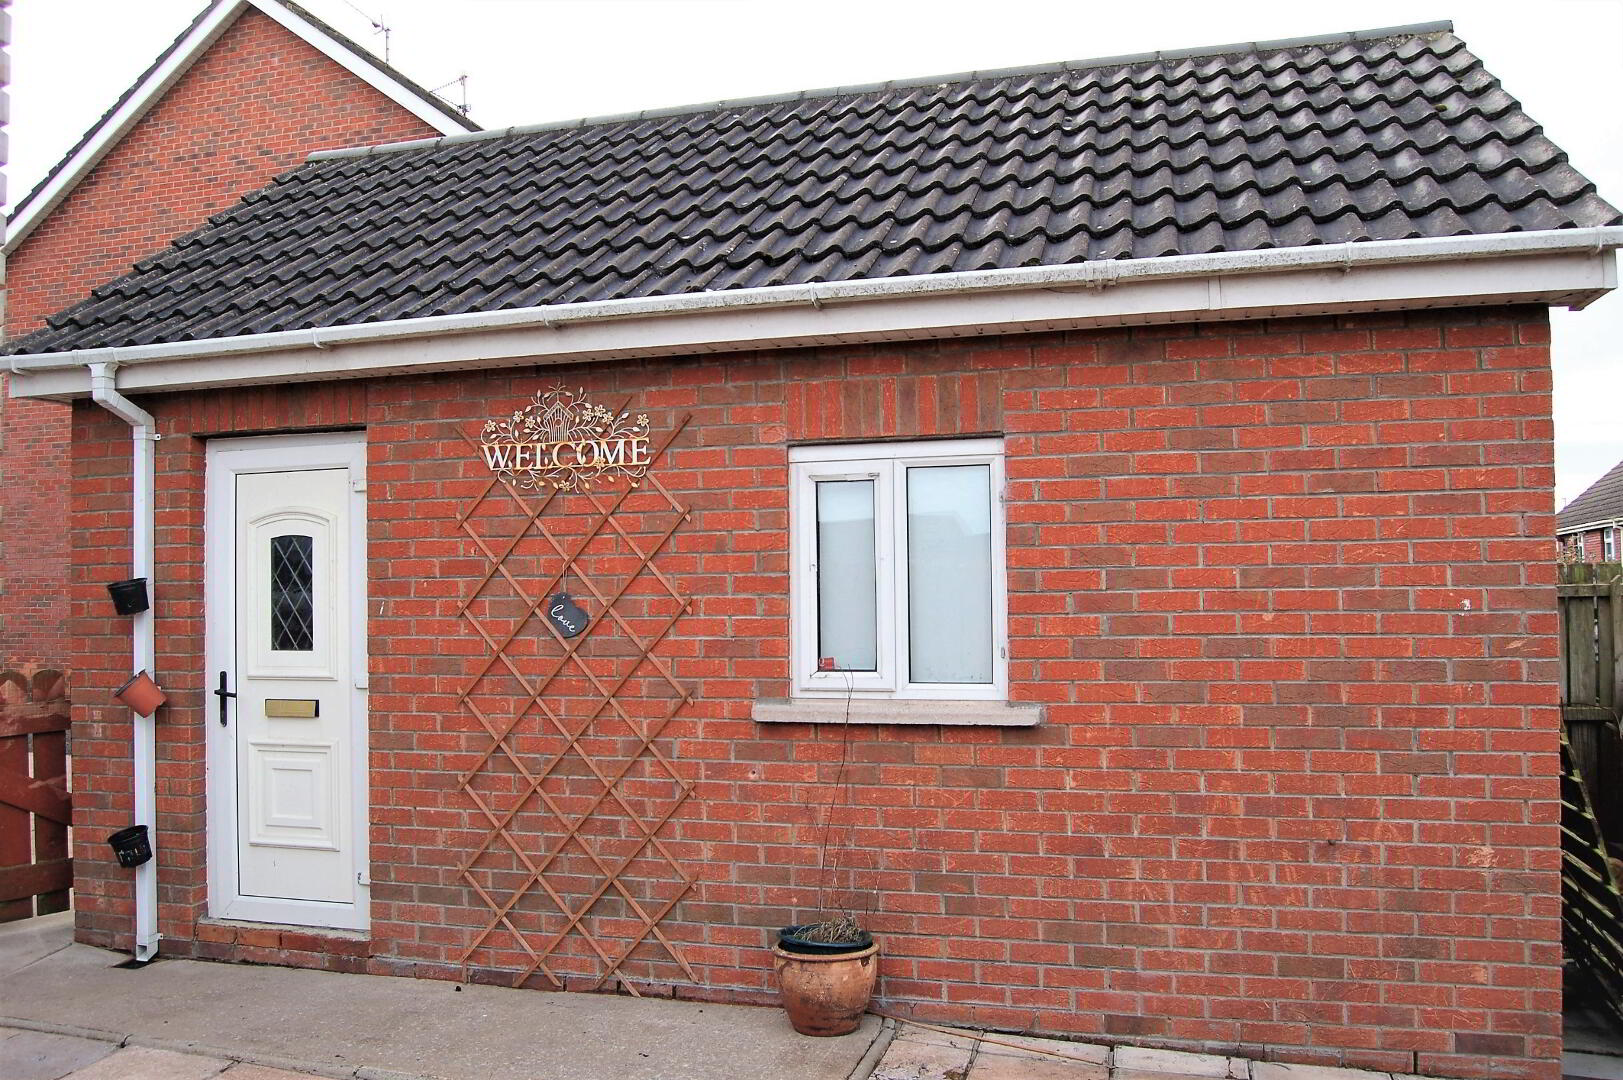
Detached Garage: 18’3”x 11’10”
Up & over door, PVC Side door, power points
Other
These particulars are given on the understanding that they will not be construed as part of a contract, conveyance or lease. Whilst every care is taken in compiling the information, we can offer no guarantee as to the accuracy thereof and enquirers must satisfy themselves regarding descriptions and measurements.
: Tarmac driveway