Cookie Policy: This site uses cookies to store information on your computer. Read more
| Address | 2 Kernan Hill Manor, Portadown, Craigavon, BT63 5YR |
|---|---|
| Style | Detached House |
| Bedrooms | 4 |
| Receptions | 1 |
| Bathrooms | 2 |
| Heating | Oil |
| EPC Rating |
EPC
D62/D68
|
| Status | Sold |
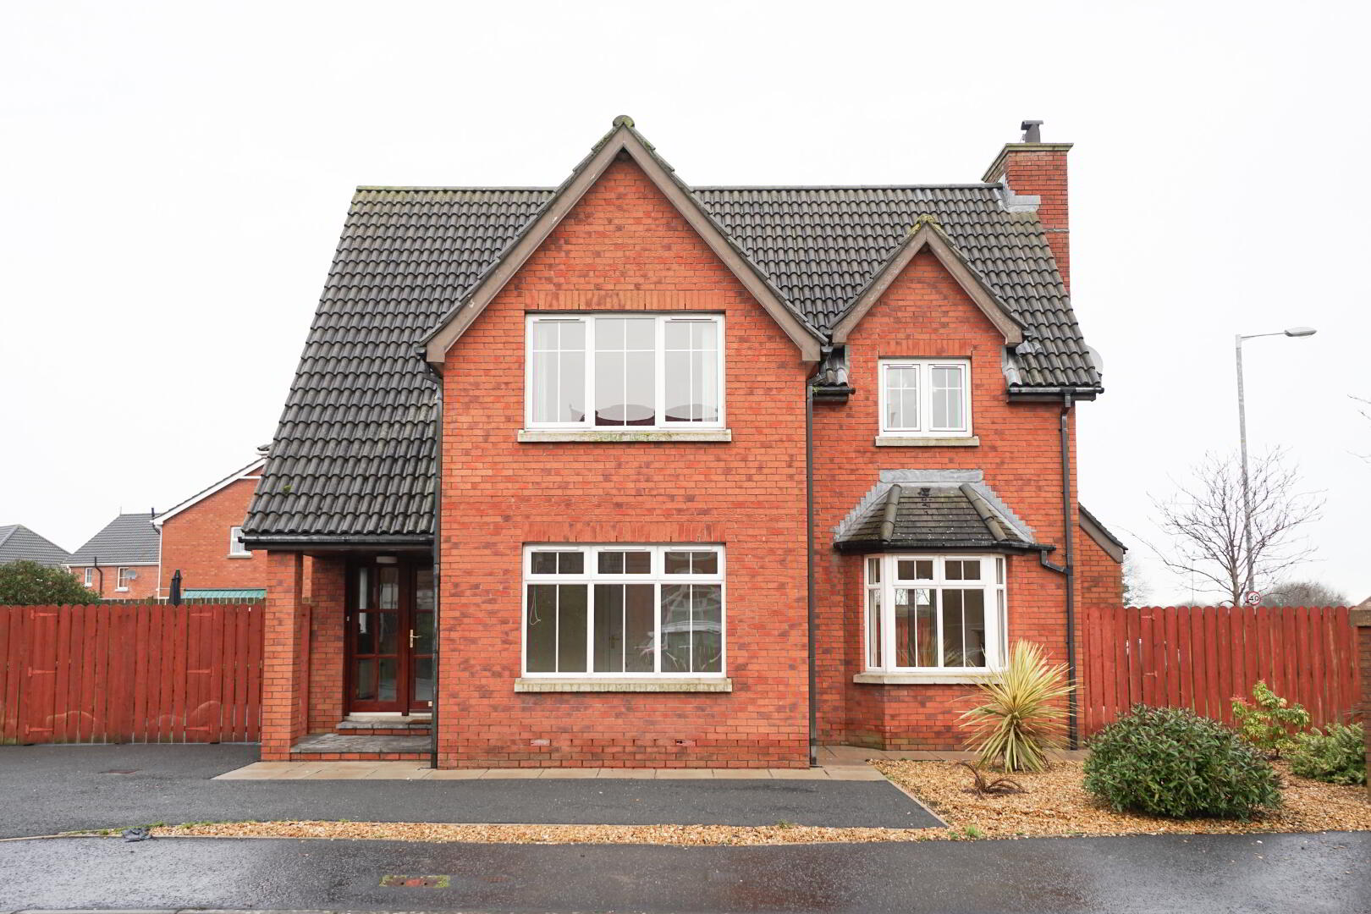
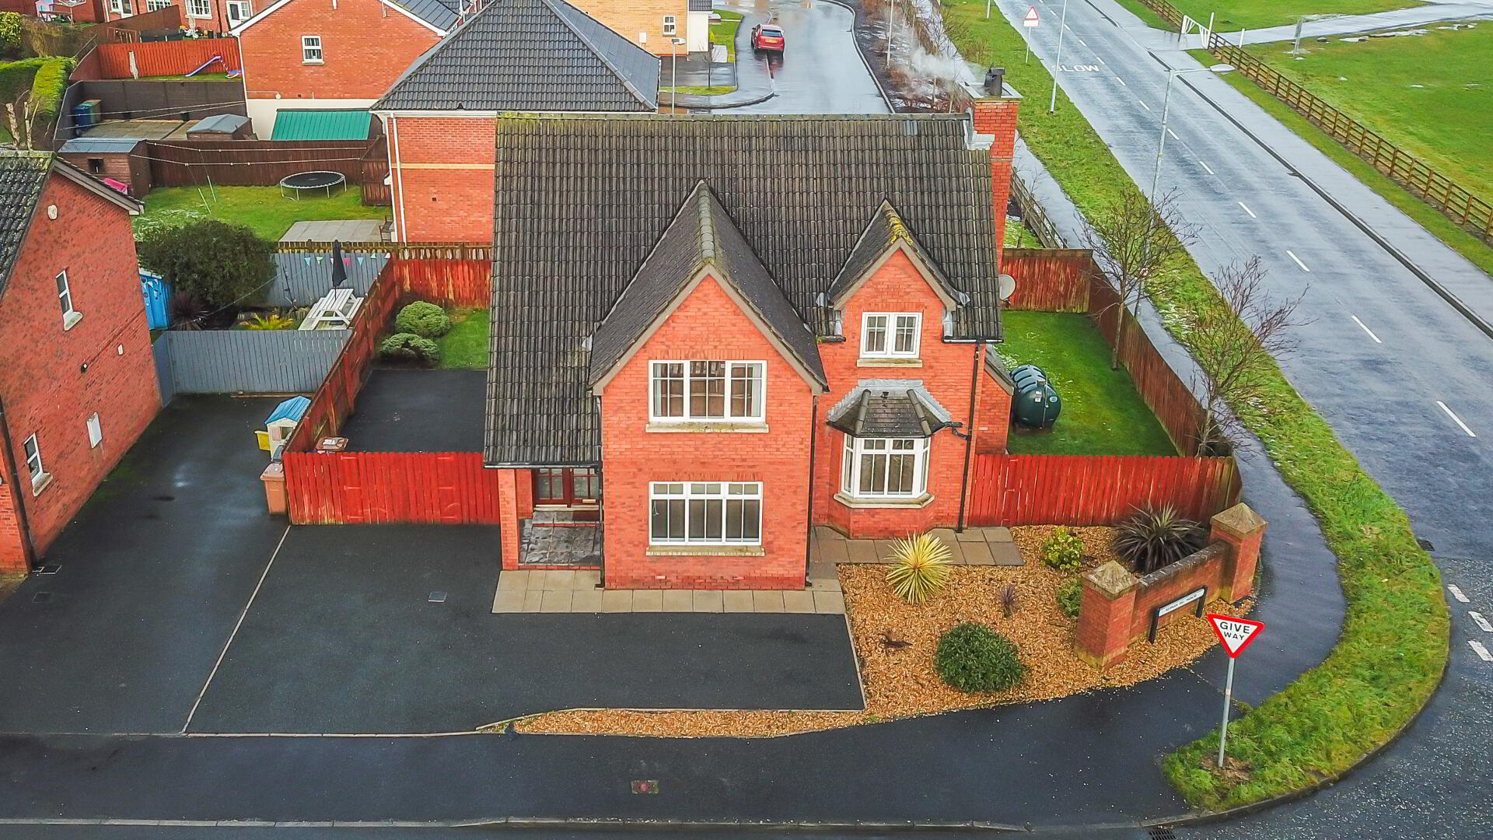
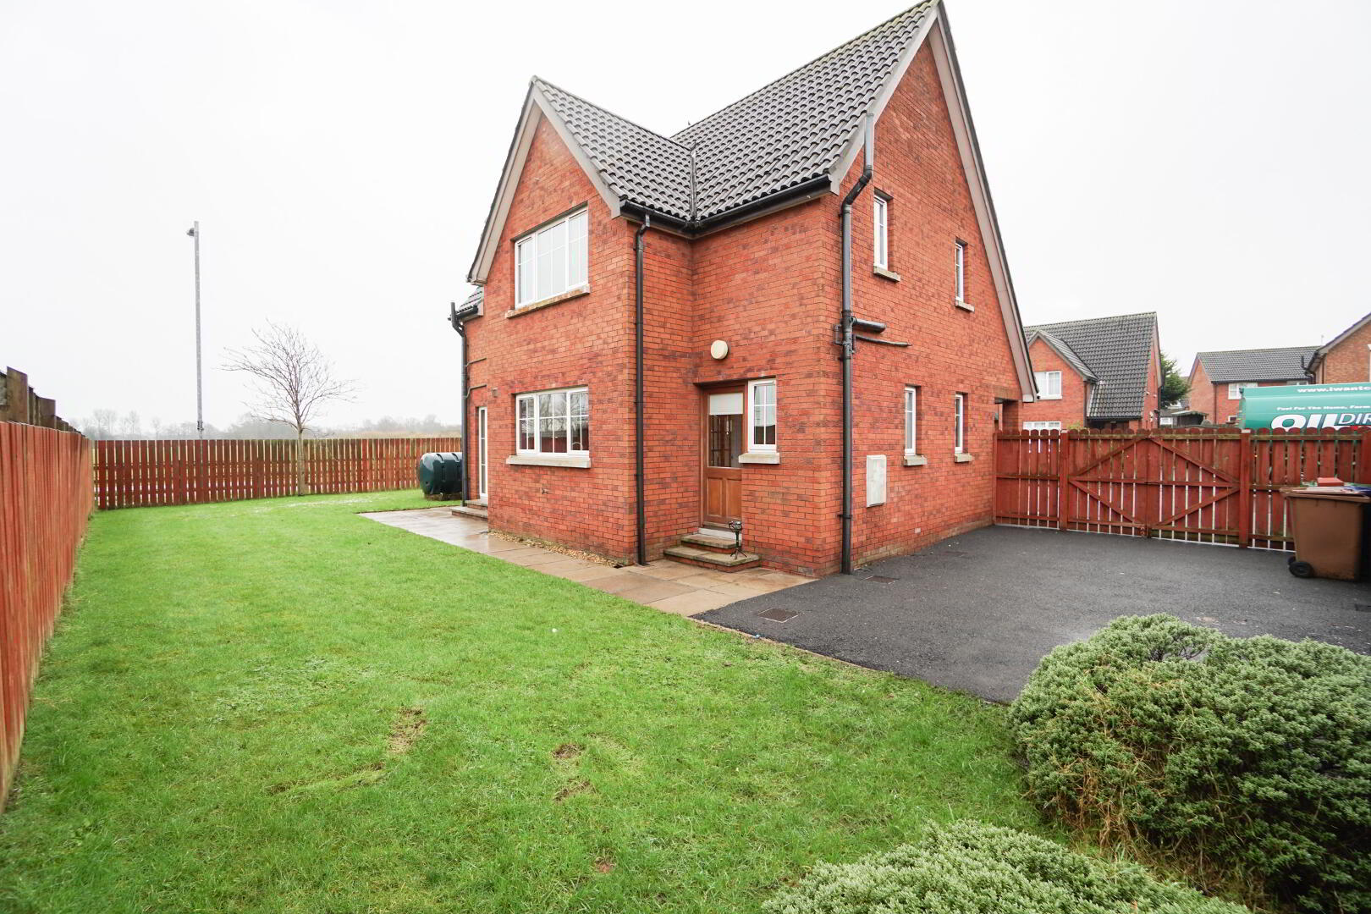
Next Move Property Sales are delighted to introduce new to the market this spacious detached three/four bedroom house. Situated in the residential development of Kernan Hill Manor just of the A27 Lurgan Road, Portadown close to all local amenities and services and close to M1. This spacious and well-presented house provides a great opportunity to acquire a detached family home in a highly sought after area.
· Detached Family Home
· Three/Four Bedrooms, Master with ensuite
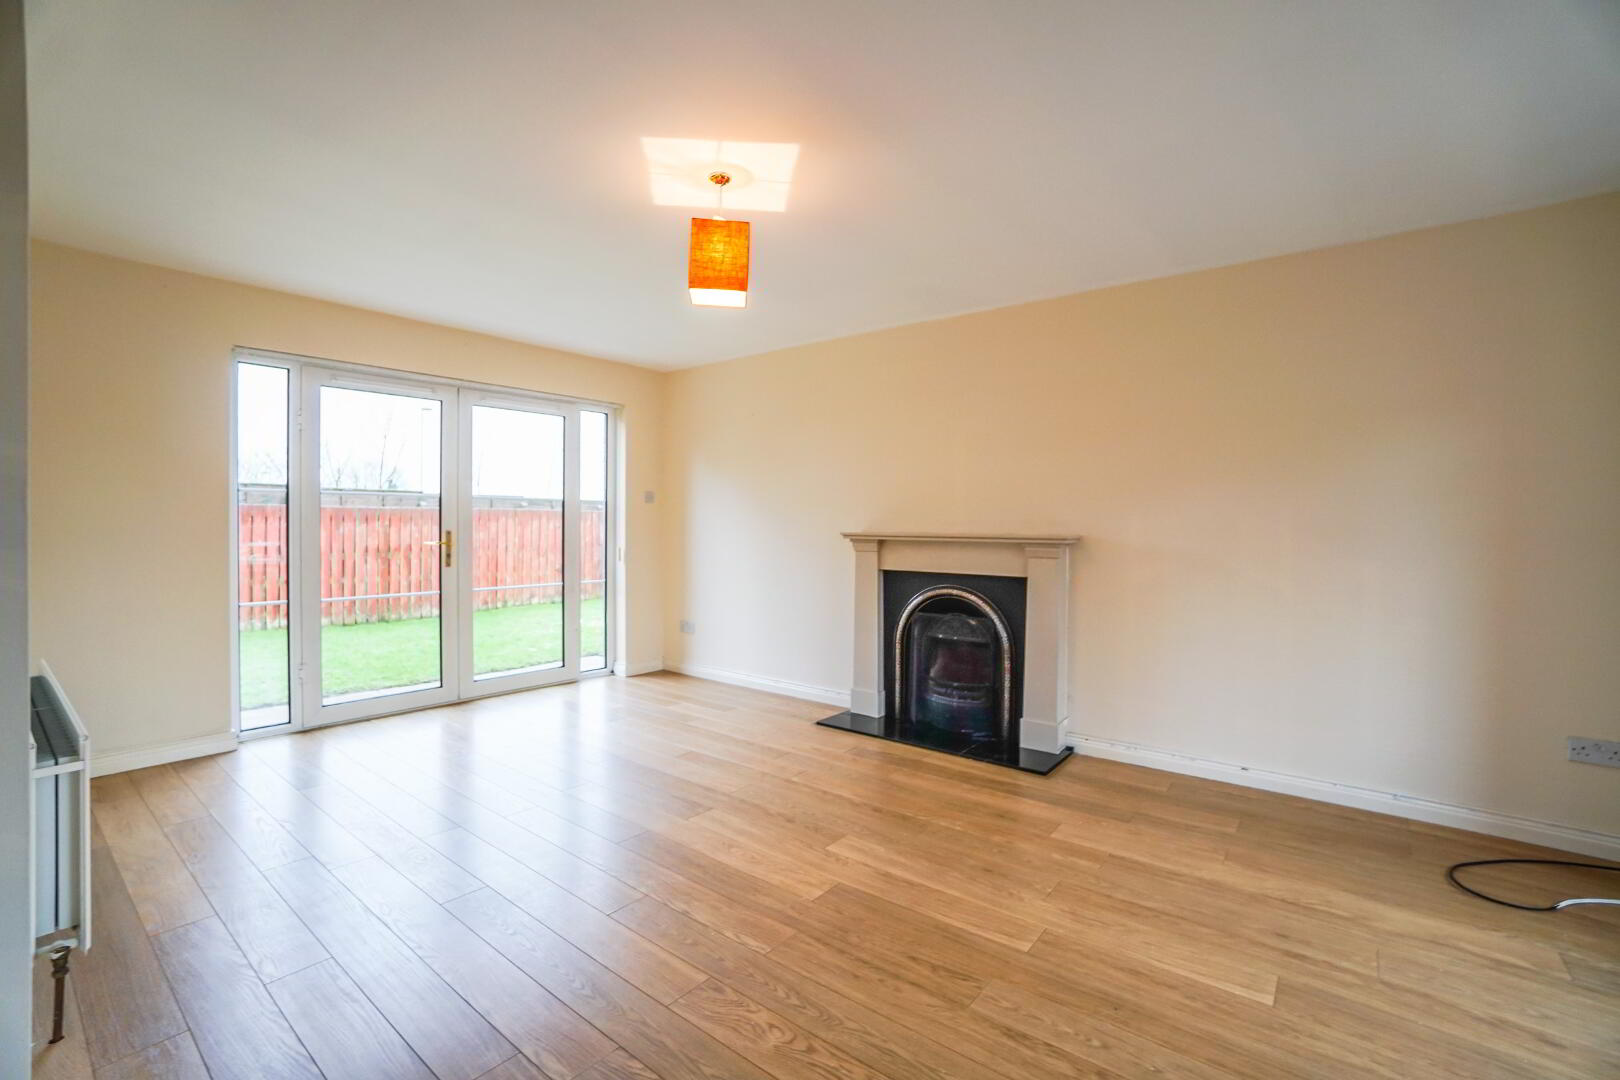
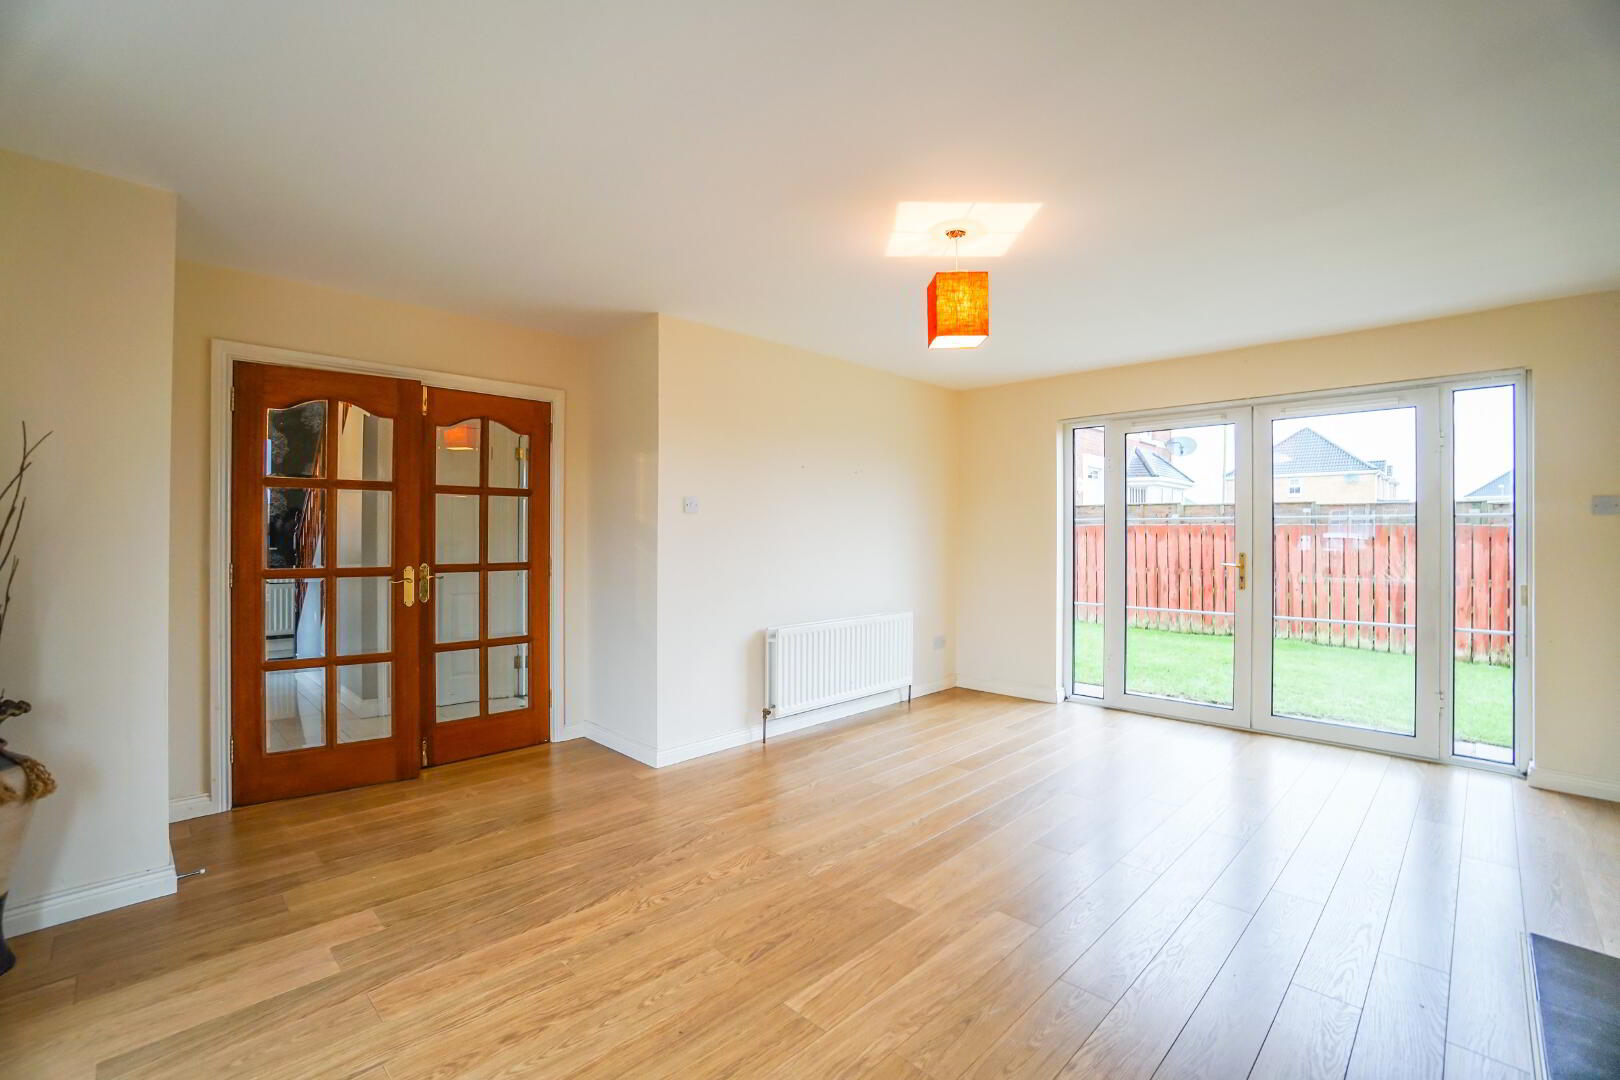
· Spacious Lounge
· Modern fully fitted kitchen
· Outstanding Presentation throughout
Entrance Hall: tiled floor, carpet stairs and landing, phone point, power point and double panel radiator
Lounge: 20’4” x 14’7” laminate floor, TV point, fireplace, two double panel radiator, double doors leading into hallway area, power points and patio doors leading into garden
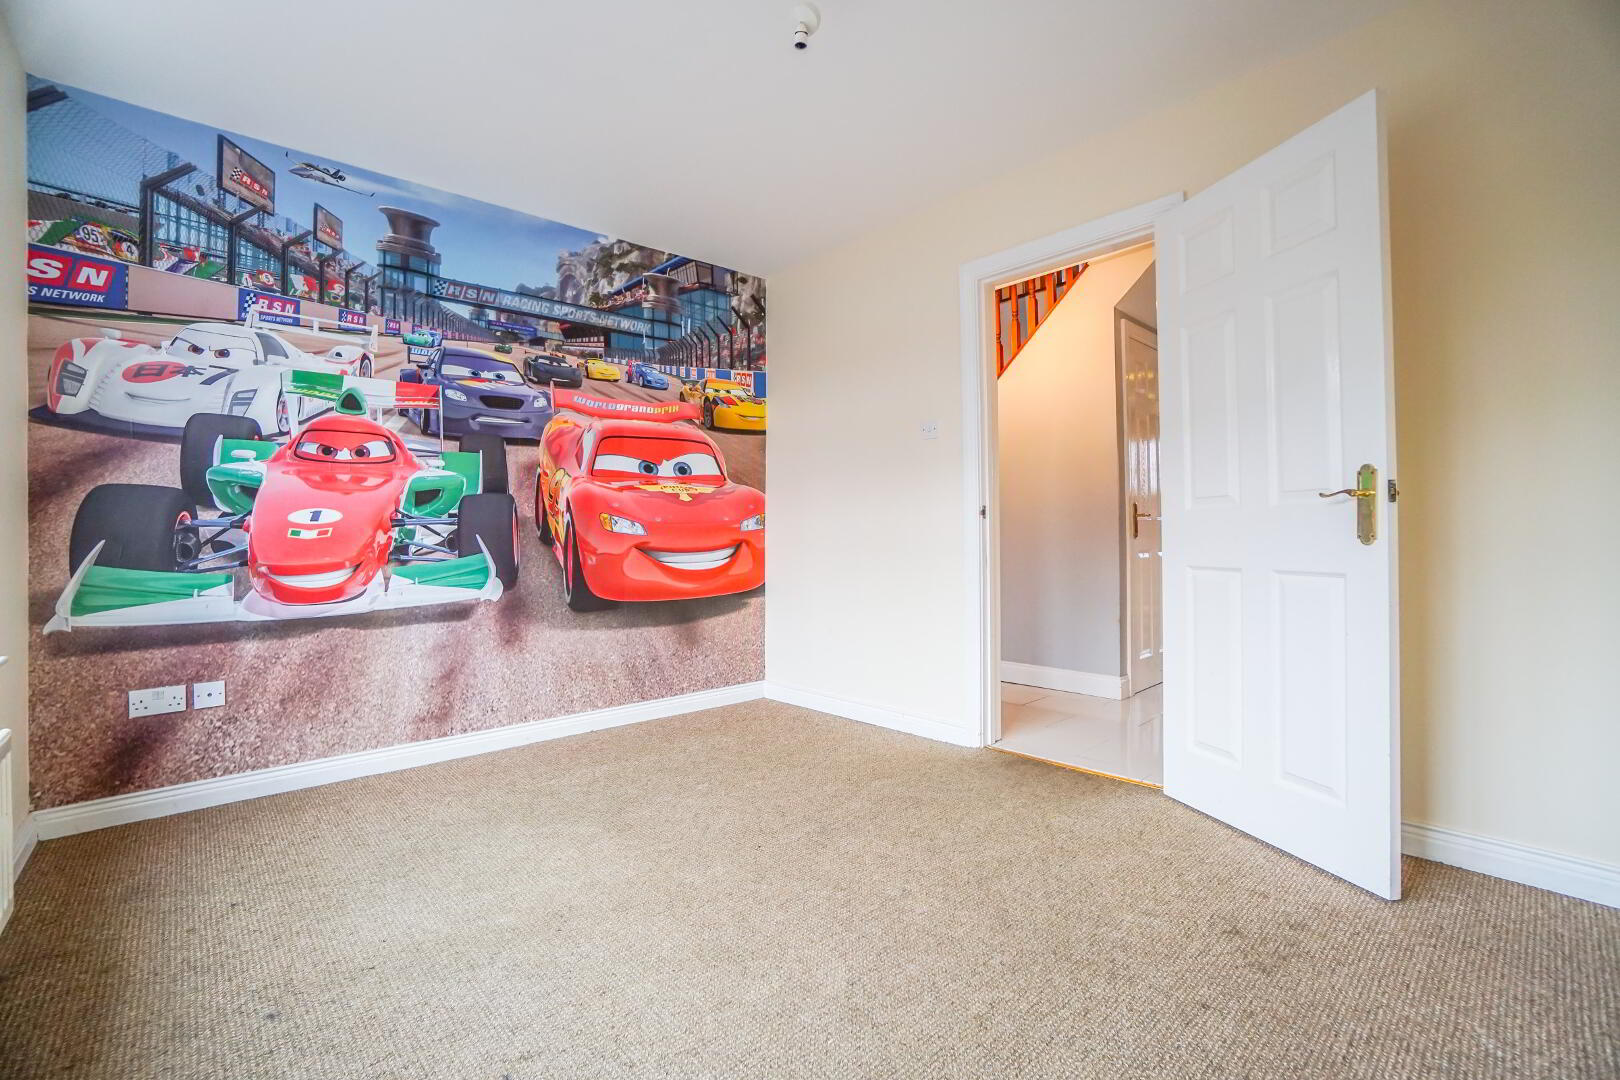
Family Room/ Bedroom 4:11’5” x 9’8” carpet, double radiator, tv & power point
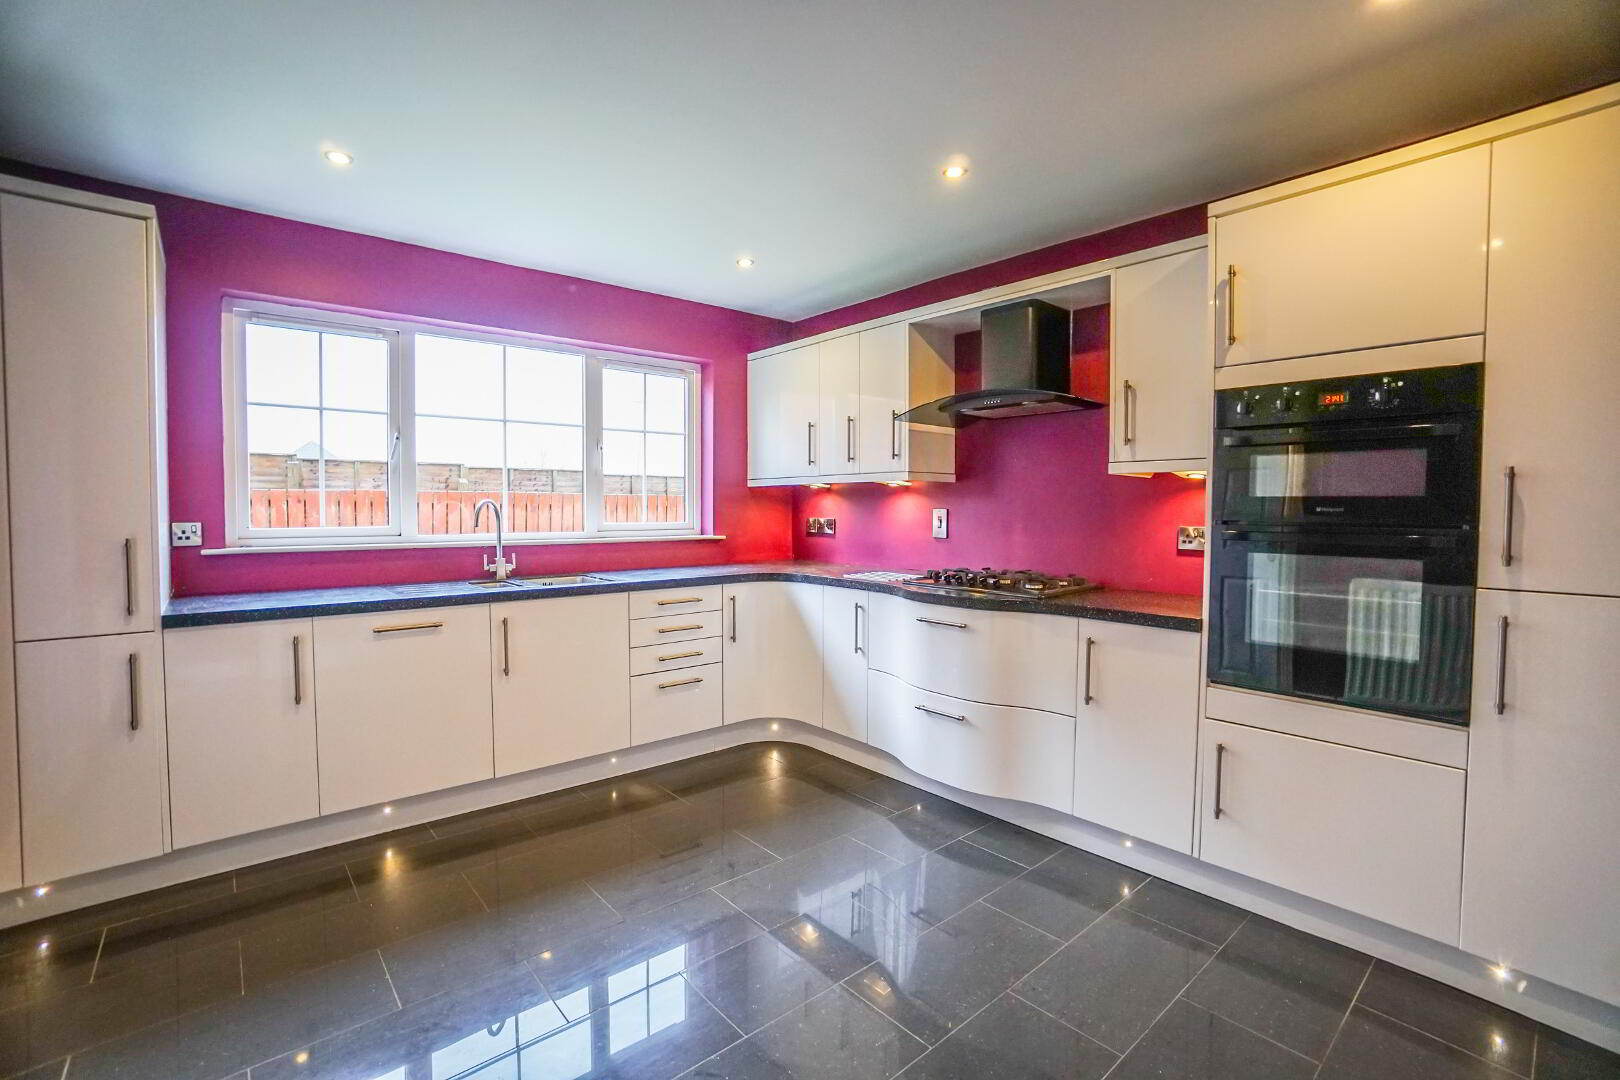
Kitchen: 12’10” x 11’3” Sanvito Gloss White high & low level units, volcano worktop, integrated dishwasher, gas hob, oven, fridge freezer, under lights , spotlights, tiled floor, double radiator
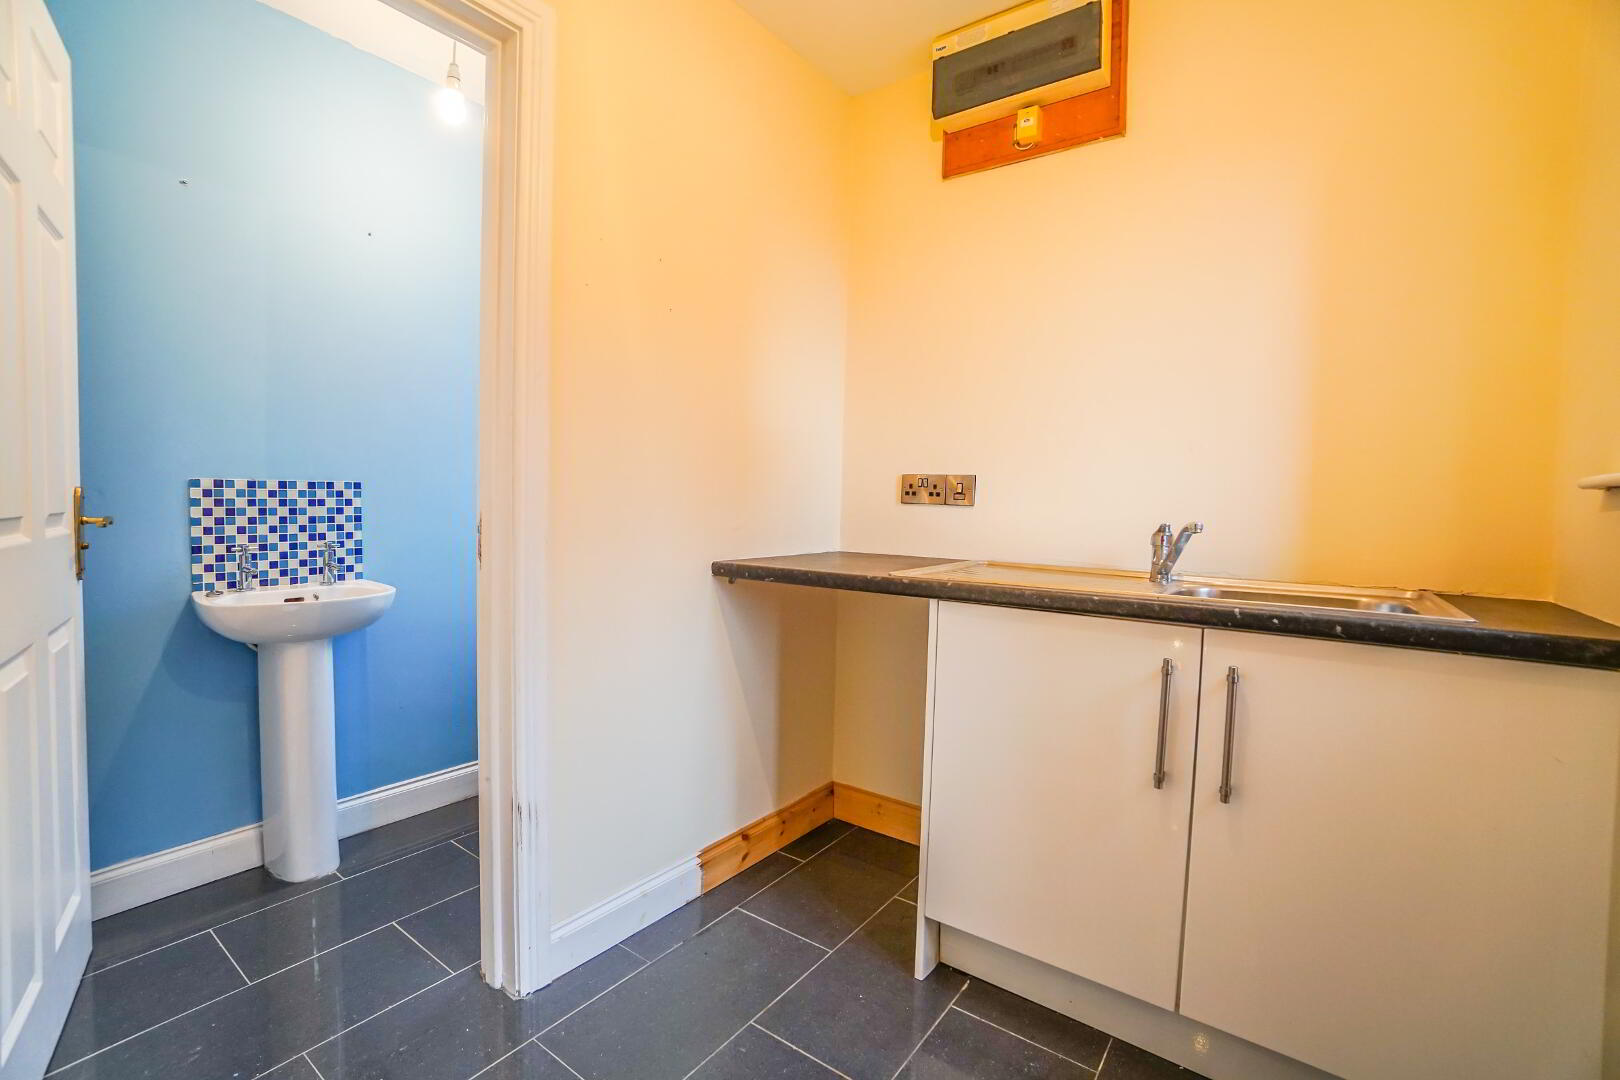
Utility Room: 6’6” x 5’5” plumbed for washing machine, built-in cupboards, tiled floor, single panel radiator, stainless steel sink and access to rear garden
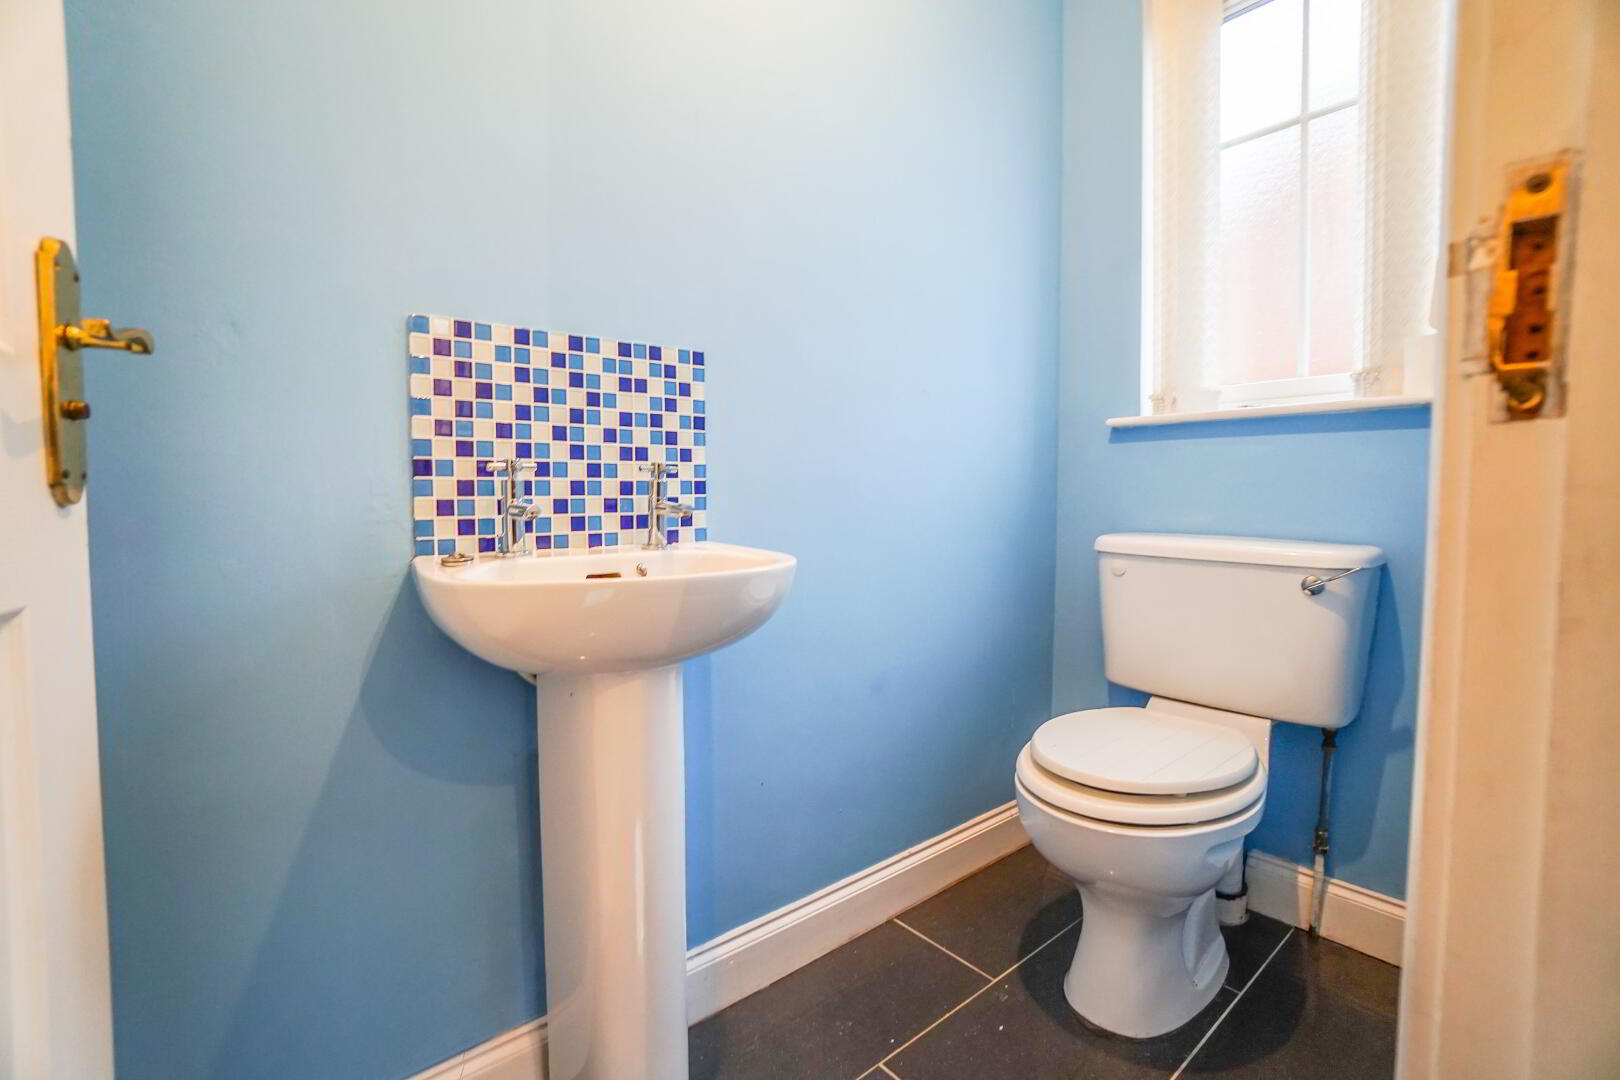
W.C.: 6’6”x 2’10”: Tiled floor, white suite
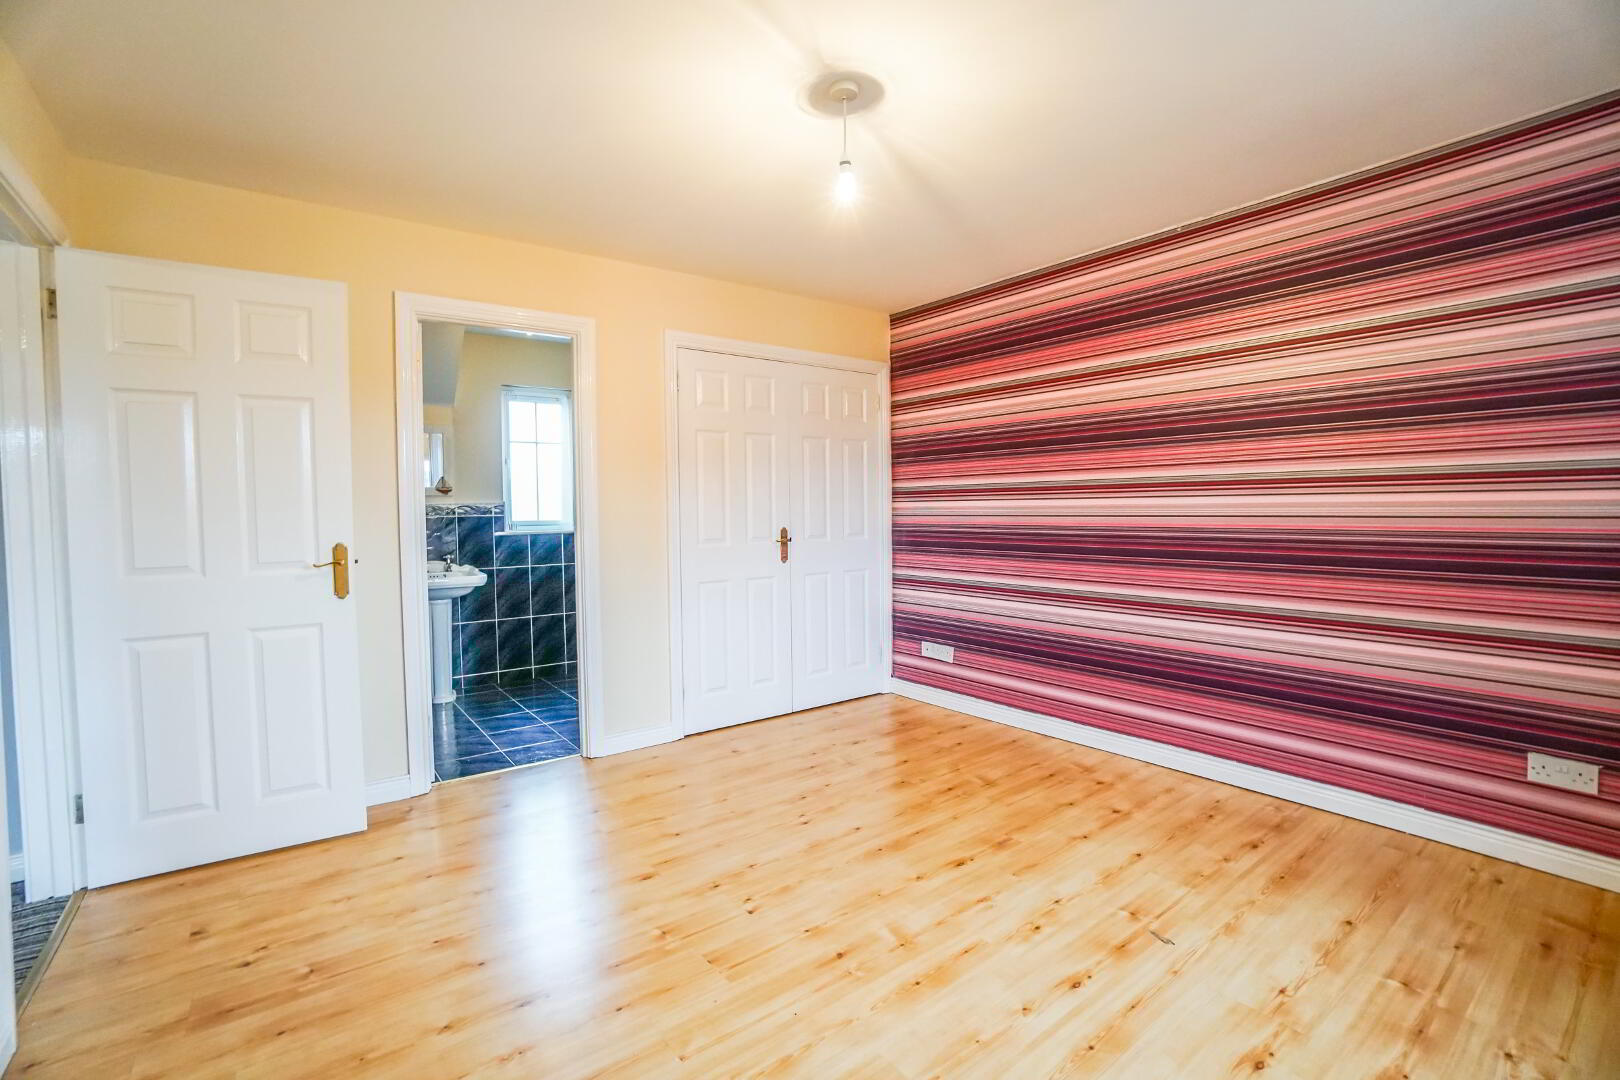
Master Bedroom No.1: 12’13” x 12’0”
Laminate floor, built in wardrobe, TV point, power points and single panel radiator
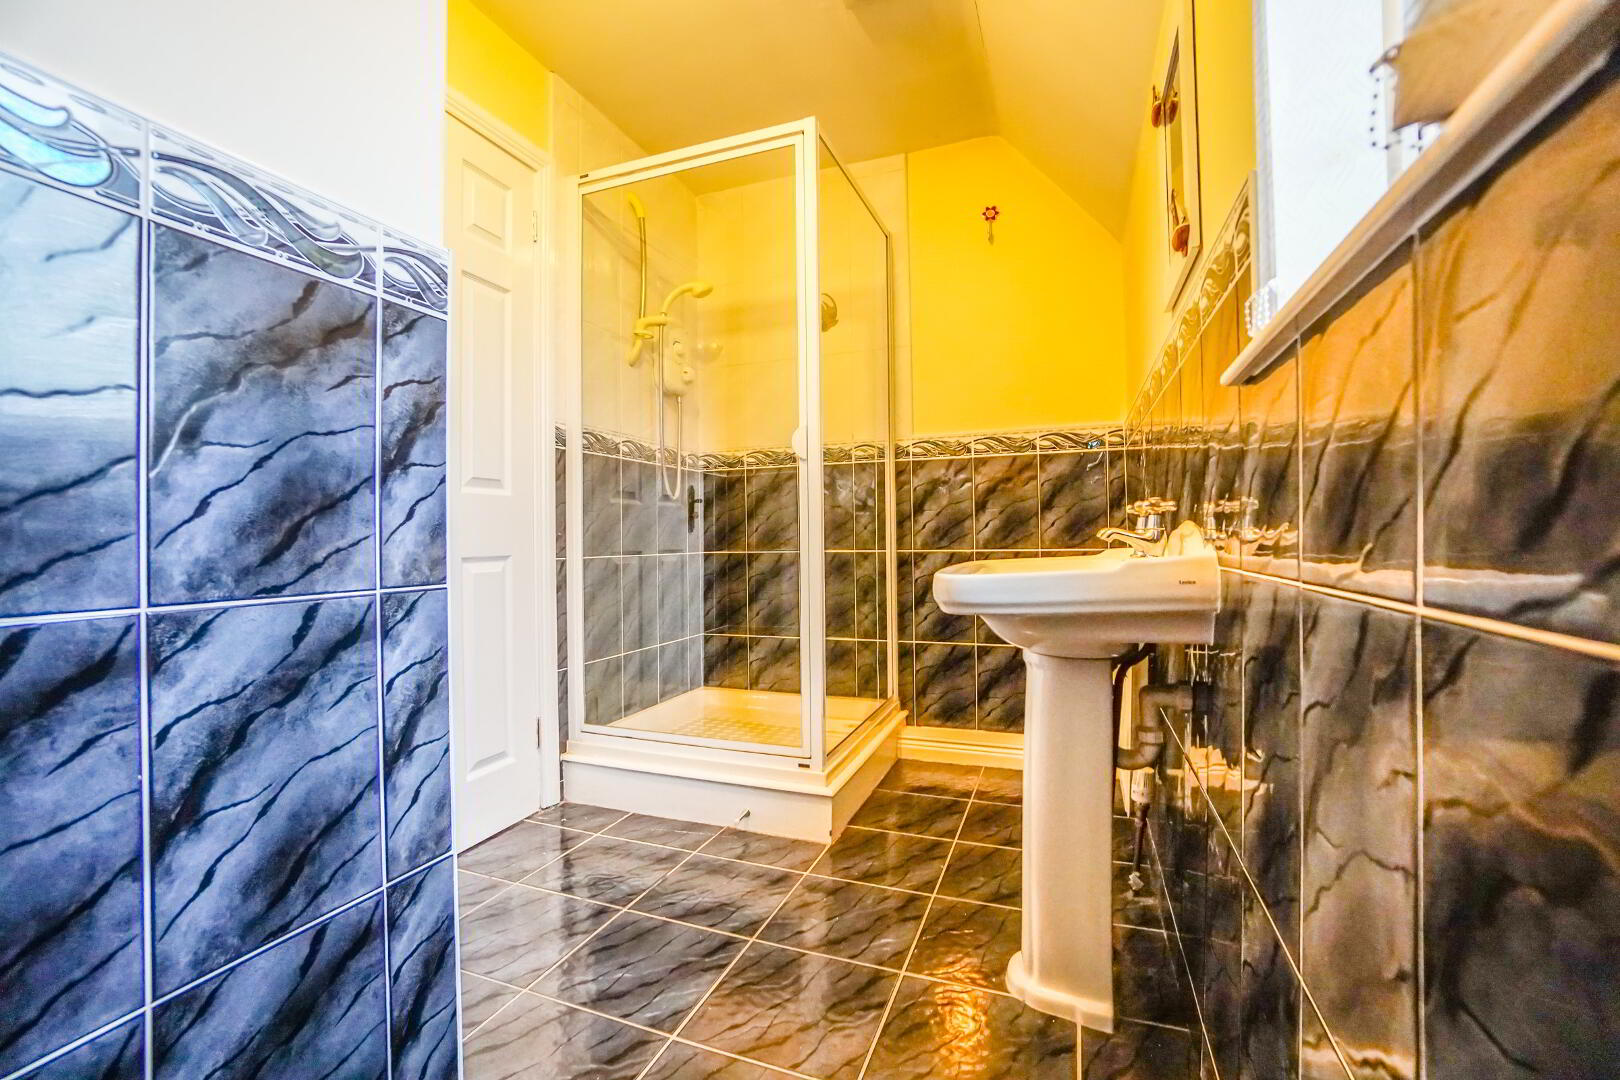
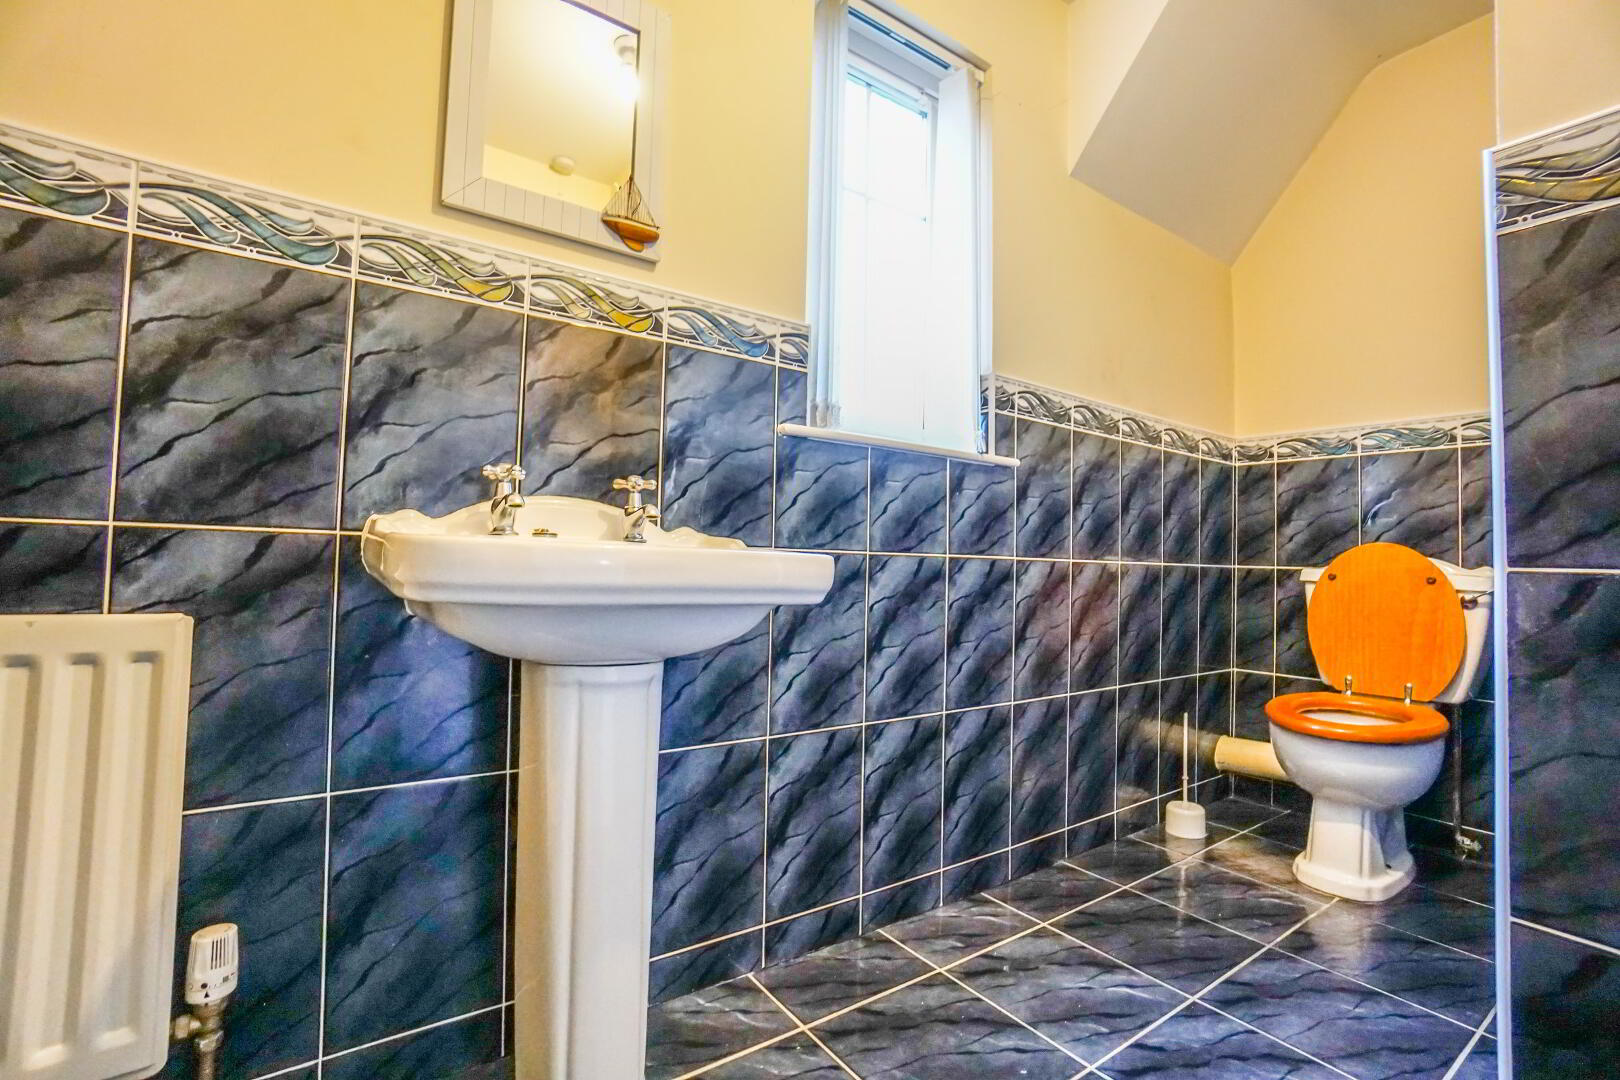
En-suite: 12’2” x 5’7” tiled floor, walls partially tiled shower cubicle (electric) white suite, chrome fittings, radiator
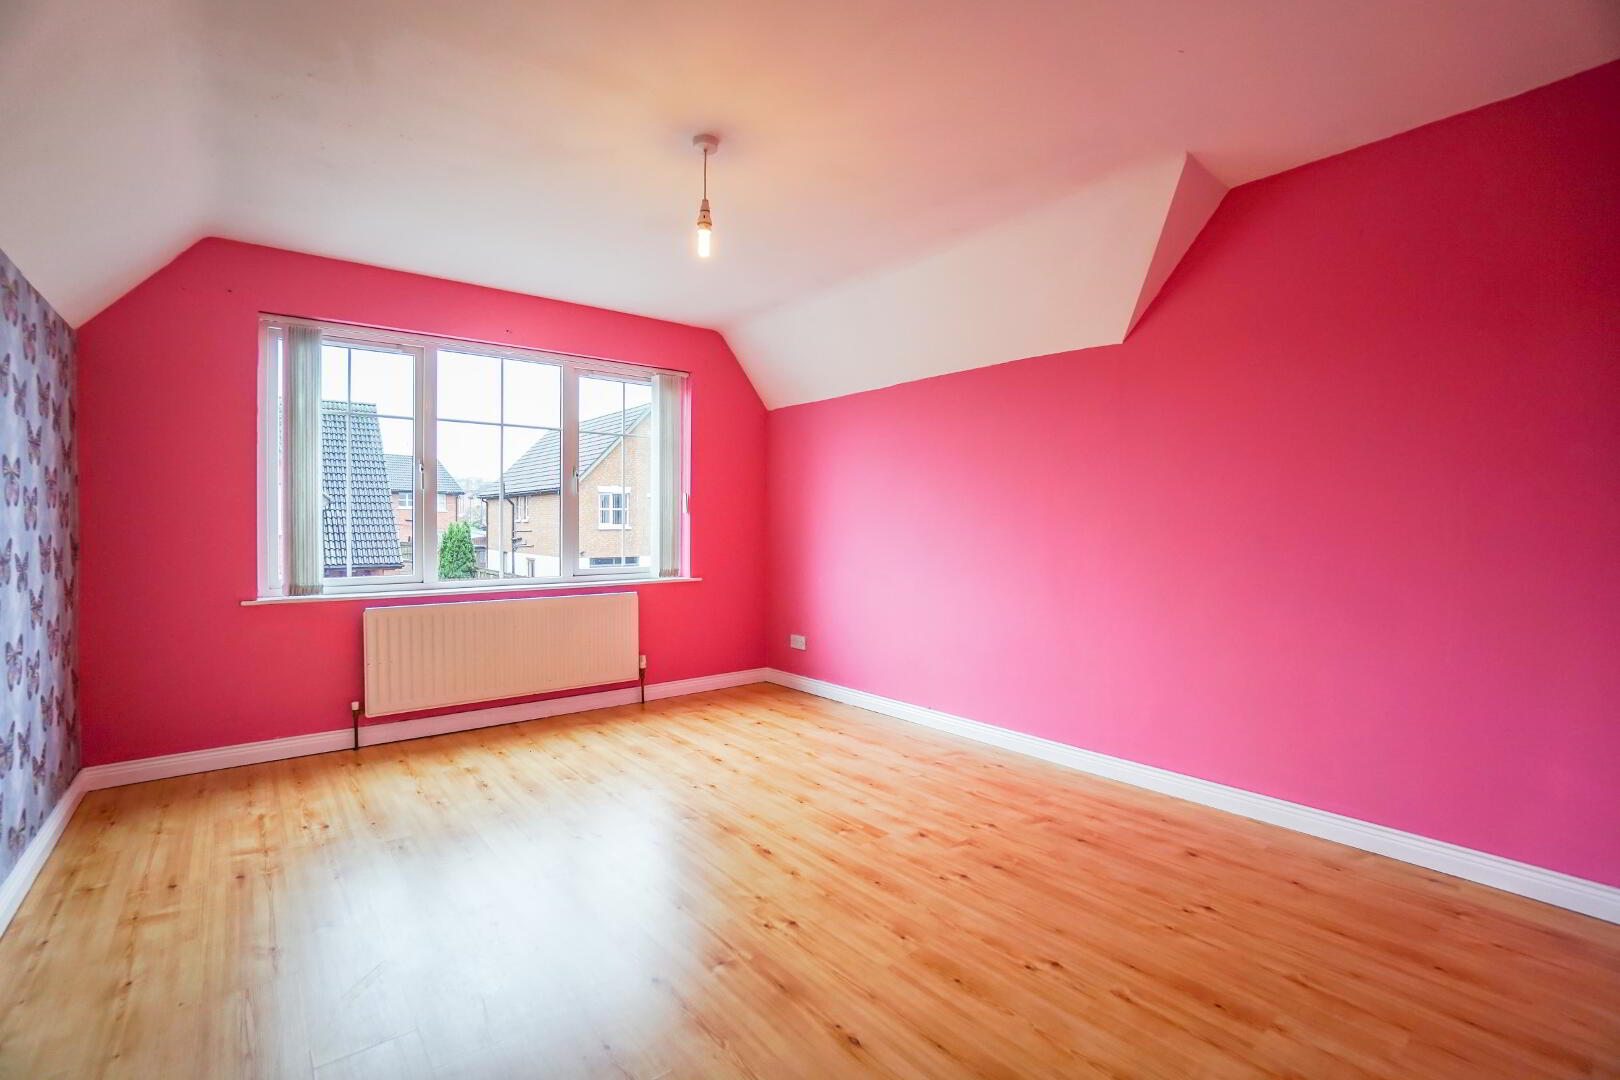
Bedroom No.2: 13’4”x 11’5” laminate floor, power point and single panel radiator
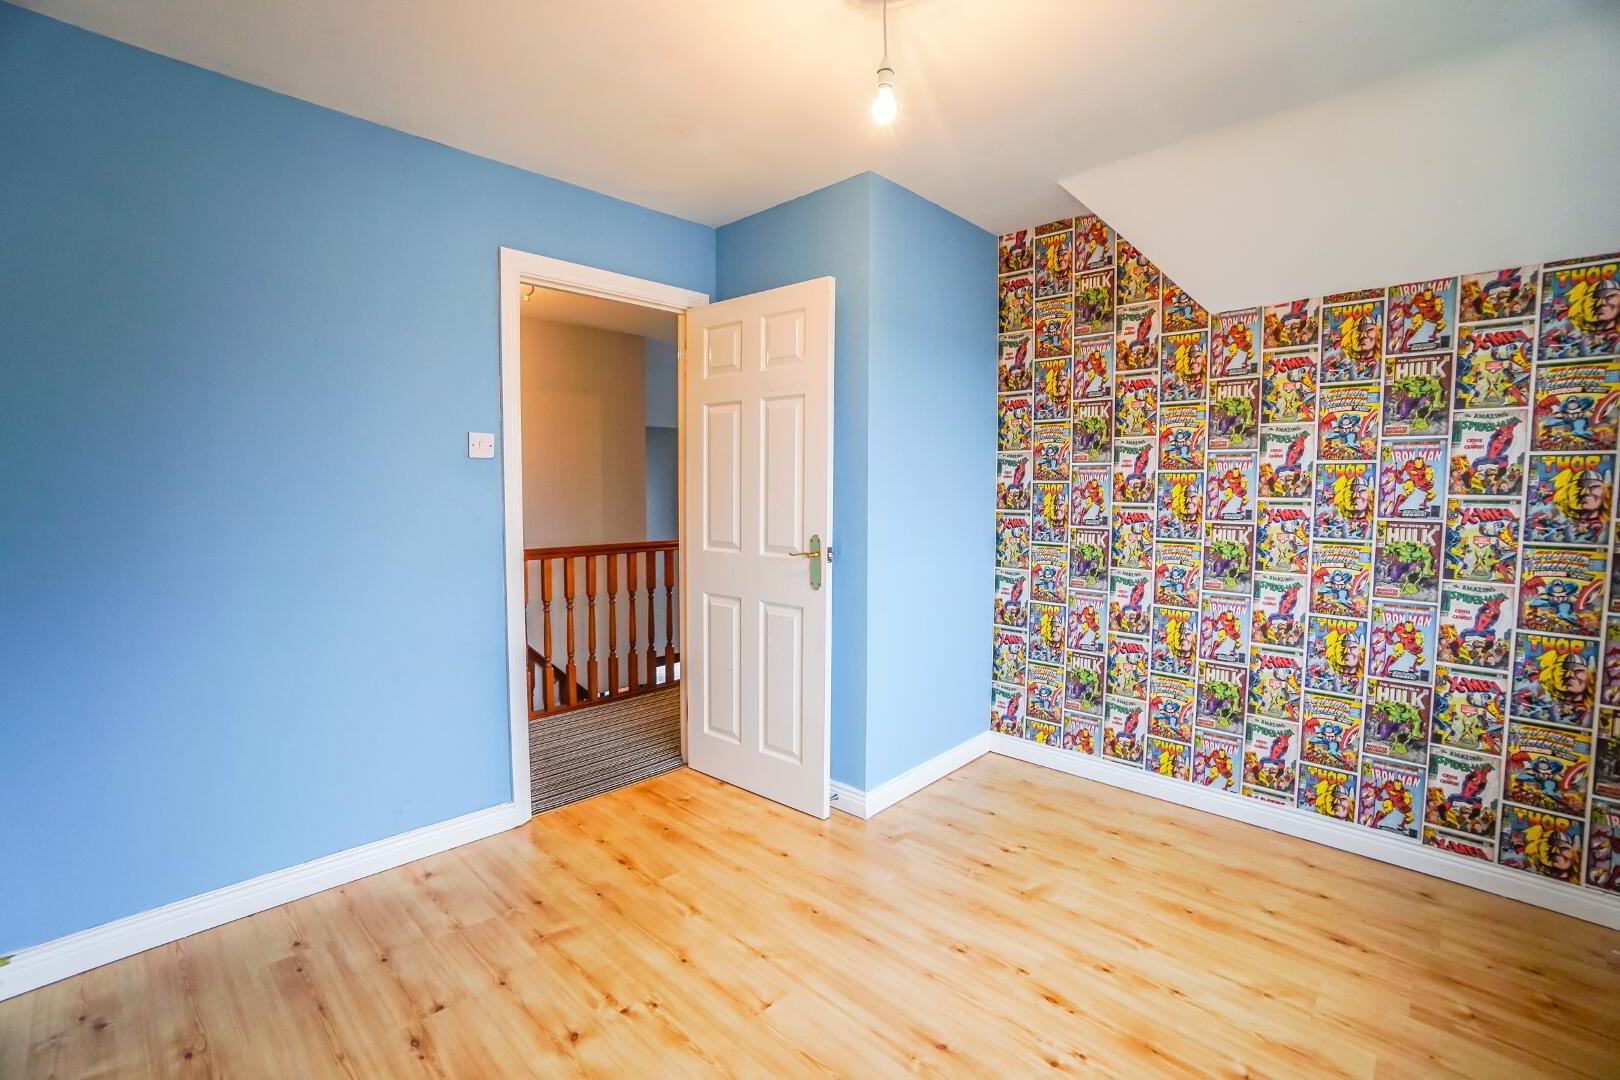
Bedroom No.3: 11’4”x 9’6” laminate floor, power points , phone point and single panel radiator
Bathroom: 8’8” x 6’6” tiled floor and partially tiled walls, white sanitary ware, free standing bath tub, shower cubicle
Rear garden enclosed, patio area and lawn
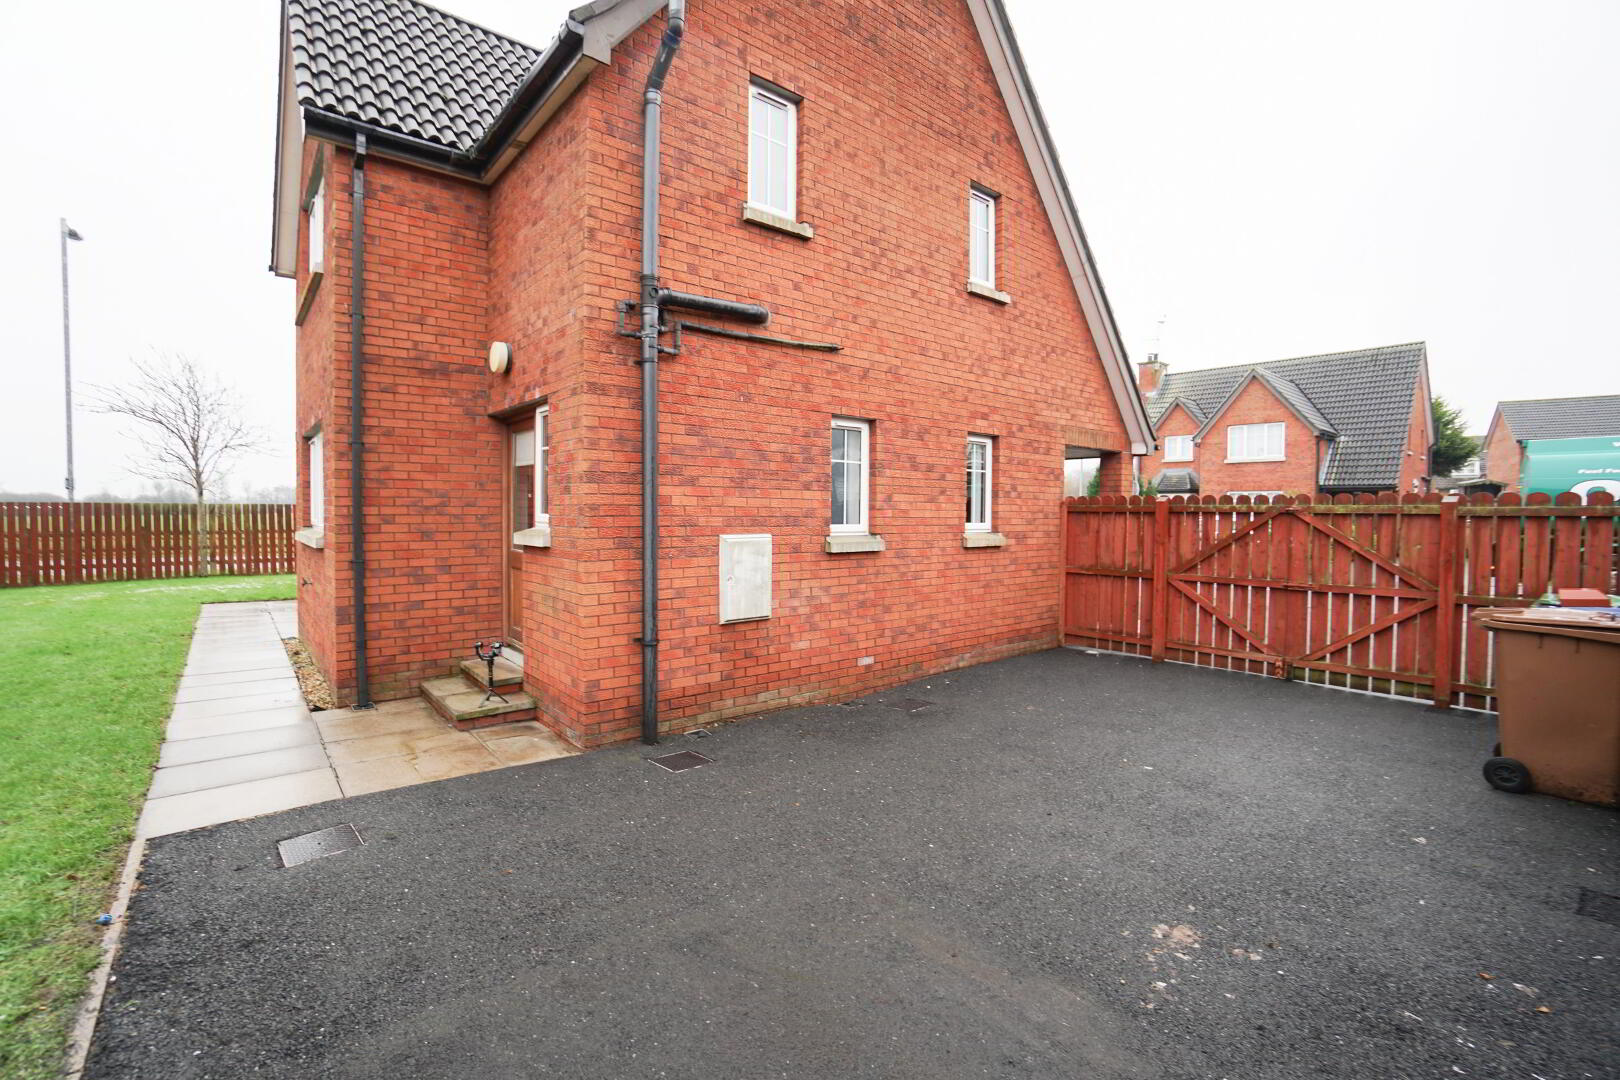
Front garden tarmac drive, pebbled area and shrubs
Other: OFCH, PVC windows, hardwood front and rear doors and tarmac driveway
These particulars are given on the understanding that they will not be construed as part of a contract, conveyance or lease. Whilst every care is taken in compiling the information, we can offer no guarantee as to the accuracy thereof and enquirers must satisfy themselves regarding descriptions and measurements.