Cookie Policy: This site uses cookies to store information on your computer. Read more
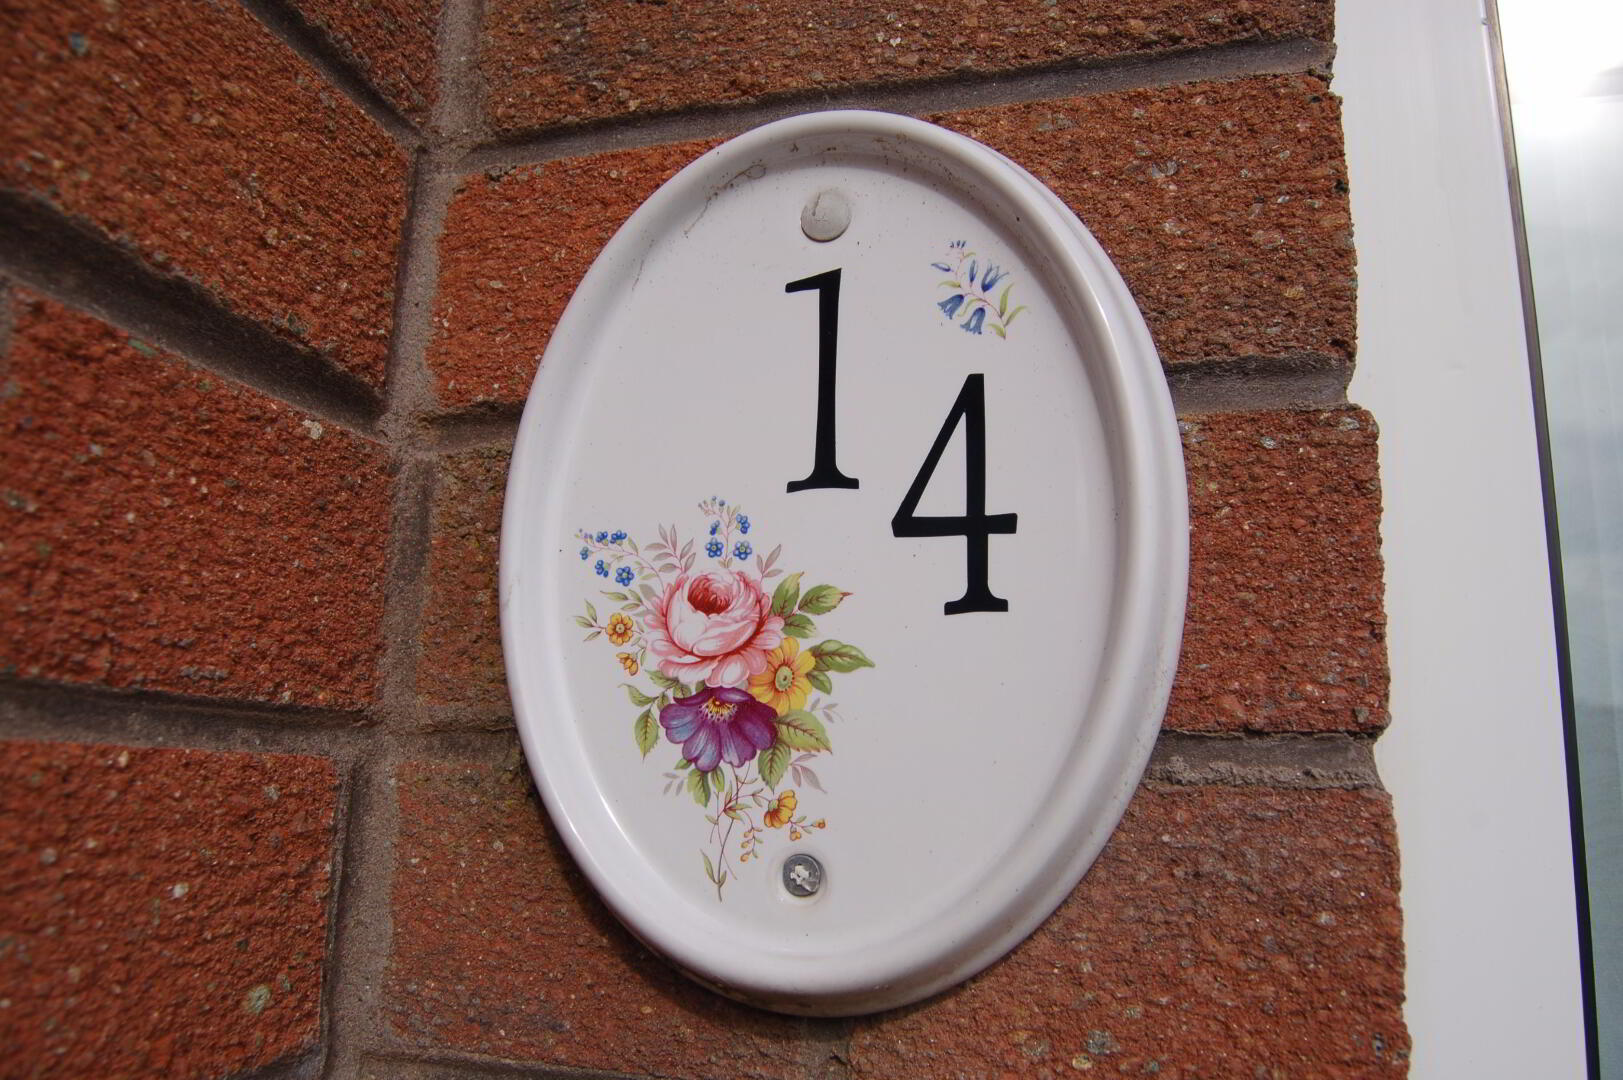
| Address | 14 Richmond Avenue, Tandragee |
|---|---|
| Style | Detached House |
| Bedrooms | 4 |
| Receptions | 3 |
| Bathrooms | 3 |
| Heating | Oil |
| EPC Rating | E50/D67 |
| Status | Sold |
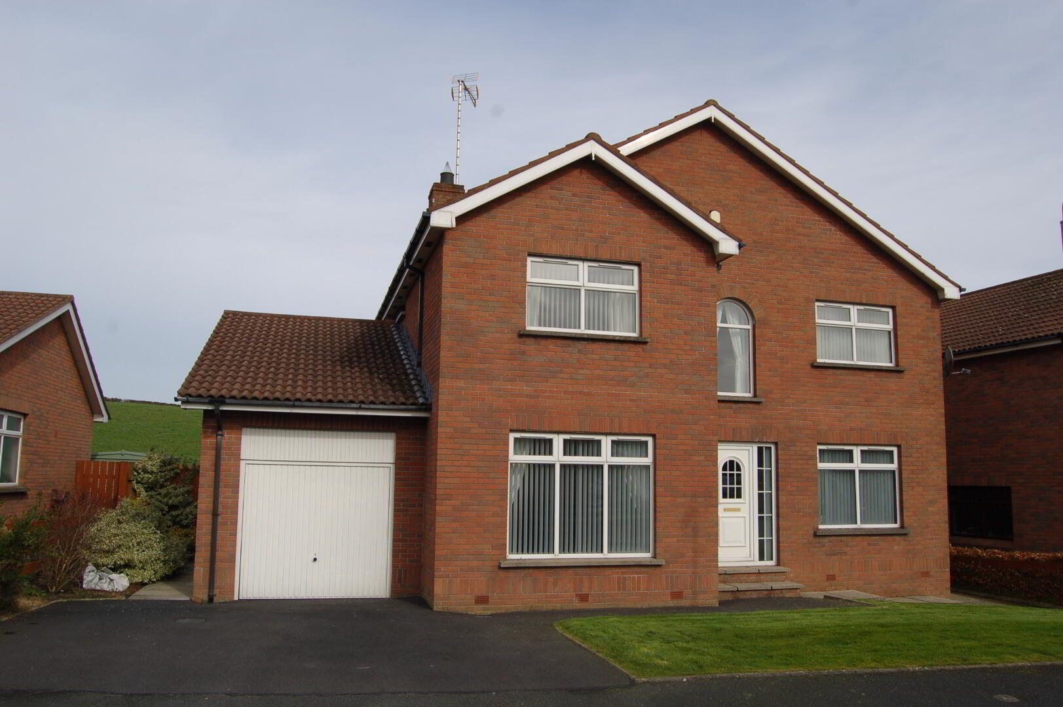
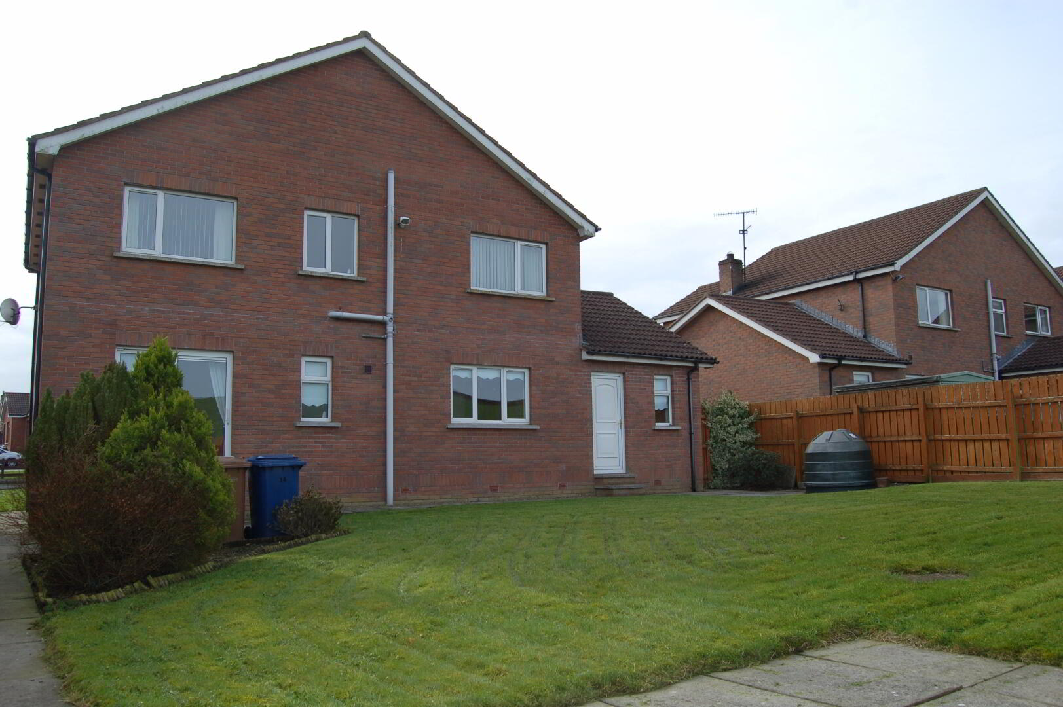
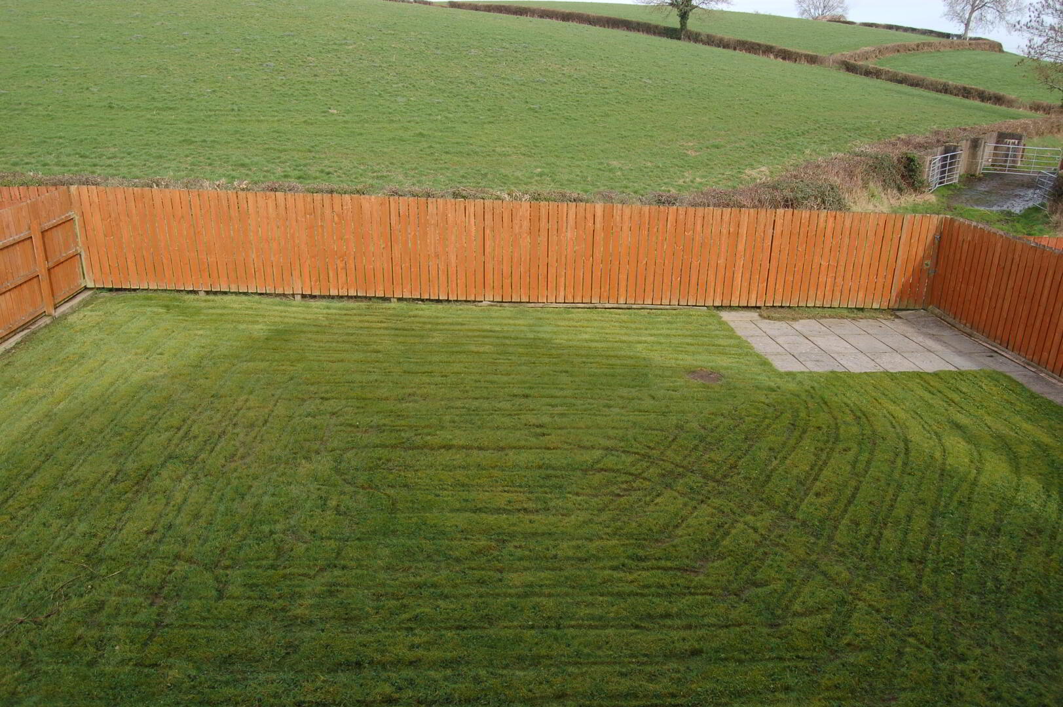
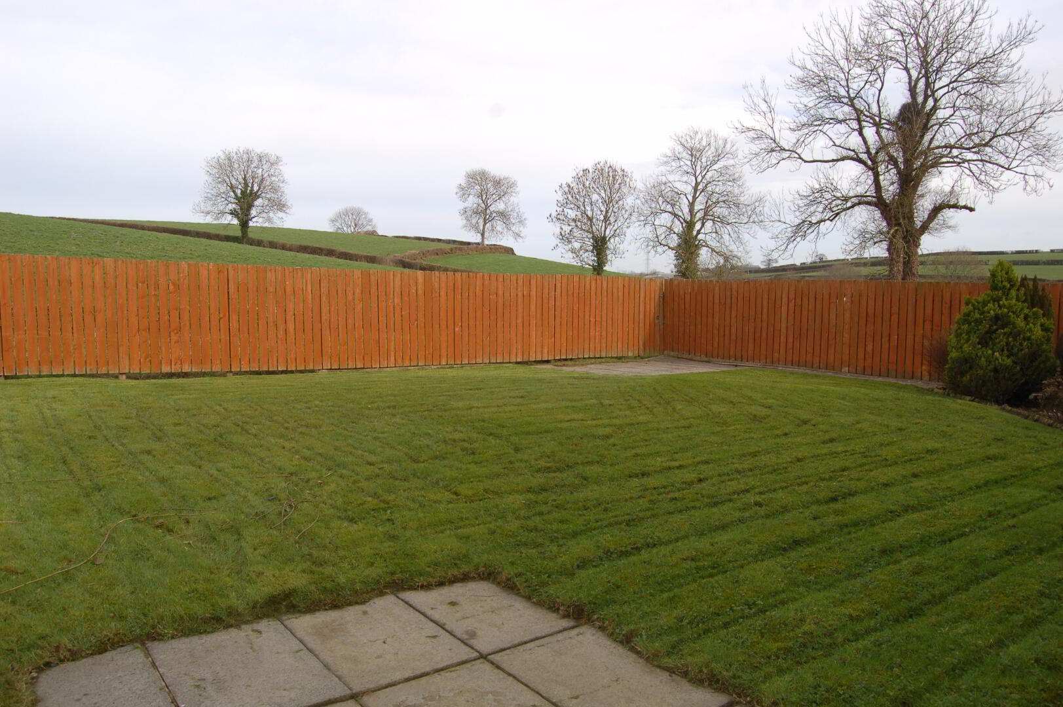
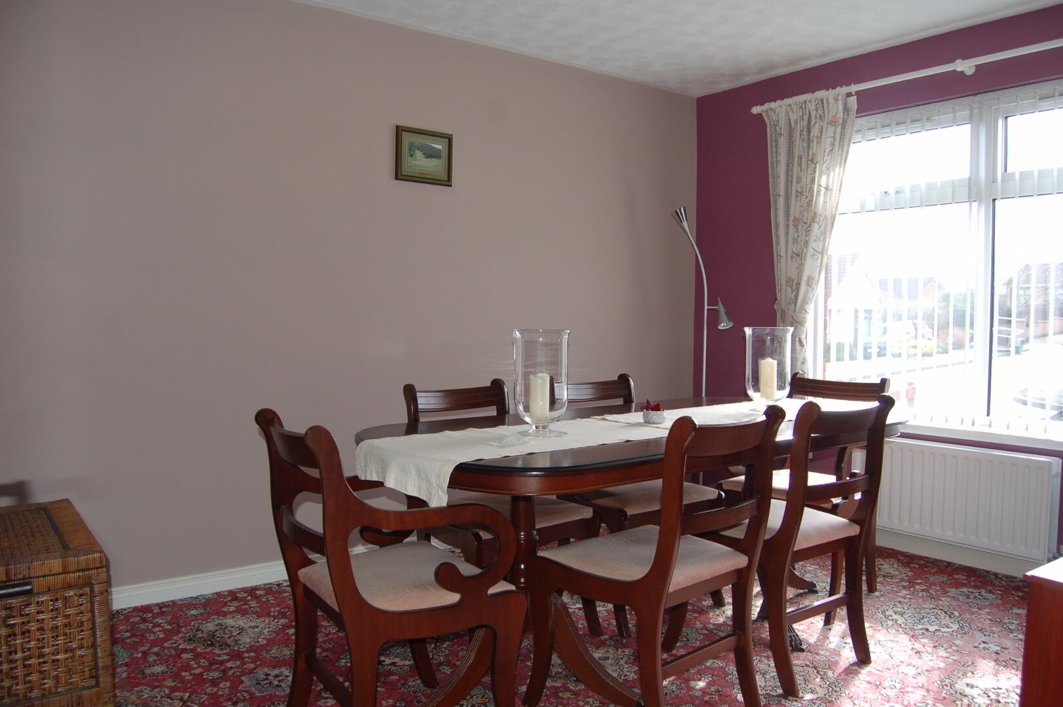
Smyth Countrywide is proud to bring this spacious four bed detached property to market. The house is located in one of the most desired areas of Tandragee in an up-market development. The property has a great sense of privacy and has uninterrupted country views to the rear. The internal layout can be adjusted to suite anyone’s needs with four bedrooms (master with en-suite), three reception rooms, large kitchen/diner, family bathroom and additional ground floor WC.
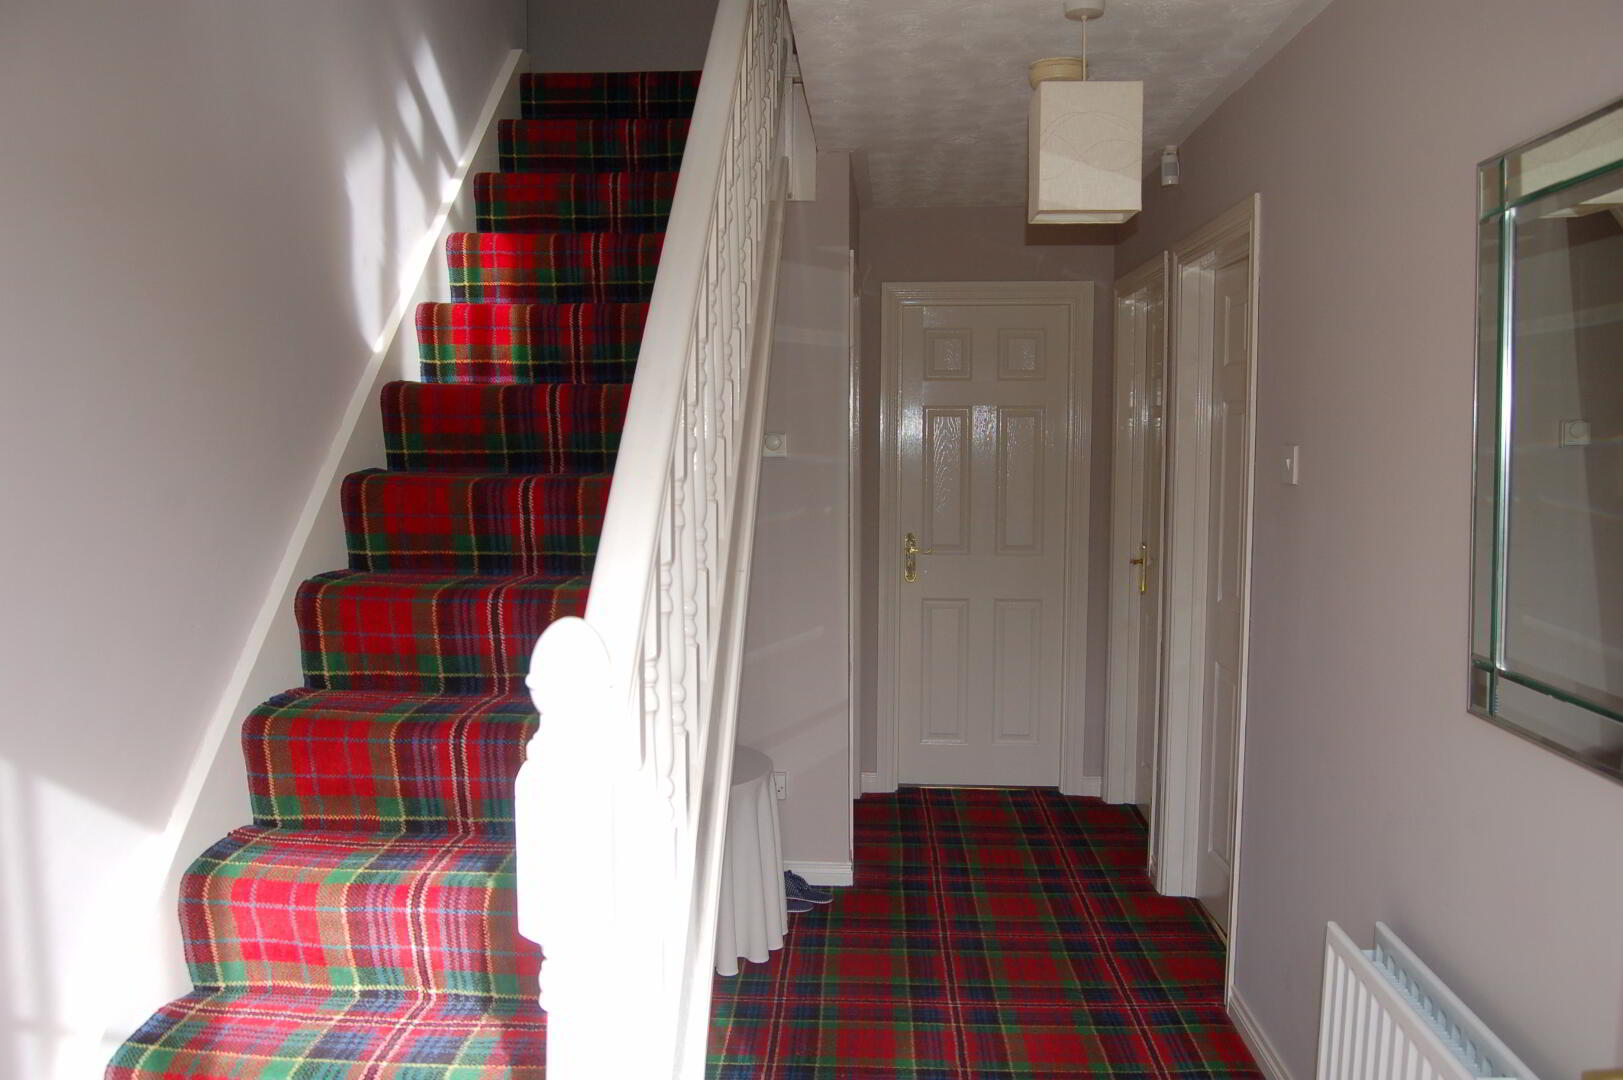
Entrance Hall: carpet, alarm control panel, power point, telephone point and double panel radiator
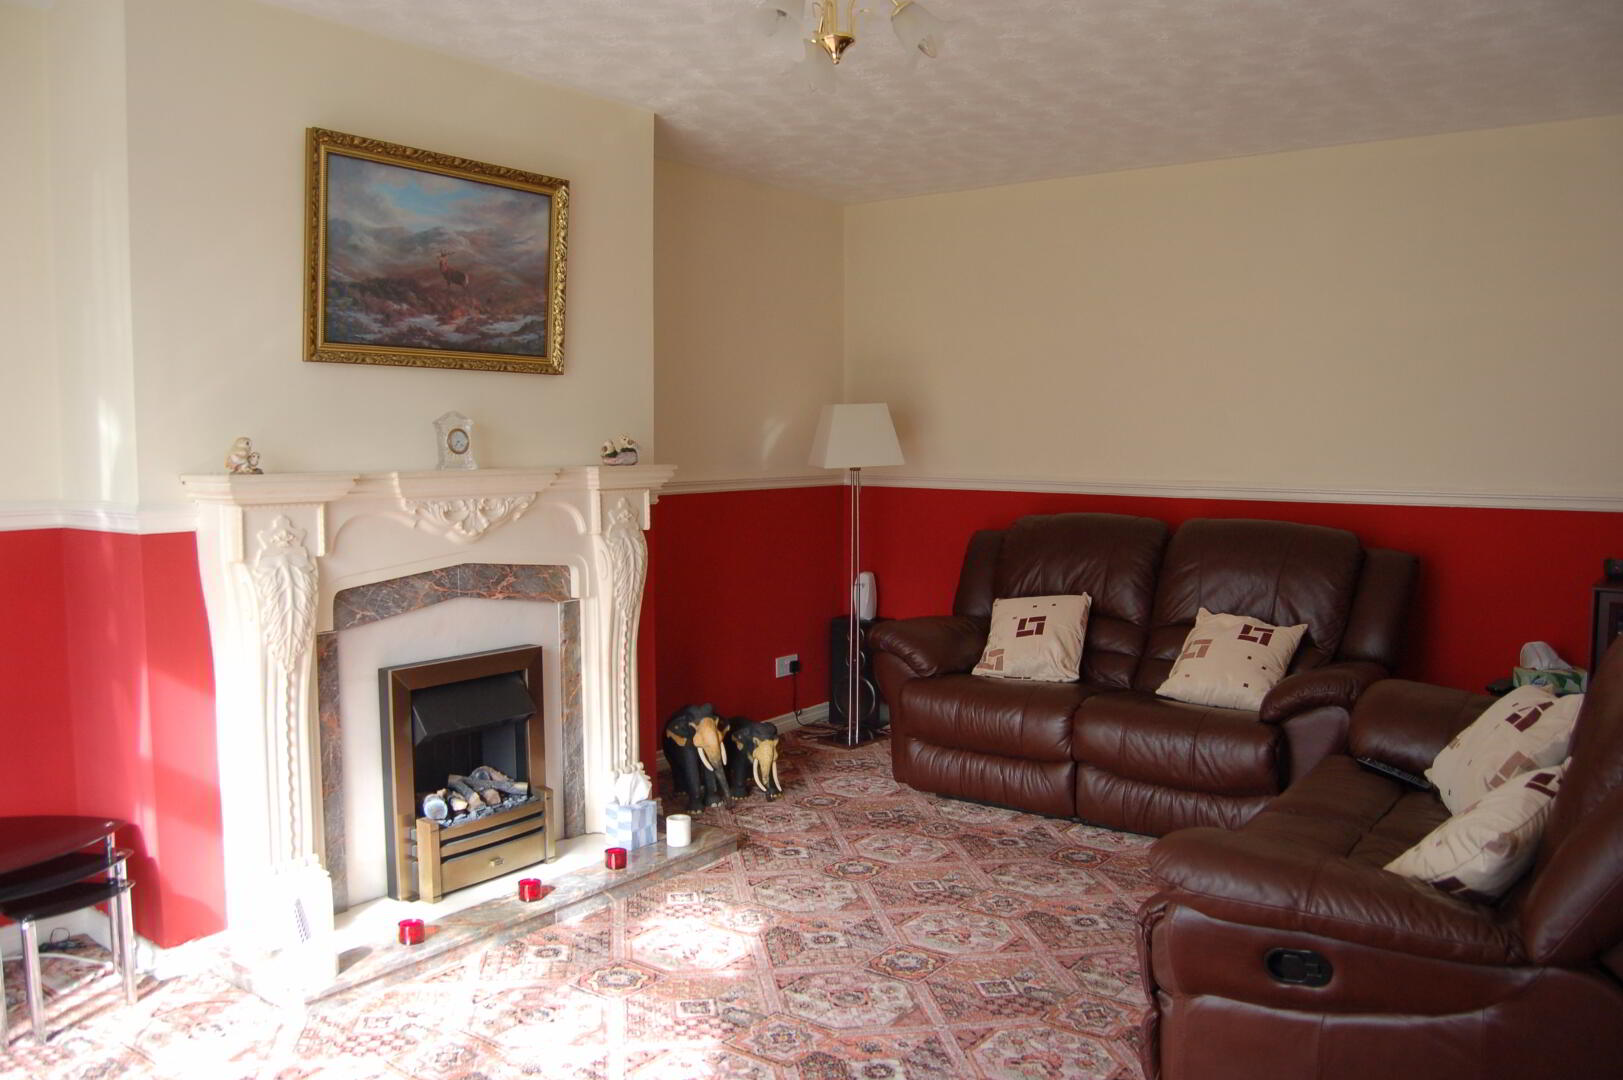
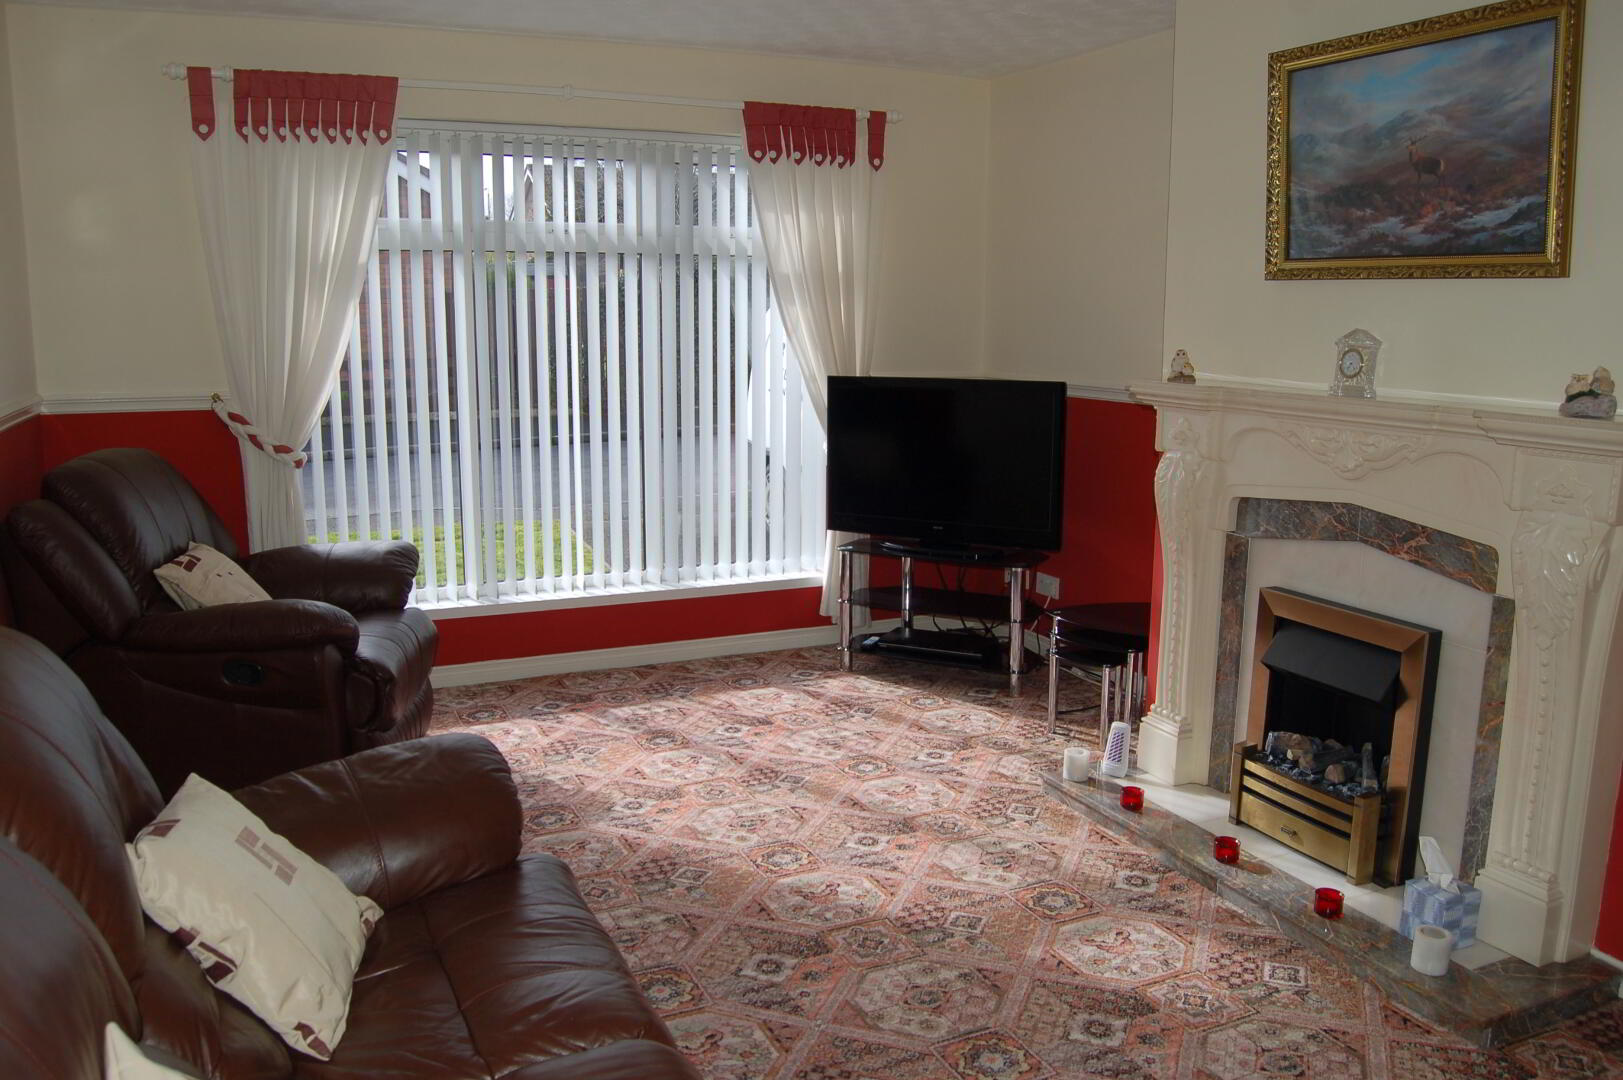
Lounge: 17”5’ x 12”0’ carpet, TV point, marble surround fireplace and double panel radiator, power points
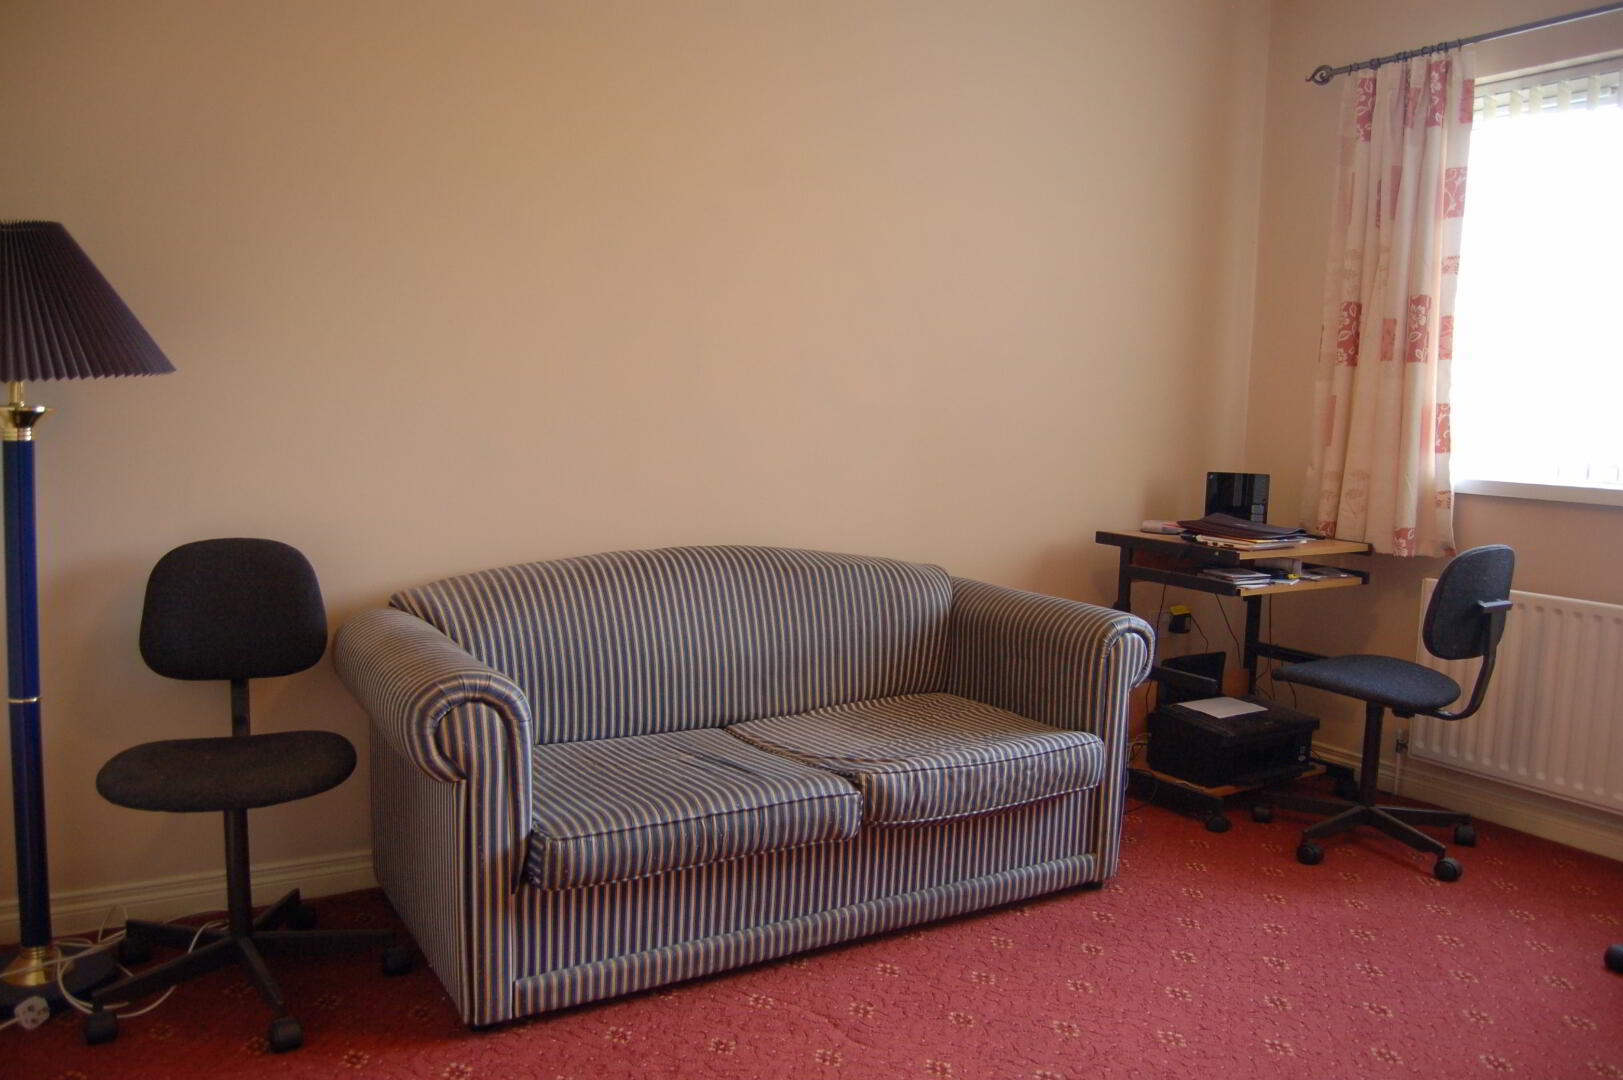
Family Room: 12”6’ x 10”3’ carpet floor, TV point, power points and double radiator
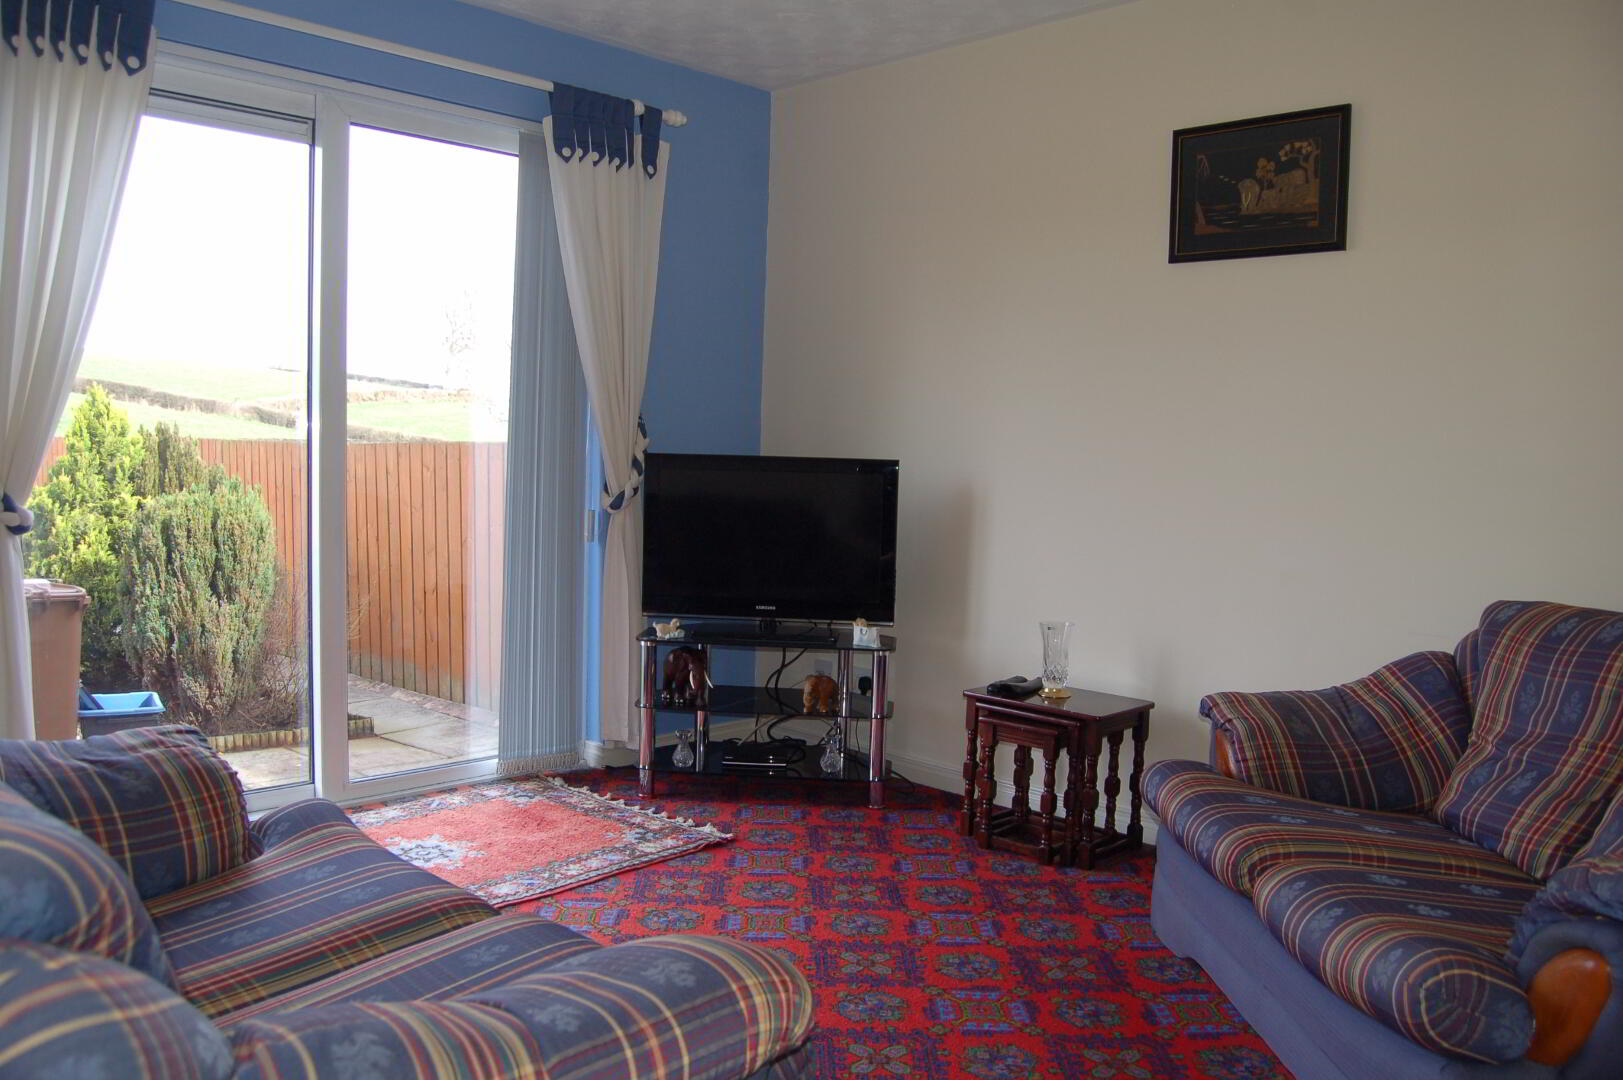
Living Room: 11”10’ x 10”3’ carpet, patio doors, single panel radiator, power points and TV point
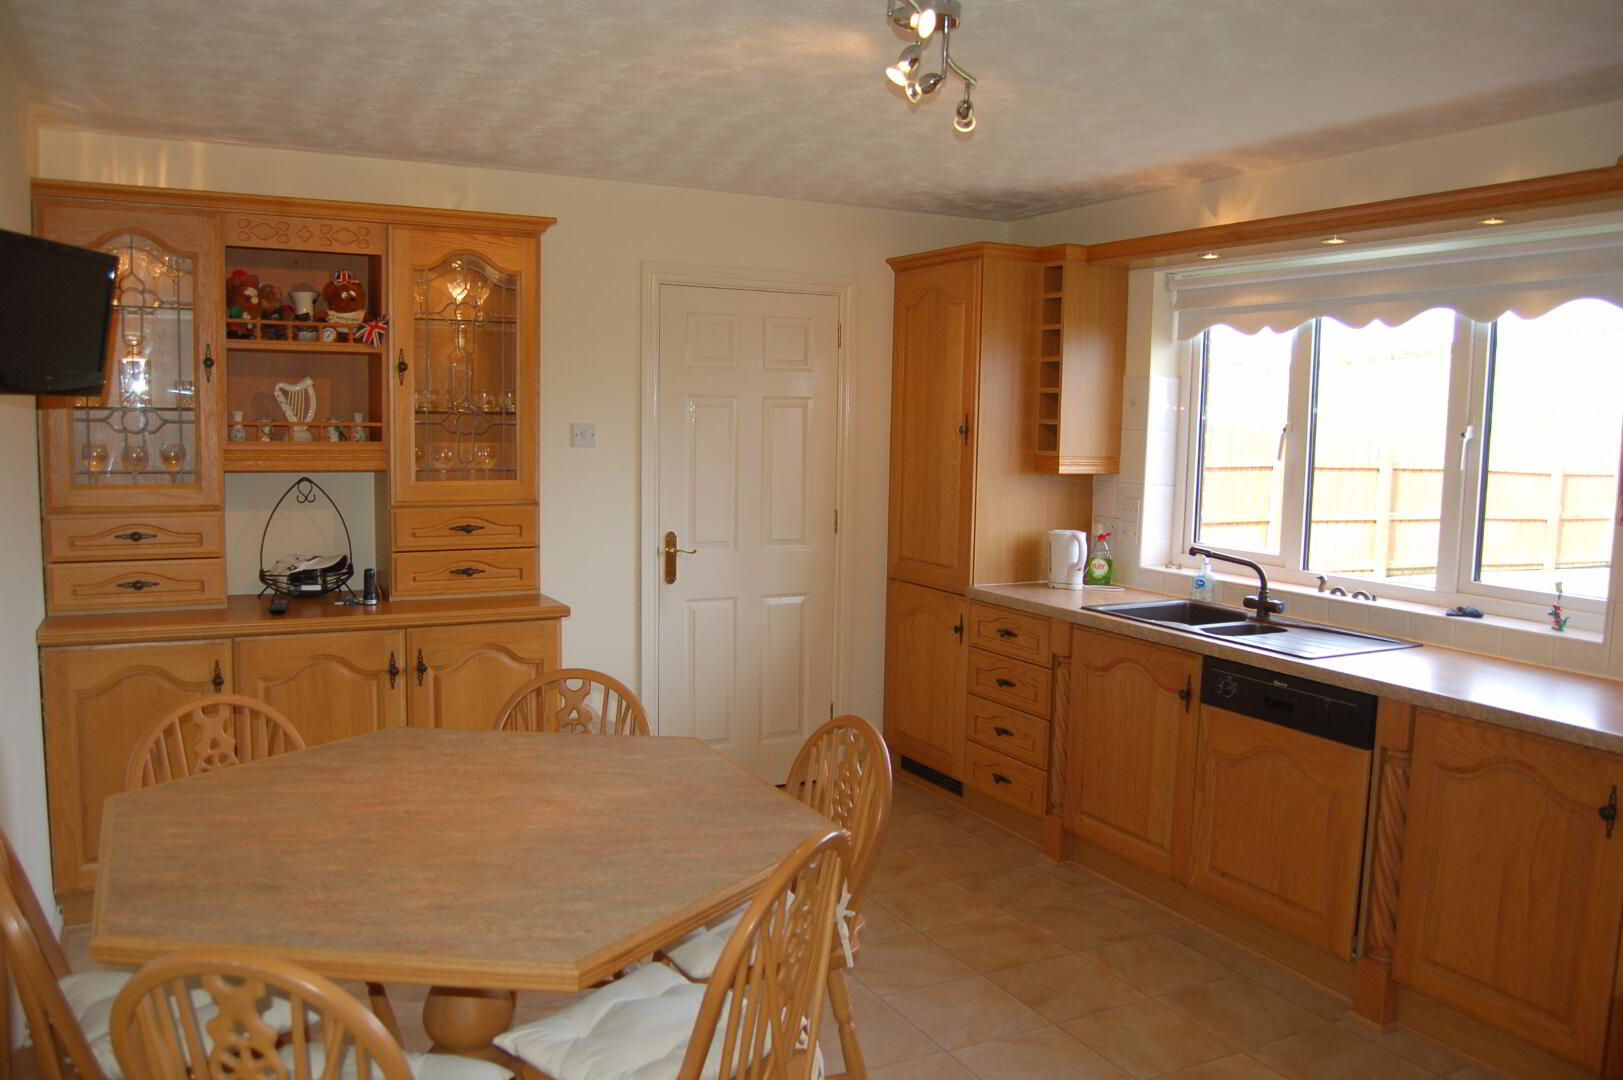
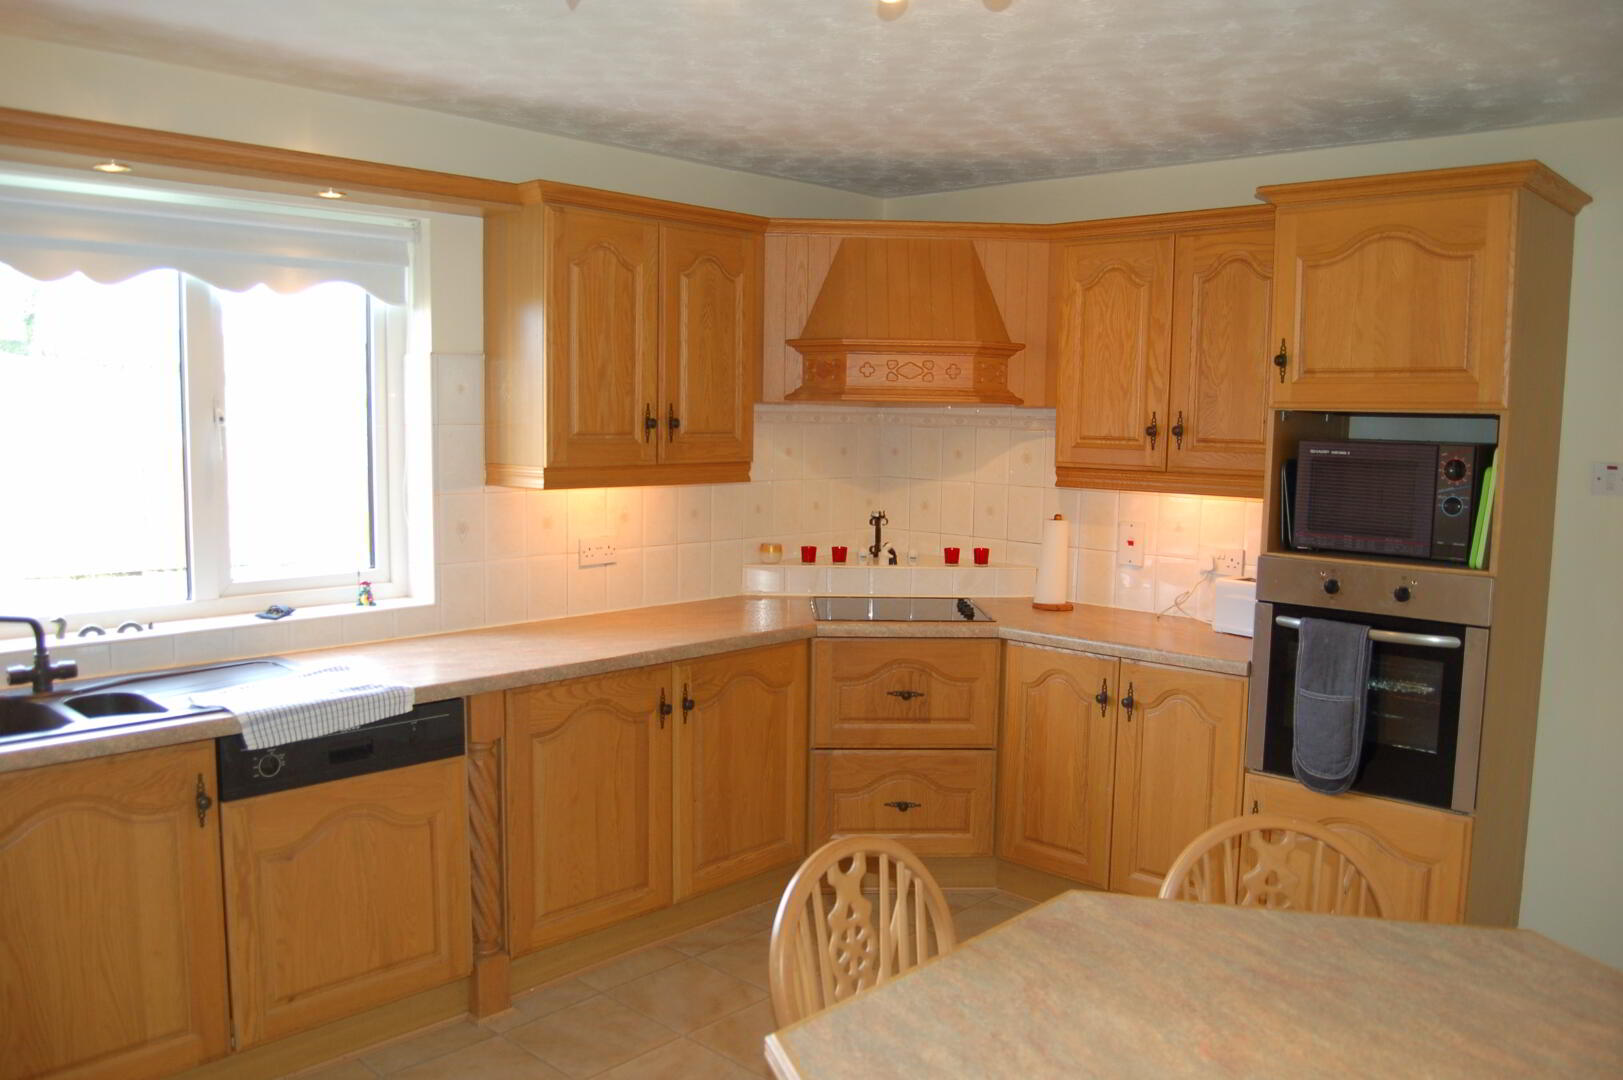
Kitchen/Diner: 15”3’ x 11”10’ tile affect laminate floor, oak finish high & low level units, integrated dishwasher, fridge/freezer, coloured sink, hob/oven, radiator, power point and tiled splash back
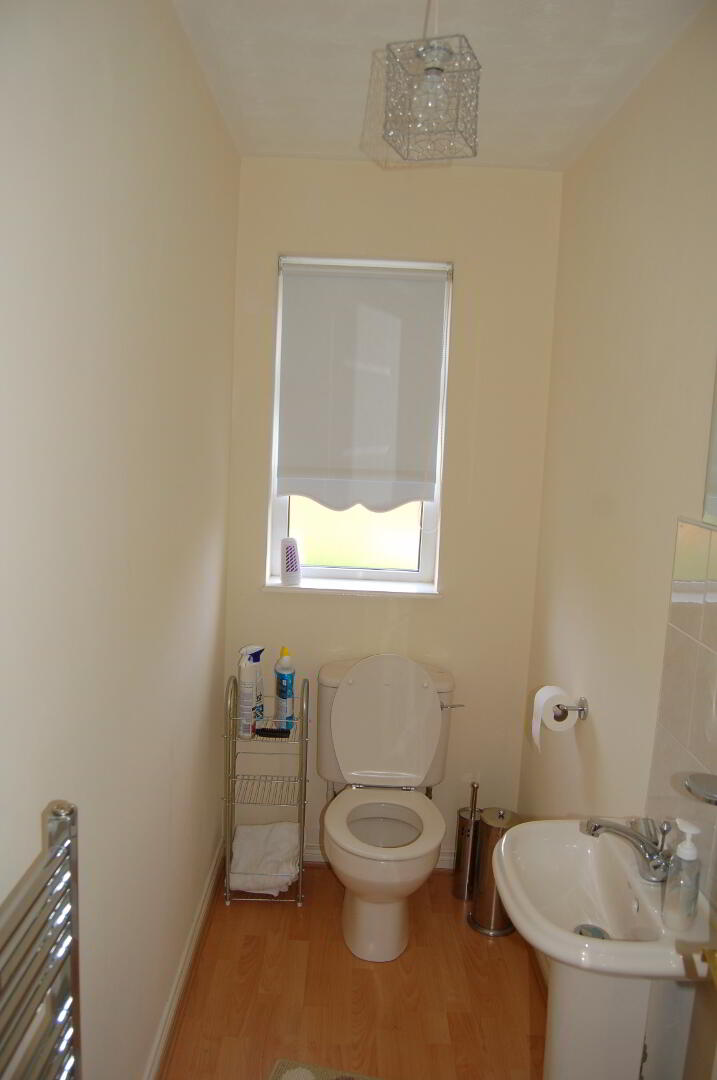
Ground Floor WC: 8”4’ x 3”4’ laminate floor, partially tiled walls, white modern sanitary ware
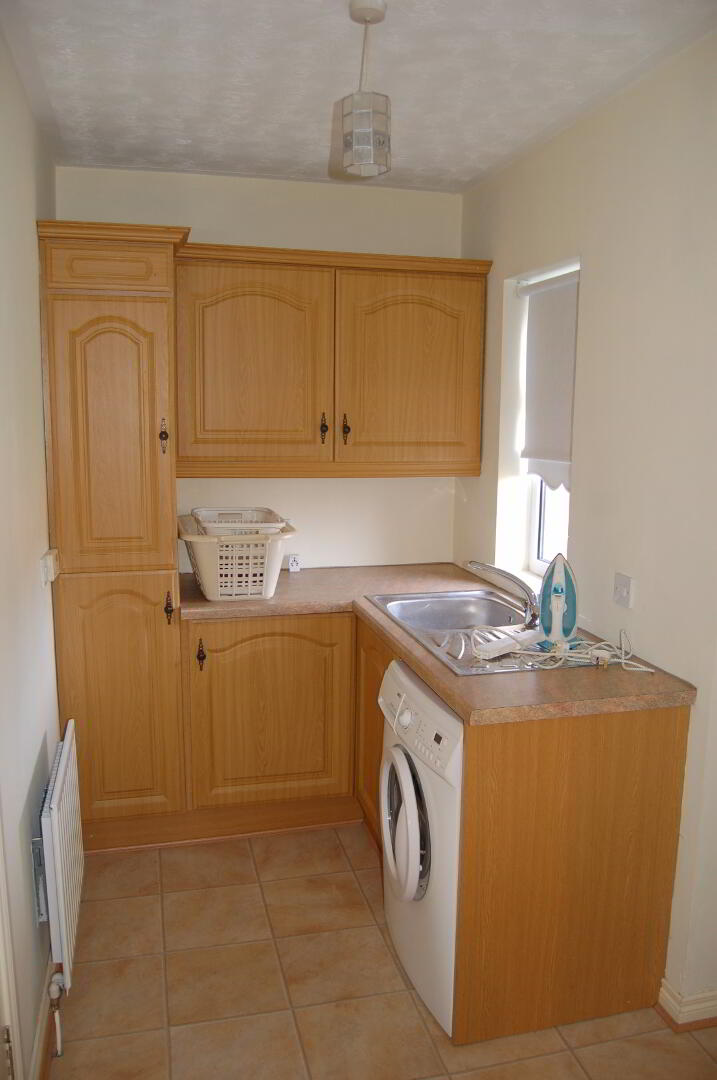
Utility Room: 9”6’ x 5”3’ tile affect laminate floor, partially tiled walls, plumbed for washing machine, built-in cupboards, radiator, stainless steel sink and access to garage/rear garden
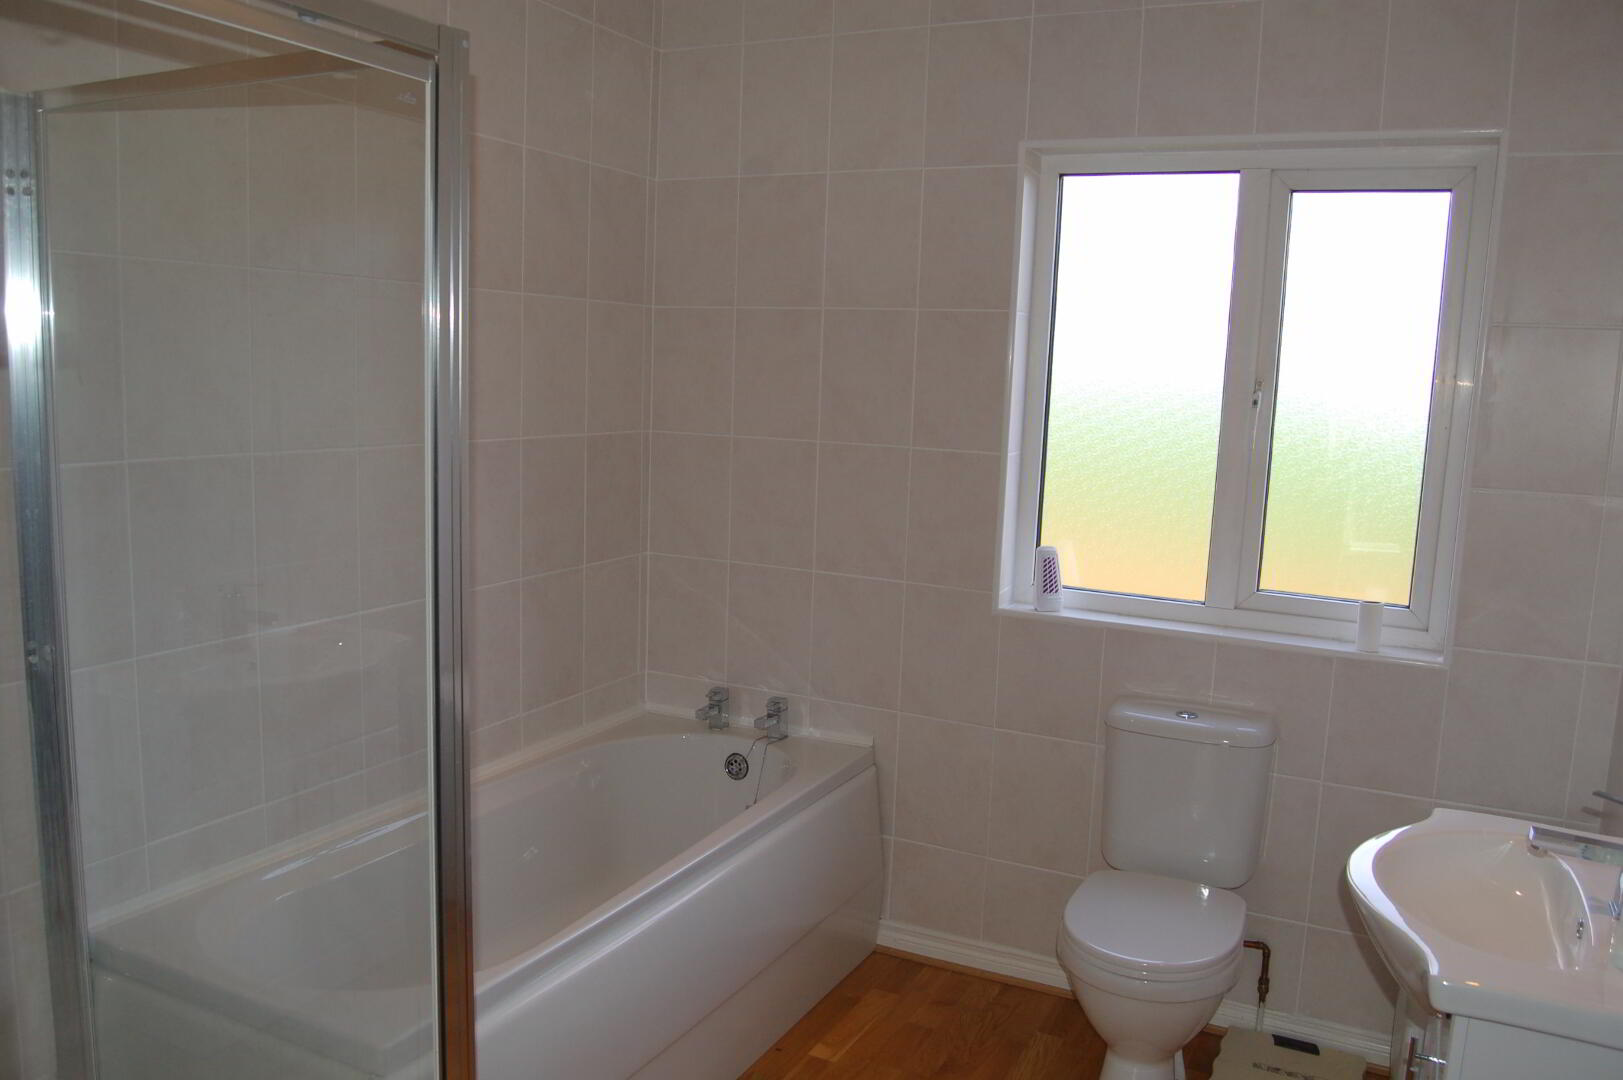
Bathroom: 8”5’ x 7”7’ modern style bathroom, solid wood floor, tiled walls, chrome heated towel rail, white sanitary ware inc. bath tub, spotlights and extractor fan
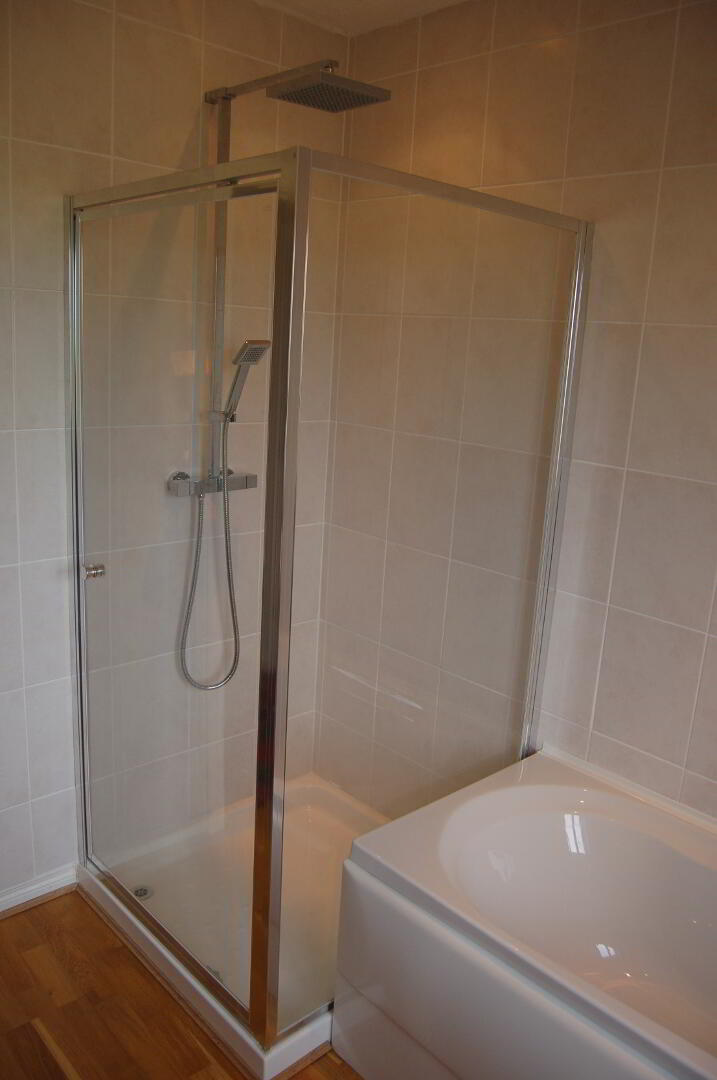
En-suite: 8”6’ x 2”9’ laminate floor, tiled walls, modern white sanitary ware and walk-in shower cubicle with mains shower
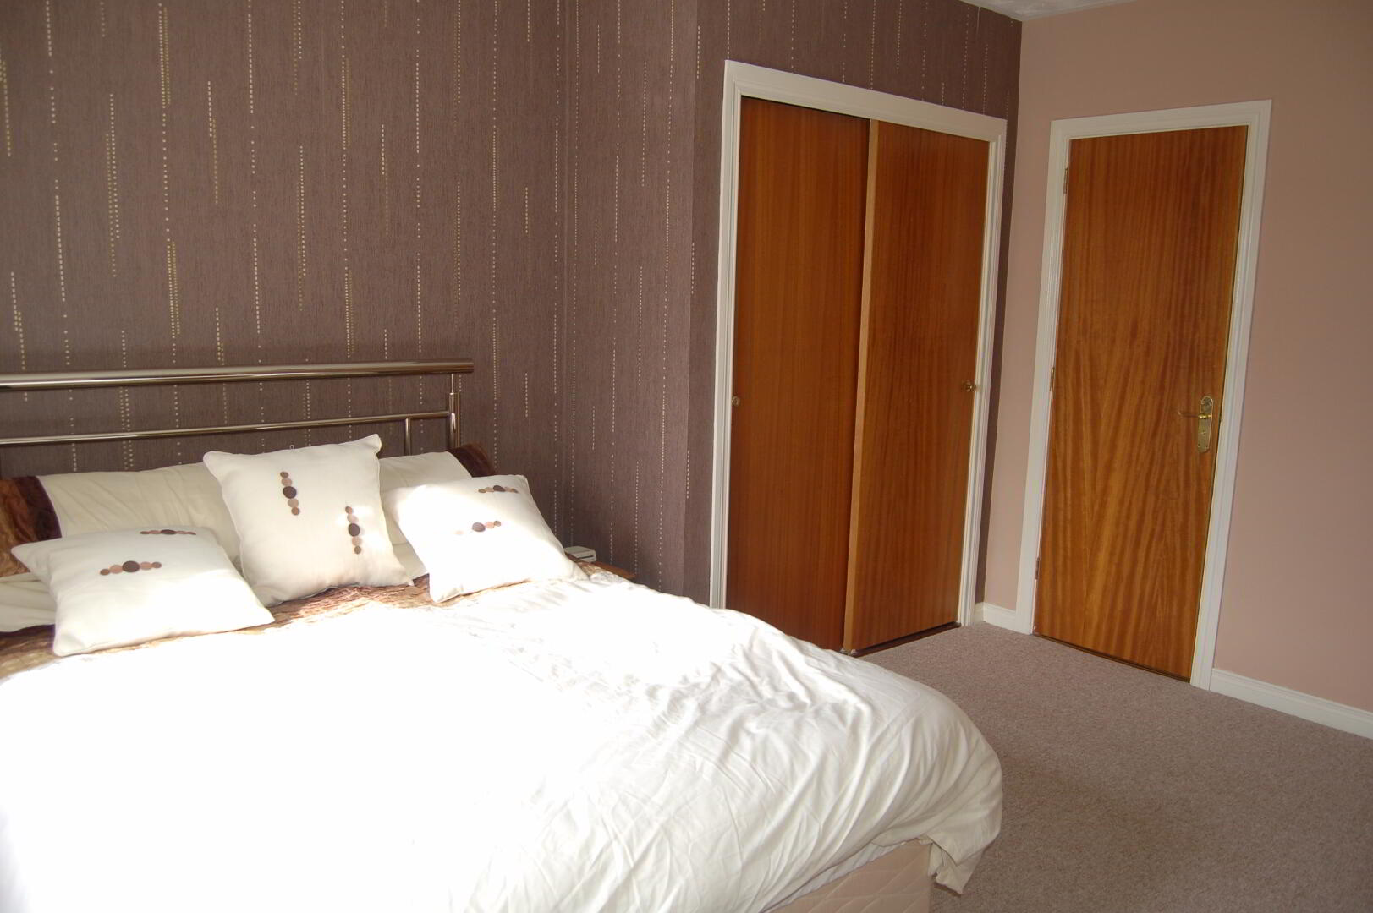
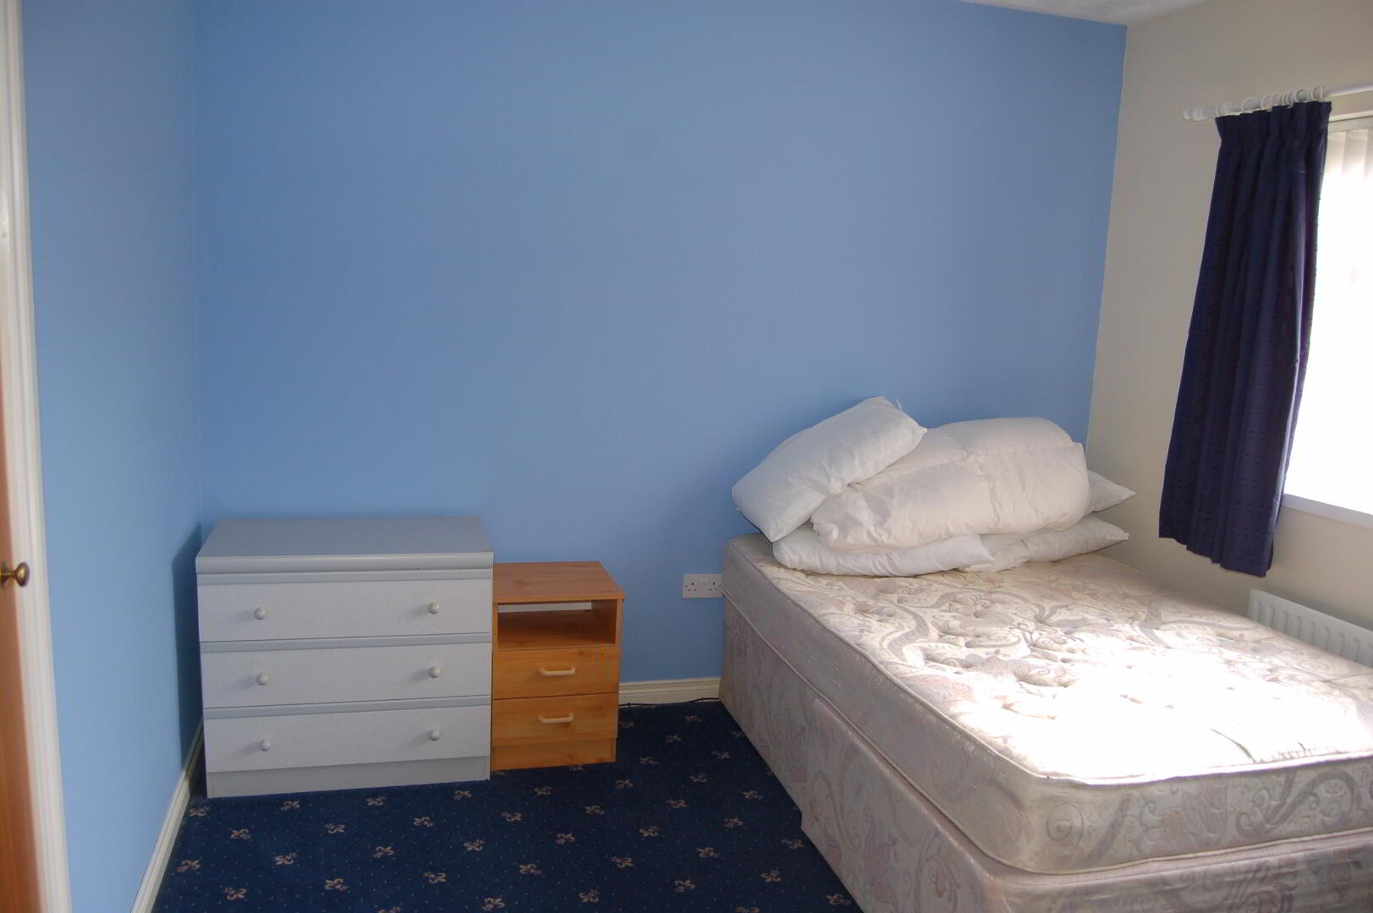
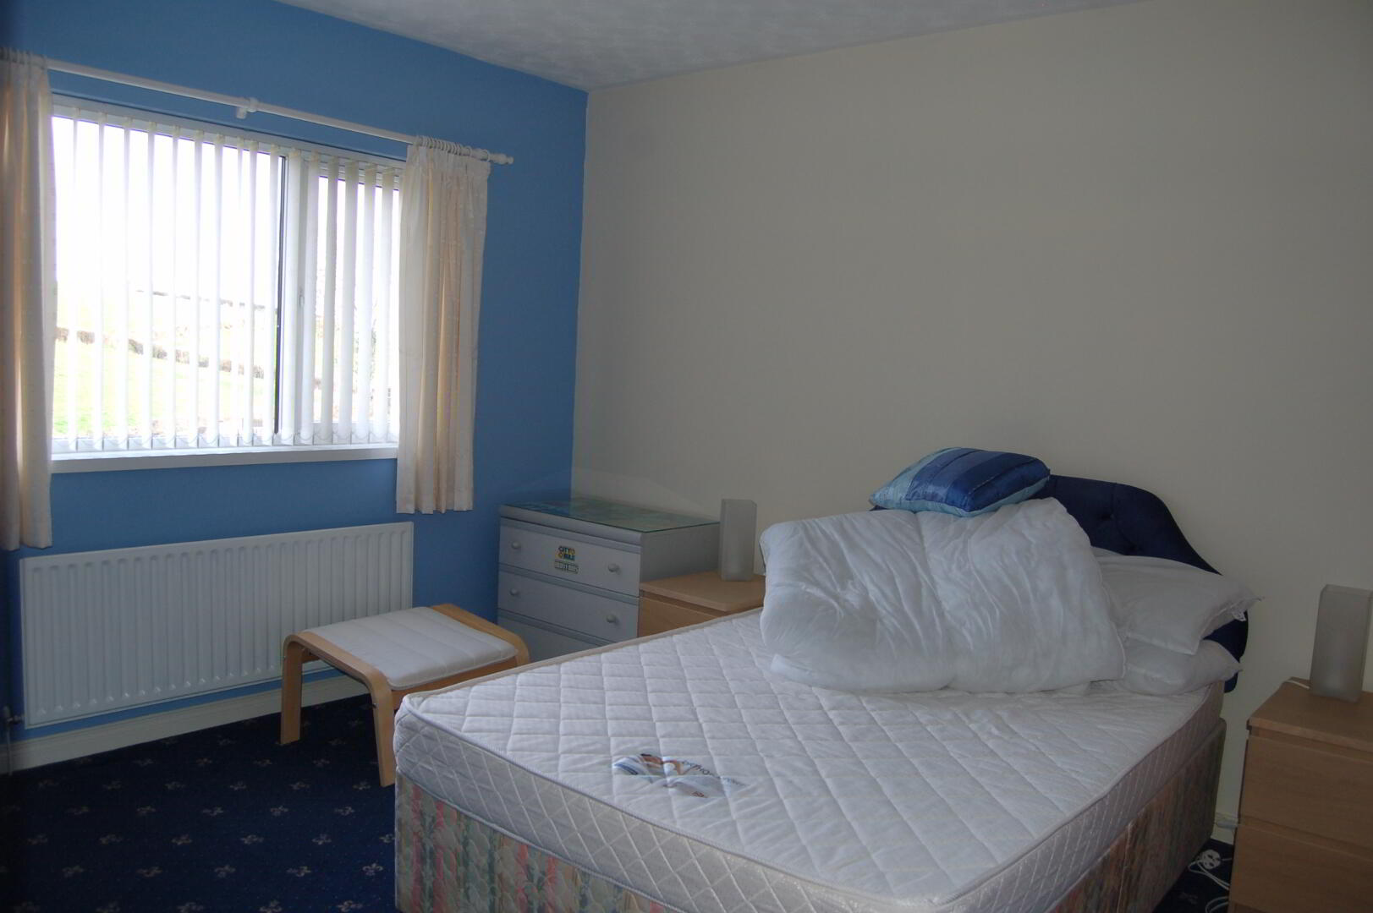
Bedroom No.1: 11”10’ x 13”10’ carpet, walk-in wardrobe, telephone point, power points radiator and en-suite
Bedroom No.2: 10”3’ x 10”3’ carpet, built-in wardrobe, power point and radiator
Bedroom No.3: 12”1’ x 10”3’ carpet, built-in wardrobe, power point and radiator
Bedroom No.4: 11”4’ x 8”9’ carpet, built-in wardrobe, power point, radiator and TV point
Garage: 18”10’ x 9”8’ integrated single car garage, oil burner, concrete floor and shelving
Gardens: mature garden in lawn to front and rear, paved patio and paths
Other: OFCH (recently serviced), double glazed white PVC windows and doors, blinds throughout, alarm system, white roller garage door, tarmac driveway (recently re-finished)
These particulars are given on the understanding that they will not be construed as part of a contract, conveyance or lease. Whilst every care is taken in compiling the information we can offer no guarantee as to the accuracy thereof/and enquirers must satisfy themselves regarding descriptions and measurements.